Property Details:
• Type: Terraced
• Tenure: N/A
• Floor Area: N/A
Key Features:
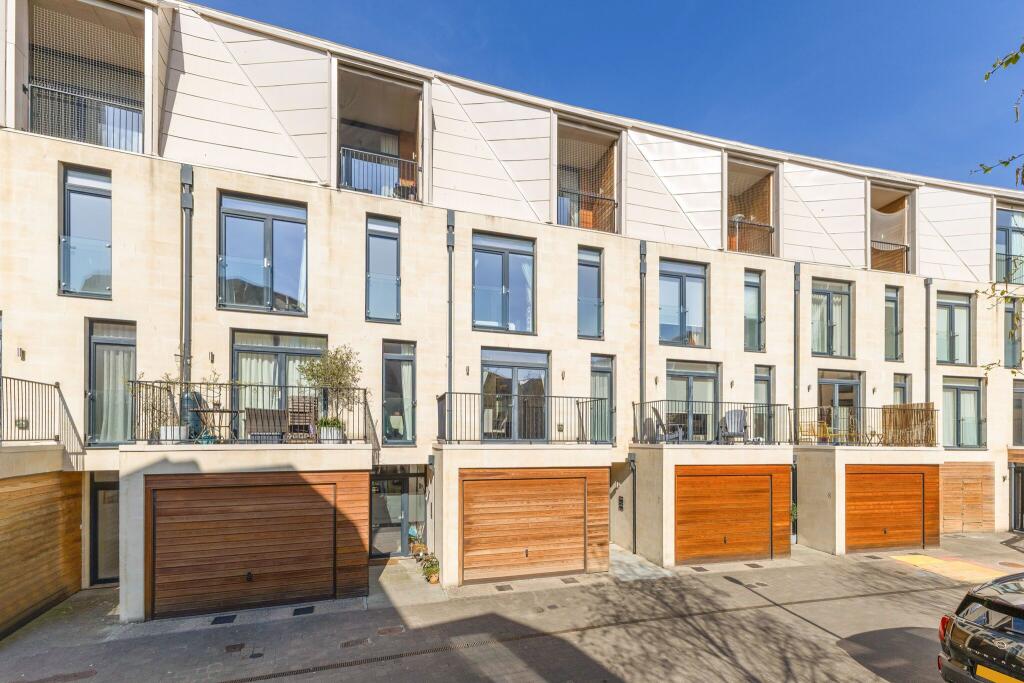
• Beautiful 4 bedroom townhouse, close to the City Centre
• Sought after development adjoining the River Avon
• Level walk to the heart of the City
• Garage and additional parking space
• Unfurnished
Location:
• Nearest Station: Oldfield Park Station
• Distance to Station: 0.4189648620442794 miles
Agent Information:
• Address: 1 Wood Street
Bath,
BA1 2JQ
Full Description:
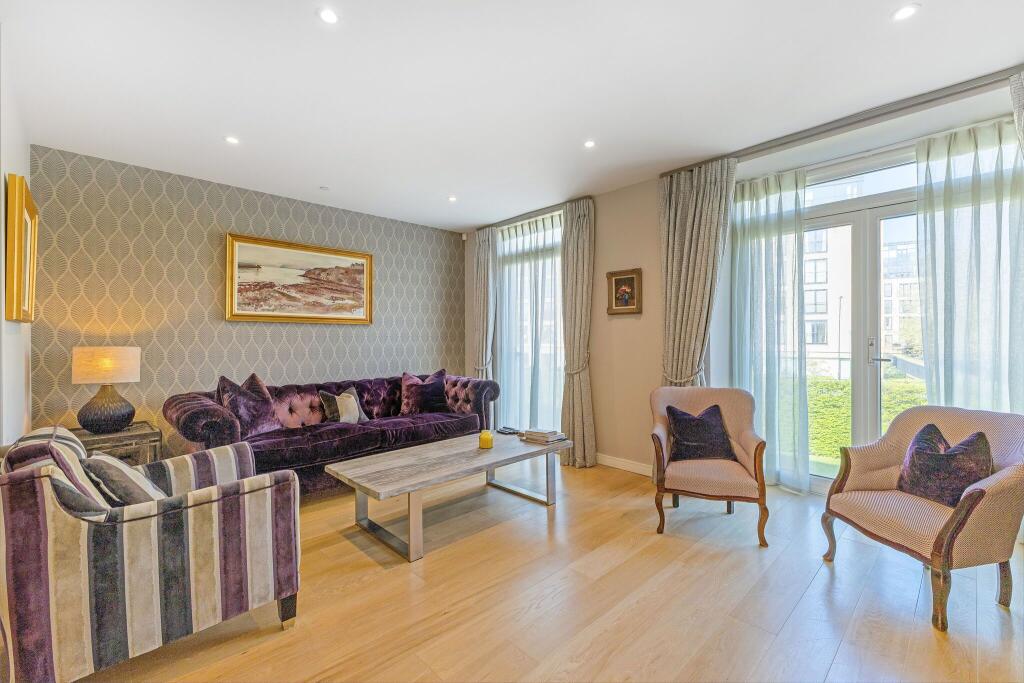
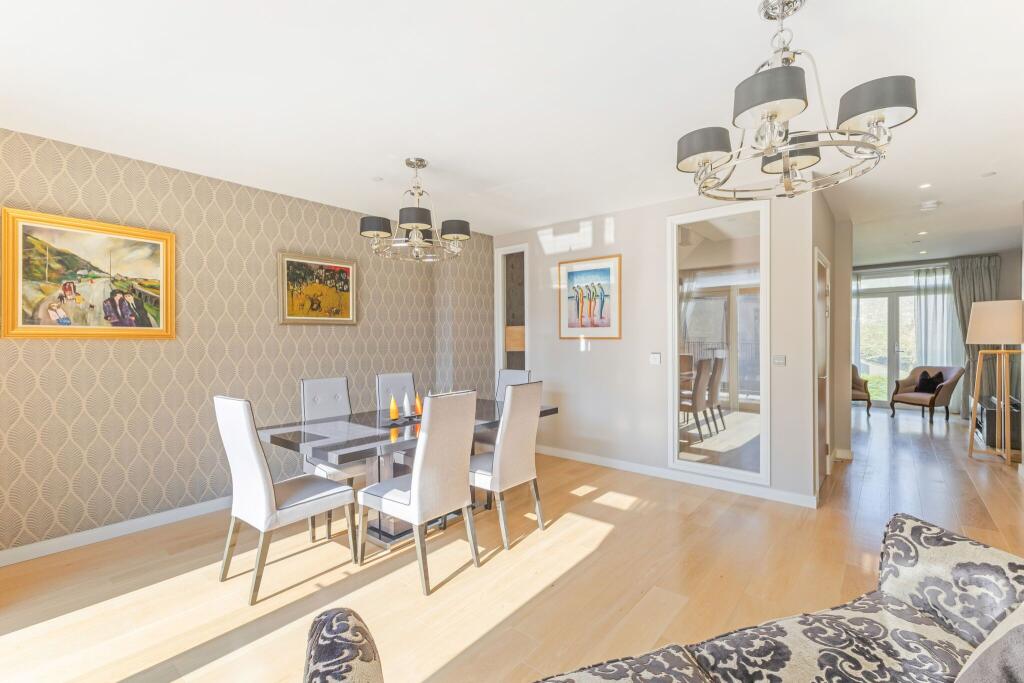
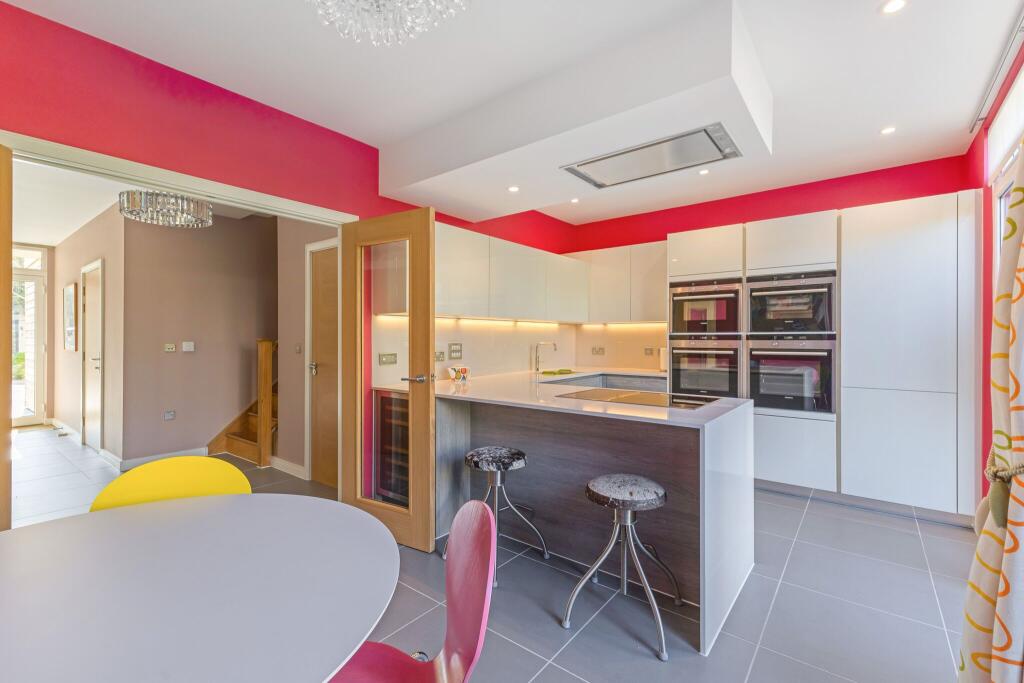
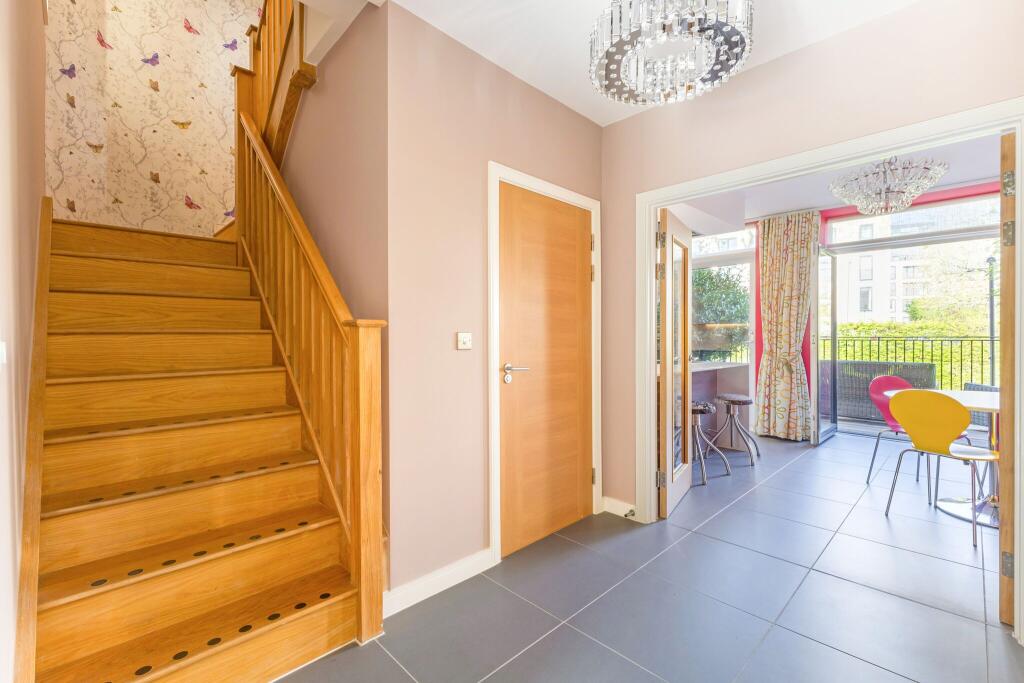
Built in 2015, Western Terrace represents the finest properties at Bath Riverside development. These houses provide a high level of luxury in modern townhouse living, yet are situated in a World Heritage City. Our clients have lived in the house occasionally as it very much a second home whilst they spend time abroad. As such, the house still presents to a very high standard commensurate with being a new build.<br /><br />The property is entered into a generous entrance hall. To the left is a door through to the integral garage which houses the Eon heating system. There is an automatic up and over garage door. At the far side a cupboard houses the electrical consumer unit.<br /><br />At the far end of the hall, to your right side, is a good-sized coats cupboard which houses the broadband wi-fi connections. On the opposite side of this you find a very generous cloakroom.<br /><br />The kitchen/breakfast room is at the rear of the property and is filled with light, given its west facing aspect. It is fitted with an attractive range of grey contemporary style units which are topped with natural stone worktops. There is a very useful peninsula breakfast bar. but also plenty of room to dine in the kitchen. Appliances are well specified and include four Siemens ovens; two conventional, one microwave and a steam oven. There is an integrated fridge freezer, a Siemens dishwasher and an under-counter wine cooler in the peninsula. A Quooker hot tap completes the specification. Large glazed doors look out onto the private terrace which is particularly attractive.<br /><br />The first floor is simply superb and comprises both a sitting room and open access to the dining room. The orientation is east-west and there is a balcony off the dining room which is a great spot to enjoy the sunshine.<br /><br />On the second floor are three bedrooms, one of which has an en suite shower room. In addition, there is a family bathroom. All the bathrooms are fitted with high quality fittings including Hans Grohe sanitary ware.<br /><br />The principal bedroom suite is truly wonderful; spanning the whole of the top floor. It benefits from its own private balcony as well as a bathroom and extensive dressing area with built-in wardrobes.<br /><br />Outside<br /><br />The rear terrace really is very attractive. To the right side is a timbered raised bed which is planted up with care and attention. The decked area provides plenty of space for alfresco dining.<br /><br />In addition to the garage, our clients have an extra private parking space.<br /><br />Council Tax Band: G<br />Holding Deposit: £807.69