Log in Sign up
Back to search Home Countries Unknown Toronto (Danforth) 70 WOLVERLEIGH BOULEVARD|Toronto (Danforth), Ontario M4J1R7
CAD1,089,000
70 WOLVERLEIGH BOULEVARD|Toronto (Danforth), Ontario M4J1R7
4 beds 2 baths Single Family

About this home

MLS Number: E12289615

Property Details: • Type: Single Family • Ownership Type: Freehold • Bedrooms: 4 • Bathrooms: 2 • Building Type: House • Building Size: N/A sqft • Building Storeys: N/A • Building Amenities: N/A • Floor Area: N/A • Land Size: N/A • Land Frontage: N/A • Parking Type: No Garage • Parking Spaces: N/A

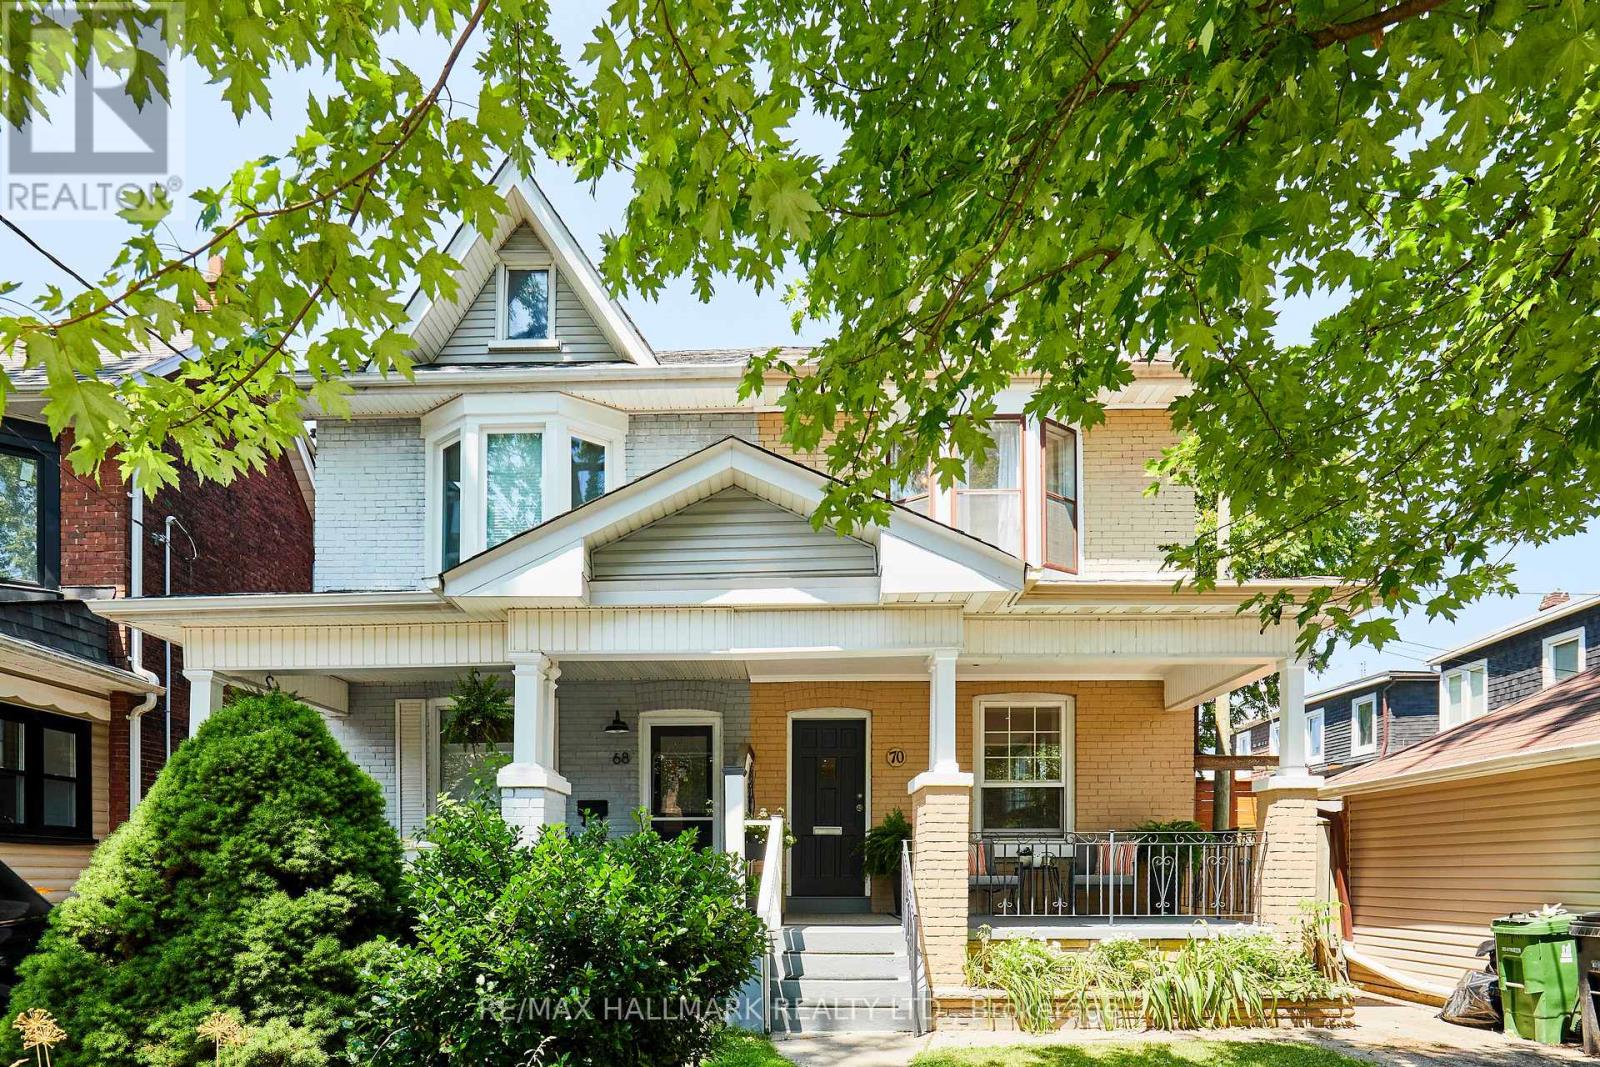
Description: Big on space (over 1,500 sq ft above grade + over 500 below) and full of heart, this Wolverleigh stunner was built for family life with just the right amount of flair. Dont let the semi status fool you this one lives like a detached. With its extra-wide layout, soaring 9-ft ceilings on main floor, hardwood flooring, and a fresh coat of paint throughout, 70 Wolverleigh Blvd delivers serious charm in one of the East Ends most beloved pockets. A true 2 1/2 storey home with 3 bedrooms on the second floor and an updated 4pc bath. The third floor? A teens dream bedroom or the ultimate home office, complete with a big, beautiful private terrace perfect for star-gazing, quiet coffees, or solo sun time. The finished basement with rear walk-up and updated vanity in the 4pc bath has in-law suite or income potential. There's private front pad parking too. Steps to Greenwood & Coxwell subways, top schools, daycares, a community pool, library & local gems (including that pastry shop). Four levels of livable, lovable space this ones got heart and hustle. (40905116)

Agent Information: • Agents: CAITLIN A MASON • Contact: 416-486-5588 • Brokerage: RE/MAX HALLMARK REALTY LTD.

Time on Realtor: 1 day ago
Property facts

Property type
Single Family
Bedrooms
4
Bathrooms
2
Days on market
357 days

Features & amenities

Features & finishes
hardwood flooring, 9-ft ceilings on main floor, updated 4pc bath, finished basement with rear walk-up, private terrace, large space, detached-like layout

Location

Approximate location · exact address shared on inquiry

Similar homes nearby

173 MILVERTON BOULEVARD|Toronto (Danforth), Ontario M4J1V2
For Sale
CAD1,519,000
173 MILVERTON BOULEVARD|Toronto (Danforth), Ontario M4J1V2
4 bd 3 ba Single Family
Toronto (Danforth)
Listed by WEB MAX REALTY INC.
34 WOODINGTON AVENUE|Toronto (Danforth), Ontario M4C3J3
For Sale
CAD999,999
34 WOODINGTON AVENUE|Toronto (Danforth), Ontario M4C3J3
3 bd 1 ba Single Family
Toronto (Danforth)
Listed by RIGHT AT HOME REALTY
98 WOODMOUNT AVENUE|Toronto (Danforth), Ontario M4C3Y2
For Sale
CAD1,588,000
98 WOODMOUNT AVENUE|Toronto (Danforth), Ontario M4C3Y2
4 bd 3 ba Single Family
Toronto (Danforth)
Listed by ZOLO REALTY
98 WOODMOUNT AVENUE|Toronto (Danforth), Ontario M4C3Y2
For Sale
CAD1,548,000
98 WOODMOUNT AVENUE|Toronto (Danforth), Ontario M4C3Y2
4 bd 3 ba Single Family
Toronto (Danforth)
Listed by ZOLO REALTY
538 STRATHMORE BOULEVARD|Toronto (Danforth), Ontario M4C1P1
For Sale
CAD777,000
538 STRATHMORE BOULEVARD|Toronto (Danforth), Ontario M4C1P1
3 bd 1 ba Single Family
Toronto (Danforth)
Listed by RE/MAX HALLMARK REALTY LTD.
10 OAKDENE CRESCENT|Toronto (Danforth), Ontario M4J4H9
For Sale
CAD1,699,000
10 OAKDENE CRESCENT|Toronto (Danforth), Ontario M4J4H9
4 bd 3 ba Single Family
Toronto (Danforth)
Listed by RE/MAX ULTIMATE REALTY INC.
249 GLEBEHOLME BOULEVARD|Toronto (Danforth), Ontario M4J1T1
For Sale
CAD1,049,000
249 GLEBEHOLME BOULEVARD|Toronto (Danforth), Ontario M4J1T1
3 bd 2 ba Single Family
Toronto (Danforth)
Listed by RE/MAX HALLMARK BATORI GROUP INC.
402 MILVERTON BOULEVARD|Toronto (Danforth), Ontario M4J1V9
For Sale
CAD999,000
402 MILVERTON BOULEVARD|Toronto (Danforth), Ontario M4J1V9
5 bd 3 ba Single Family
Toronto (Danforth)
Listed by RE/MAX HALLMARK YU GROUP REALTY LTD.
CAD1,089,000
4 bd · 2 ba
Contact agent
CA
CAITLIN A MASON
RE/MAX HALLMARK REALTY LTD.
Contact this agent
Log in Sign up