6478 Galway Drive, Clarksville, MD 21029









Property Details
4
Description
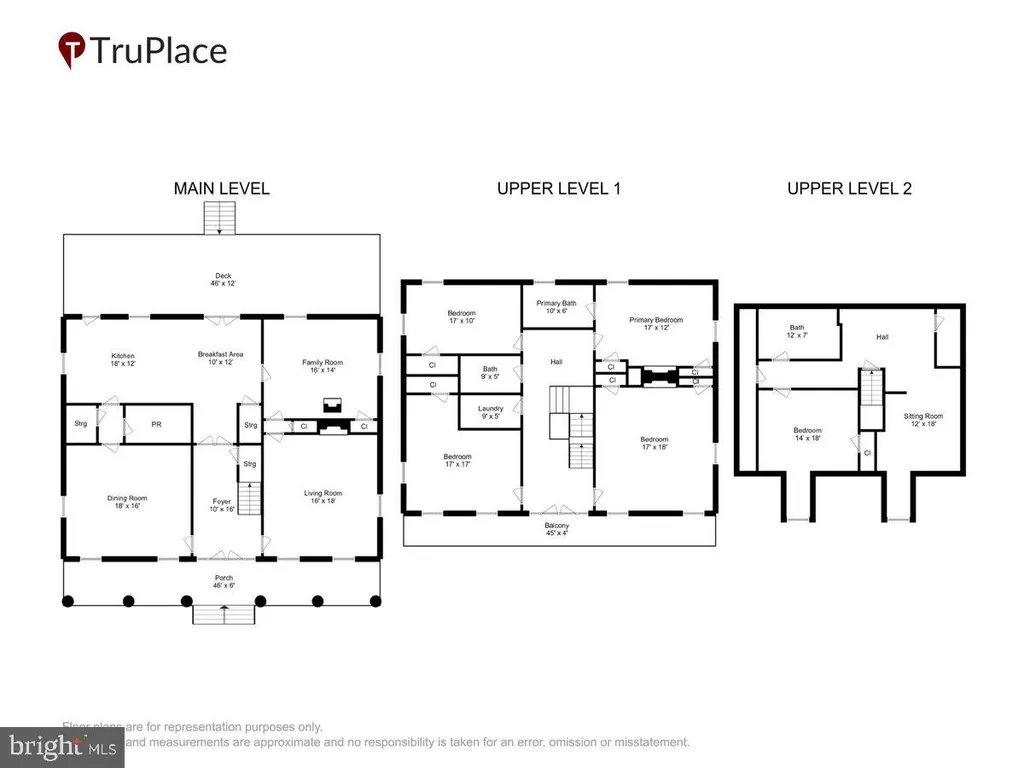
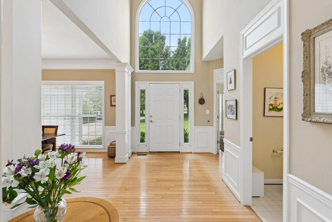
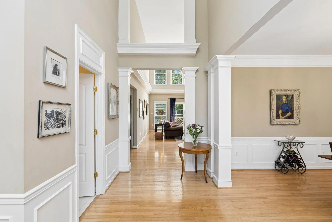
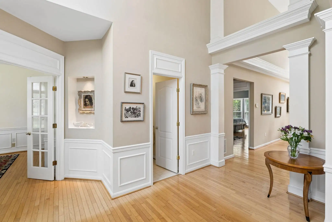
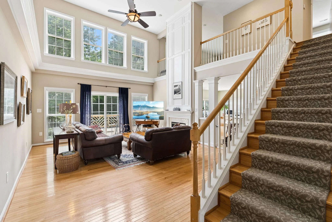
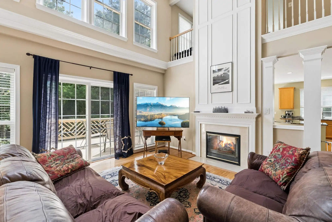
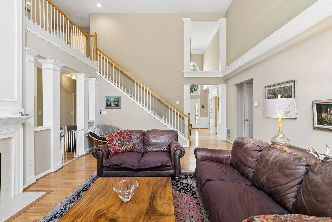
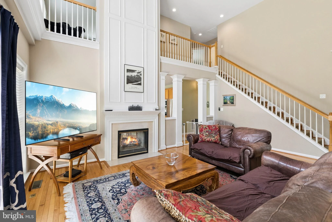
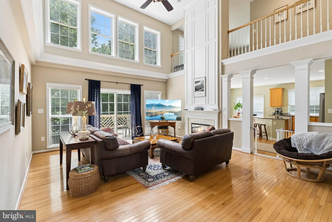
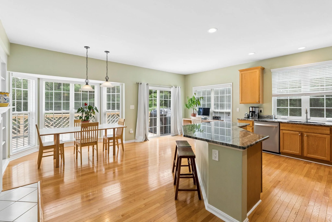
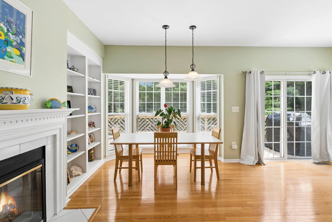
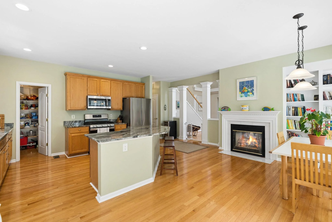
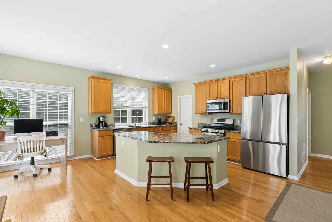
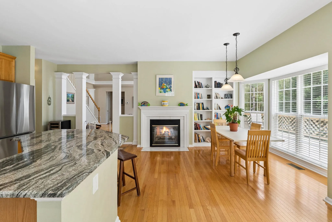
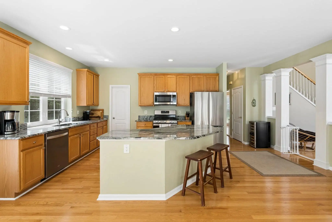
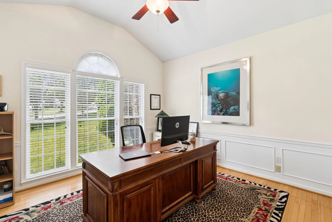
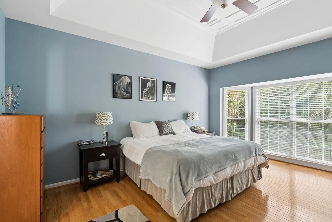
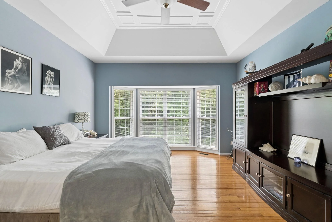
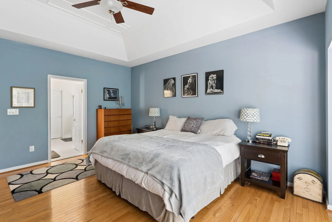
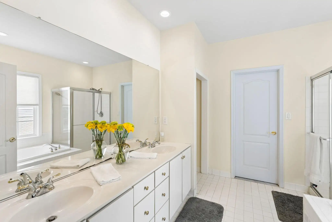
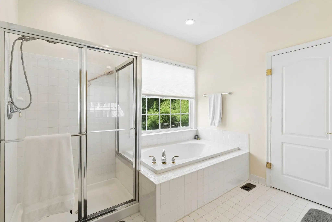
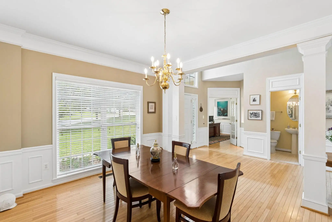
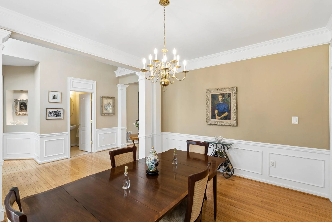
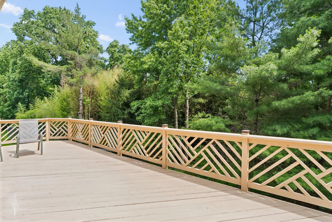
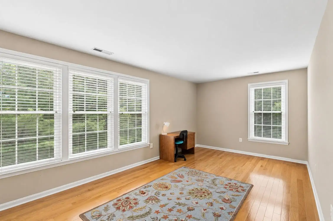
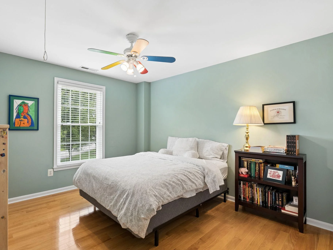
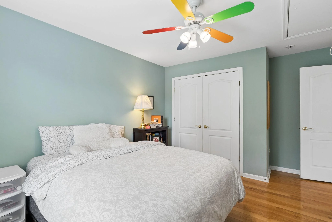
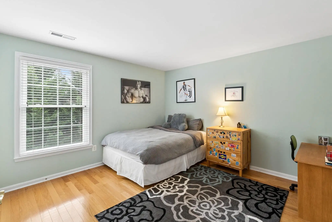
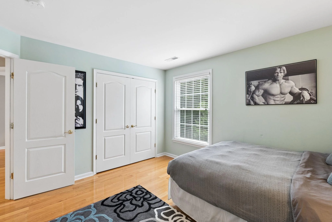
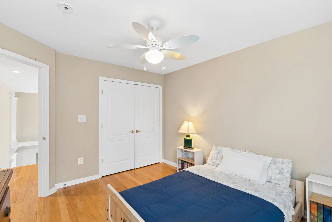
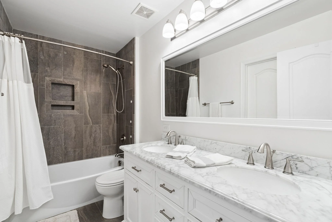
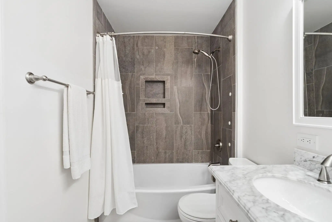
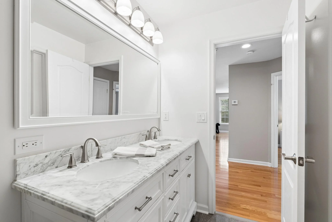
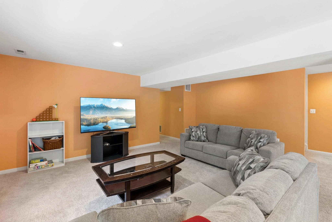
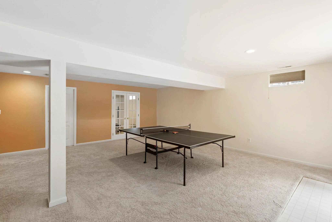
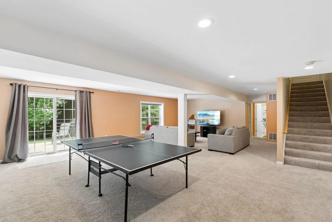
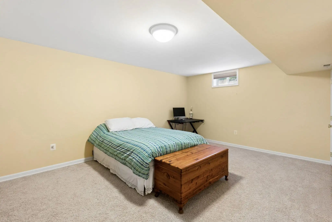
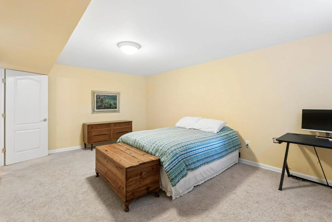
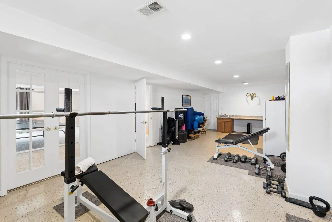
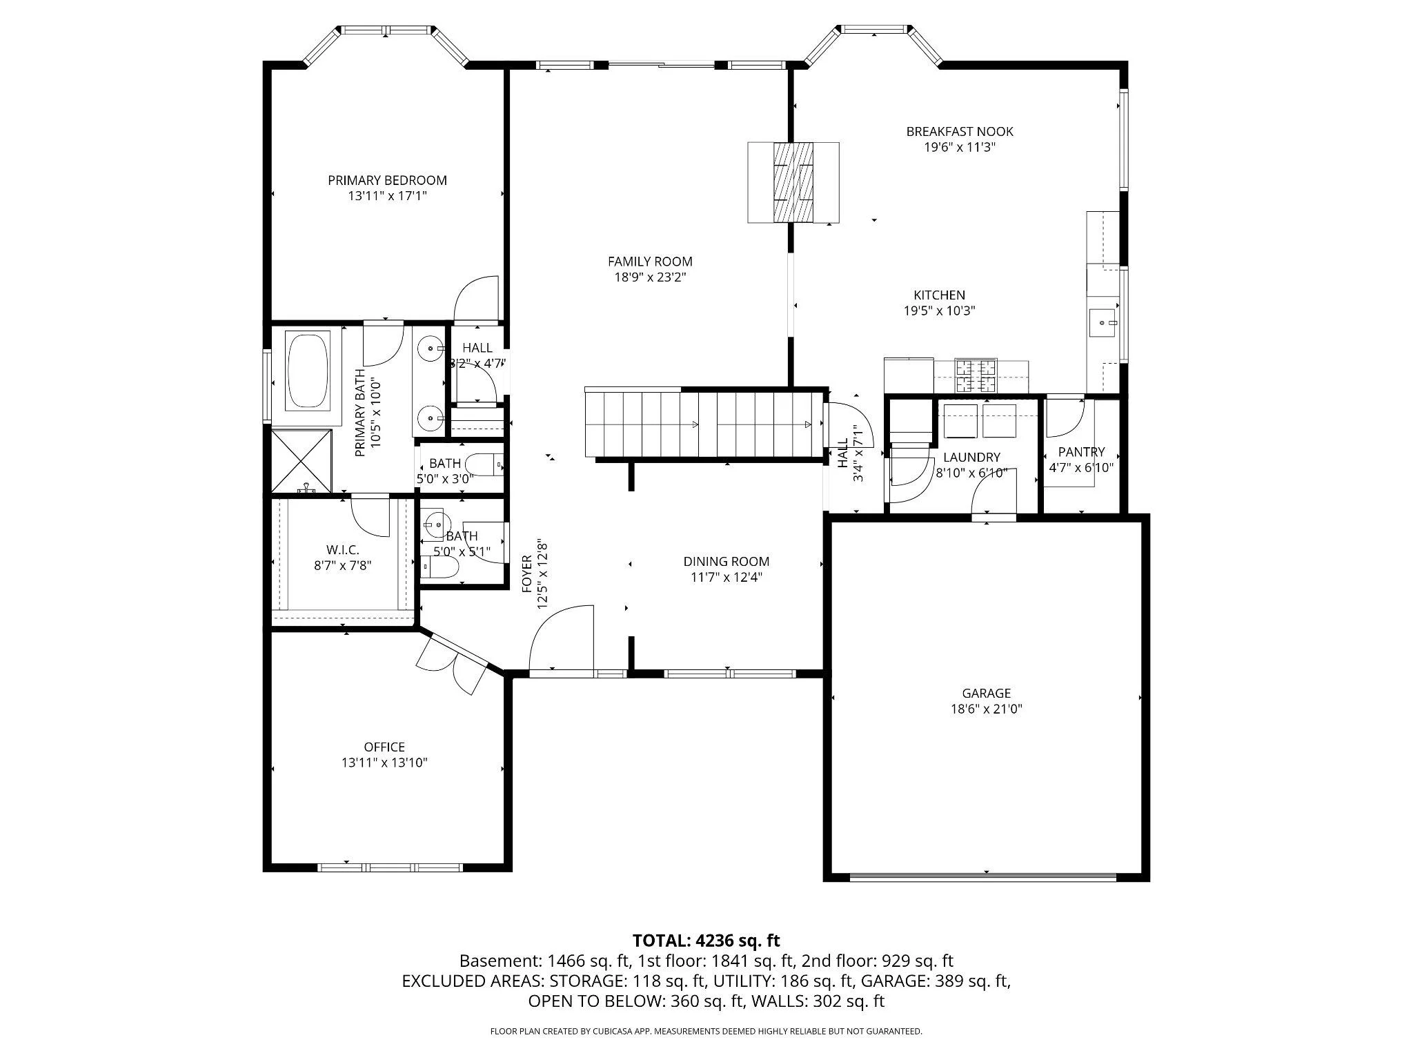
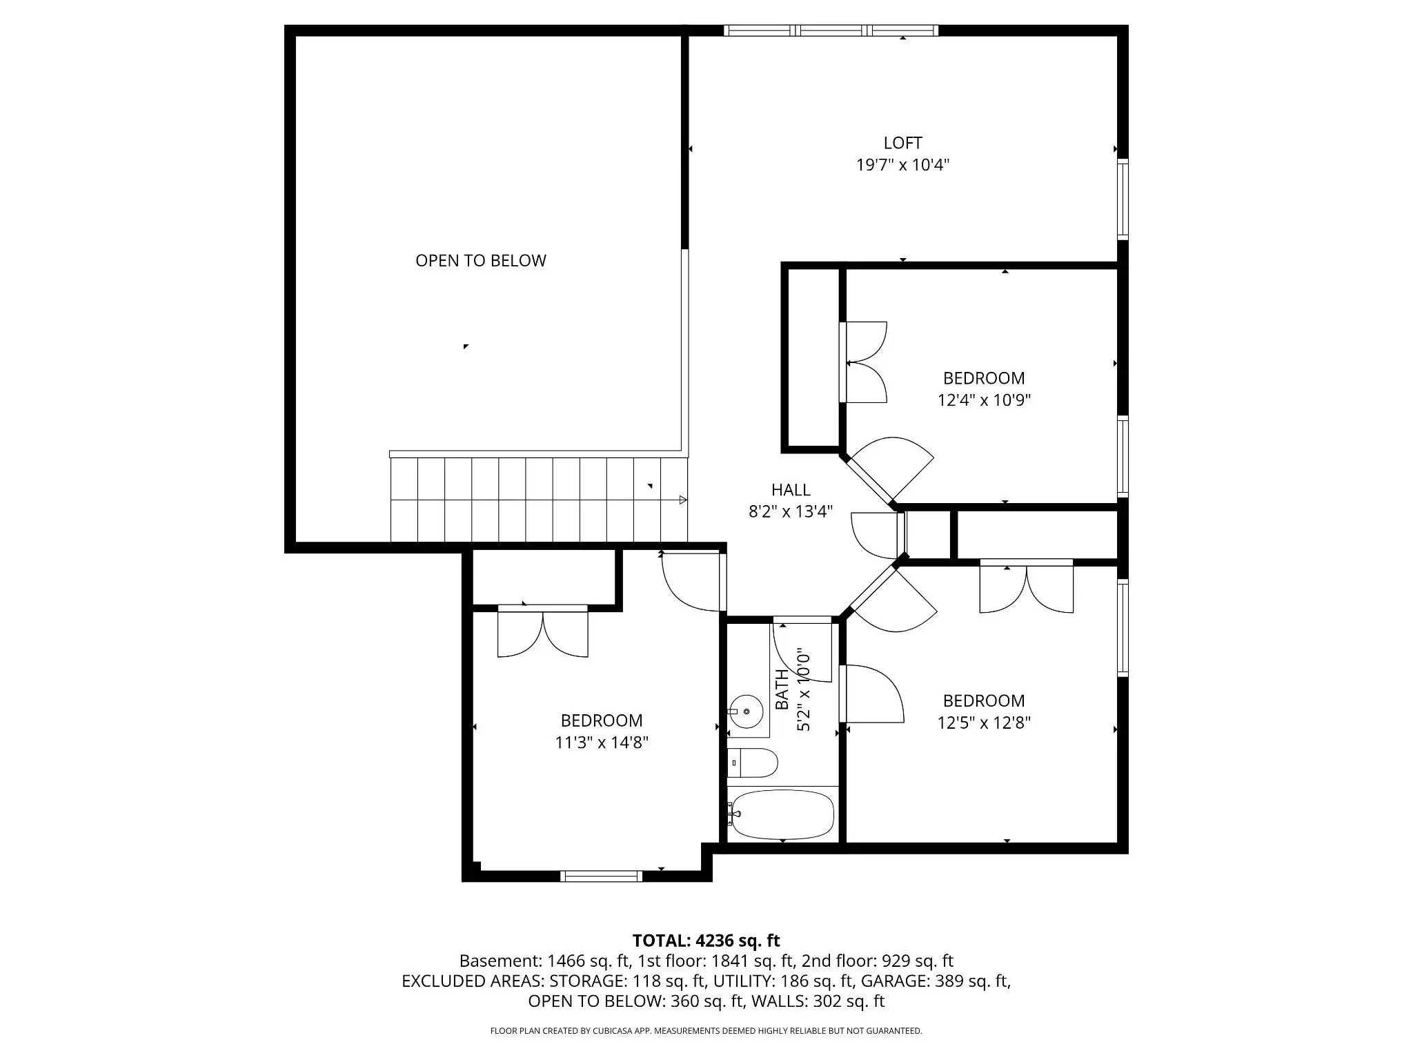
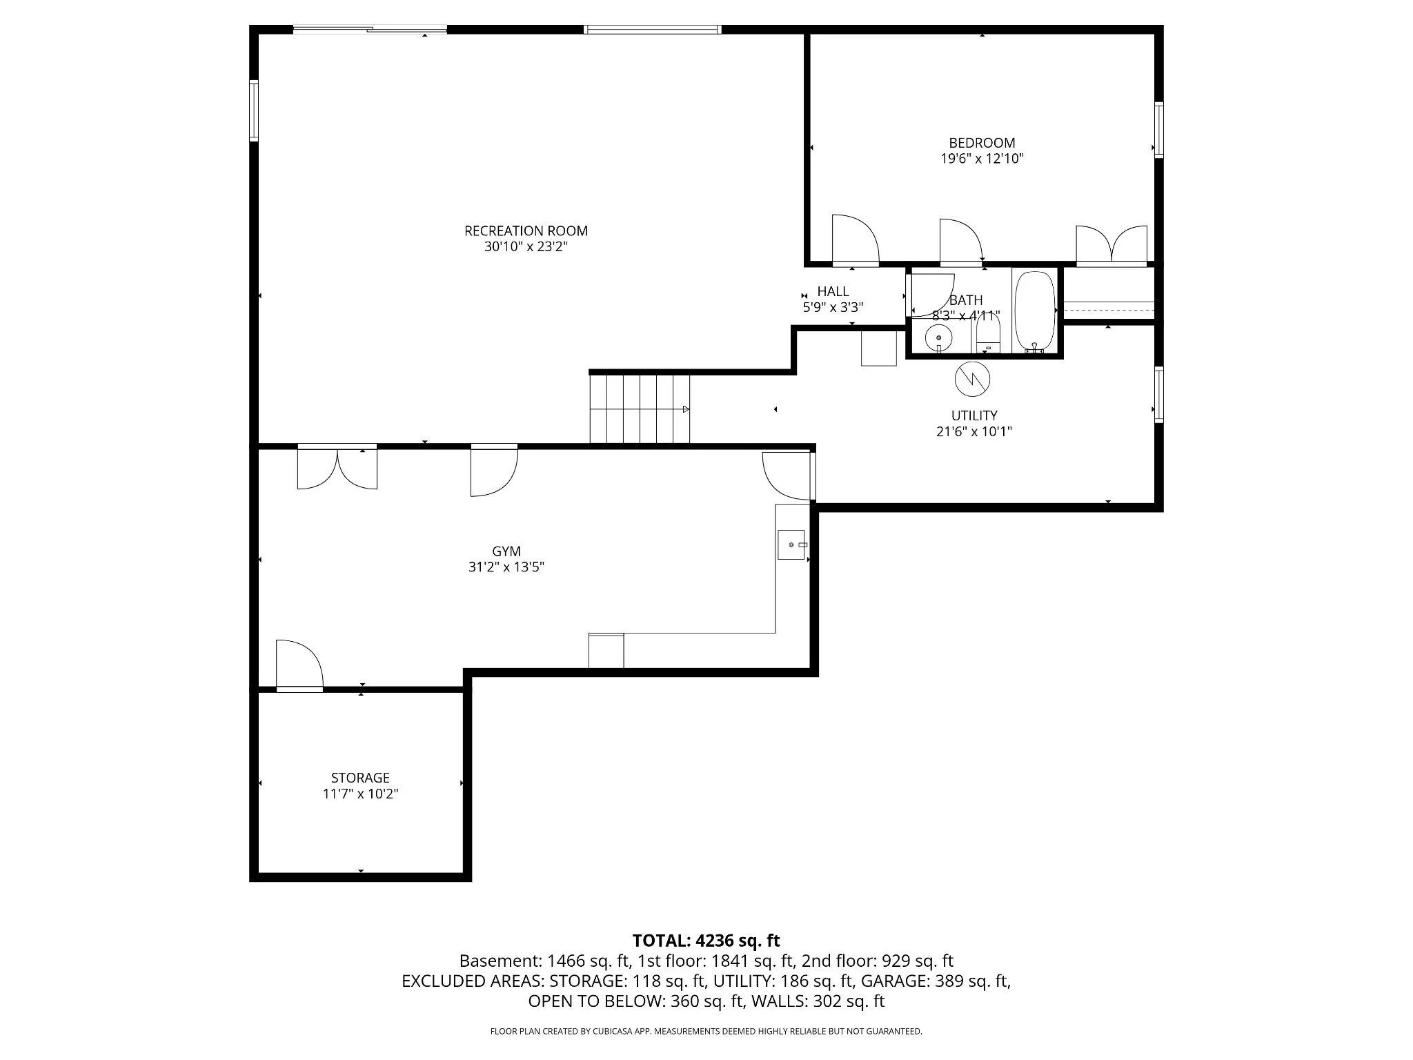
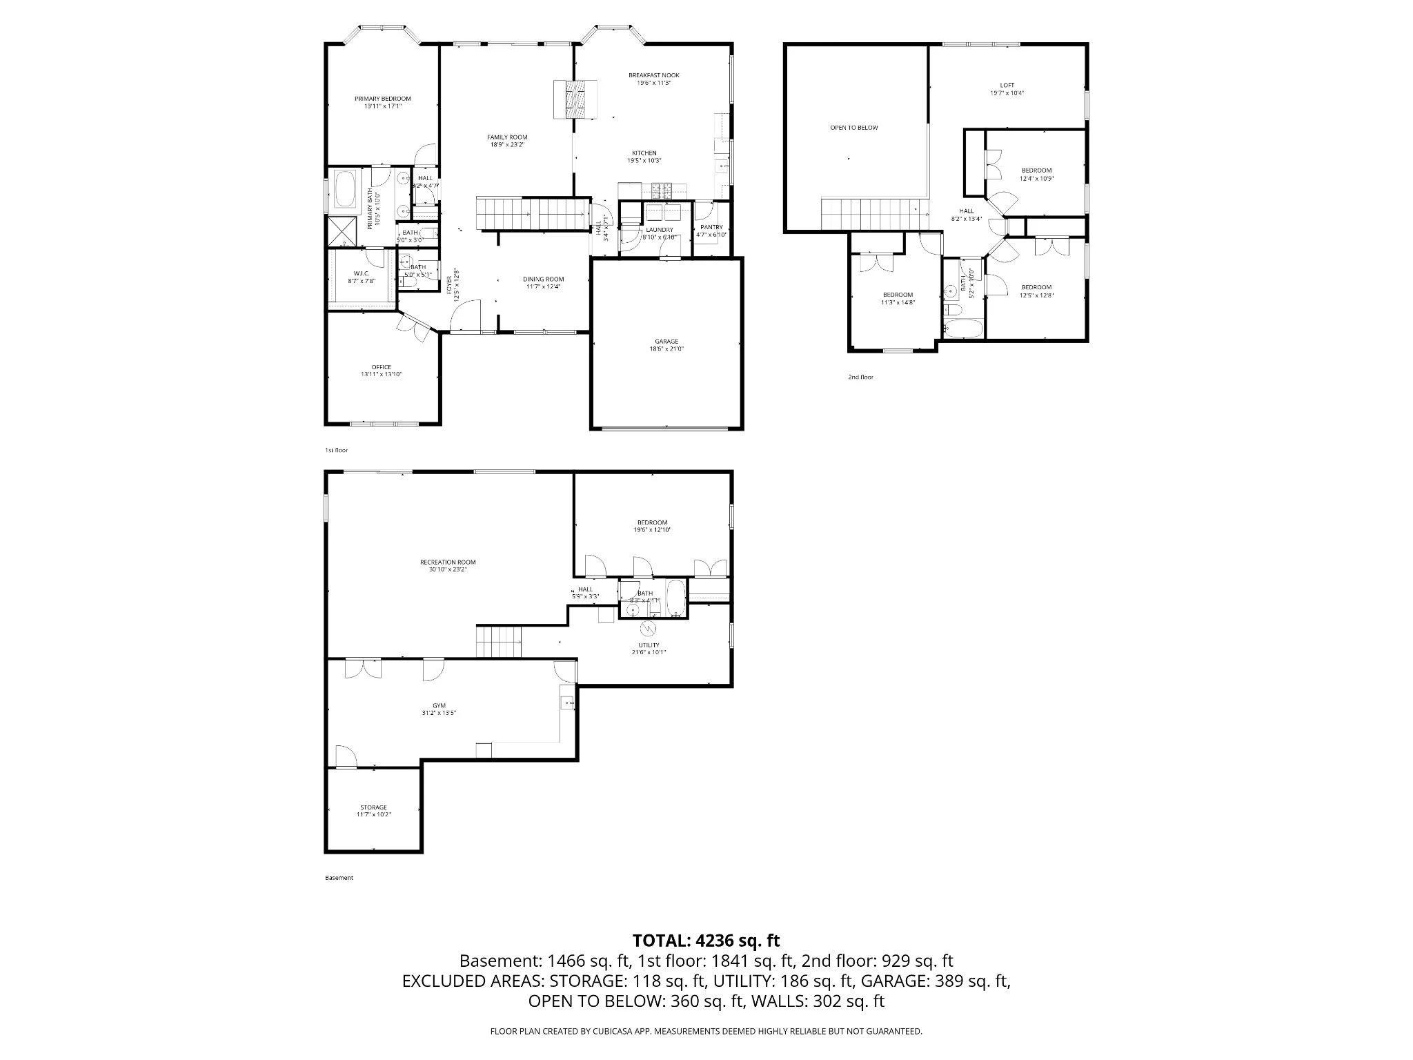
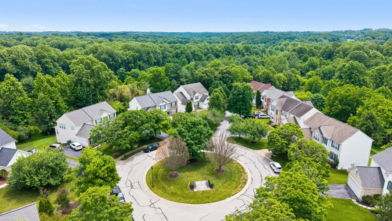
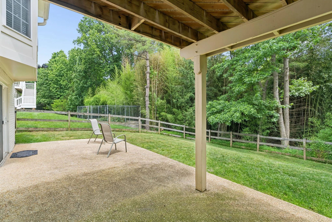
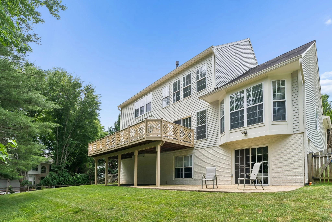
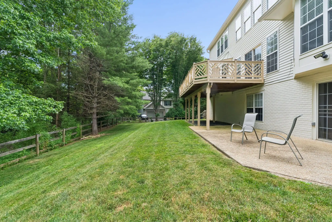
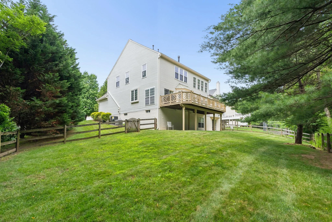
Welcome to this beautiful home in Clarks Glen! Nestled on a third of an acre, this impressive property offers over 5000 square feet of space filled with natural light, spacious rooms, and thoughtful upgrades. Step inside through the two-story foyer, where you'll find a formal dining room along with a private office featuring cathedral ceilings - perfect for working from home. The heart of the home is the expansive family room, showcasing abundant natural light, hardwood floors, and a gas fireplace. The adjoining kitchen is designed for both everyday living and entertaining, featuring a large center island, walk-in pantry, and stainless steel appliances. Enjoy the deck overlooking a fenced backyard. The main level also includes a spacious primary suite with an en-suite bath and walk-in closet, plus a convenient laundry room with direct access to the two-car garage. Upstairs, you'll find three generously sized bedrooms, a renovated full bathroom, and a versatile loft area ideal for crafts, a den, homework station, or home office. The finished walk-our lower level provides exceptional flexibility with a large recreation room, space for a future second kitchen, a fifth bedroom, and a full bathroom - perfect for guests, multigenerational living, or extended entertaining. Located in the sought-after Clarks Glen community, this home offers the space, layout, and amenities you've been searching for with a low HOA. Don't miss the opportunity to make it your own!
PROPERTY DETAILS: Square Feet: 5286 | Bathrooms: 4
INTERIOR FEATURES: • Square Footage (approx): 3,370 Sq. Ft. Above Ground, 1,000 Sq. Ft. Below Ground • Appliances: Gas Range, Gas Oven, Dishwasher, Disposal, Dryer, Exhaust Fan, Ice Maker, Stainless Steel Appliance(s), Refrigerator, Washer, Water Heater, Microwave • Cooling: Central Air, Electric, Ceiling Fan(s) • Heating: Gas Heat, Forced Air • Plumbing: Gas Water Heater • Basement: Finished, Exterior Entry, Walk-Out Access, Full • Fireplaces: 1 Gas • Additional Interior Features: Ceiling Fan(s), Kitchen Island, High Ceilings, Soaking Tub
EXTERIOR FEATURES: • Parking: 2 Garage Spaces, 2 Parking Spaces, Garage, Attached Garage. • Exterior: Stone, Vinyl • Patio: Deck • Roof: Asphalt • Pool Description: None • Zoning: R12 • Fence: Wood • Additional Exterior/Lot Features: Deck
LISTING AGENT: Agent: Missi Hamet | Office: Cummings & Co. Realtors | Phone: 4108230033 | Email: [email protected]
LISTING INFORMATION: MLS#: MDHW2070030 | Status: Pending
Location
Address
6478 Galway Drive
City
Clarksville
Features and Finishes
Interior Features:
• Square Footage
(approx): 3,370 Sq. Ft. Above Ground, 1,000 Sq. Ft. Below Ground
• Appliances: Gas Range, Gas Oven, Dishwasher, Disposal, Dryer, Exhaust Fan, Ice Maker, Stainless Steel Appliance(s), Refrigerator, Washer, Water Heater, Microwave
• Cooling: Central Air, Electric, Ceiling Fan(s)
• Heating: Gas Heat, Forced Air
• Plumbing: Gas Water Heater
• Basement: Finished, Exterior Entry, Walk-Out Access, Full
• Fireplaces: 1 Gas
• Additional Interior Features: Ceiling Fan(s), Kitchen Island, High Ceilings, Soaking Tub
Exterior Features:
• Parking: 2 Garage Spaces, 2 Parking Spaces, Garage, Attached Garage.
• Exterior: Stone, Vinyl
• Patio: Deck
• Roof: Asphalt
• Pool Description: None
• Zoning: R12
• Fence: Wood
• Additional Exterior/Lot Features: Deck
Legal Notice
Our comprehensive database is populated by our meticulous research and analysis of public data. MirrorRealEstate strives for accuracy and we make every effort to verify the information. However, MirrorRealEstate is not liable for the use or misuse of the site's information. The information displayed on MirrorRealEstate.com is for reference only.