1320 46th Street, Phenix City, AL 36867





Property Details
4
Description
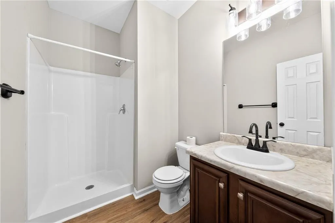
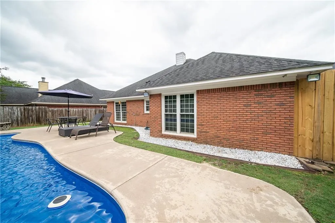

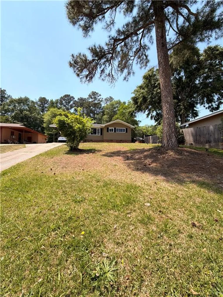
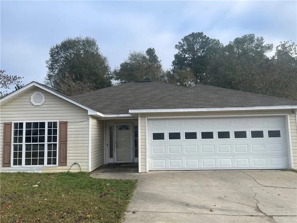
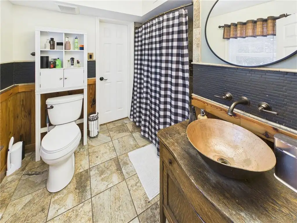
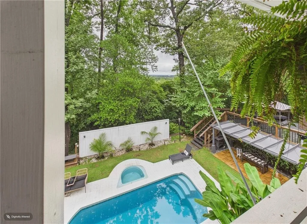
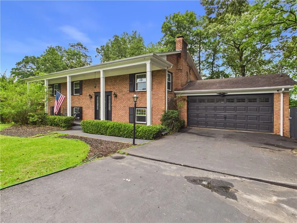
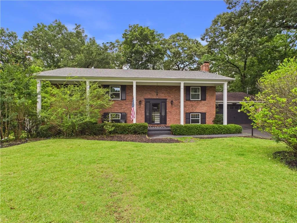
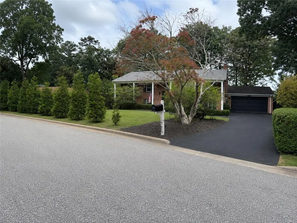
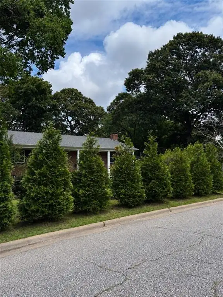
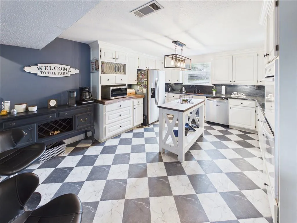
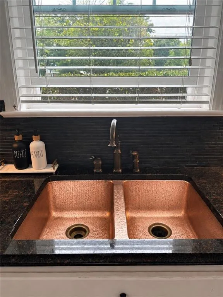
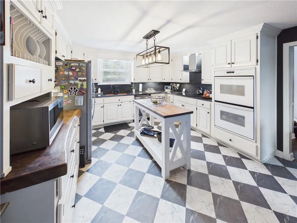
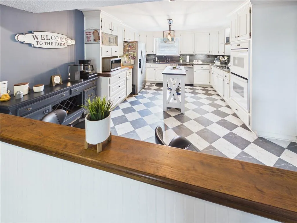
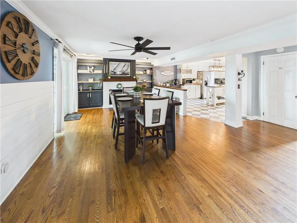
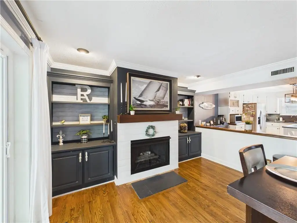
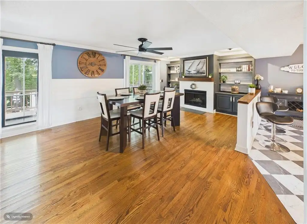
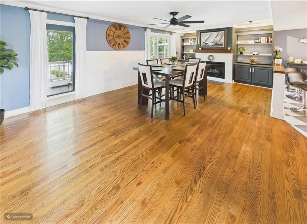
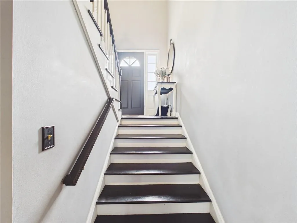
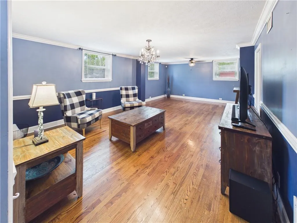
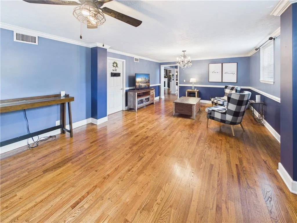
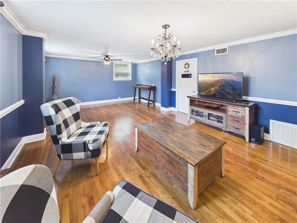
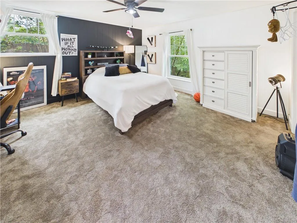
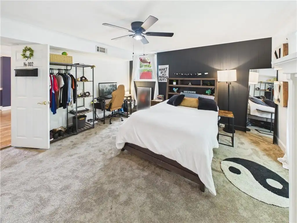
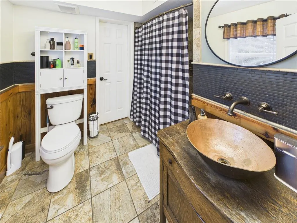
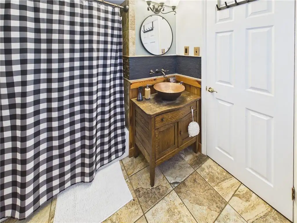
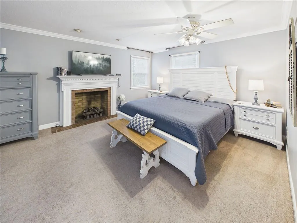
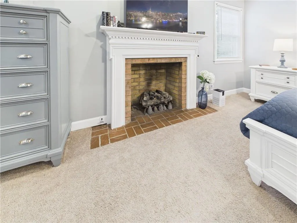
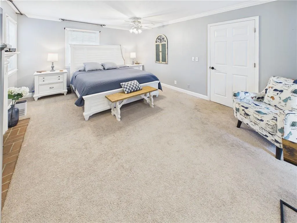
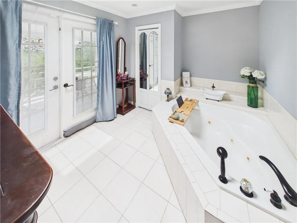
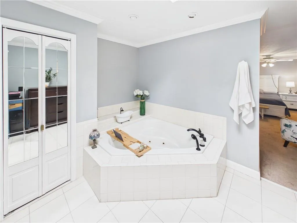
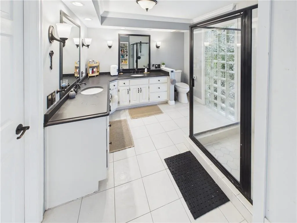
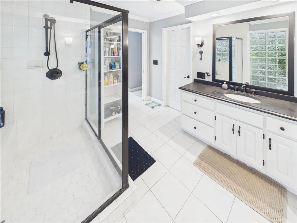
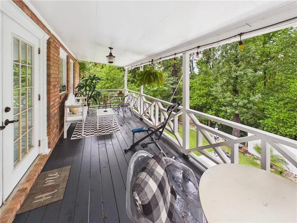
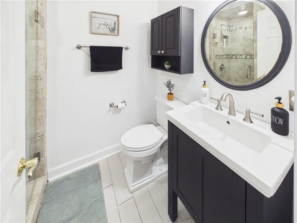
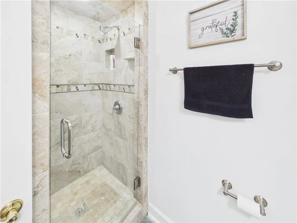
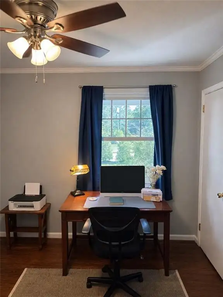
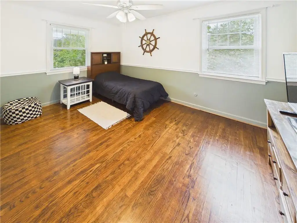
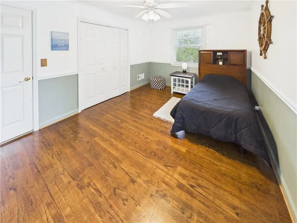
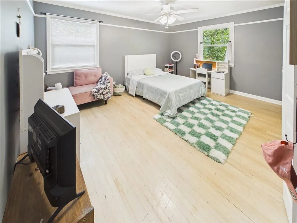
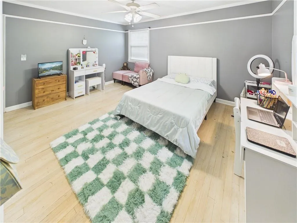
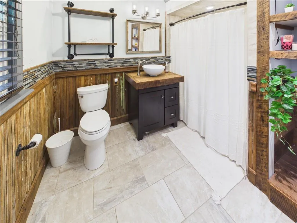
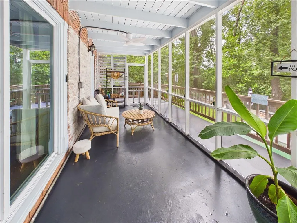
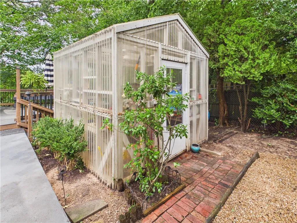
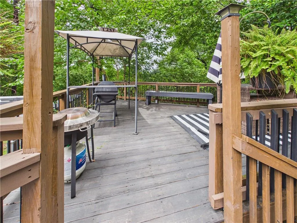
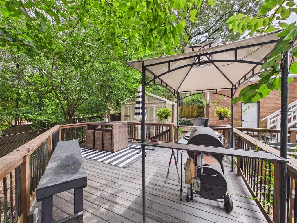
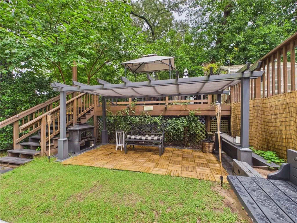
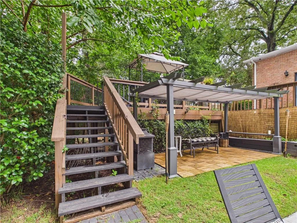
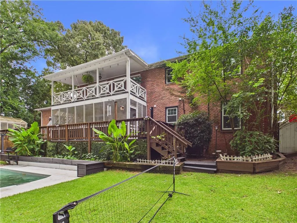
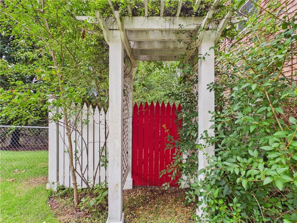
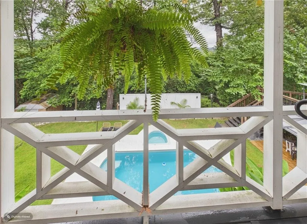
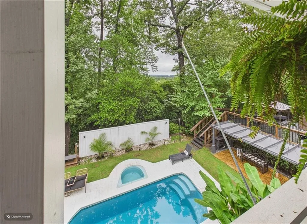
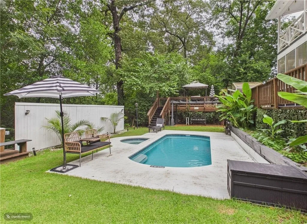
This beautiful split-foyer home is nestled on a desirable corner lot and surrounded by mature evergreens for added privacy. The beautifully maintained 5 bedroom, 4 bath home offers an impressive combination of space, comfort, and versatility. Outstanding curb appeal, double garage, and a built-in EV charging station. The home's unique multi-level design creates an ideal balance of open gathering spaces and private retreats. Abundant natural light fills the upper level, while the thoughtfully designed lower level provides warm, comfortable living areas perfect for everyday life and entertaining. The upper level features four generously sized bedrooms, including two with private ensuite baths. The primary suite is a true retreat, complete with its own fireplace, spacious ensuite bath, walk-in closet, separate Jacuzzi tub room, and a private balcony overlooking the property. An additional full bath serves the remaining bedrooms and guests. On the lower level, you'll find a fifth bedroom with a private full bath, making it an excellent option for guests, extended family, a home office, or multi-generational living. This level also offers access to the interior laundry room and includes a large flexible living area that can easily function as a media room, game room, formal dining room, or additional family room. Just off the kitchen, a cozy fireside room provides even more flexibility as a sitting area, reading room, or formal dining space fit for large dinner parties. The kitchen is designed for both functionality and entertaining, offering ample workspace and seamless access to the surrounding living areas. Step outside and discover an exceptional backyard retreat thoughtfully arranged across multiple levels. The landscaping gives an almost oriental feel of tranquility and seclusion. Outdoor amenities include a covered rear porch, deck, pergola, swimming pool, outdoor shower, greenhouse, storage building, gated dog run, and dedicated garden area with private gated access. Whether you're hosting guests, gardening, or simply relaxing poolside, this outdoor space offers something for everyone. Recent updates provide additional peace of mind, including all new double-pane energy-efficient windows, a high-efficiency HVAC system, updated gutters, new carpet in a guest bedroom, a new dishwasher, new refrigerator, and a 6-foot privacy fence along one side of the backyard. Conveniently located just minutes from Publix, medical facilities, Idle Hour Park, JR Allen Parkway, shopping, dining, public and private schools, and Downtown Columbus. Fort Benning's Visitor Center is approximately 18 minutes away, making this an excellent location for both commuters and military families. This is an opportunity to own a spacious, feature-rich property offering plenty of space, privacy, and the value of Alabama living, all just minutes from Columbus Georgia.
PROPERTY DETAILS: Square Feet: 3136 | Bathrooms: 4
INTERIOR FEATURES: • Appliances: Double Oven, Dishwasher, Electric Cooktop • Flooring: Carpet, Wood • Cooling: Central Air, Ceiling Fan(s) • Heating: Central • Common Walls: No Common Walls • Basement: Crawl Space • Doors/Windows: Double Pane Windows • Fireplaces: 1 Factory Built, Family Room • Security: Smoke Detector(s) • Additional Interior Features: Double Vanity, Entrance Foyer, Walk-In Closet(s)
EXTERIOR FEATURES: • Parking: 2 Garage Spaces, 2 Covered Parking Spaces, Garage. • Exterior: Brick Trim/Veneer • Patio: Deck • Roof: Composition • Pool: InGround • Pool Description: In Ground • Spa: None • Lot View: City, Other • Lot Dimensions: 138 x 77 • Body of Water: None • Fence: Back Yard • Additional Exterior/Lot Features: Private Yard, Balcony, Landscaped, Greenhouse, Pergola, Deck Back Yard, Landscaped
LISTING AGENT: Agent: Chris Phillips | Office: 1 Percent Lists Southern State | Phone: 706-536-0244 | Email: [email protected]
LISTING INFORMATION: MLS#: E104160 | Status: FOR SALE
Location
Address
1320 46th Street
City
Phenix City
Features and Finishes
Interior Features:
• Appliances: Double Oven, Dishwasher, Electric Cooktop
• Flooring: Carpet, Wood
• Cooling: Central Air, Ceiling Fan(s)
• Heating: Central
• Common Walls: No Common Walls
• Basement: Crawl Space
• Doors/Windows: Double Pane Windows
• Fireplaces: 1 Factory Built, Family Room
• Security: Smoke Detector(s)
• Additional Interior Features: Double Vanity, Entrance Foyer, Walk-In Closet(s)
Exterior Features:
• Parking: 2 Garage Spaces, 2 Covered Parking Spaces, Garage.
• Exterior: Brick Trim/Veneer
• Patio: Deck
• Roof: Composition
• Pool: InGround
• Pool Description: In Ground
• Spa: None
• Lot View: City, Other
• Lot Dimensions: 138 x 77
• Body of Water: None
• Fence: Back Yard
• Additional Exterior/Lot Features: Private Yard, Balcony, Landscaped, Greenhouse, Pergola, Deck Back Yard, Landscaped
Legal Notice
Our comprehensive database is populated by our meticulous research and analysis of public data. MirrorRealEstate strives for accuracy and we make every effort to verify the information. However, MirrorRealEstate is not liable for the use or misuse of the site's information. The information displayed on MirrorRealEstate.com is for reference only.