For Sale
$985,000
15103 Woodland Park Drive, Forest Ranch, CA 95942
4 bd
4 ba
Single Family
Forest Ranch
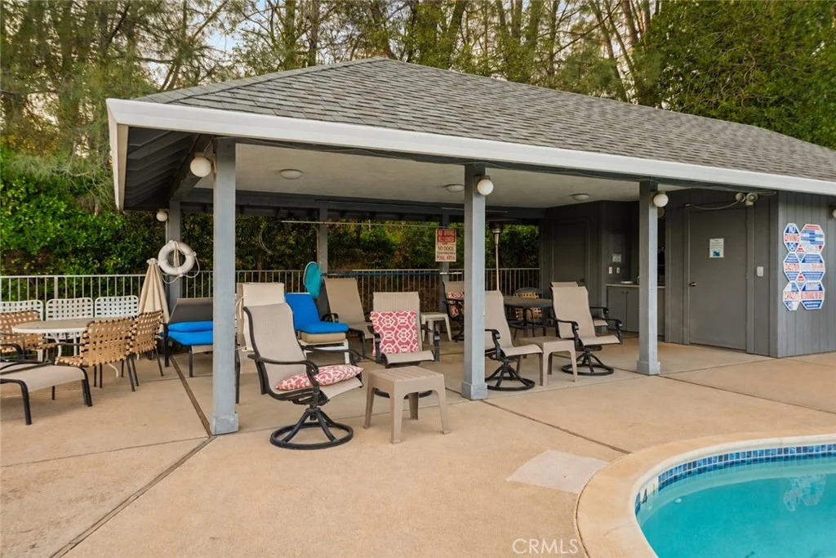
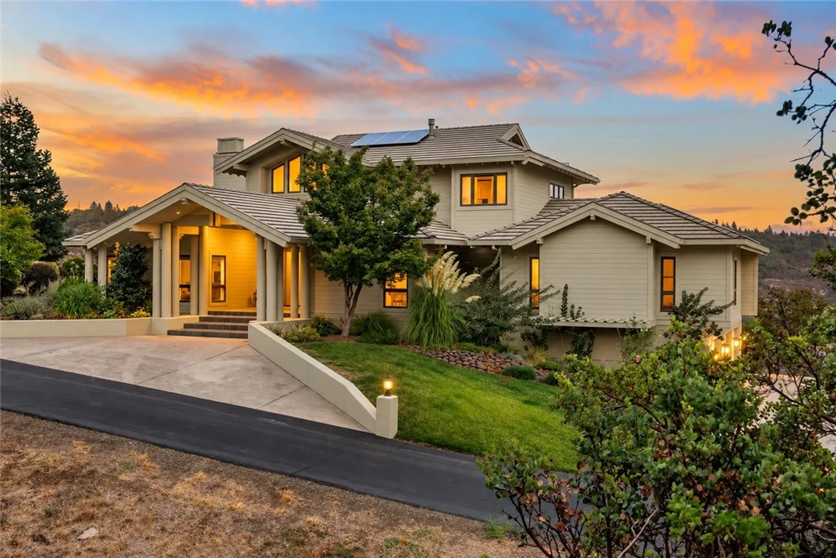
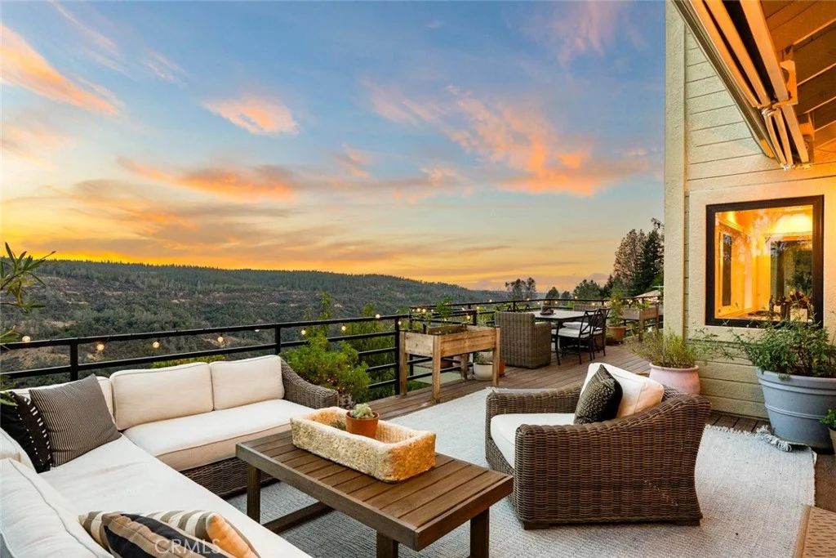
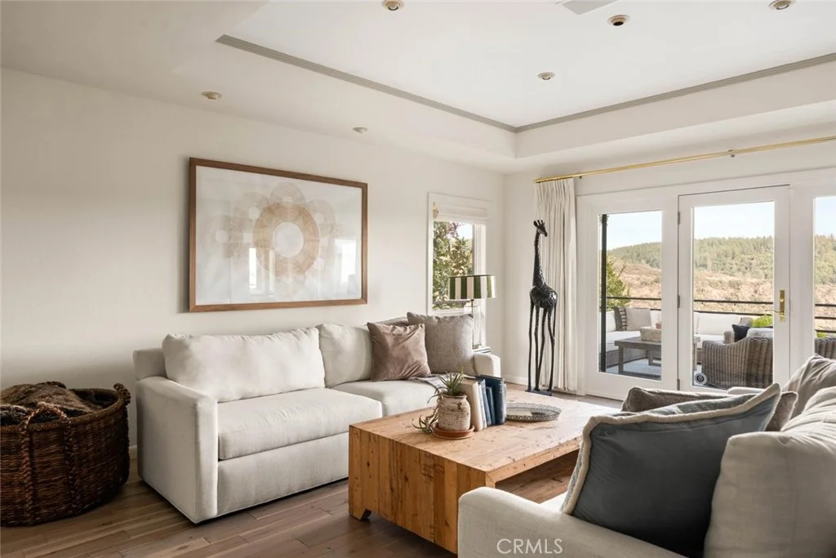
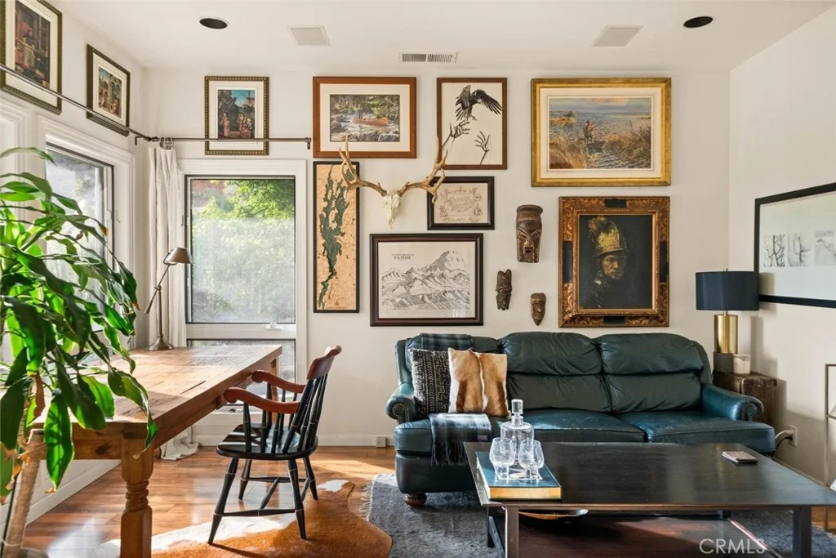
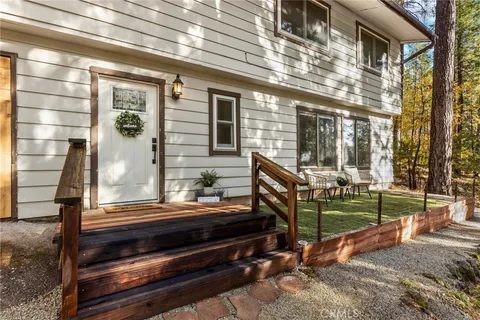
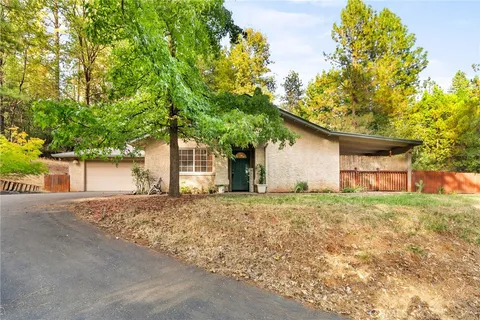
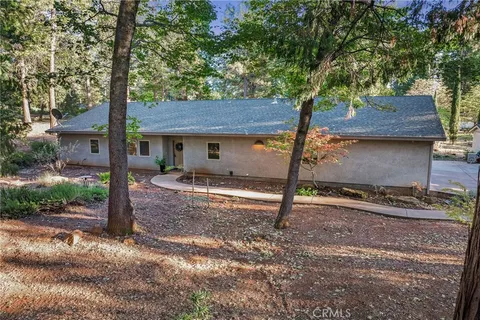
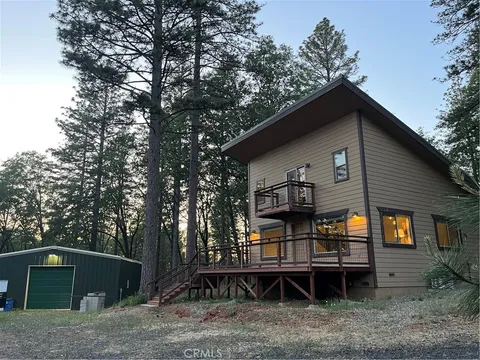
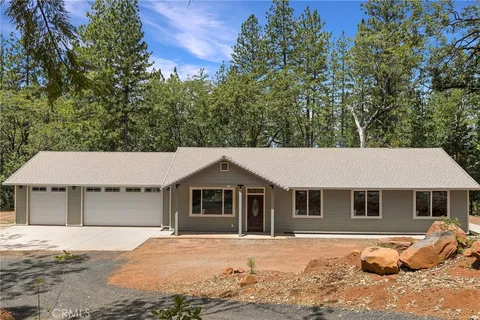
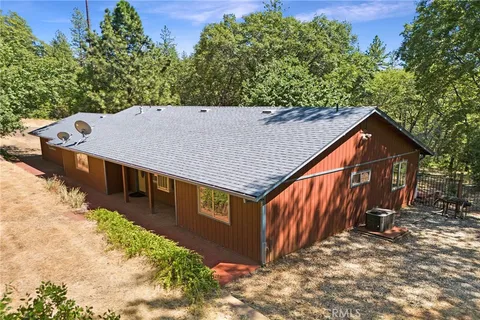
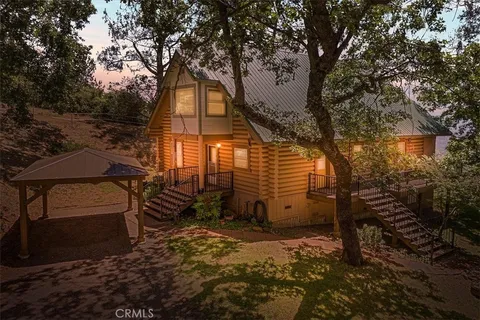
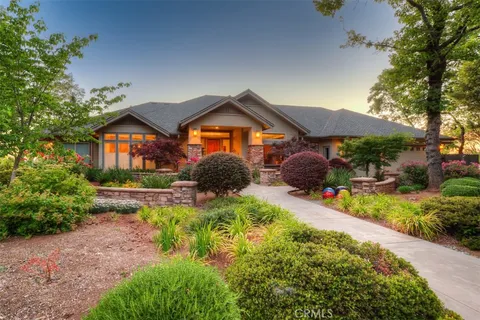
Welcome to Humboldt Highlands, a gated Forest Ranch community located approximately 15 minutes from Chico. Offering approximately 3,538 square feet, this spacious four-bedroom, three-bathroom home brings together privacy, sweeping canyon views, extensive improvements, and exceptional indoor-outdoor living. Inside, you'll find a dedicated office, solid acacia wood flooring, abundant custom built-in storage, and an open kitchen featuring a Thermador gas cooktop, generous workspace, and a sunny breakfast nook. The kitchen, dining room, family room, and primary suite all capture beautiful canyon views. The spacious primary suite offers a private deck, abundant natural light, a large walk-in closet, and a generous bathroom with a walk-in shower. An additional updated dressing room with a closet and window provides flexible space for a nursery, exercise area, private retreat, or additional workspace. Extensively rebuilt upper and lower decks create inviting spaces for entertaining, relaxing, and taking in the canyon views, valley lights, and evening sky. Around the home, fruit trees, gardening opportunities, and natural surroundings enhance the peaceful setting. A newly installed pathway provides convenient access from the front of the property to the backyard. Significant improvements include two new air-conditioning units, a tankless water heater, new Andersen windows and a French door along the rear of the home, select interior and exterior painting and trim work, and updates to the roofing, flashing, gutters, and fascia. Owned solar and an upgraded whole-home Sonos audio system provide added comfort and convenience. Additional highlights include a three-car garage, RV parking, a wall-mounted Level 2 EV charging station in the driveway, a tile roof, abundant interior storage, and a detached storage building. Community amenities include a pool and common recreation area, allowing residents to enjoy these features without the personal upkeep. This exceptional property offers generous space, privacy, beautiful surroundings, and peaceful foothill living, all within convenient reach of Chico.
PROPERTY DETAILS: Square Feet: 3538 | Bathrooms: 3
INTERIOR FEATURES: • Appliances: Dryer, Washer, Disposal, Propane Cooktop, Double Oven, Dishwasher • Flooring: Laminate, Carpet, Wood • Cooling: Central Air, Ceiling Fan(s) • Heating: Central • Common Walls: No Common Walls • Doors/Windows: Double Pane Windows • Fireplaces: Dining Room, Propane, Living Room, Family Room • Security: Gated Community • Additional Interior Features: Kitchen Island, Crown Molding, Built-in Features, High Ceilings, Ceiling Fan(s), Storage, Coffered Ceiling(s), Tile Counters, Wired for Sound, Granite Counters
EXTERIOR FEATURES: • Parking: 3 Garage Spaces, 7 Parking Spaces, Garage, Garage Faces Side, Attached Garage. • Exterior: Stucco, Frame • Patio: Porch, Patio, Covered, Front Porch, Rear Porch • Roof: Tile, Flat • Pool: InGround • Pool Description: Association, In Ground • Spa: None • Lot View: Mountain, City, Trees/Woods, Canyon • Fence: None • Additional Exterior/Lot Features: Rain Gutters, Balcony, Front Porch, Rear Porch, Patio, Porch
LISTING AGENT: Agent: Nicole Hanna | Office: Century 21 Select Real Estate, Inc. | Phone: (530) 966-1296 | Email: [email protected]
LISTING INFORMATION: MLS#: SN26204829 | Status: FOR SALE