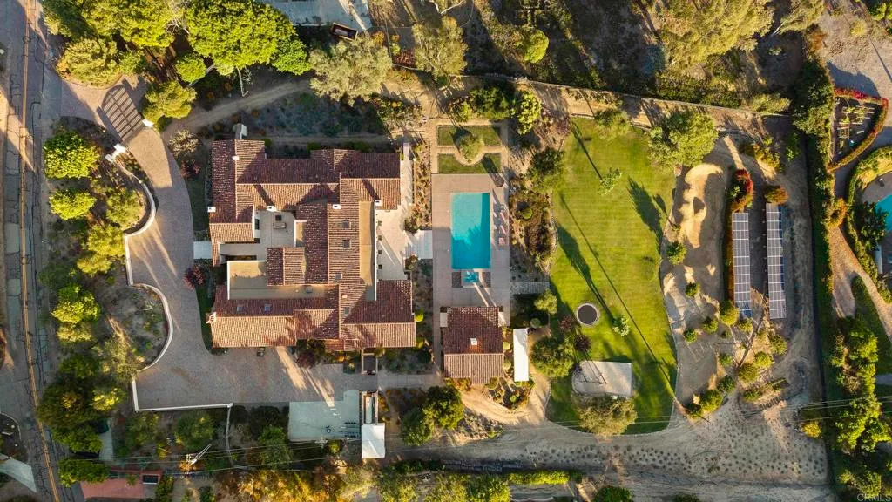
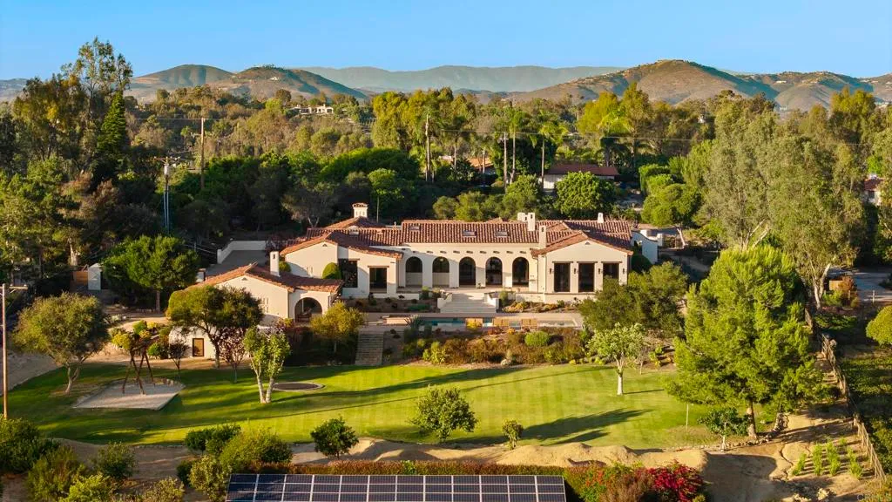
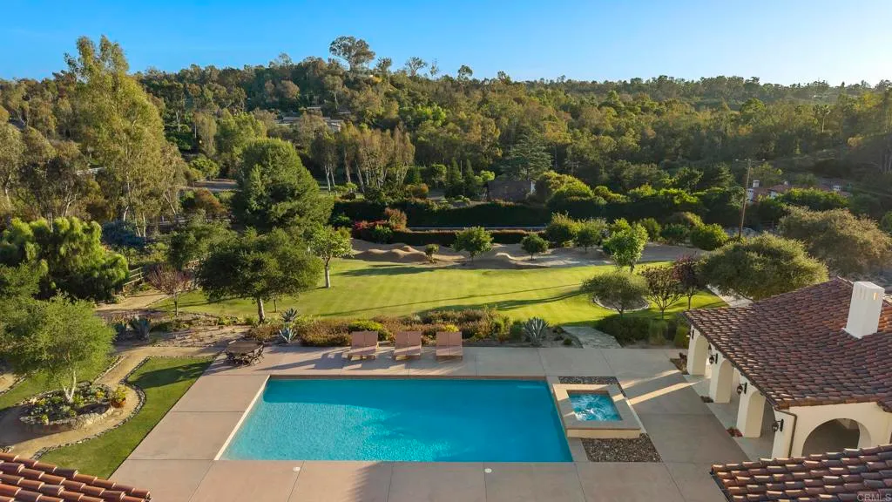
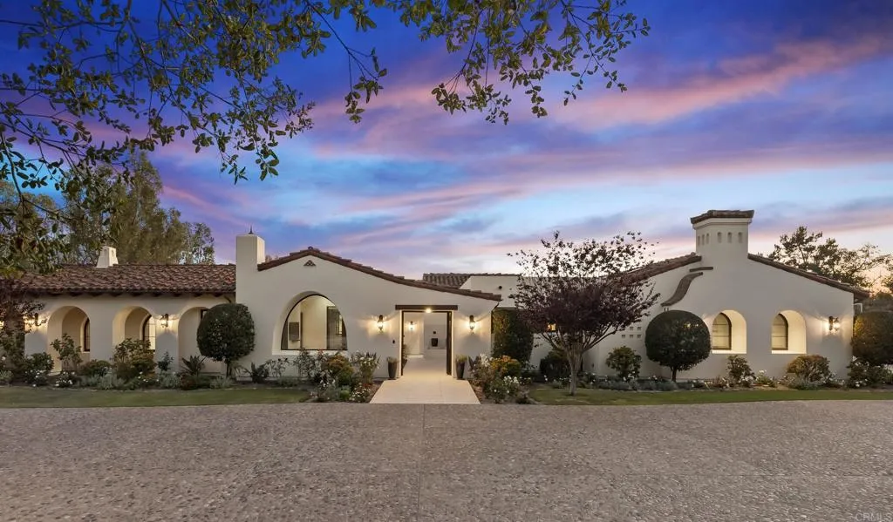
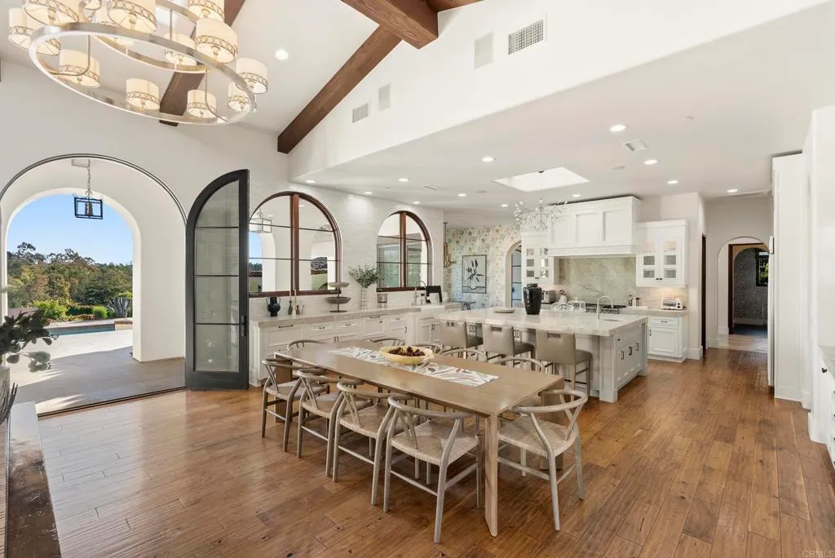
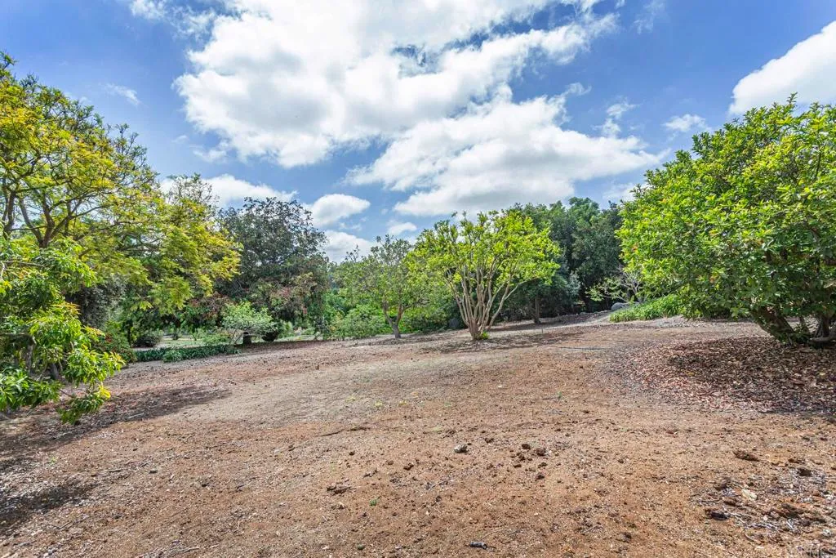
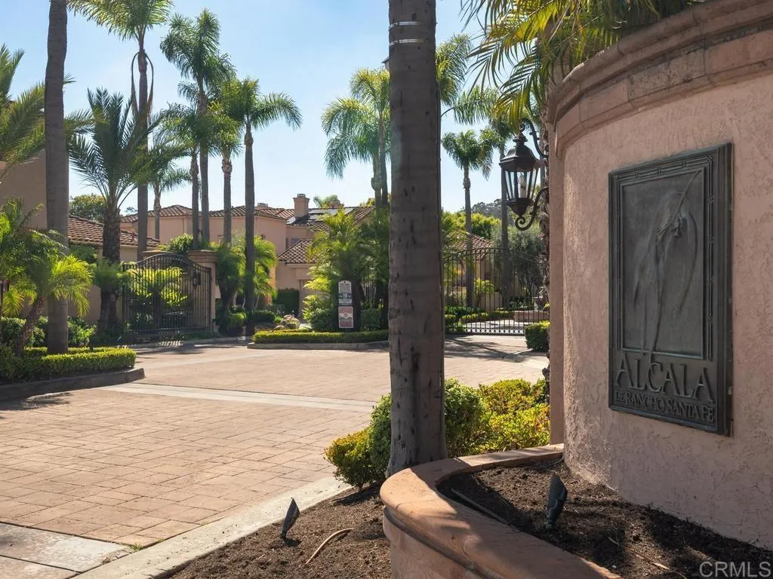
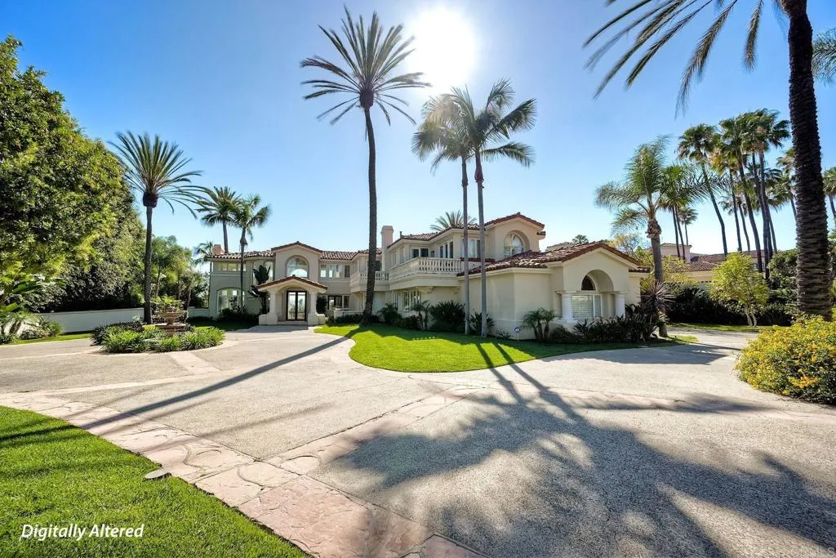
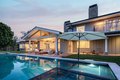
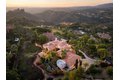
9,096 sq. ft. | 5 BD + Office | 5 BA Panoramic views Custom single-level Detached 1 BD | 1 BA guest house Oversized 4-car garage Resort-style Pool & Spa Putting green Kids play area In-ground trampoline Fully fenced Owned solar Remodeled kitchen Indoor-outdoor living Quiet cul-de-sac location Privately gated and set on approximately 2.55 acres in a quiet cul-de-sac on the west side of the Covenant, this newly renovated custom single-level estate offers panoramic views, a thoughtful layout, and a setting designed for how life actually unfolds day to day. The main residence spans approximately 9,096 square feet and features 5 en-suite bedrooms plus a dedicated office - with four bedrooms positioned on one wing and a private fifth on the other, offering natural flexibility for family and guests. At the center of it all, a remodeled kitchen anchors the main living spaces, opening seamlessly into the great room and out to the backyard. Light moves easily through the home, the views are ever-present, and the indoor-outdoor connection feels effortless at every turn. The primary suite is tucked away from the main living areas, offering a genuine sense of retreat - complete with a soaking tub, oversized walk-in closet, and a comfortable sitting area. The grounds are what truly distinguish this property. Expansive, fully usable, and thoughtfully composed, they offer a lifestyle that is simply difficult to replicate. A resort-style pool and spa, outdoor kitchen, and wide-open lawn set the stage, while a dedicated play area - complete with a swing set, sandbox, in-ground trampoline, and dirt bike track - makes this a setting where kids can truly roam. It is a property built for everyday living, where family life unfolds outdoors and gatherings come together naturally. A detached 1-bedroom, 1-bath guest house with its own private feel adds flexibility for visitors or extended stays. Rounding out the offering are an oversized four-car garage and owned solar - all just minutes from the Village, top schools, and the coast. A home that brings together space, comfort, and a setting genuinely designed to be enjoyed.
PROPERTY DETAILS:
Square Feet: 9096 | Bathrooms: 7
INTERIOR FEATURES:
• Cooling: Central Air
• Heating: None
• Common Walls: No Common Walls
• Fireplaces: Living Room, Outside
• Additional Interior Features: Walk-In Closet(s)
EXTERIOR FEATURES:
• Parking: 4 Garage Spaces, 4 Parking Spaces, Attached Garage.
• Pool: InGround
• Pool Description: In Ground, Private
• Lot View: Hill, Panoramic, Trees/Woods
• Zoning: R-1
• Additional Exterior/Lot Features: Landscaped Sloped, Paved, Landscaped, Level, Gentle Sloping, Back Yard
LISTING AGENT:
Agent: Jason Barry | Office: Barry Estates | Phone: 8587564024 | Email: [email protected]
LISTING INFORMATION:
MLS#: NDP2603993 | Status: Pending