71 Brookedge Dr, Buffalo, NY, 14221
Property Details
3
1.5
single family
Description
Single Family in Buffalo, NY - Bedrooms: 3 - Bathrooms: 1.5 - Area: 2353 sqft - Year Built: 1957 - Lot: 9596 sqft
Listing Agent: Anthony A Kumar Domathoti Brokerage: EXIT REALTY PREMIUM
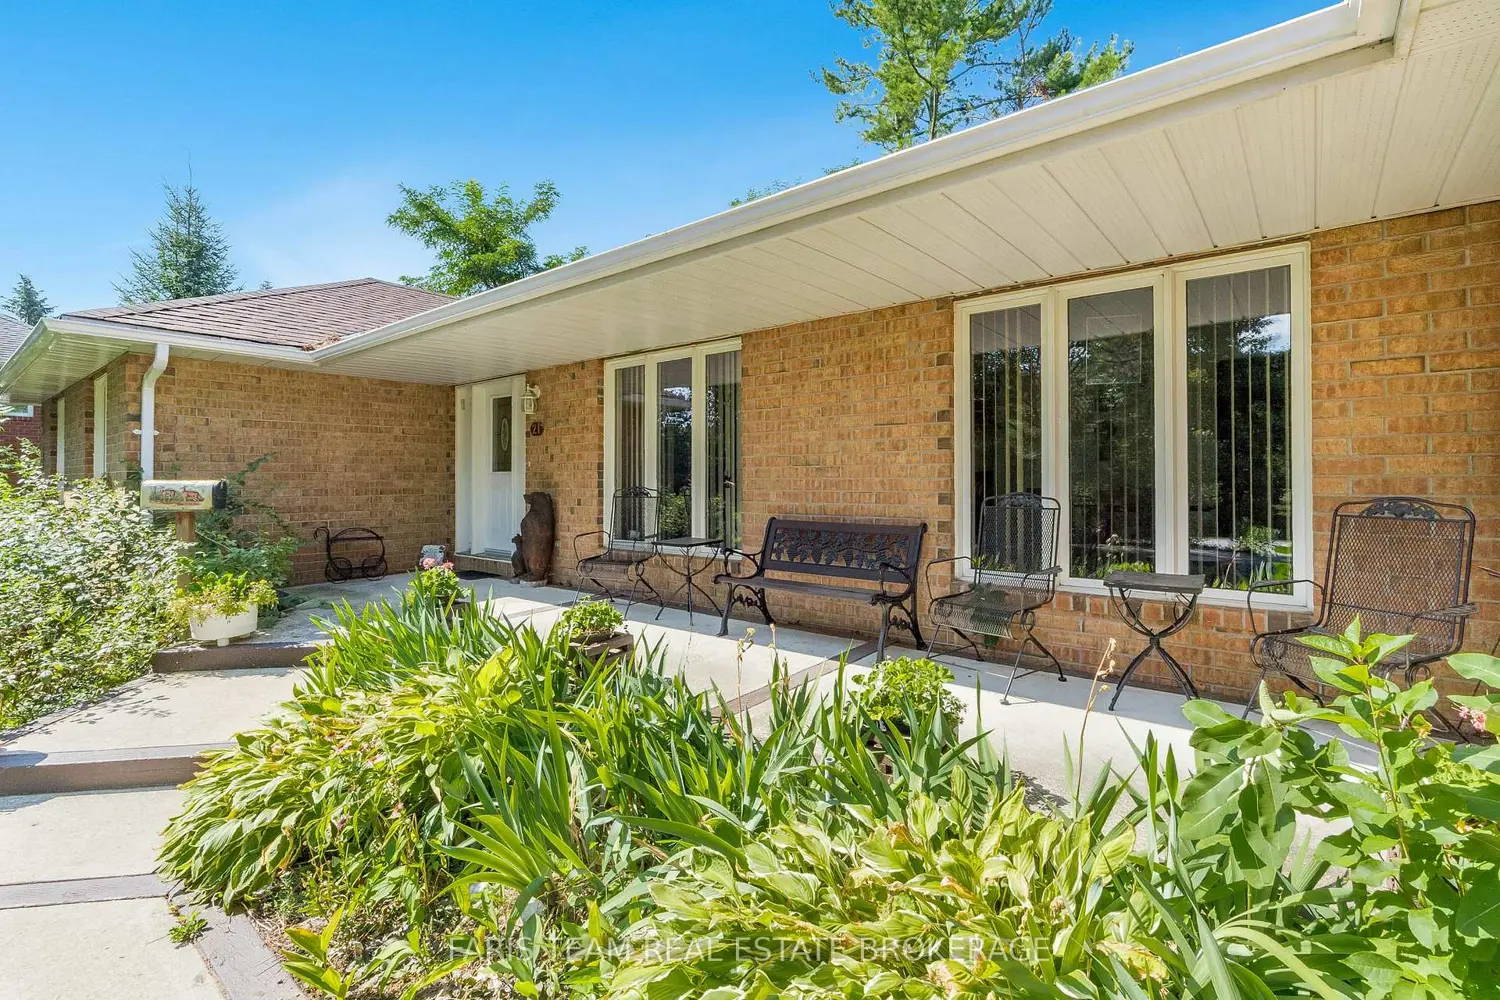
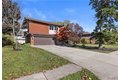
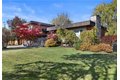
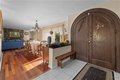
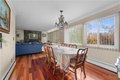
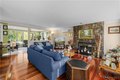
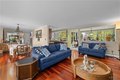
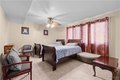
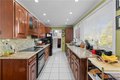
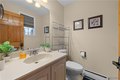
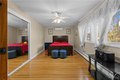
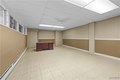
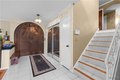
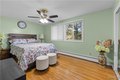
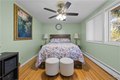
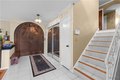
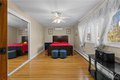
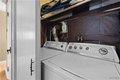
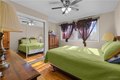
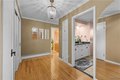
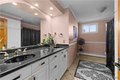
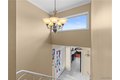
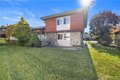
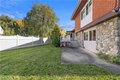
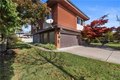
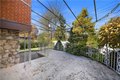
Welcome to this beautifully maintained split-level home that truly has it all! Step through the custom oak double doors with elegant pewter inserts into a bright and open floor plan featuring 3 bedrooms and 1.5 baths. Expansive windows fill the home with natural light, complementing the gleaming cherry hardwood floors, crown molding, and a stunning stone wood-burning fireplace in the living room. The formal dining room sits off the spacious foyer, while the kitchen impresses with granite countertops, a granite sink, cherry cabinets, a pantry, and marble flooring. The morning room, surrounded by walls of windows, a the perfect spot to enjoy your coffee while overlooking the yard. The family room features neutral carpeting and a large picture window with views of the fully fenced backyard. A half bath with granite counters and ceramic tile flooring completes the main level. Upstairs, you'll find oak floors throughout the bedrooms and hallway, a laundry closet, and a spacious main bath with ceramic tile, a double-sink vanity, and a tub/shower combination. The primary bedroom includes his-and-hers closets for ample storage. Enjoy outdoor living with two patios and plenty of space for entertaining. This home is truly move-in ready and a must-see!
Location
Address
71 Brookedge Dr, Buffalo, NY, 14221
City
Buffalo
Features and Finishes
Bedrooms: 3, Total Rooms: 8, Basement Description: Full,Finished, Total Bathrooms: 2, Full Bathrooms: 1, 1/2 Bathrooms: 1, Bathrooms On Main Level: 1, SeparateFormalLivingRoom, GraniteCounters, KitchenIsland, Flooring: Hardwood, Tile, Varies, Dishwasher, ElectricOven, ElectricRange, ElectricWaterHeater, Microwave, Refrigerator, Laundry Features: UpperLevel, Cooling Features: CentralAir, Heating Features: Electric, Heating: Yes, Number of Fireplaces: 1, ConcreteDriveway, Road Frontage Type: CityStreet, Attached Garage: Yes, Garage Spaces: 1, Parking Features: Attached, Garage, Driveway, Lot Description: Rectangular, RectangularLot, ResidentialLot, Lot Size Acres: 0.2203, Lot Size Dimensions: 86X111, Lot Size Square Feet: 9598, Elementary School District: Williamsville, High School District: Williamsville, Middle or Junior School District: Williamsville, Senior Community: No, Annual Tax Amount: 8057, Source Listing Status: Active, County: Erie, Cross Street: Brookedge ct, Source Property
Legal Notice
Our comprehensive database is populated by our meticulous research and analysis of public data. MirrorRealEstate strives for accuracy and we make every effort to verify the information. However, MirrorRealEstate is not liable for the use or misuse of the site's information. The information displayed on MirrorRealEstate.com is for reference only.