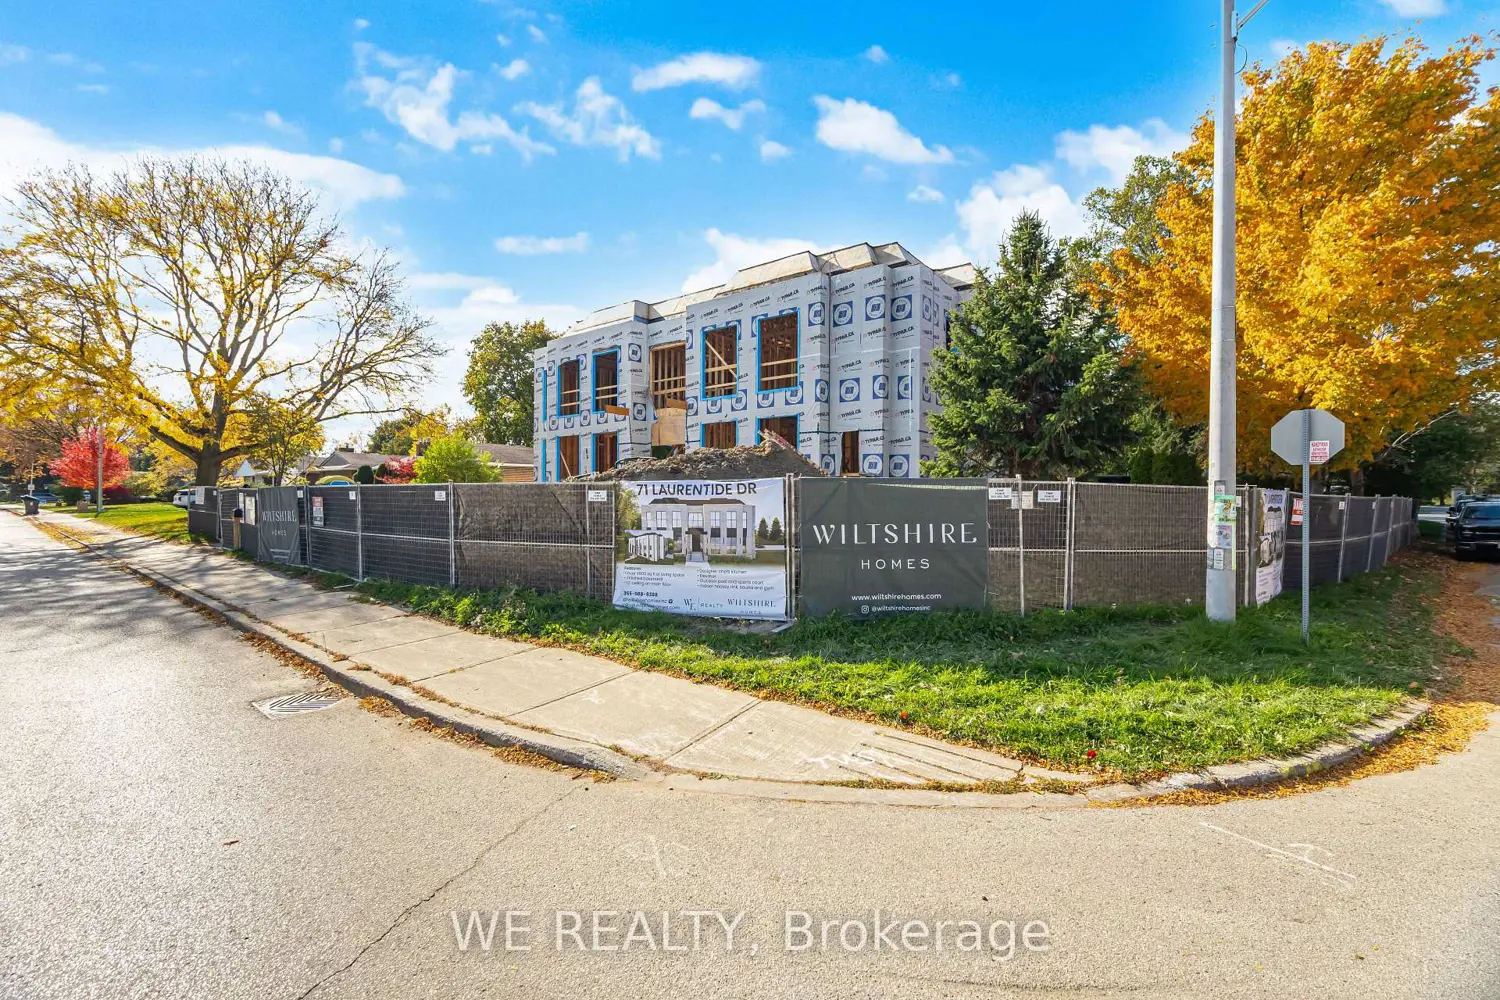
71 Laurentide Drive
Property facts
- Property type
- Vacant
- Bedrooms
- 7
- Bathrooms
- 8
- Parking
- private triple, private
- Taxes (as supplied)
- 2025
Only details supplied with this listing are shown. Ask the listing contact to confirm measurements, taxes and costs.
About this home
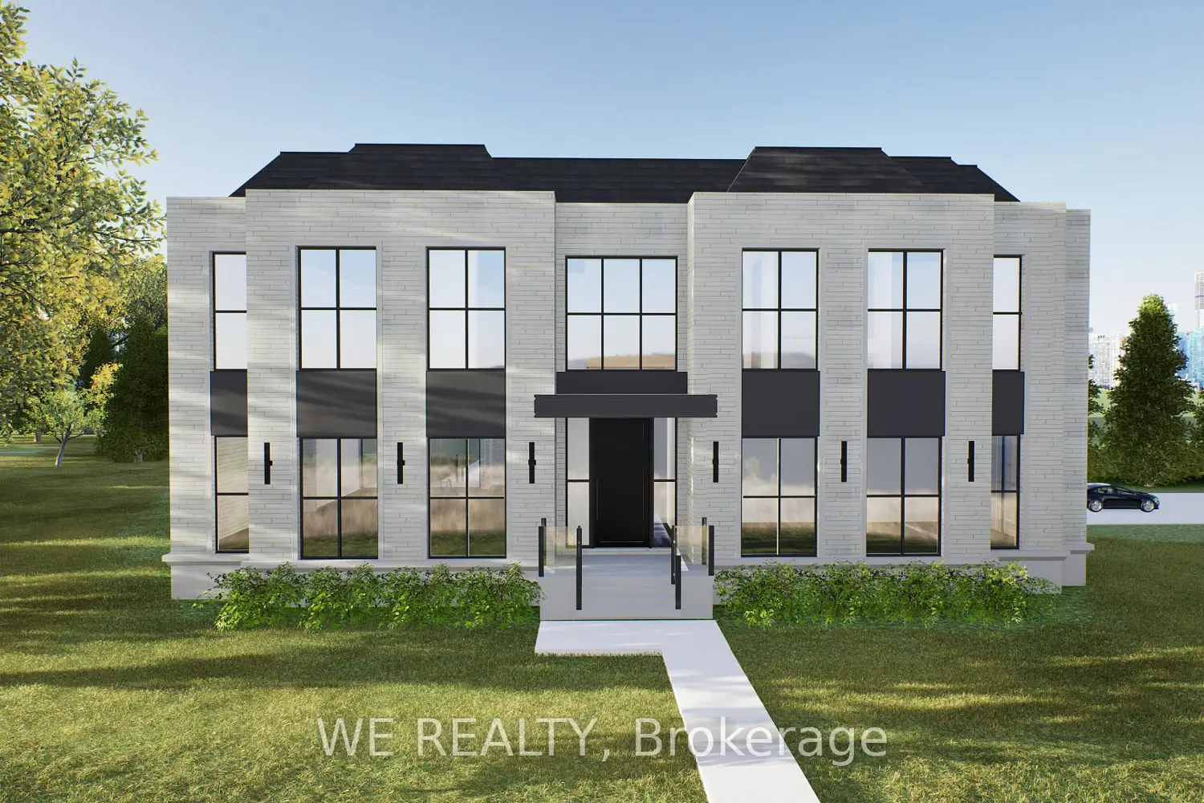
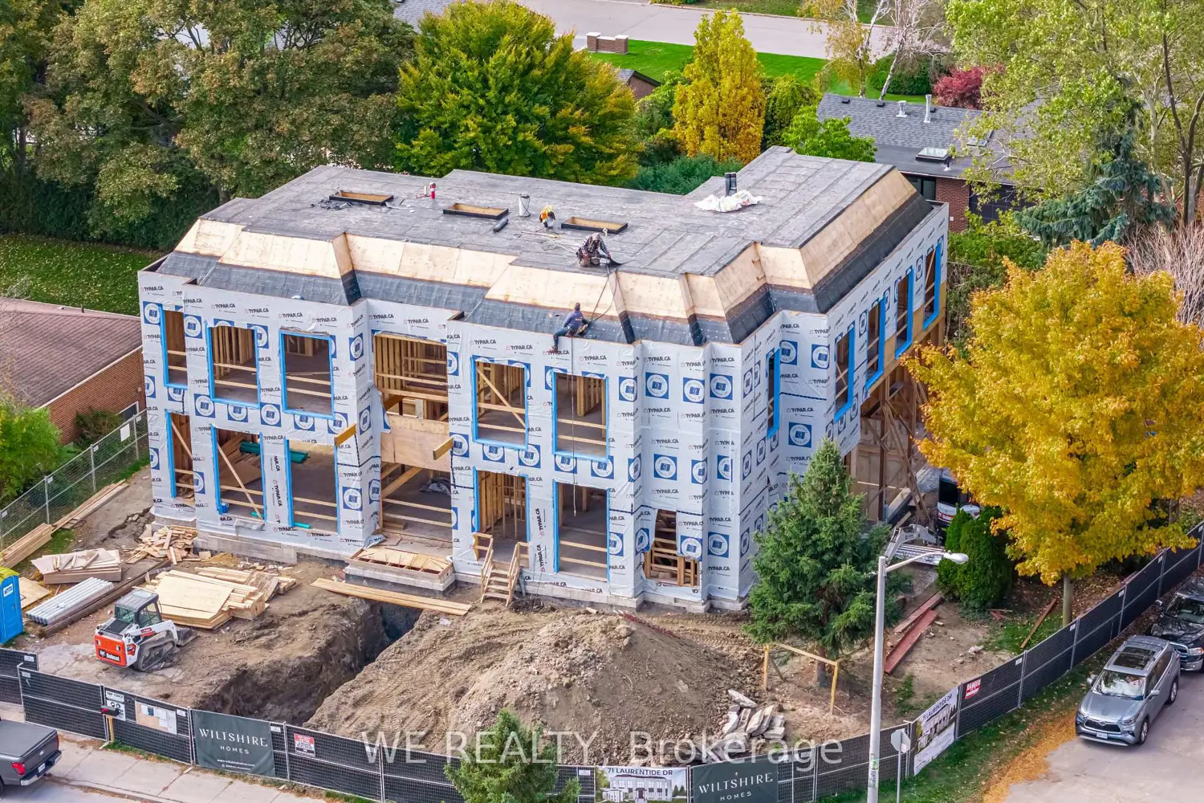
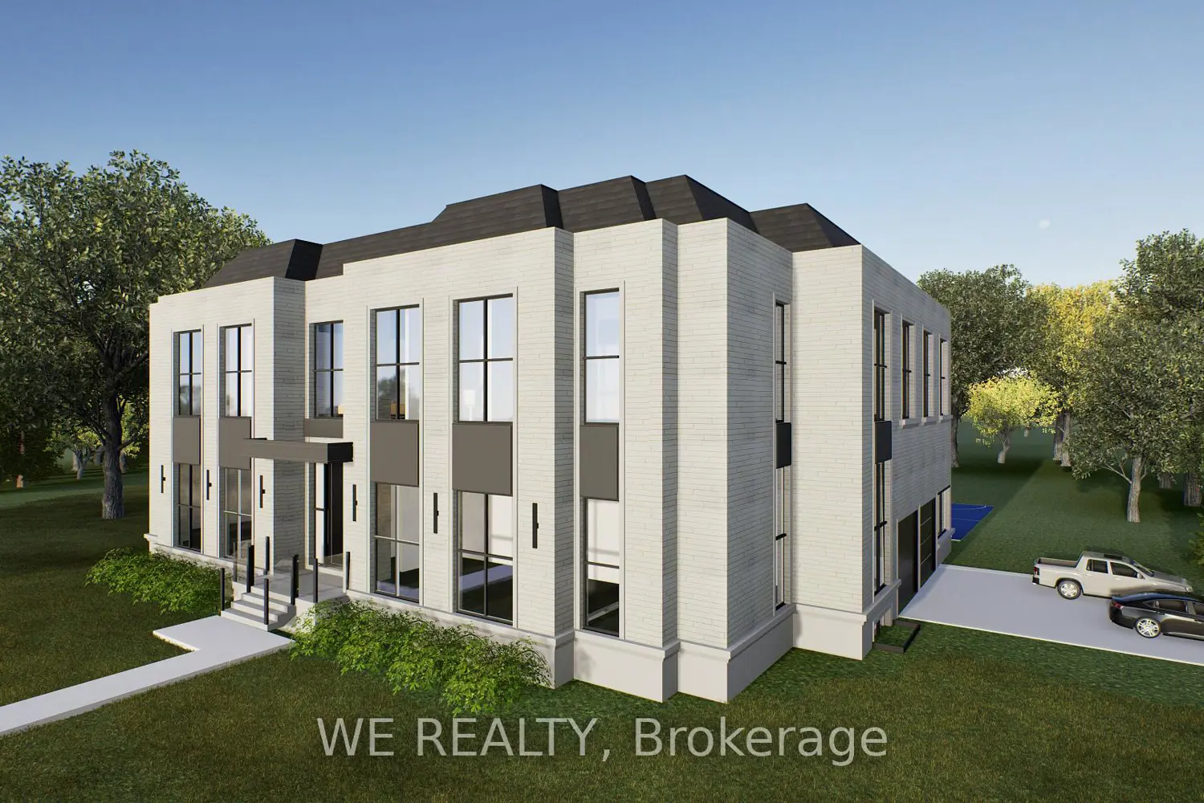
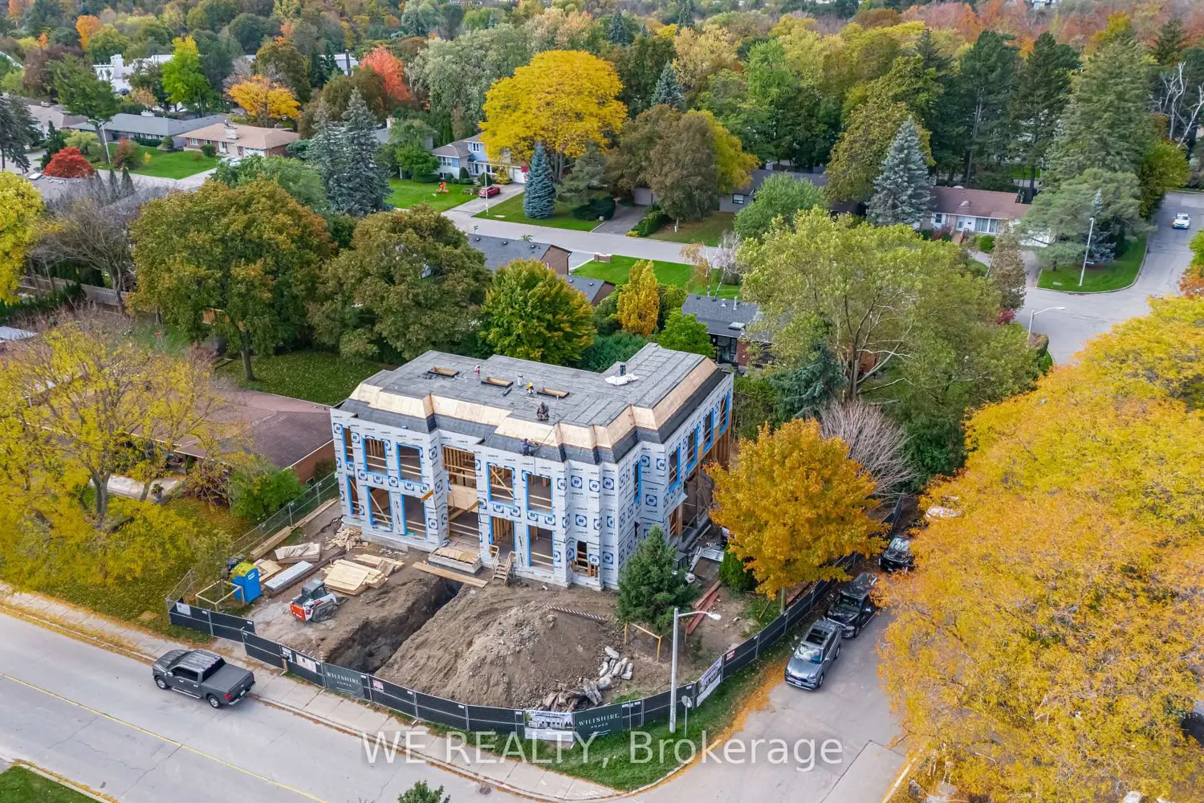
The vision is clear. The execution is underway. Don't miss this opportunity to further customize over 8000 sq ft of exquisite living space. List Price is for Finished Product. Located In An Exclusive Enclave Of Luxury Custom Homes On Premium-sized Lot. Personalize your dream home in the exclusive Parkwoods-Donalda neighbourhood. A Classic beauty with Modern finishes that ensure both style and functionality. This residence offers ample space for indoor and outdoor enjoyment, family activities and will boast high-end features such as heated floors, curbless showers, Golf Simulator, residential elevator, indoor hockey rink, theatre, linear niches and drains, aluminum windows, 12 foot main floor ceiling height, 10 ft ceiling basement, and much more. You'll Be partnered with an industry leading designer that guides you through the selection and design process from start to finish. Conveniently located, this property is just moments away from a variety of shops, parks, grocery stores and Highway 401, making commuting a breeze. With its blend of sophisticated features, customizable options, and a prime location close to amenities, it's the perfect place to create lasting memories. Backed by a Tarion Home Warranty and built by an award winning builder, this home will be yours to enjoy for years to come.
Location
If the interactive map is unavailable, open the supplied location in maps.
Open location in mapsThe pin uses coordinates supplied with this listing. Confirm the exact location with the listing contact.
Listing information
- Original source
- toronto.listing.ca
- Added to Mirror
Added and updated dates describe the Mirror record. Source publication and verification dates are shown separately when known; none establishes time on market. Confirm current price and availability with the listing contact.
View original listingSimilar homes nearby