Log in Sign up
Back to search Home Countries Canada Caledon 71 PHYLLIS DRIVE|Caledon, Ontario L7C4E2
$869,000

71 PHYLLIS DRIVE|Caledon, Ontario L7C4E2

71 PHYLLIS DRIVE|Caledon, Ontario L7C4E2
4 beds 4 baths Single Family

About this home

MLS Number: W12300579

Property Details: • Type: Single Family • Ownership Type: Freehold • Bedrooms: 4 • Bathrooms: 4 • Building Type: Row / Townhouse • Building Size: N/A sqft • Building Storeys: N/A • Building Amenities: N/A • Floor Area: N/A • Land Size: N/A • Land Frontage: N/A • Parking Type: Garage • Parking Spaces: N/A

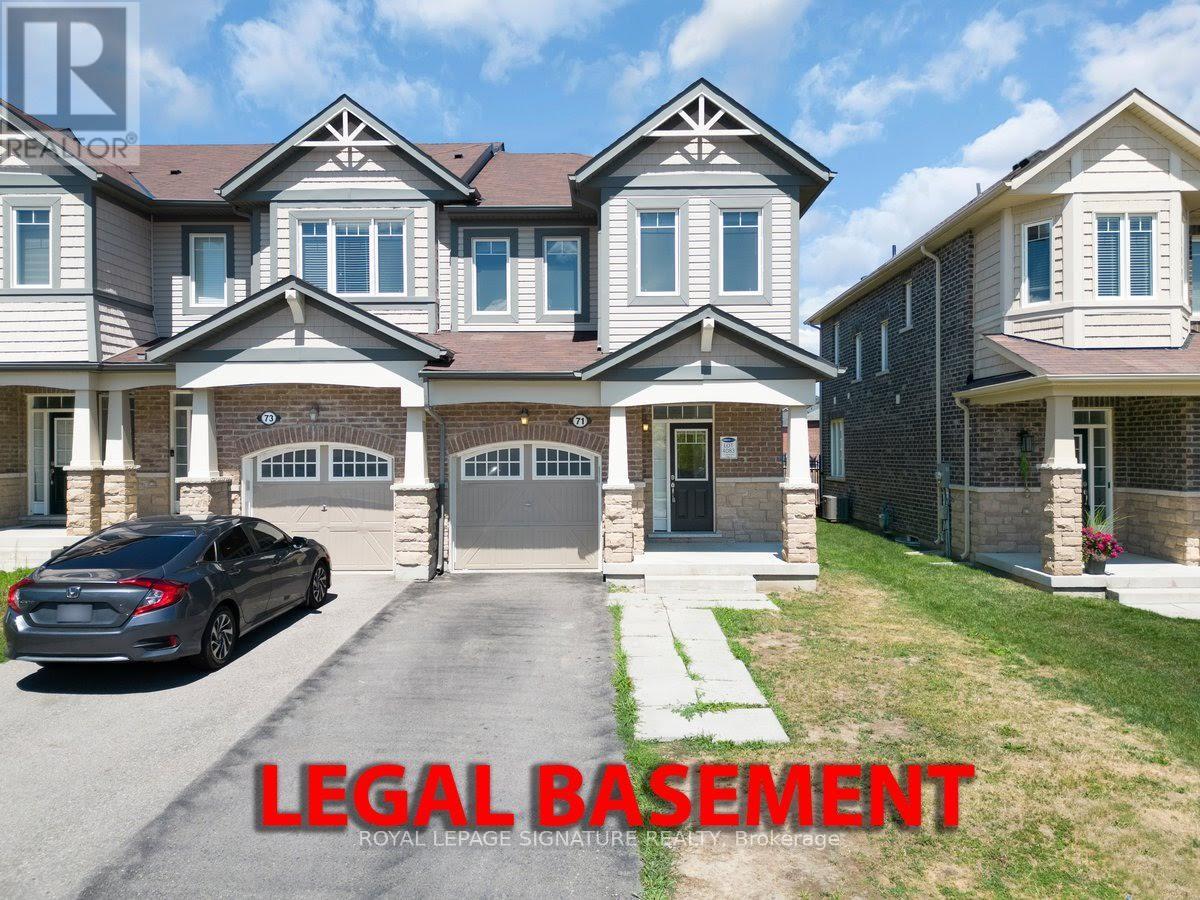
Description: Exceptional Opportunity To Own A Beautiful Freehold Townhome With LEGAL Basement Apartment In The Sought-After Southfields Village Of Caledon! Built In 2018, This Spacious 3+1 Bedroom, 3+1Bathroom Home Offers Nearly 1,900 Sq Ft Above Grade + A Fully Finished Income-Generating Basement With Separate Entrance. Modern Finishes Throughout Including 9 Ft Ceilings, Hardwood Floors, Fresh Paint, And An Open-Concept Layout Perfect For Entertaining. The Kitchen Features Quartz Countertops, Stainless Steel Appliances, Extended Cabinets & A Breakfast Bar. Upstairs Features A Convenient 2nd Floor Laundry, 3 Well-Sized Bedrooms, And A Bonus Loft Area Ideal For A Home Office Or Kids Study. The LEGAL Basement Apartment Includes A Separate Side Entrance, Full Kitchen, Bedroom, Bath, And Living Area Great For Rental Income Or Multi-Generational Living. Located On A Quiet, Family-Friendly Street With No Sidewalk Fits Multiple Cars On Private Driveway! Close To Schools, Southfields Community Centre, Parks, Trails, Transit & All Amenities. A True Turnkey Home With Income Potential Don't Miss It! (40939844)

Agent Information: • Agents: VARUN PASSI; SHAHEER JAMAL • Contact: 905-568-2121; 905-568-2121 • Brokerage: ROYAL LEPAGE SIGNATURE REALTY; ROYAL LEPAGE SIGNATURE REALTY

Time on Realtor: 7 days ago
Property facts

Property type
Single Family
Bedrooms
4
Bathrooms
4
Year built
2018
Days on market
425 days

Features & amenities

Features & finishes
9 Ft Ceilings
Hardwood Floors
Fresh Paint
Open-Concept Layout
Quartz Countertops
Stainless Steel Appliances
Extended Cabinets
Breakfast Bar
Second Floor Laundry
Loft Area
Legal Basement Apartment with Separate Entrance

Location

Approximate location · exact address shared on inquiry

Similar homes nearby

43 Strawberry Hill Court, Caledon, ON, L7E 2M4
For Sale
$1,399,900
43 Strawberry Hill Court, Caledon, ON, L7E 2M4
4 bd 4 ba Detached
Caledon
Listed by CENTURY 21 PEOPLE`S CHOICE REALTY INC
18387 The Gore Road, Caledon, ON, L7E 0X8
For Sale
$5,995,000
18387 The Gore Road, Caledon, ON, L7E 0X8
3 bd 5 ba Detached
Caledon
Listed by THE AGENCY
8339 Finnerty Side Road, Caledon, ON, L0N 1E0
For Sale
$2,099,999
8339 Finnerty Side Road, Caledon, ON, L0N 1E0
3 bd 5 ba Detached
Caledon
Listed by REMAX YOUR COMMUNITY REALTY
Photos coming soon
For Sale
$1,999,000
3 bd 5 ba Owner
Caledon
71 Birchview Crescent
For Sale
$1,059,000
71 Birchview Crescent
3 bd 3 ba Owner
Caledon
Photos coming soon
For Sale
$1,125,000
5 bd 4 ba Owner
Caledon
Photos coming soon
For Sale
$799,800
3 bd 3 ba Vacant
Caledon
Photos coming soon
For Sale
$1,114,000
3 bd 2 ba Owner
Caledon
$869,000
4 bd · 4 ba
Contact agent
VP
VARUN PASSI
ROYAL LEPAGE SIGNATURE REALTY
Contact this agent
Log in Sign up