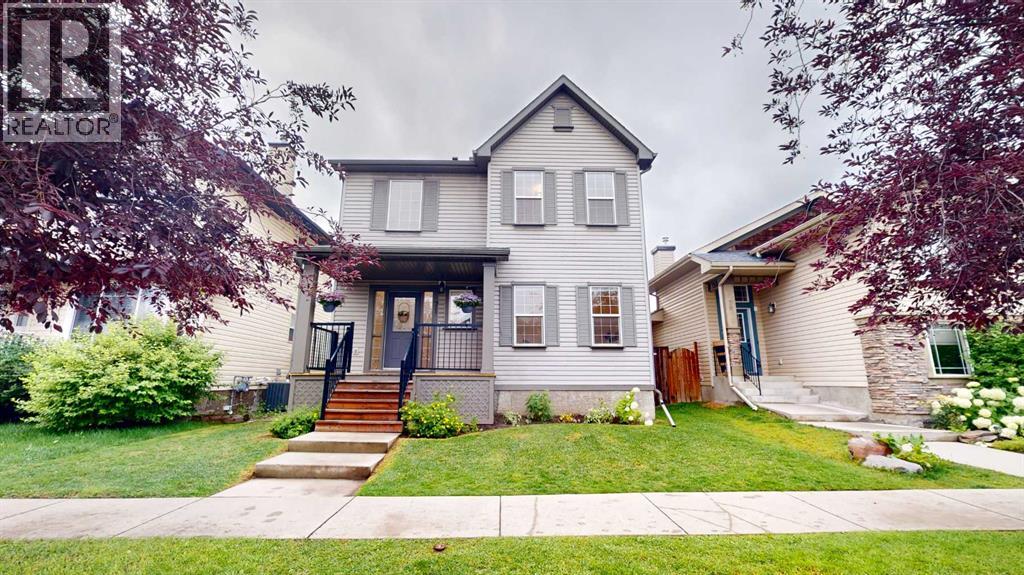
71 Prestwick Street SE|Calgary, Alberta T2Z4K9
About this home
MLS Number: A2242660
Property Details: • Type: Single Family • Ownership Type: Freehold • Bedrooms: 3 + 1 • Bathrooms: 4 • Building Type: House • Building Size: N/A sqft • Building Storeys: N/A • Building Amenities: N/A • Floor Area: N/A • Land Size: N/A • Land Frontage: N/A • Parking Type: Detached Garage (2), Garage, Heated Garage, Oversize • Parking Spaces: N/A
Description: Step into this beautifully updated home, where a bright and open main floor welcomes you with fresh finishes and a functional layout. Featuring 9-ft ceilings, newer luxury vinyl plank flooring, and newer lighting throughout, this level combines style and comfort. The spacious living room flows seamlessly into the dining area, while the modern kitchen offers plenty of counter space and stylish cabinetry. Main floor laundry with machines only 6 months old adds convenience, and a half bath completes this level. Upstairs, you’ll find three inviting bedrooms, including a large primary suite with a walk-in closet and a 3-piece ensuite with a separate toilet room for added privacy. Two additional bedrooms and a renovated 4-piece main bath provide plenty of space for family or guests. New carpets as of a few days ago & newer blinds add a modern touch throughout. The professionally finished basement adds even more living space with a generous rec room, built-in speakers in the family room, an additional bedroom, a full bathroom, and a dedicated office area—ideal for working from home or study needs. You’ll also find a mechanical room with built-in shelving, central vac, newer furnace and a newer hot water tank. Outside, the property features great curb appeal with a welcoming front porch, a sunny west facing landscaped yard, and mature trees lining the street. The fully fenced backyard includes a large deck (both in great condition), perfect for relaxing or entertaining, as well as a heated, oversized double detached garage (23'4" x 23'4") with an 8-ft tall by 18-ft wide door, finished interior, 220V plugs on both sides, and ample space for storage or projects. Additional upgrades include a new furnace (2024), A/C for year-round comfort, and a new roof installed just a few days ago. Steps away from the public elementary school, the splash park and all your shopping needs. Don't wait on this one or it will be gone! (30894480)
Agent Information: • Agents: Brady Layton • Contact: 403-835-6104; 403-256-3144 • Brokerage: RE/MAX Landan Real Estate
Time on Realtor: 10 hours ago