Log in Sign up
Back to search Home Countries Canada Calgary 71 Rivercrest Circle SE|Calgary, Alberta T2C4G4
$539,900

71 Rivercrest Circle SE|Calgary, Alberta T2C4G4

71 Rivercrest Circle SE|Calgary, Alberta T2C4G4
3 beds 2 baths Single Family

About this home

MLS Number: A2252320

Property Details: • Type: Single Family • Ownership Type: Freehold • Bedrooms: 3 • Bathrooms: 2 • Building Type: House • Building Size: N/A sqft • Building Storeys: N/A • Building Amenities: N/A • Floor Area: N/A • Land Size: N/A • Land Frontage: N/A • Parking Type: None, RV • Parking Spaces: N/A

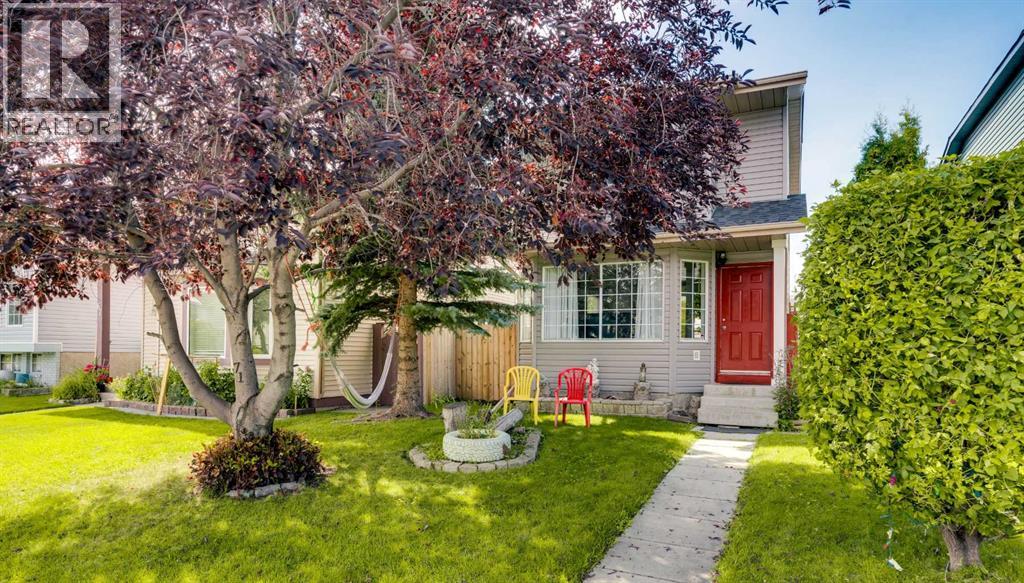
Description: Welcome to Rivercrest Circle! This home boasts a renovated main level with wide plank laminate flooring throughout, a stylish new kitchen with sleek full-height cabinetry, matte stainless steel appliances, an island with pots-and-pans drawers, garbage pull-out, and additional seating. The updated powder room, spacious front living room with bay window, and a generous dining area complete this bright and functional level. The stairwell and upper landing have been updated with modern spindles opening the hallway leading to the spacious primary bedroom with a large closet, two additional bedrooms, and the main bathroom. The developed basement adds even more living space with a large rec room, laundry area, and ample storage. Step outside to the west-facing backyard that includes deck with gazebo, shed, RV parking and plenty of room for a future garage if desired. With the roof, siding, furnace, and hot water tank all replaced in the last 5 years, you can move in knowing the big items are already taken care of. Ideally located on a quiet street, this home offers quick access to Glenmore and Deerfoot Trail, Downtown, and the Foothills Industrial area. (31043851)

Agent Information: • Agents: Tarryn Hamilton • Contact: 403-478-5262 • Brokerage: RE/MAX Realty Professionals

Time on Realtor: 5 days ago
Property facts

Property type
Single Family
Bedrooms
3
Bathrooms
2
Days on market
364 days

Features & amenities

Features & finishes
renovated main level with wide plank laminate flooring
new kitchen with full-height cabinetry
matte stainless steel appliances
island with pots-and-pans drawers
garbage pull-out
additional seating
updated powder room
bay window
spacious dining area
modern spindles on stairs
spacious primary bedroom with large closet
two additional bedrooms
main bathroom
developed basement with large rec room
laundry area
RV parking
deck with gazebo
shed
roof
siding
furnace
and hot water tank replaced in last 5 years
close to major roads
quiet street

Location

Approximate location · exact address shared on inquiry

Similar homes nearby

131 Royston Way NW, Calgary, AB, T3L 0N7
For Sale
$599,900
131 Royston Way NW, Calgary, AB, T3L 0N7
3 bd 3 ba Semi Detached (Half Duplex)
Calgary
Listed by ROYAL LEPAGE BENCHMARK
241 25 Avenue NE, Calgary, AB, T2E 1Y2
For Sale
$680,000
241 25 Avenue NE, Calgary, AB, T2E 1Y2
1 bd 2 ba Detached
Calgary
Listed by REAL BROKER
110-525 56 Avenue SW, Calgary, AB, T2V 4Z9
For Sale
$169,900
110-525 56 Avenue SW, Calgary, AB, T2V 4Z9
1 bd 1 ba Apartments
Calgary
Listed by DIAMOND REALTY & ASSOCIATES LTD
414 Corner Meadows Square NE, Calgary, AB, T3N 2N1
For Sale
$499,900
414 Corner Meadows Square NE, Calgary, AB, T3N 2N1
4 bd 4 ba Row / Townhouse
Calgary
Listed by RE/MAX REALTY PROFESSIONALS
99 Edgeridge View NW, Calgary, AB, T3A 5Z1
For Sale
$929,900
99 Edgeridge View NW, Calgary, AB, T3A 5Z1
5 bd 3 ba Detached
Calgary
Listed by CIR REALTY
505-108 Waterfront Court SW, Calgary, AB, T2P 1K7
For Sale
$449,900
505-108 Waterfront Court SW, Calgary, AB, T2P 1K7
2 bd 2 ba Apartments
Calgary
Listed by JESSICA CHAN REAL ESTATE & MANAGEMENT INC
436 Attica Drive SE, Calgary, AB, T2H 1P6
For Sale
$735,000
436 Attica Drive SE, Calgary, AB, T2H 1P6
4 bd 2 ba Detached
Calgary
Listed by RE/MAX FIRST
40 Cougar Ridge Heights SW, Calgary, AB, T3H 4X5
For Sale
$1,059,000
40 Cougar Ridge Heights SW, Calgary, AB, T3H 4X5
5 bd 4 ba Detached
Calgary
Listed by EXP REALTY
$539,900
3 bd · 2 ba
Contact agent
TH
Tarryn Hamilton
RE/MAX Realty Professionals
Contact this agent
Log in Sign up