MLS®: X12936958
Type: House
Ownership: Freehold
Bedrooms: 4
Bathrooms: 3
Stories: 2
Lot Size: 13.2 x 29.2 M
Postal Code: K2S2P7
Brokerage: TRU REALTY
Agent: Yogesh Kalyani
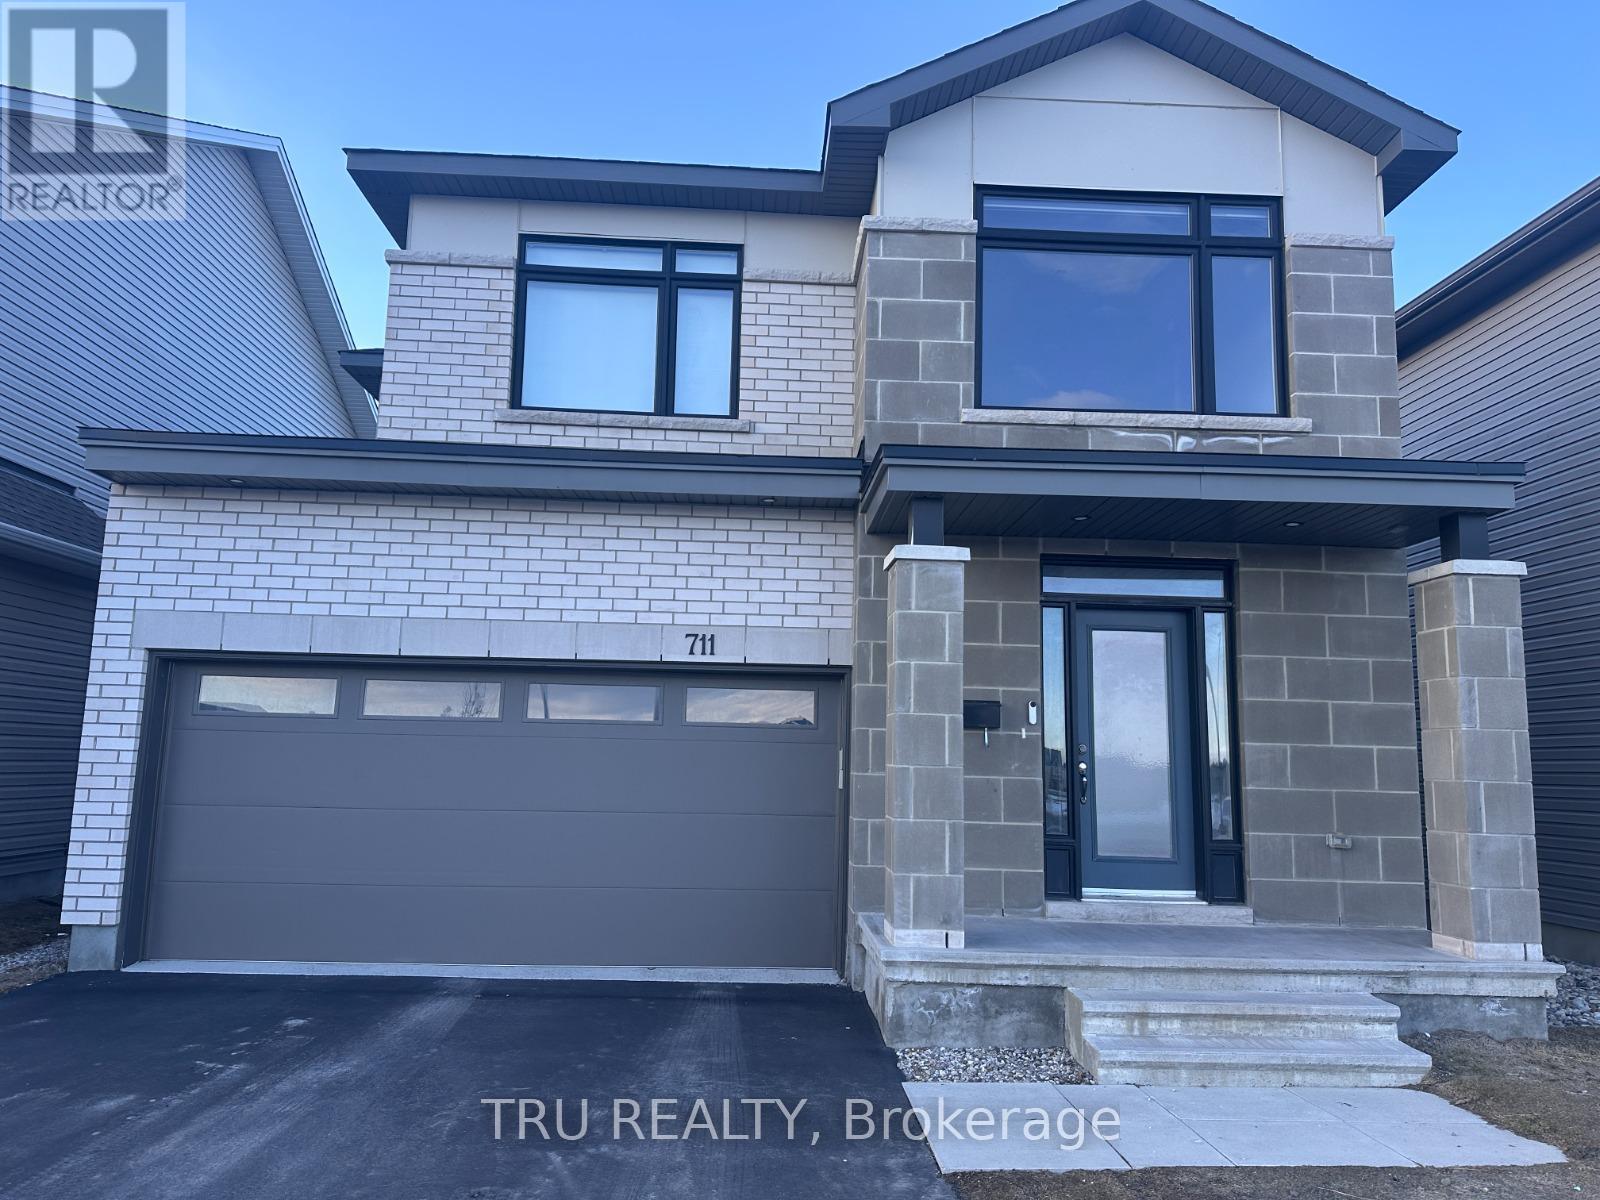
Welcome to this beautifully appointed detached home nestled in a quiet, family-friendly neighbourhood in Stittsville - perfectly situated directly across from a large school playground. With over 3,300 sq ft of living space, premium finishes throughout, and room for the whole family, this home truly has it all.The open-concept main floor is made for both everyday living and entertaining. The chef's kitchen features a large island, countertop gas stove, wall oven, stainless steel appliances, stone countertops, and custom cabinetry. A stunning dual see-through fireplace with a wood mantle connects the living and dining areas, creating a warm and elegant atmosphere throughout.Upstairs, you'll find four generously sized bedrooms, a versatile loft, and a luxurious primary ensuite complete with a free-floating soaking tub, glass walk-in shower, dual vessel sinks, and stone countertops - your own private retreat. The massive finished basement with 9 ft ceilings offers endless possibilities as a family room, home gym, or entertainment space, plus a cold storage room for added practicality.Outside, enjoy a fully fenced backyard and a double car garage with shelving. The home also includes hardwood, tile, and carpet flooring throughout, A/C, dishwasher, washer/dryer, walk-in closets, and ample storage. Conveniently located minutes from top schools, parks, shopping, public transit, and major commuter routes.No smoking. (42471309)