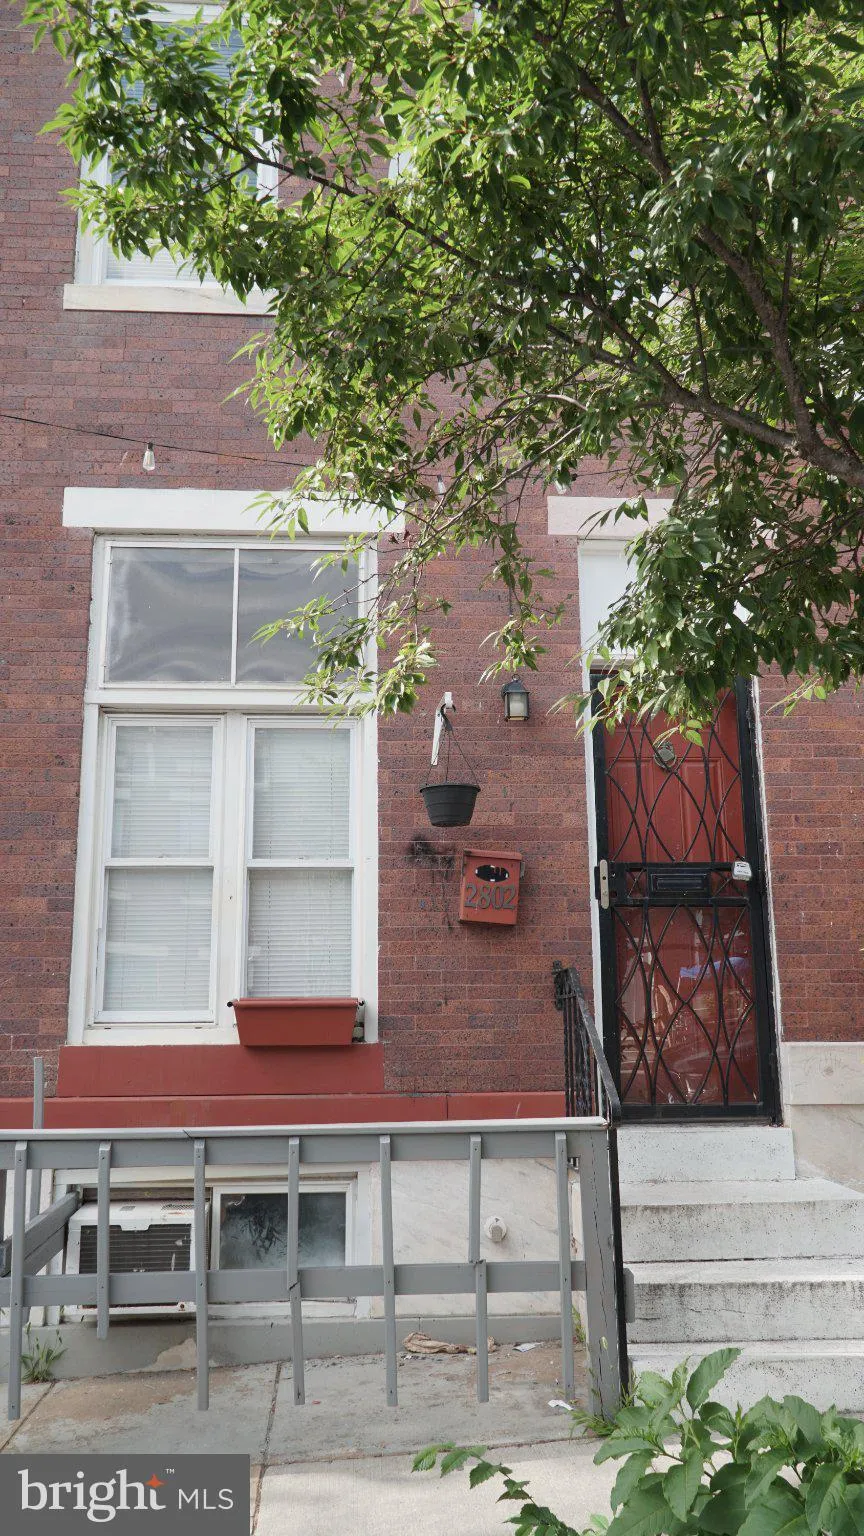
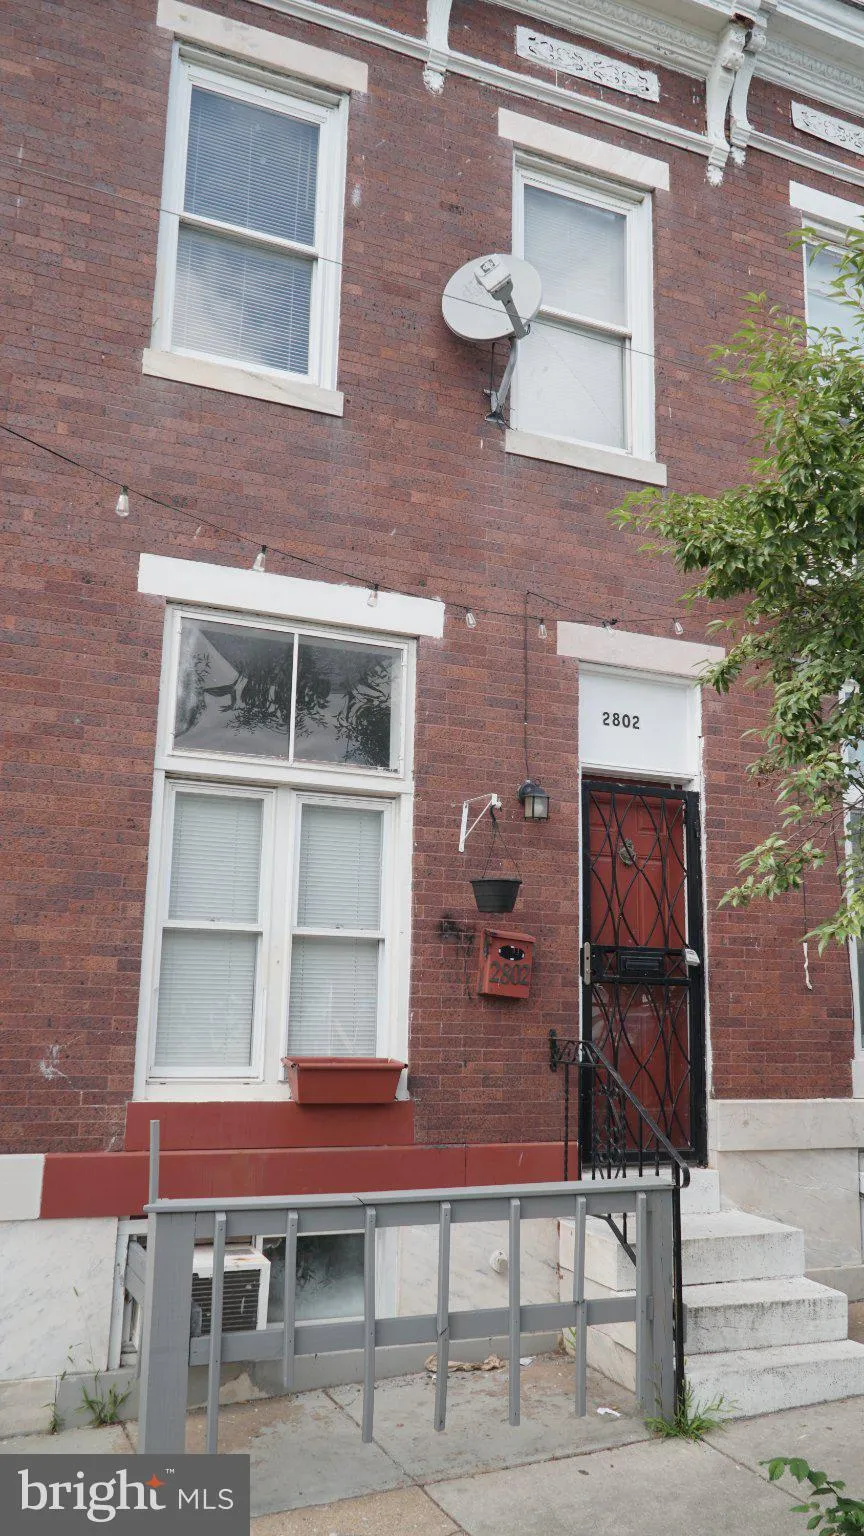
2802 Jefferson Street, Baltimore, MD 21205


Property Details
1
Description
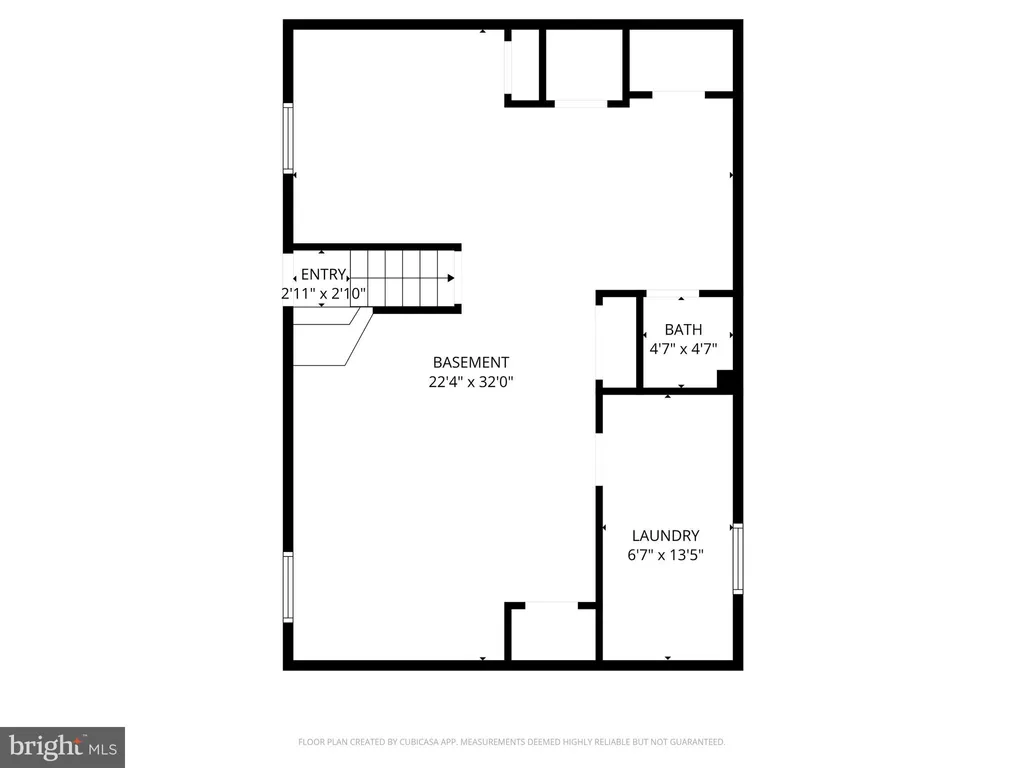
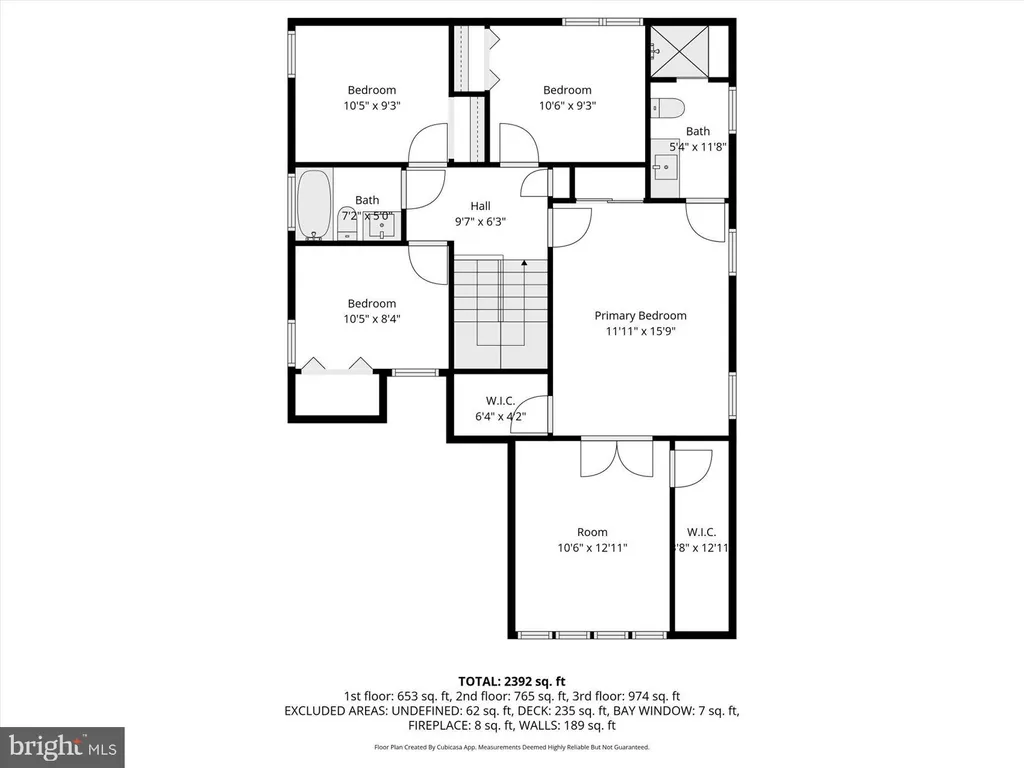
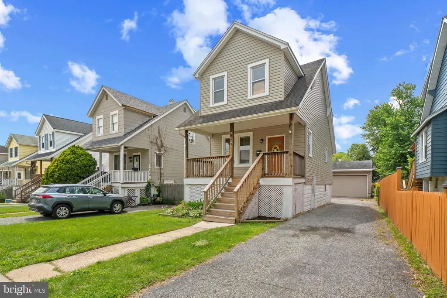
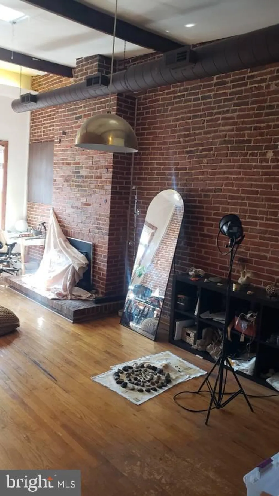
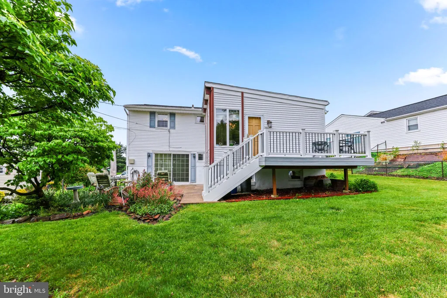
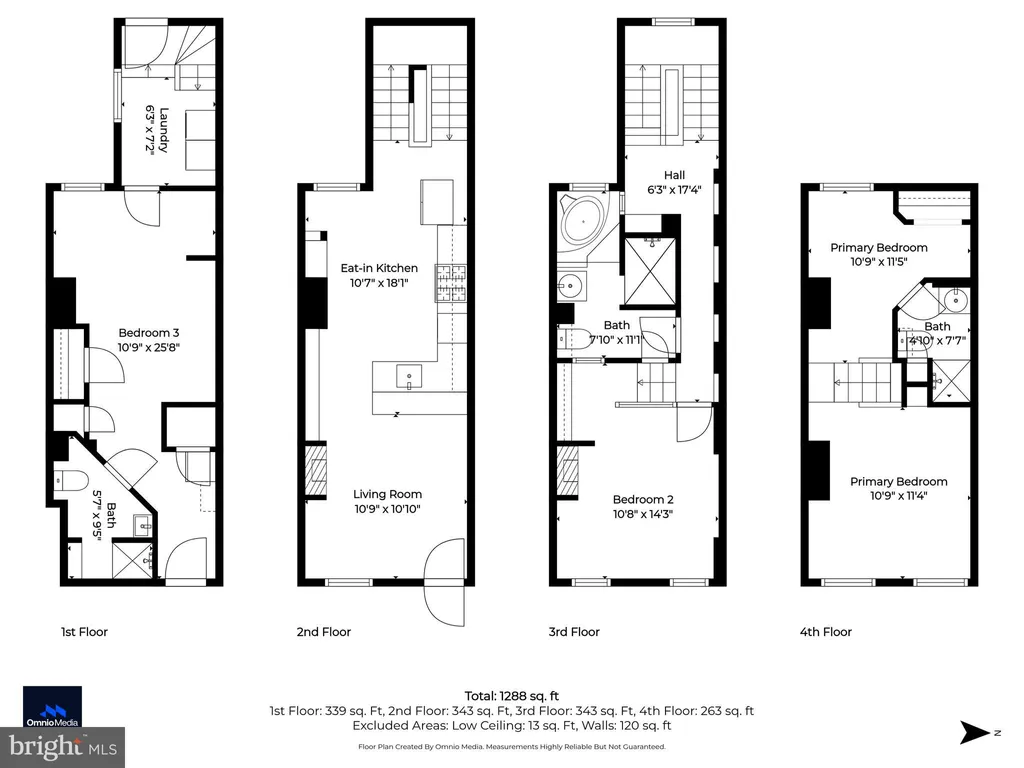
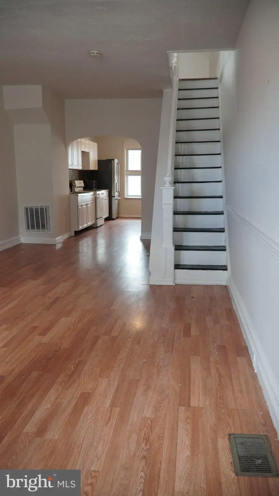
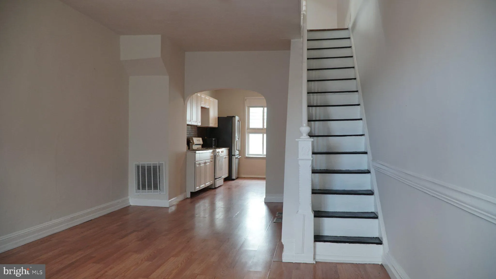
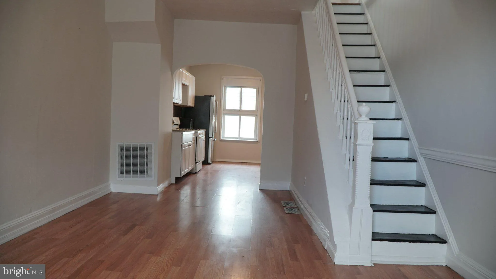
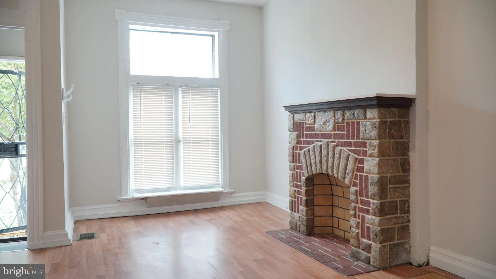
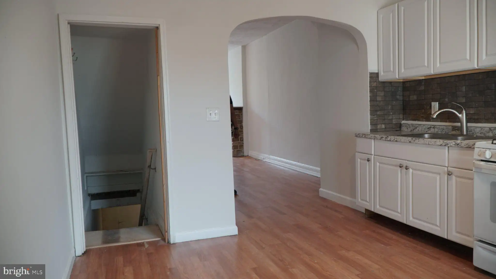
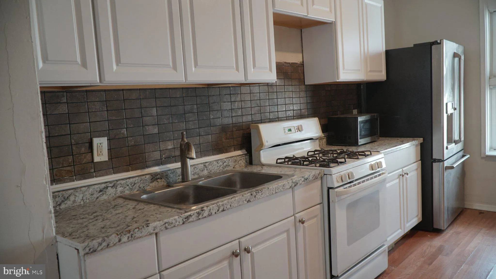
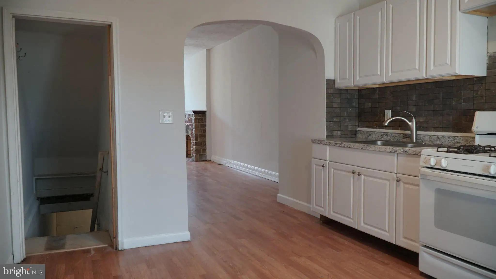
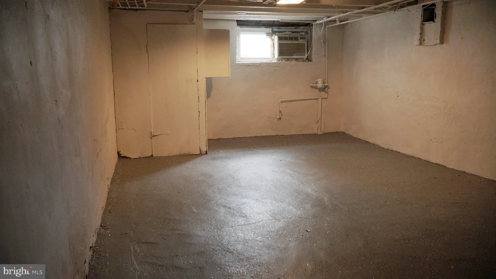
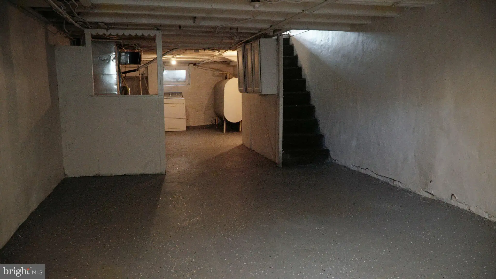
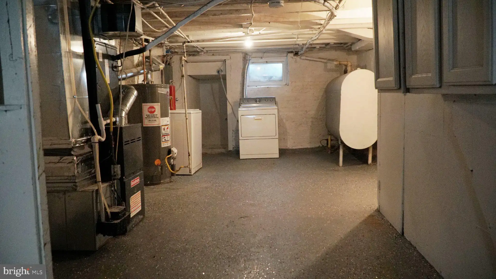
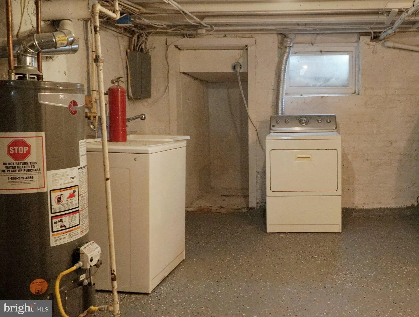
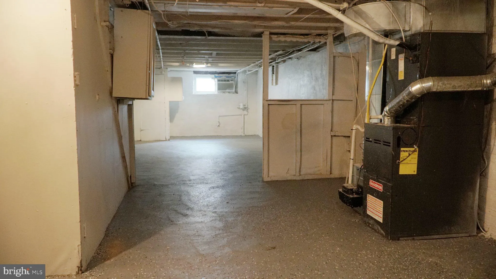
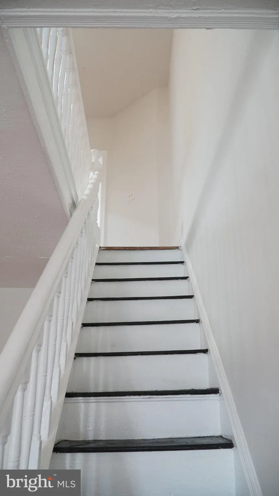
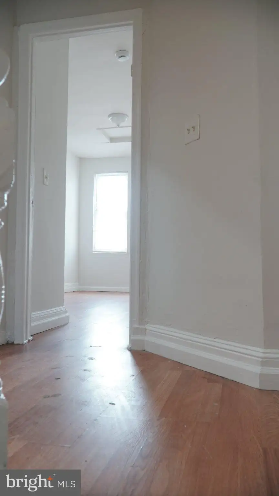
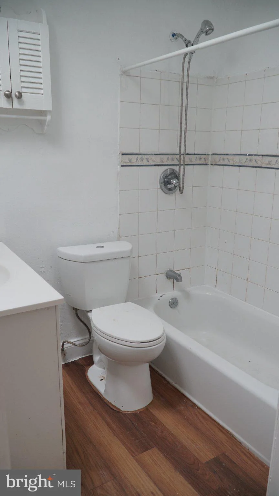
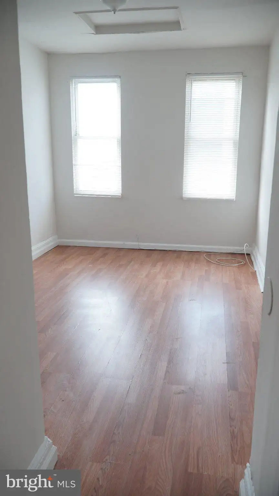
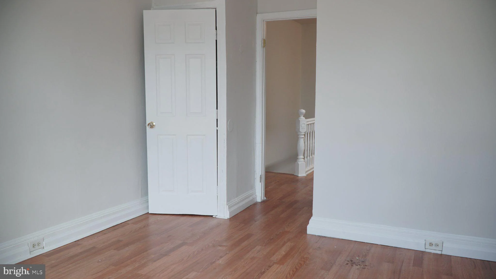
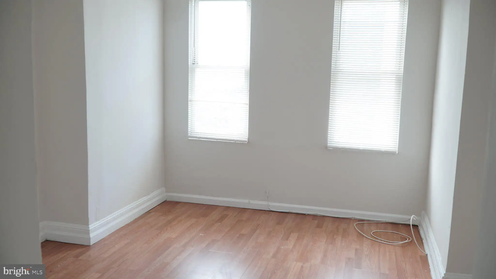
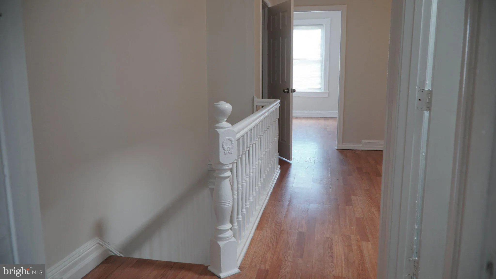
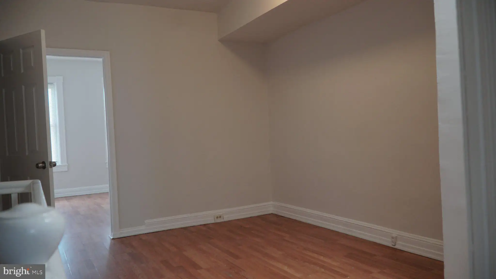
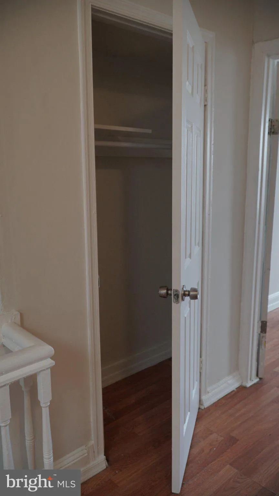
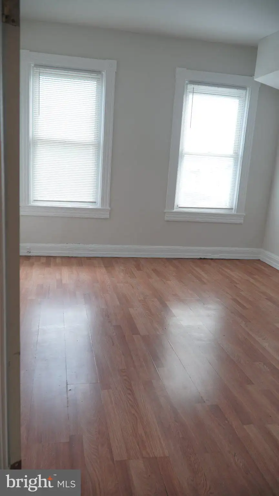
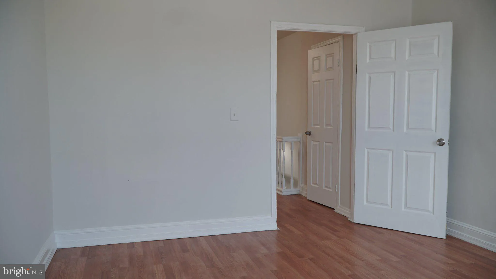
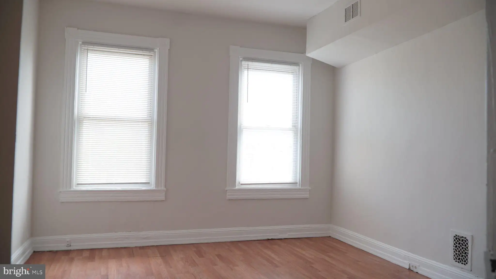
This well-maintained home offers a bright, open layout with tasteful updates throughout. The renovated kitchen features white shaker cabinetry, granite countertops, a stylish tile backsplash, gas cooking, and stainless steel appliances, creating an inviting space for everyday living. Upstairs you'll find two generously sized bedrooms plus an oversized bonus room/flex space located between them. This versatile area is perfect for a home office, nursery, media room, playroom, or could potentially be enclosed to create a third bedroom, offering future flexibility to fit your lifestyle. The unfinished basement provides abundant storage, laundry area, and endless possibilities for additional living space, workshop, or recreation area. Conveniently located near downtown Baltimore, major commuter routes, shopping, dining, parks, and public transportation, this home is an excellent opportunity for homeowners and investors alike. Don't miss your chance to own a home that offers both comfort today and room to grow tomorrow!
PROPERTY DETAILS: Square Feet: 1140 | Bathrooms: 1
INTERIOR FEATURES: • Square Footage (approx): 1,140 Sq. Ft. Above Ground, Sq. Ft. Below Ground • Appliances: Cooktop, Refrigerator, Washer • Flooring: Laminate • Cooling: Central Air, Electric, Gas • Heating: Gas Heat, Electric Heating, Oil, Forced Air • Basement: Unfinished • Additional Interior Features: Open Floorplan
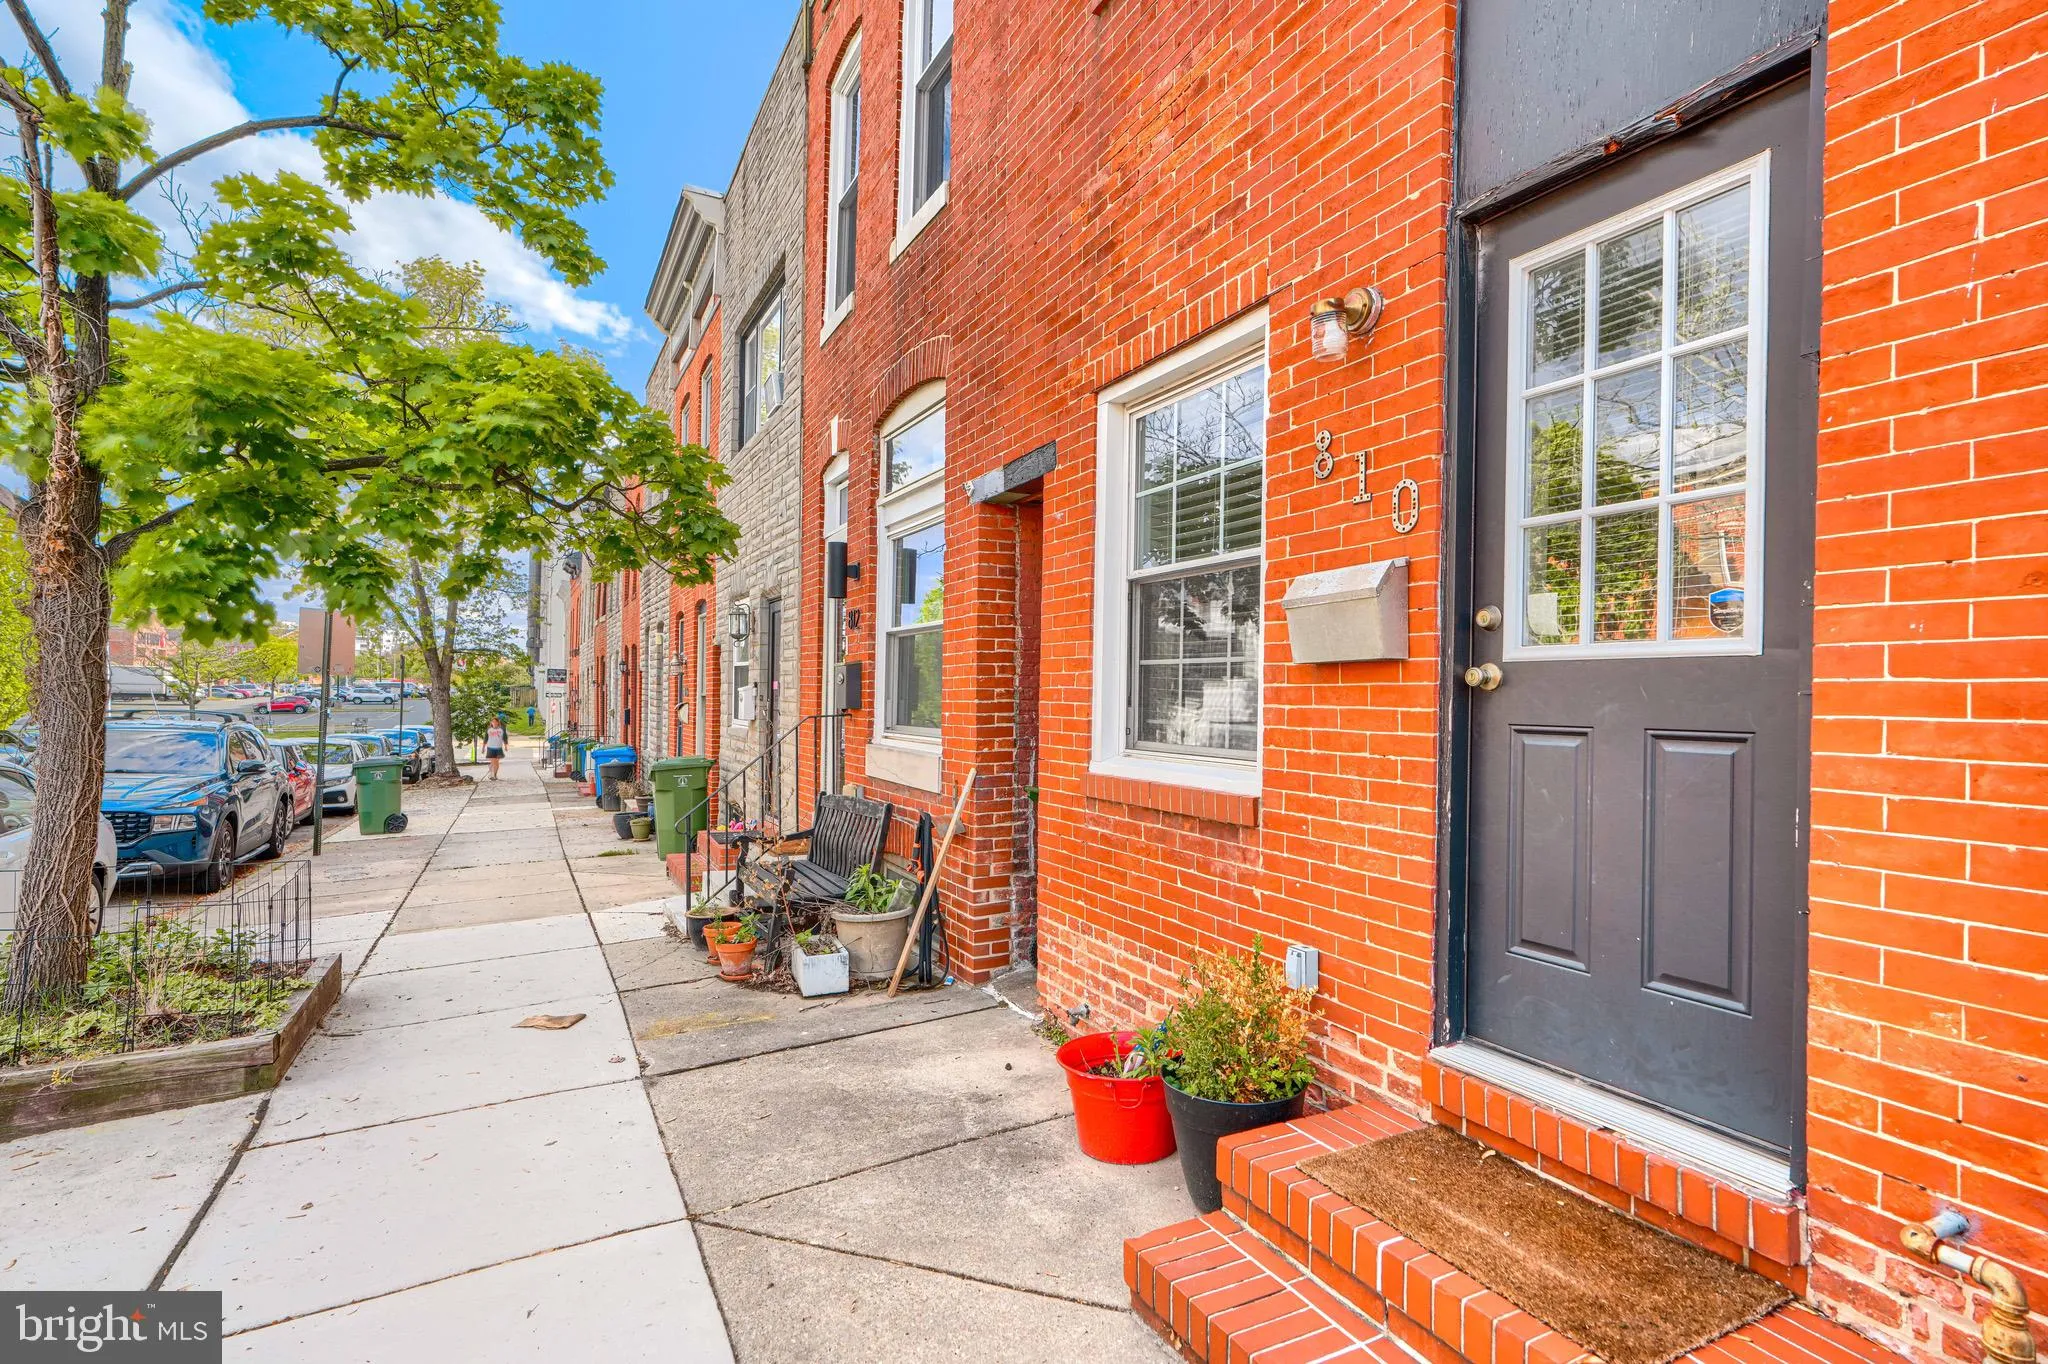
EXTERIOR FEATURES: • Parking: On Street. • Exterior: Brick Trim/Veneer • Roof: Flat • Pool Description: None • Zoning: R-8
LISTING AGENT: Agent: Renee Pilgrim | Office: Samson Properties | Phone: 4434145219 | Email: [email protected]
LISTING INFORMATION: MLS#: MDBA2222040 | Status: FOR SALE
Location
Address
2802 Jefferson Street
City
Baltimore
Features and Finishes
Interior Features:
• Square Footage
(approx): 1,140 Sq. Ft. Above Ground, Sq. Ft. Below Ground
• Appliances: Cooktop, Refrigerator, Washer
• Flooring: Laminate
• Cooling: Central Air, Electric, Gas
• Heating: Gas Heat, Electric Heating, Oil, Forced Air
• Basement: Unfinished
• Additional Interior Features: Open Floorplan
Exterior Features:
• Parking: On Street.
• Exterior: Brick Trim/Veneer
• Roof: Flat
• Pool Description: None
• Zoning: R-8
Legal Notice
Our comprehensive database is populated by our meticulous research and analysis of public data. MirrorRealEstate strives for accuracy and we make every effort to verify the information. However, MirrorRealEstate is not liable for the use or misuse of the site's information. The information displayed on MirrorRealEstate.com is for reference only.