About this home
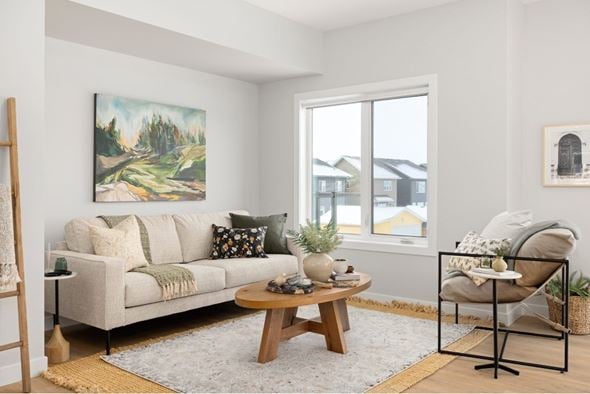
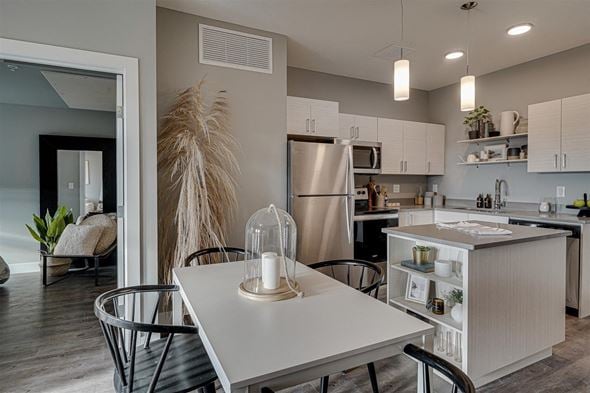
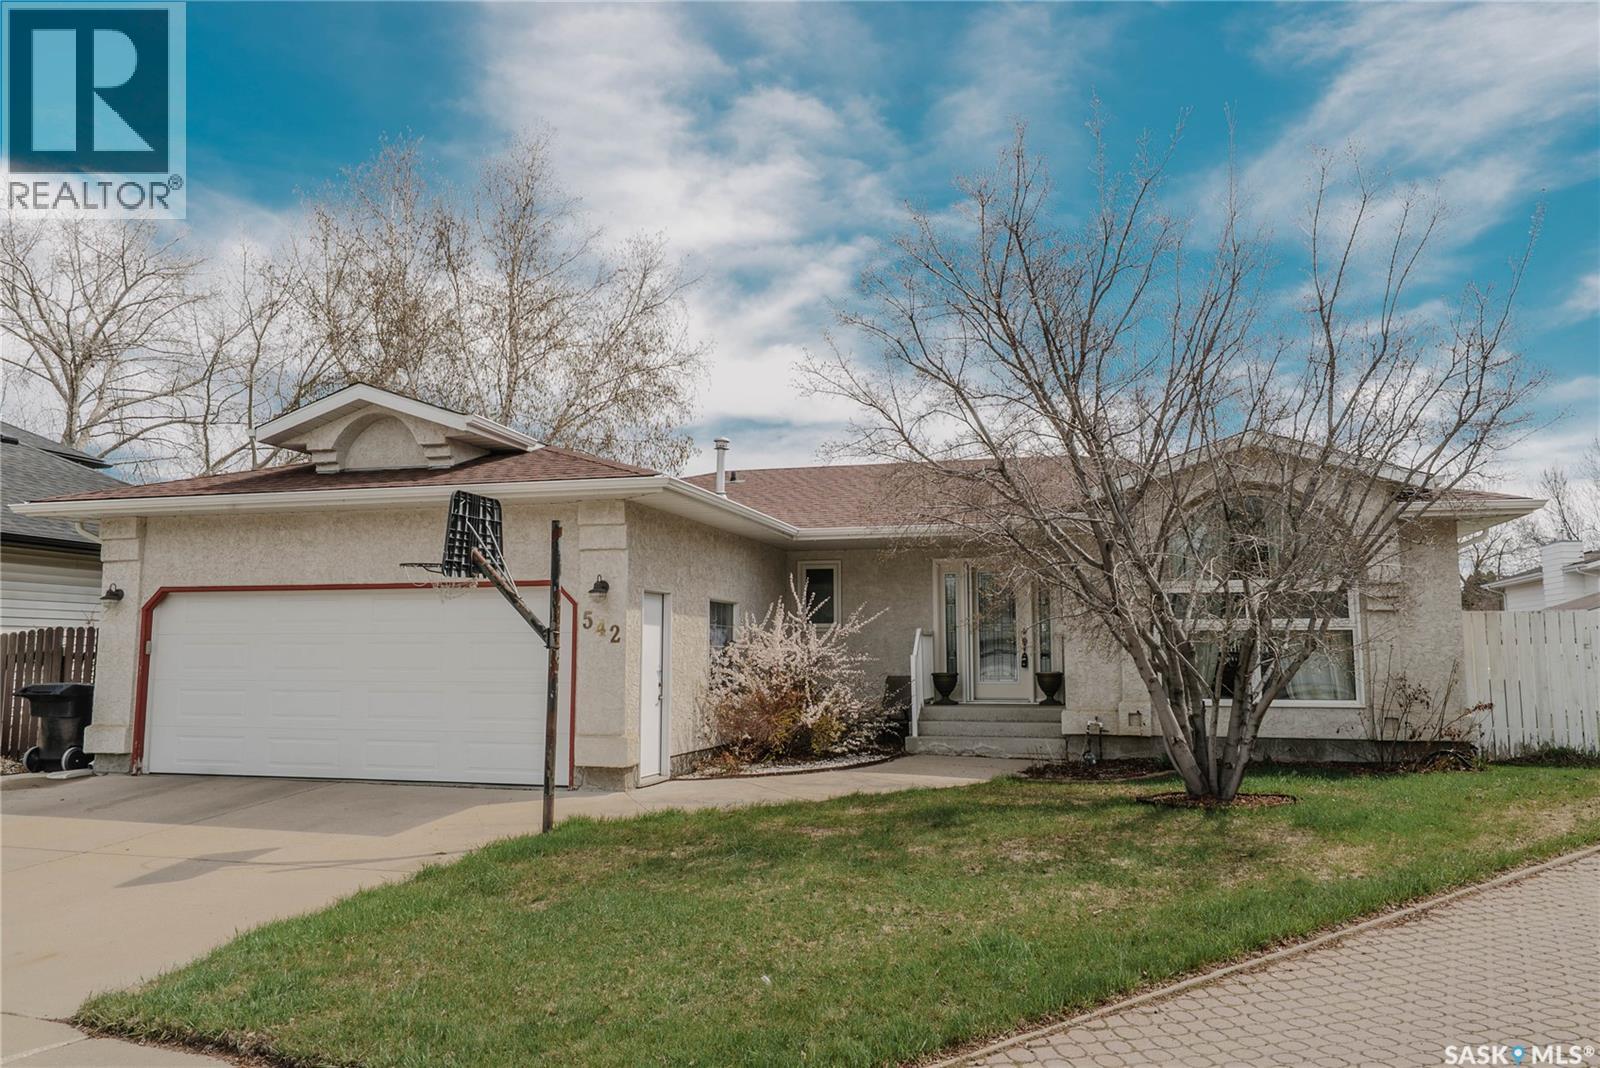
This Architecturally unique home located at a quiet corner lot in Willowgrove. Craftsman style front door; elegant open concept home. Expansive 9 ft ceilings on the main level; massive great room boasting a vaulted ceiling w/ oak beams almost 20 ft high. Extraordinary double sided fireplace, w/ its massive rock structure spanning over 18 ft tall. Galley style KI opens up into the great room while leading your eyes to a beautiful stone pantry, wall compliments w/ 2 built-in wine racks. The master BD has a cozy sitting area overlooking the street. Master bath features a spacious walk-in closet, tiled shower / jetted tub, double sinks & makeup vanity. Granite counter tops & upgraded features. Basement was professionally finished with a family room, a granite top wet bar, two BDs and an oversized bathroom w/ space and power outlet for a sauna. The exterior walls are insulated w/ polystyrene-ridged insulation & normal fiberglass insulation. The basement floor was specially constructed w/ sub-frames & high end laminate, forming a ventilated space between flooring & the cold concrete. A large textured finished driveway leads you to an over-sized insulated and dry-walled double garage. There's a 100 sq.ft. covered PO at front door & a 680 sq.ft. L-shape deck at back yard. The front & back yards are fully landscaped w/ flower beds & sprinkler system. There's variety of plants at back yard (apple, pear, plum, cherry trees; raspberry, asparagus, etc). You will love the 300 sq.ft. strawberry patch along the side fence. Find out more about this property. Request details here
Property facts
Features & amenities
Location
Similar homes nearby