9810 Golden Russet Drive, Dunkirk, MD 20754



















Property Details
4
Description
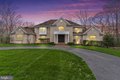
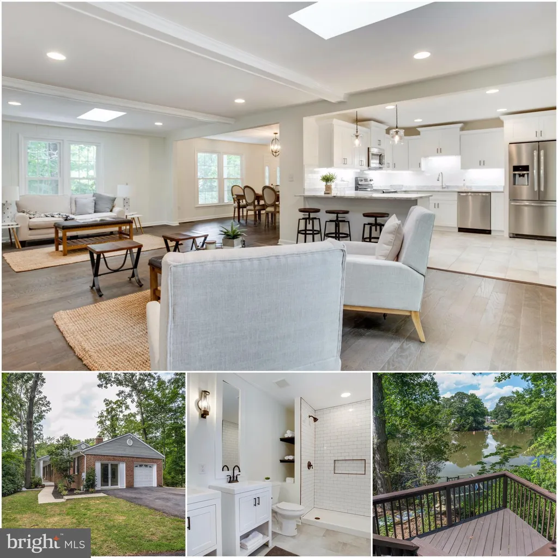
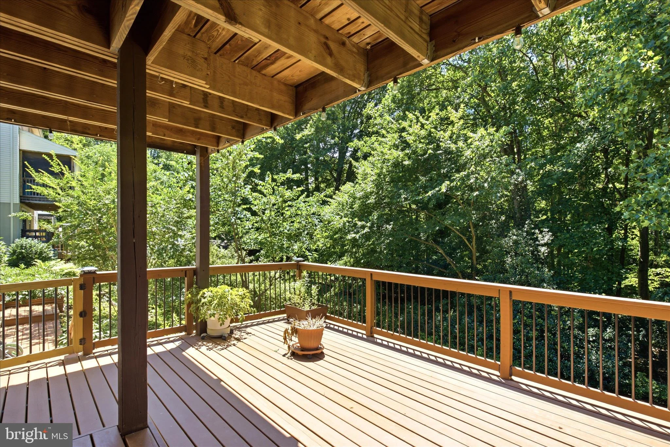
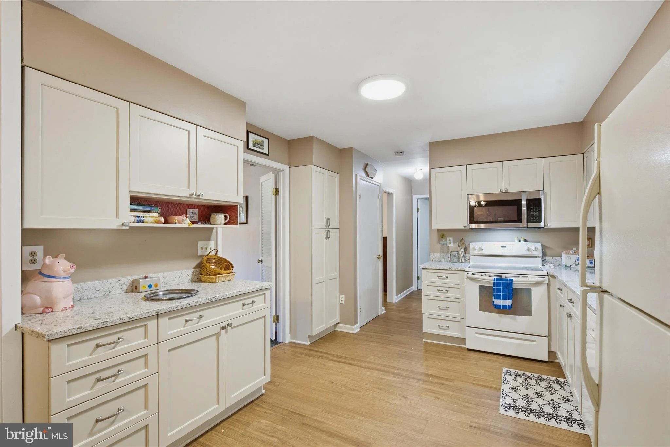
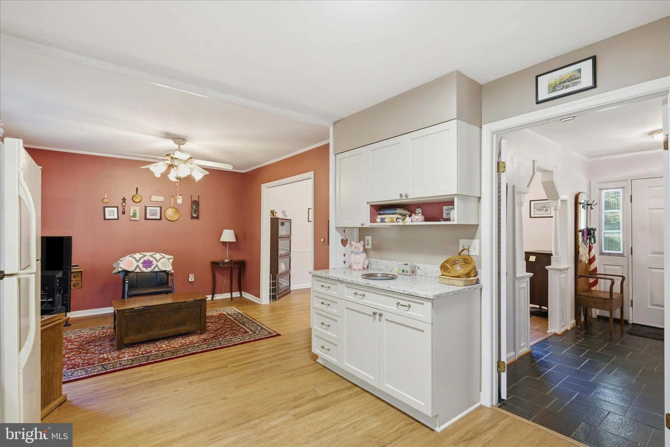
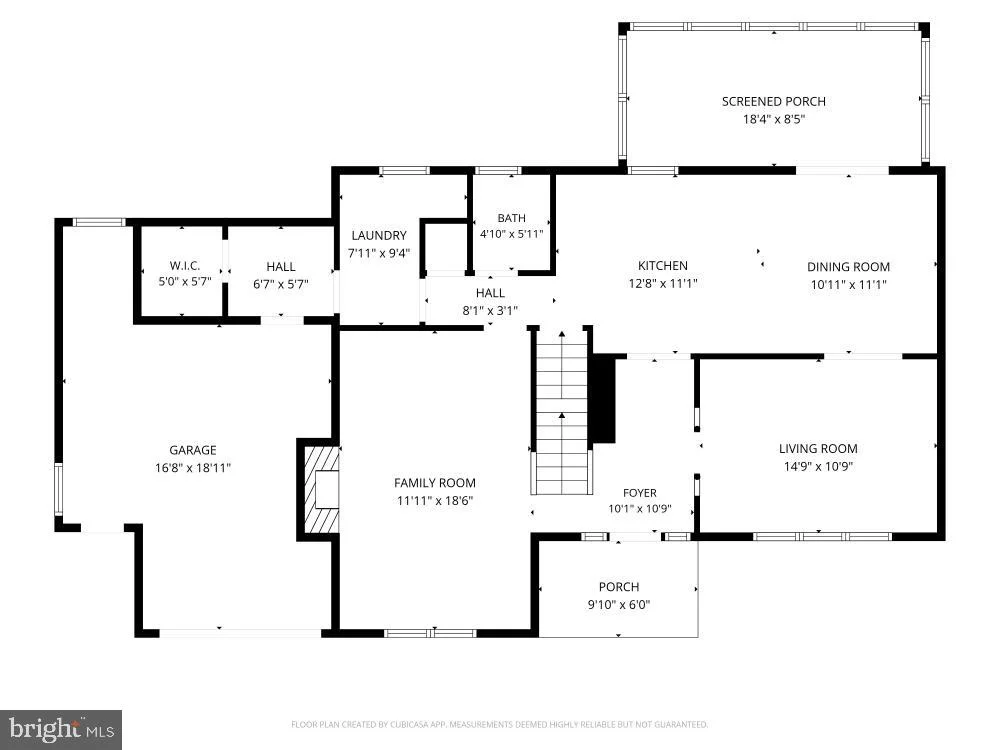
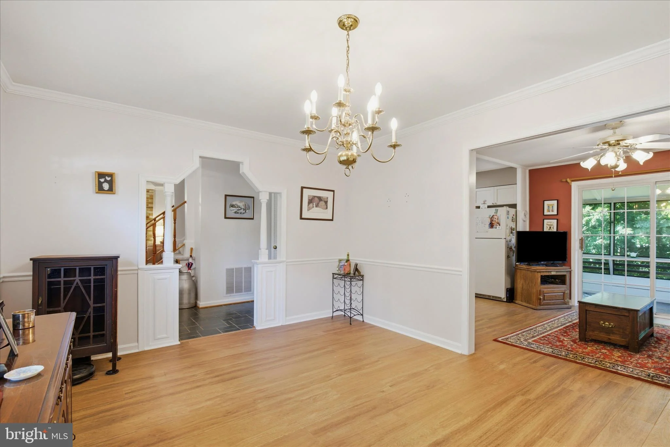
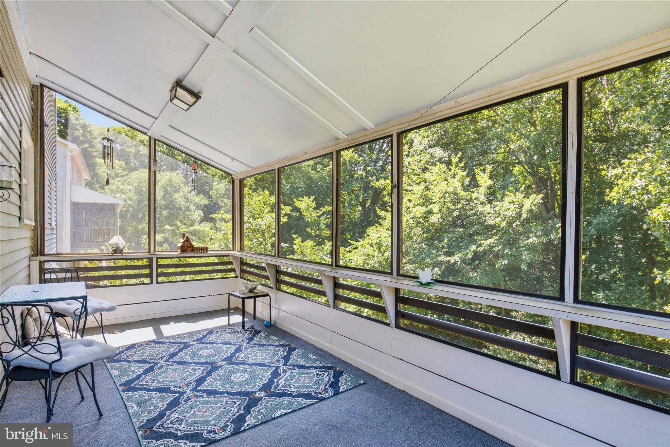
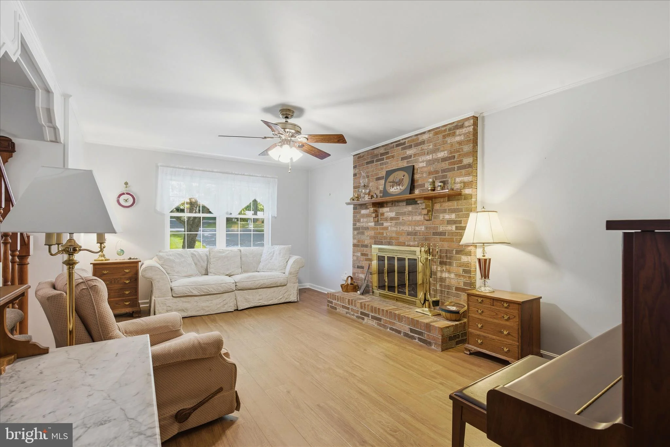
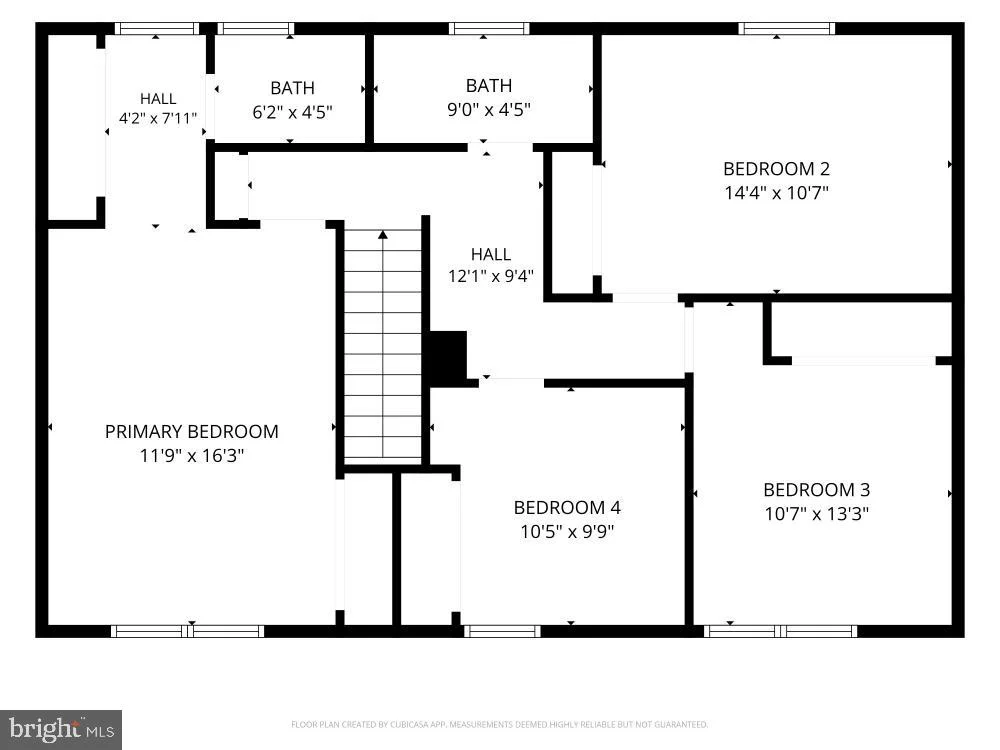
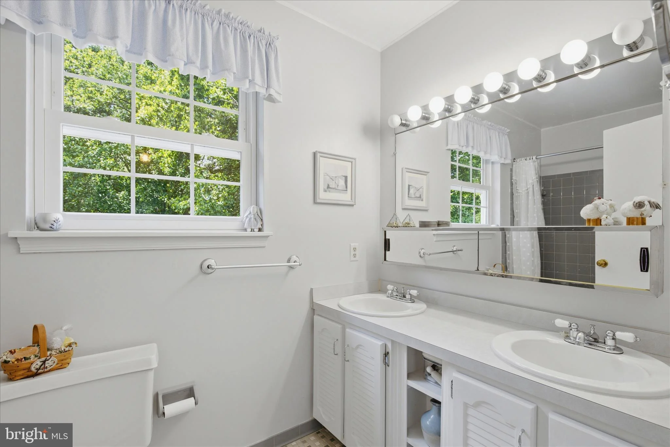
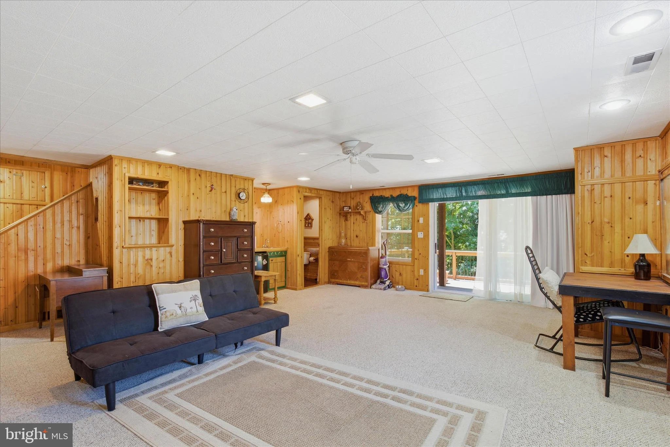
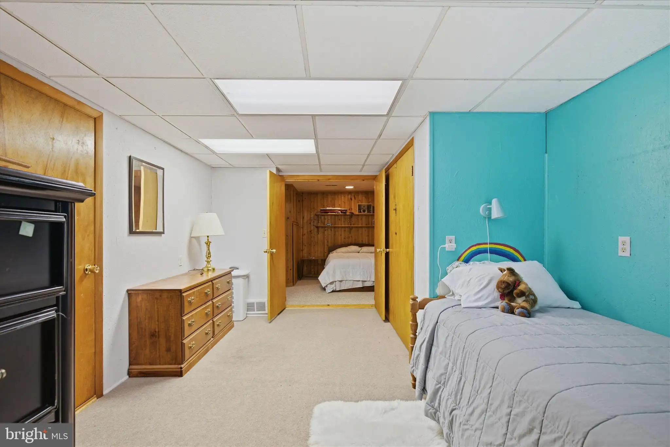
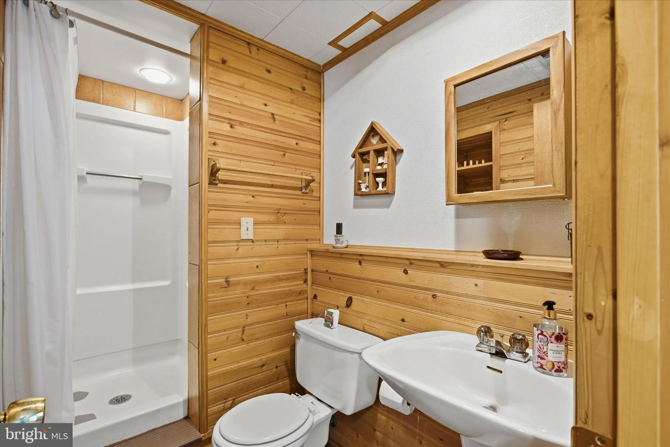
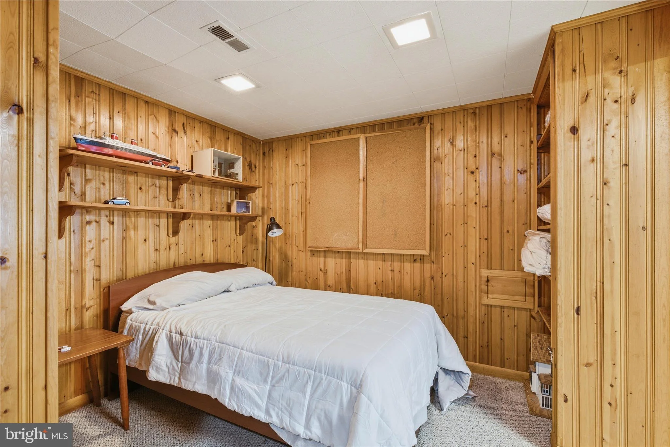
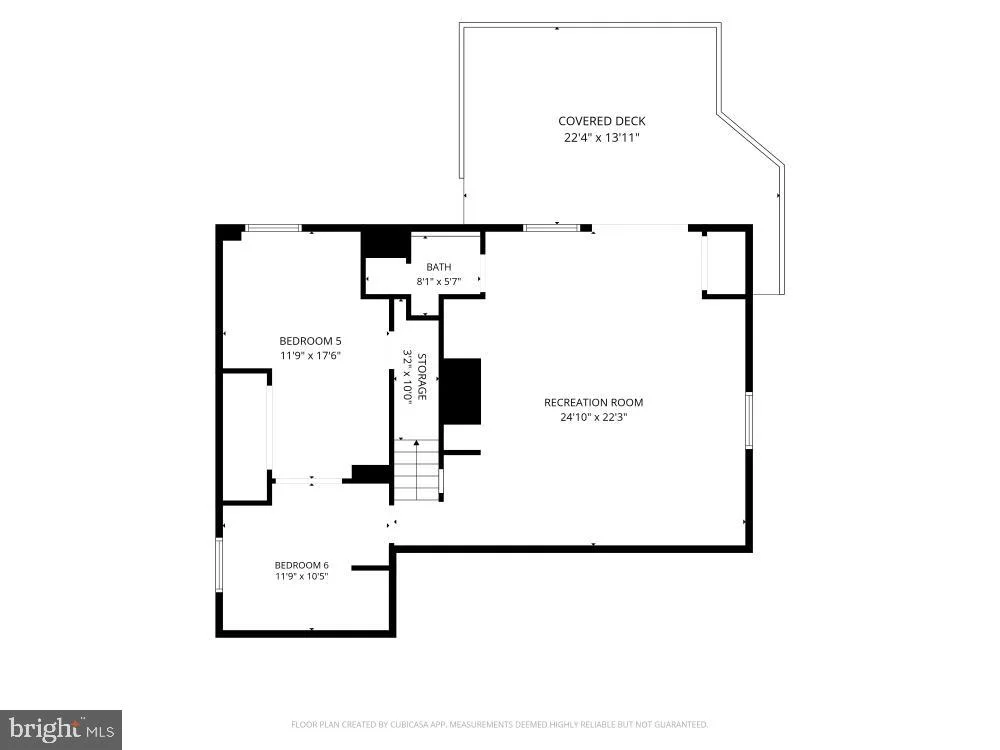
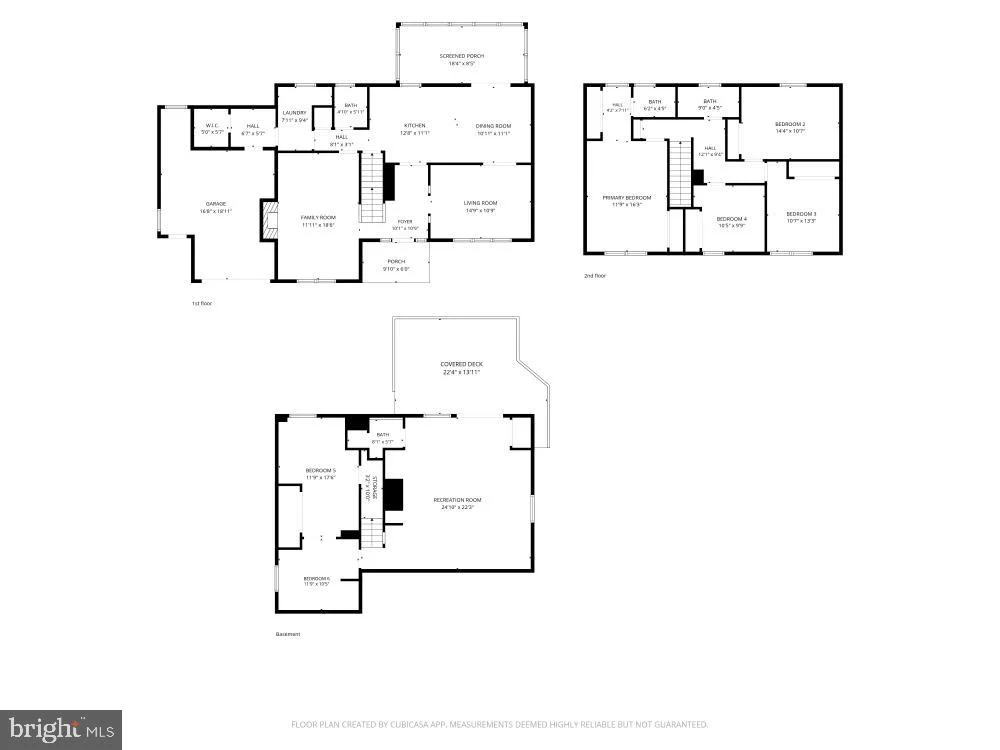
NEW PRICE! SELLER OFFERING 2% CLOSING COST ASSISTANCE! THIS NORTH DUNKIRK HOME IS WAITING FOR YOU! Welcome to the sought-after Apple Greene community, where this spacious Colonial offers nearly 3,000 square feet of comfortable living space on approximately .77 acres. With five bedrooms, three full baths, and a flexible floor plan, this well-maintained estate property provides the perfect blend of space, character, and opportunity. The main level features a welcoming slate foyer, formal living room with a classic brick fireplace, formal dining room, and an updated eat-in kitchen with white cabinetry, granite countertops, and direct access to the screened porch overlooking the backyard. You'll also appreciate the convenience of a main-level laundry room, oversized cedar closet, and attached one-car garage with workshop space. Upstairs, the generous primary suite is joined by three additional spacious bedrooms and a tiled hall bath. The finished walkout lower level expands your living options with a large recreation room, wet bar, full bath, office or craft room, and an additional bedroom with two closets and a sink, making it ideal for guests, hobbies, or multi-purpose living. Outside, enjoy the screened porch, patio, terrace garden, and storage shed, creating inviting spaces to relax, entertain, or garden. Conveniently located near shopping, dining, Route 235, Route 4, Joint Base Andrews, Bolling AFB, NAS Patuxent River, Annapolis, Washington, DC, Baltimore, Northern Virginia, and Maryland's Eastern Shore. Now offered at $665,000 with 2% seller-paid closing cost assistance, this home presents an exceptional opportunity for buyers looking for space, value, and the ability to add their own personal touches. Estate sale being sold as-is. Seller reserves the right to accept an offer at any time.
PROPERTY DETAILS: Square Feet: 2942 | Bathrooms: 4
INTERIOR FEATURES: • Square Footage (approx): 1,952 Sq. Ft. Above Ground, Sq. Ft. Below Ground • Appliances: Electric Range, Electric Oven, Dishwasher, Dryer, Exhaust Fan, Refrigerator, Washer, Water Heater, Microwave • Flooring: Hardwood, Slate, Carpet, Wood • Cooling: Central Air, Electric, Ceiling Fan(s) • Heating: Electric Heating, Heat Pump • Plumbing: Electric Water Heater • Basement: Finished, Walk-Out Access, Daylight, Partial • Fireplaces: 1 Masonry, Wood Burning • Additional Interior Features: Eat-in Kitchen, Cedar Closet(s), Pantry, Walk-In Closet(s), Bar, Open Floorplan
EXTERIOR FEATURES: • Parking: 1 Garage Spaces, 3 Parking Spaces, Asphalt, Garage, Driveway, Other, Inside Entrance, Attached Garage. • Patio: Deck, Patio, Porch • Roof: Shingle • Pool Description: None • Lot View: Garden/Lawn • Zoning: A • Additional Exterior/Lot Features: Patio, Porch, Deck Cleared, Private, Front Yard, Back Yard
LISTING AGENT: Agent: Tina Marie Biggs | Office: EXP Realty, LLC | Phone: 8888607369 | Email: [email protected]
LISTING INFORMATION: MLS#: MDCA2027954 | Status: FOR SALE
Location
Address
9810 Golden Russet Drive
City
Dunkirk
Features and Finishes
Interior Features:
• Square Footage
(approx): 1,952 Sq. Ft. Above Ground, Sq. Ft. Below Ground
• Appliances: Electric Range, Electric Oven, Dishwasher, Dryer, Exhaust Fan, Refrigerator, Washer, Water Heater, Microwave
• Flooring: Hardwood, Slate, Carpet, Wood
• Cooling: Central Air, Electric, Ceiling Fan(s)
• Heating: Electric Heating, Heat Pump
• Plumbing: Electric Water Heater
• Basement: Finished, Walk-Out Access, Daylight, Partial
• Fireplaces: 1 Masonry, Wood Burning
• Additional Interior Features: Eat-in Kitchen, Cedar Closet(s), Pantry, Walk-In Closet(s), Bar, Open Floorplan
Exterior Features:
• Parking: 1 Garage Spaces, 3 Parking Spaces, Asphalt, Garage, Driveway, Other, Inside Entrance, Attached Garage.
• Patio: Deck, Patio, Porch
• Roof: Shingle
• Pool Description: None
• Lot View: Garden/Lawn
• Zoning: A
• Additional Exterior/Lot Features: Patio, Porch, Deck Cleared, Private, Front Yard, Back Yard
Legal Notice
Our comprehensive database is populated by our meticulous research and analysis of public data. MirrorRealEstate strives for accuracy and we make every effort to verify the information. However, MirrorRealEstate is not liable for the use or misuse of the site's information. The information displayed on MirrorRealEstate.com is for reference only.