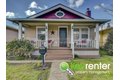
720 N Sheridan Ave, Tacoma, WA, 98403

Property Details
5
3
single family
Description
Single Family in Tacoma, WA - Bedrooms: 5 - Bathrooms: 3 - Area: 3921 sqft - Year Built: 1908 - Lot: 7549 sqft
Listing Agent: Stephen (Shu) Hsu Brokerage: COMPASS Tacoma
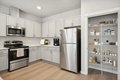
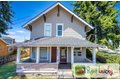
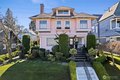
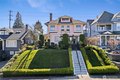
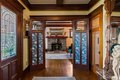
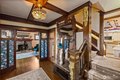
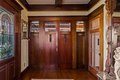
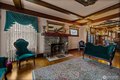
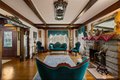
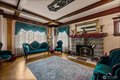
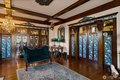
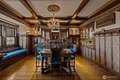
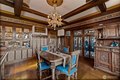
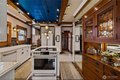
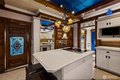
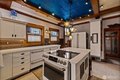
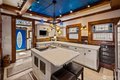
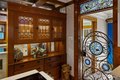
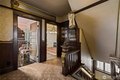
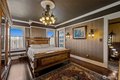
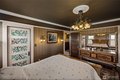
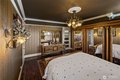
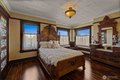
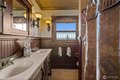
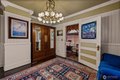
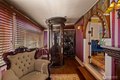
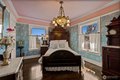
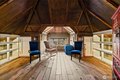
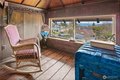
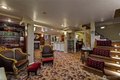
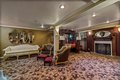
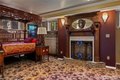
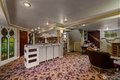
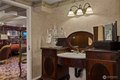
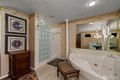
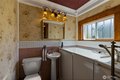
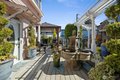
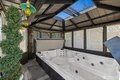
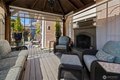
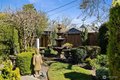
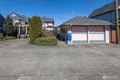
Dream Four Square in Tacoma's North Slope Historic District. Distinguished facade captivates with carved rafters & grand approach leading to expansive covered front porch adorned with statuary. Inside, a true visual tour de force unfolds. Elaborate millwork, stained glass & curated lighting create a rich ambiance. Every sightline invites a pause to appreciate the details. Folding doors from entry reveal a grand front parlor anchored by a stone fireplace. Leaded windows & glass-paneled doors guide you into the dining room, where box beam ceilings, original built-ins & window seat create a warm gathering space. Updated kitchen blends luxury & heritage with high-end appliances, quartz counters & built-in featuring a charming pass-through to dining room. Pneumatic elevator provides effortless access between main & second floors. Stately staircase, with its split landing, offers a second route upstairs where four distinctive bedrooms await-each showcasing stained glass & individual charm. Beautiful full bath with timeless tilework. Third-floor attic is semi-finished with mini-split system & offers partial Sound view. Lower level lives like a private ADU or luxurious guest quarters, with a second kitchen, laundry, fireplace & spa-inspired bathroom. Outdoors, the experience continues with a gazebo with gas fireplace enhanced by electric shades. Private swim spa enclosure, sculpted greenery, statuary & water features create a serene setting. Two-car garage plus alley parking pad.
Location
Address
720 N Sheridan Ave, Tacoma, WA, 98403
City
Tacoma
Features and Finishes
Bedrooms: 5, Bedrooms On Upper Level: 5, Primary Bedroom Level: Second, Bedroom 1 Level: Second, Bedroom 2 Level: Second, Bedroom 3 Level: Second, Bedroom 4 Level: Second, Total Bathrooms: 3, Full Bathrooms: 3, Bathrooms On Main Level: 1, Full Bathrooms On Main Level: 1, Full Bathrooms On Lower Level: 1, Full Bathrooms On Upper Level: 1, 2nd Kitchen, Bath Off Primary, Dbl Pane/Storm Window, Dining Room, Elevator, Fireplace, Fireplace (Primary BR), French Doors, Hot Tub/Spa, Jetted Tub, Security System, Sprinkler System, Walk-In Closet(s), Water Heater, Flooring: Ceramic Tile, Hardwood, Laminate, Marble, Wall to Wall Carpet, Dishwasher, Disposal, Dryer, Microwave, Refrigerator, Stove(s)/Range(s), Tankless Water Heater, Washer, Approved Accessory Level: Lower, Bathroom - Full Level: Second, Bathroom - Full Level: Lower, Bathroom - Full Level: Main, Den/Office Level: Second, Entry Level: Main, Kitchen With Eating Space Level: Main, Utility Room Level: Lower, Basement Features: Daylight, F
Legal Notice
Our comprehensive database is populated by our meticulous research and analysis of public data. MirrorRealEstate strives for accuracy and we make every effort to verify the information. However, MirrorRealEstate is not liable for the use or misuse of the site's information. The information displayed on MirrorRealEstate.com is for reference only.