9019 Watchlight Court, Columbia, MD 21045









Property Details
2
Description
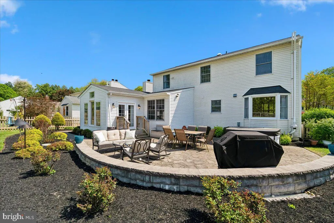
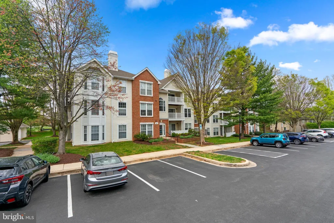
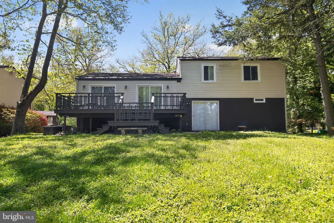
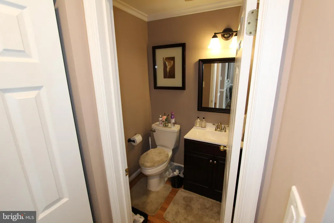
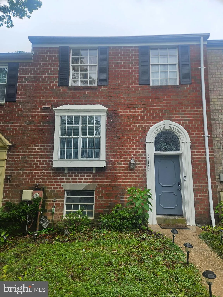
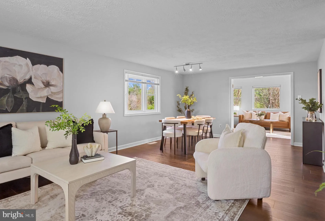
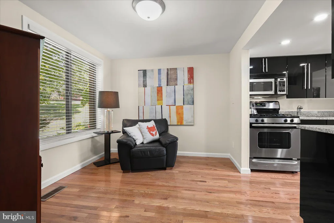
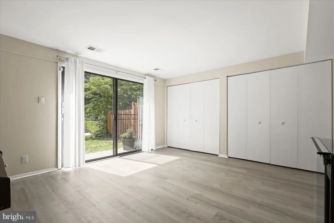
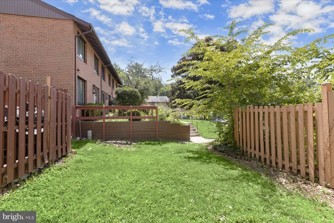
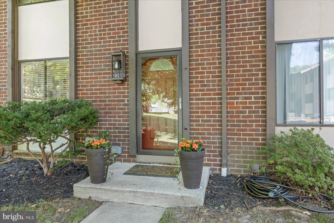
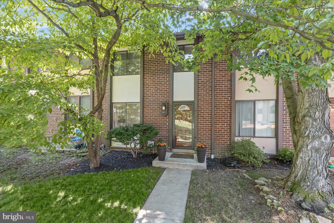
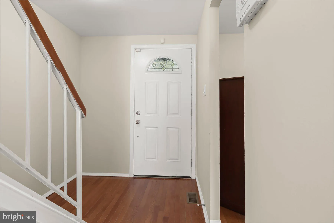
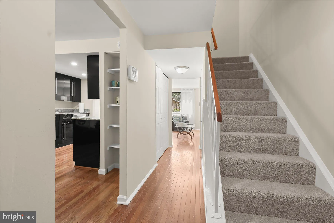
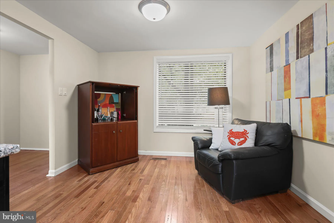
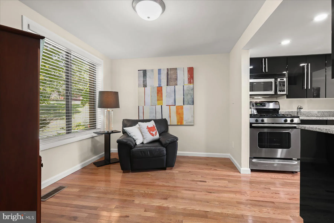
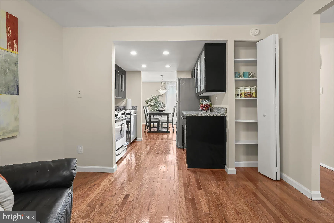
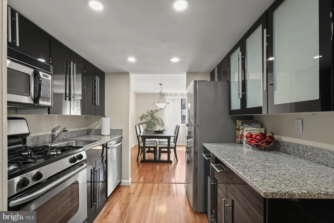
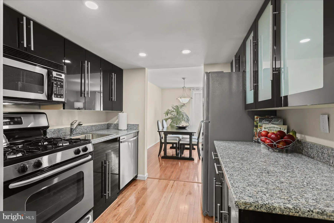
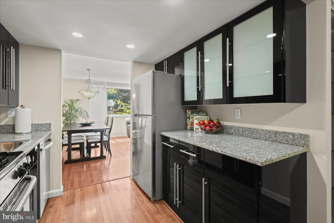
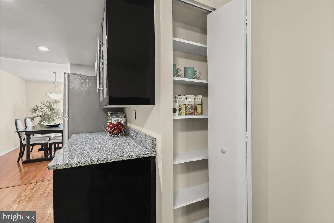
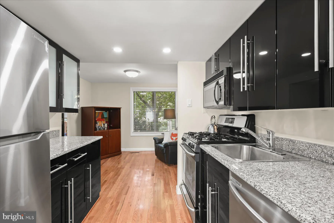
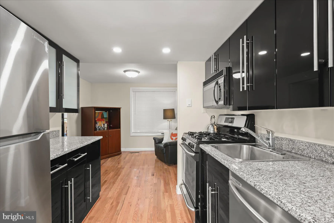
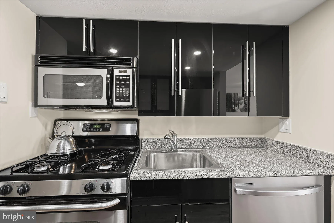
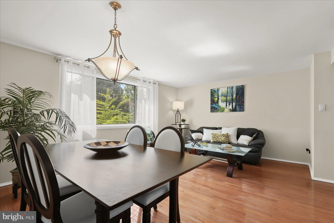
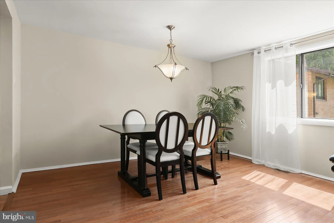
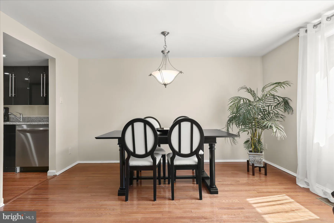
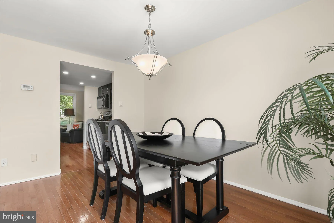
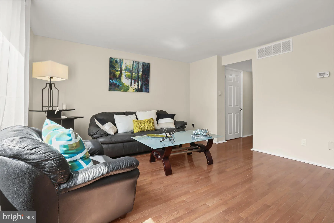
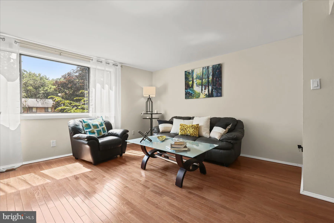
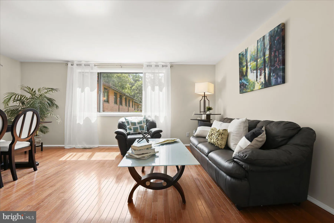
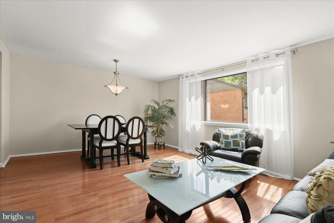
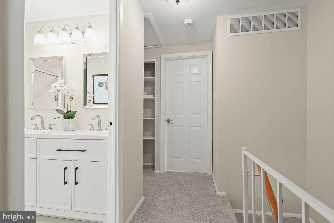
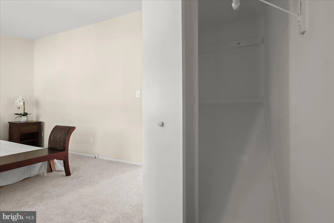
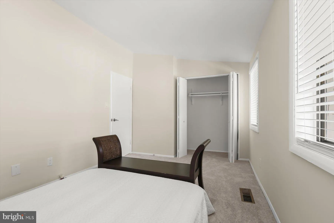
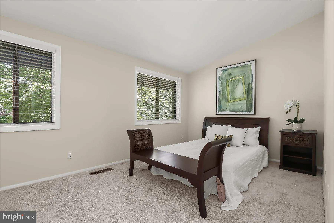
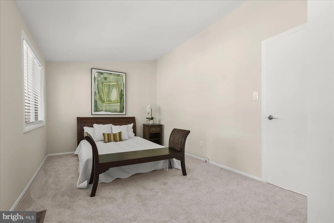
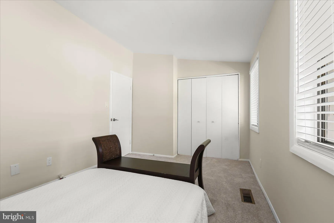
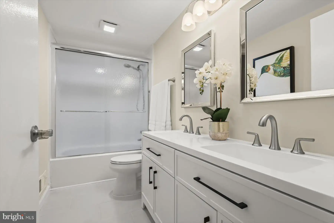
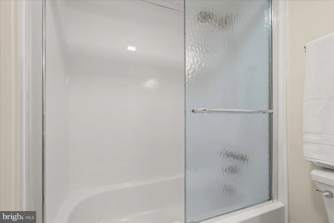
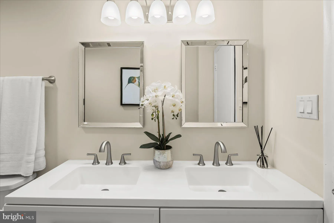
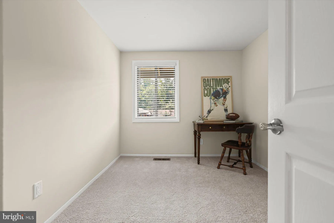
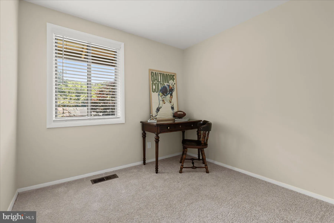
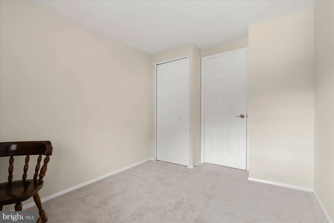
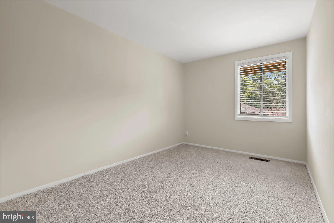
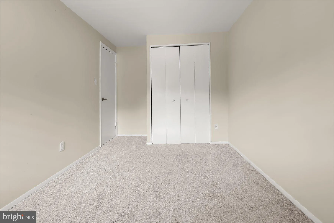
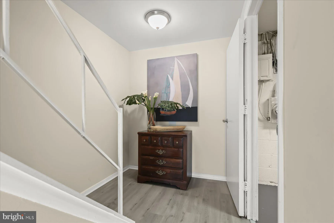
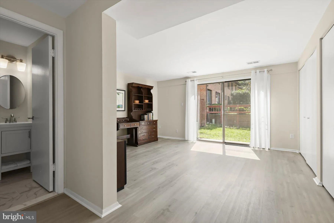
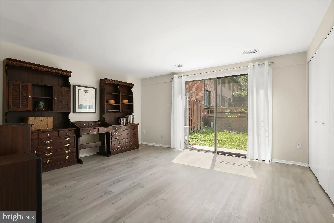
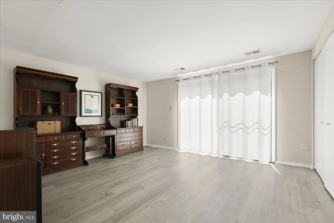
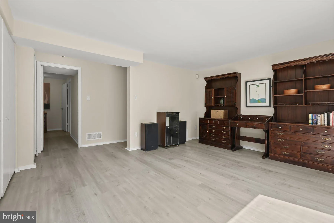
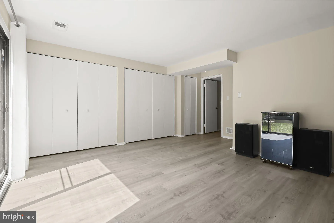
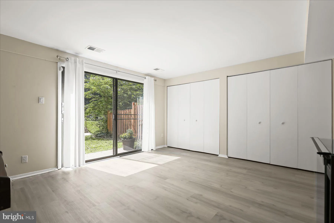
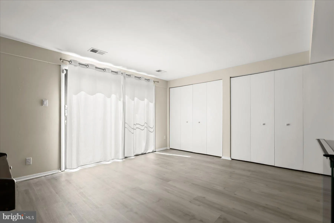
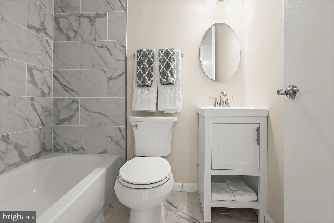
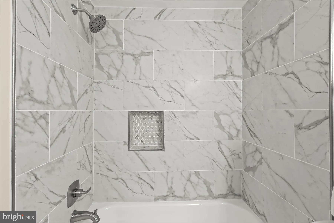
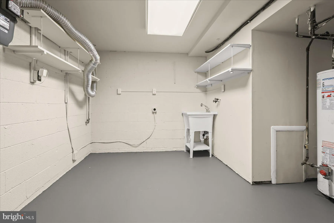
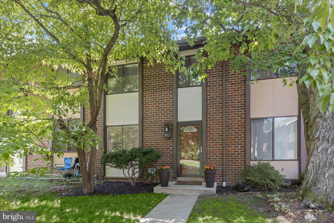
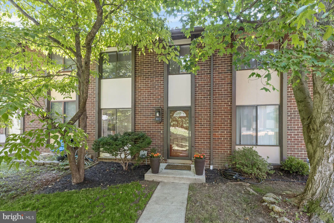
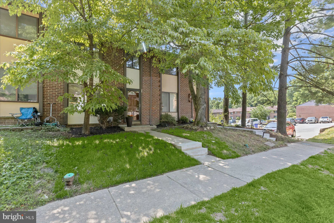
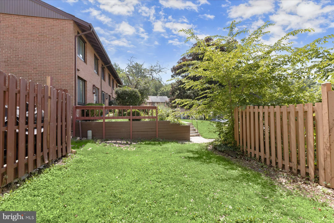
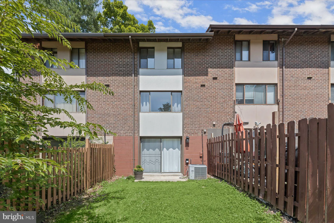
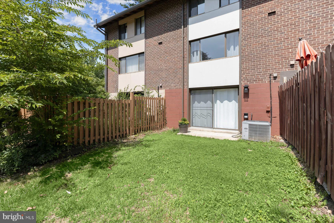
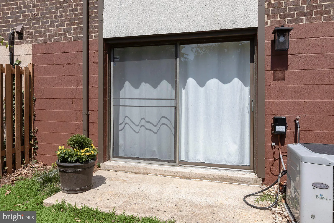
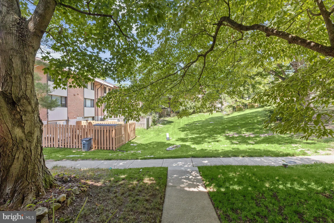
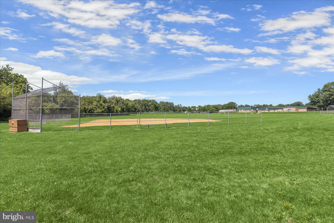
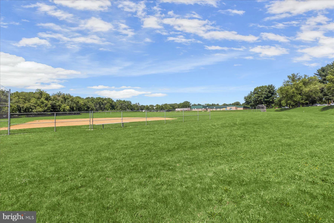
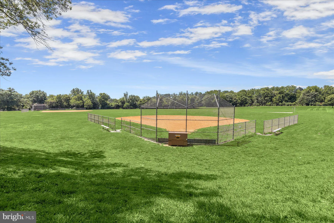
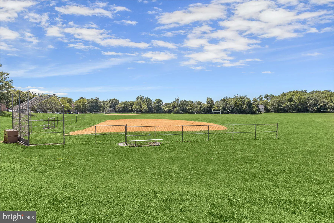
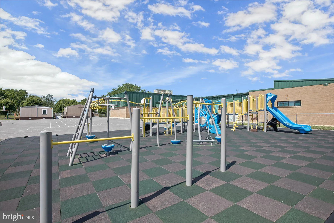
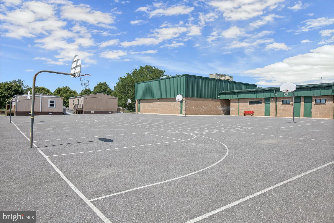
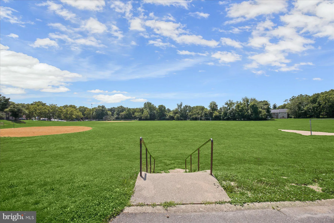
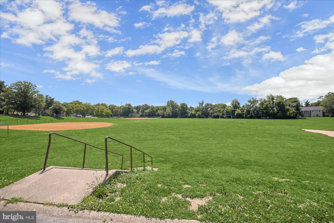
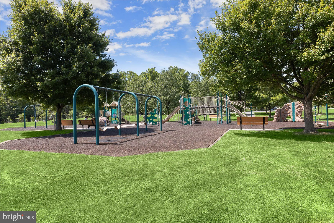
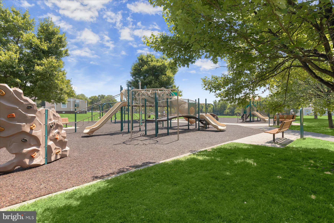
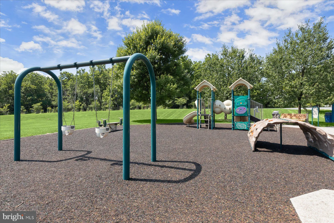
Welcome to Jeffers Hill in Long Reach Village - where comfort, convenience and style come together! This beautifully refreshed 3-bedroom, 2 full-bath interior townhouse in Columbia's sought-after 21045 zip code is move-in ready and designed for modern living. Every detail has been thoughtfully updated to offer both functionality and aesthetic appeal. Step inside to discover luxury hard wood flooring throughout the main living areas, complemented by fresh paint and new recessed lighting that create a bright, inviting atmosphere. The fully upgraded kitchen features granite countertops, hard wood flooring, newer dishwasher, refrigerator, garbage disposal, and a gas oven and built-in microwave --perfect for daily living and entertaining alike. Large windows on both sides of the family and living rooms offer wonderful sunshine and natural lighting - inviting as well as relaxing. Upstairs, enjoy plush new carpeting in all bedrooms and the hallway, along with new window blinds for added comfort and privacy. The primary suite boasts an updated bath with a stylish double-sink vanity, new mirrors, new toilet, recessed lighting, new tile flooring, and new shower/bath doors - a true retreat. The fully-finished basement expands your living space with attractive LVP flooring and generous closet storage, offering flexibility for a recreation room, home office, or guest area. A modern and updated bath includes new coordinating tile, new toilet, new vanity and luxury fixtures. Outside, the home continues to impress with fresh landscaping, new sod, trimmed trees, and charming planters filled with seasonal flowers - ideal curb appeal! The private backyard is a perfect size for relaxing or entertaining, enclosed by a newly refurbished wooden privacy fence and enhanced by natural greenery for added seclusion. Property is situated in desirable Jeffers Hill neighborhood of Long Reach Village with convenient access to nearby HoCo schools-Jeffers Hill Elem, Oakland Mills Middle and Oakland Mills High. Grocery, dining and everyday conveniences are just minutes from village center and a stellar, diverse arts community of venders, museum, galleries and studios. This lovely interior townhouse is also in close proximity to Columbia Association walking trails, tot lots, and recreational facilities, including Blandair Park! Property location affords easy access to major commuter routes including I-95, Route 29, and Route 32. It's also near Columbia Mall, Merriweather Post Pavilion, and Lake Kittamaqundi. Additional property features include: (1) reserved homeowner parking space and ample guest parking nearby, and abundant neighborhood green space. Don't miss this exceptional opportunity to own a turnkey home in one of Columbia's most convenient and vibrant locations!
PROPERTY DETAILS: Square Feet: 1674 | Bathrooms: 2
INTERIOR FEATURES: • Square Footage (approx): 1,116 Sq. Ft. Above Ground, 279 Sq. Ft. Below Ground • Appliances: Oven, Gas Range, Gas Oven, Dishwasher, Disposal, Exhaust Fan, Refrigerator, Water Heater, Microwave • Flooring: Hardwood, Carpet, Wood • Cooling: Central Air, Ceiling Fan(s) • Heating: Forced Air, Hot Water • Plumbing: Gas Water Heater • Basement: Finished, Full, Daylight, Partial • Doors/Windows: Storm Door(s), Screens • Security: Smoke Detector(s), Carbon Monoxide Detector(s), Security System • Additional Interior Features: Ceiling Fan(s), Pantry, Recessed Lighting, Cathedral Ceiling(s)
EXTERIOR FEATURES: • Parking: 1 Parking Spaces, On Street, Private, Assigned, Unassigned, Lighted, Paved, Parking Lot. • Exterior: Brick • Roof: Composition, Shingle • Pool Description: Community • Zoning: NT • Fence: Privacy, Wood • Additional Exterior/Lot Features: Cleared, Back Yard
LISTING AGENT: Agent: Famebridge Witherspoon | Office: Long & Foster Real Estate, Inc. | Phone: 410-730-3456 | Email: [email protected]
LISTING INFORMATION: MLS#: MDHW2067368 | Status: FOR SALE
Location
Address
9019 Watchlight Court
City
Columbia
Features and Finishes
Interior Features:
• Square Footage
(approx): 1,116 Sq. Ft. Above Ground, 279 Sq. Ft. Below Ground
• Appliances: Oven, Gas Range, Gas Oven, Dishwasher, Disposal, Exhaust Fan, Refrigerator, Water Heater, Microwave
• Flooring: Hardwood, Carpet, Wood
• Cooling: Central Air, Ceiling Fan(s)
• Heating: Forced Air, Hot Water
• Plumbing: Gas Water Heater
• Basement: Finished, Full, Daylight, Partial
• Doors/Windows: Storm Door(s), Screens
• Security: Smoke Detector(s), Carbon Monoxide Detector(s), Security System
• Additional Interior Features: Ceiling Fan(s), Pantry, Recessed Lighting, Cathedral Ceiling(s)
Exterior Features:
• Parking: 1 Parking Spaces, On Street, Private, Assigned, Unassigned, Lighted, Paved, Parking Lot.
• Exterior: Brick
• Roof: Composition, Shingle
• Pool Description: Community
• Zoning: NT
• Fence: Privacy, Wood
• Additional Exterior/Lot Features: Cleared, Back Yard
Legal Notice
Our comprehensive database is populated by our meticulous research and analysis of public data. MirrorRealEstate strives for accuracy and we make every effort to verify the information. However, MirrorRealEstate is not liable for the use or misuse of the site's information. The information displayed on MirrorRealEstate.com is for reference only.