1110 Jenniper Lane, Annapolis, MD 21403
Property Details
2
Description
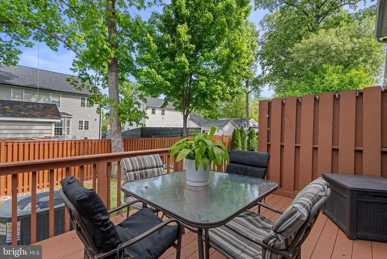
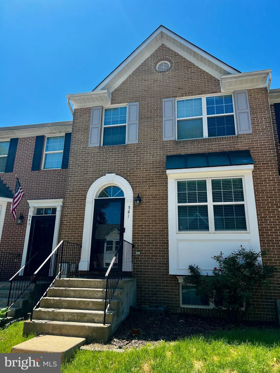
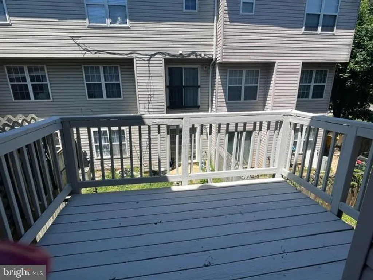
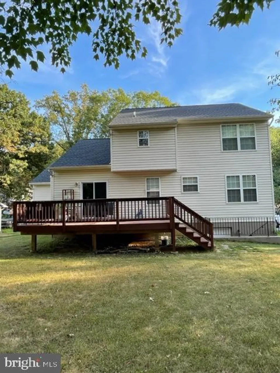
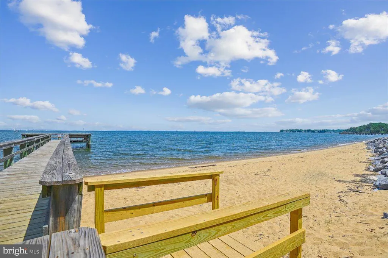
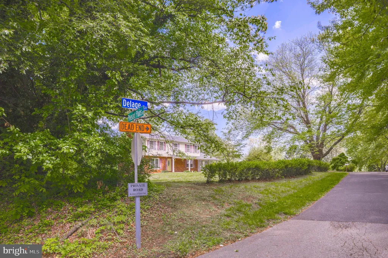
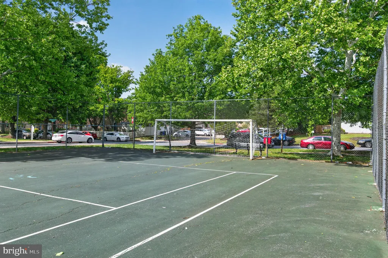
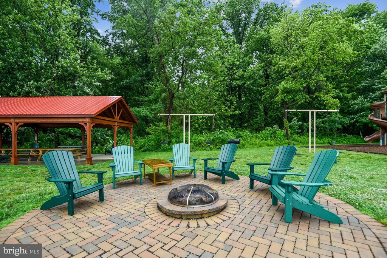
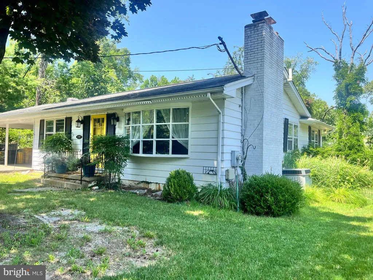
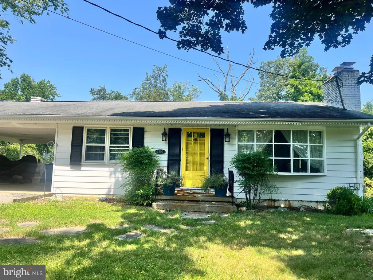
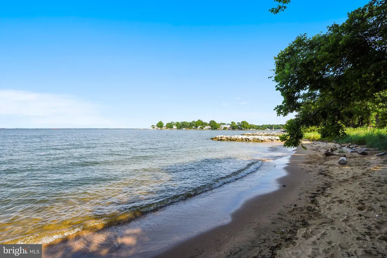
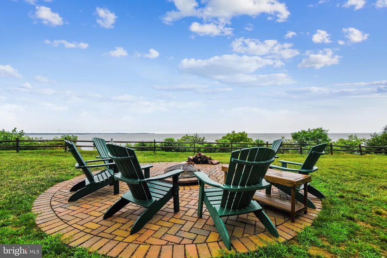
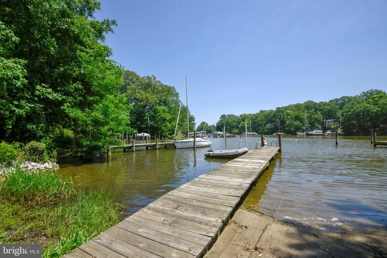
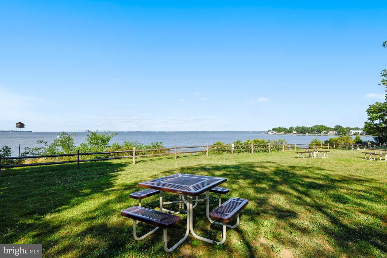
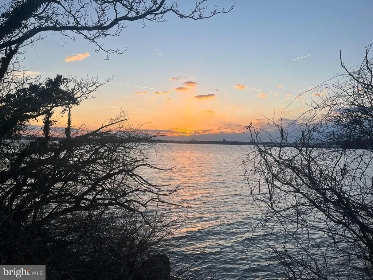
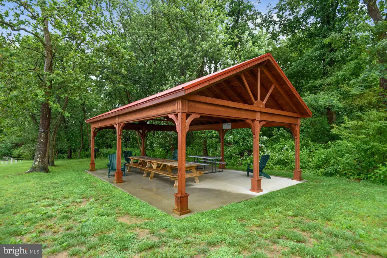
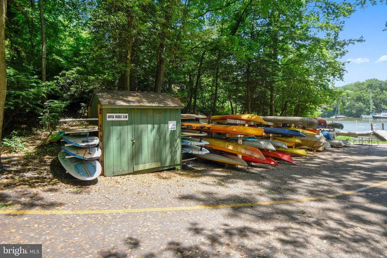
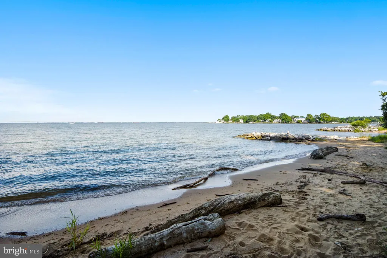
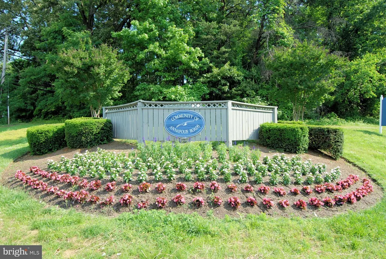
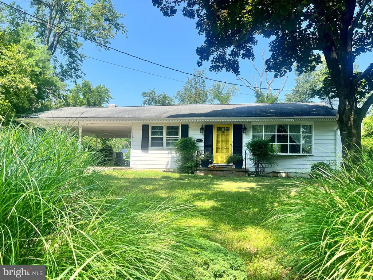
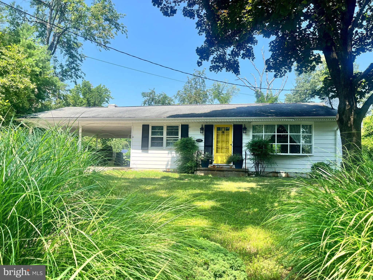
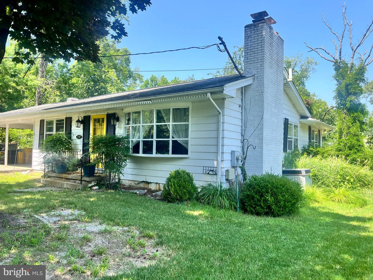
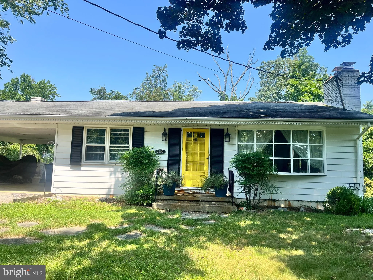
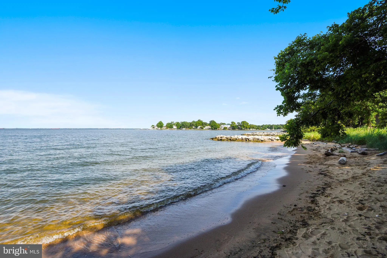
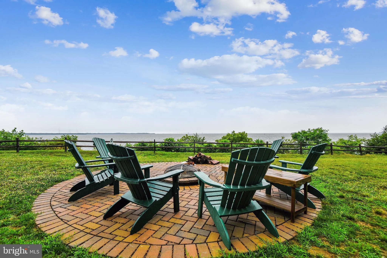
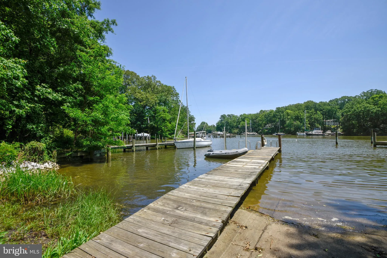
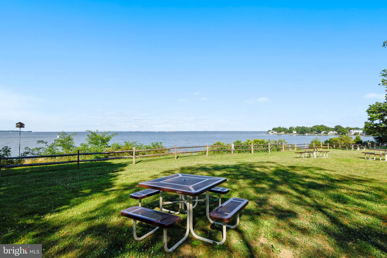
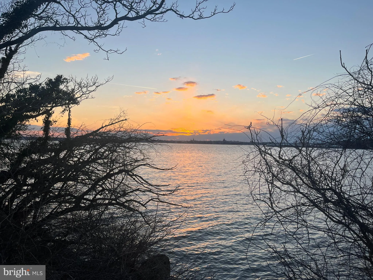
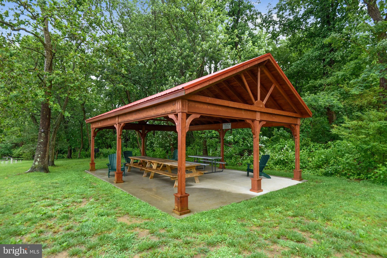
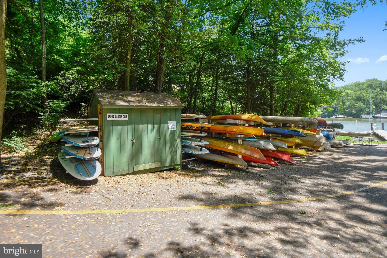
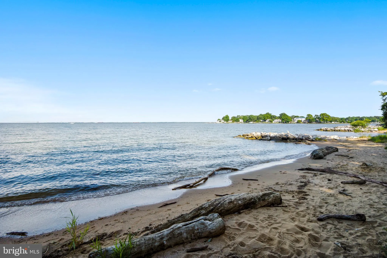
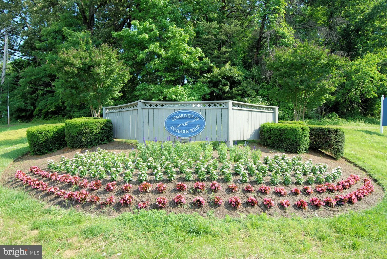
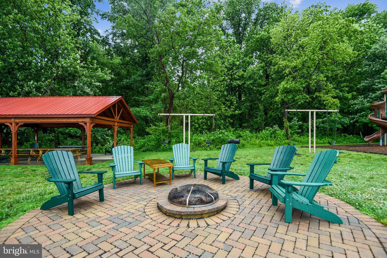
Rare opportunity to buy into a premiun Annapolis neighborhood at a fraction of the cost and remodel /design your perfect coastal dream home in the highly coveted, water-privileged community of Annapolis Roads! Nestled on a private .40-acre lot on a quiet cul-de-sac, this charming rancher offers main level living, a spacious layout , wood-burning fireplace and access to an expansive upper level deck. The lower level features a walkout basement and two additional bedrooms and bath- great for privacy! Living in Annapolis Roads means embracing a vibrant resort lifestyle offering sandy beaches with sweeping views of the Chesapeake Bay , a waterfront pavillion, playground and firepit, community dock and boat ramp, walking trails in Ogleton Woods and Fusco althetic park and numerous community events - all within walking distance to your home! There is no HOA- it is a special tax district with taxes included in the property tax. Minutes from downtown Annapolis, shopping and restaurants and major commuting routes, this home is awaiting it's transformation!
PROPERTY DETAILS: Square Feet: 2092 | Bathrooms: 2
INTERIOR FEATURES: • Square Footage (approx): 1,046 Sq. Ft. Above Ground, 637 Sq. Ft. Below Ground • Cooling: Central Air, Electric • Heating: Oil, Forced Air • Plumbing: Electric Water Heater • Basement: Exterior Entry, Walk-Out Access, Partially Finished, Interior Entry • Fireplaces: 1
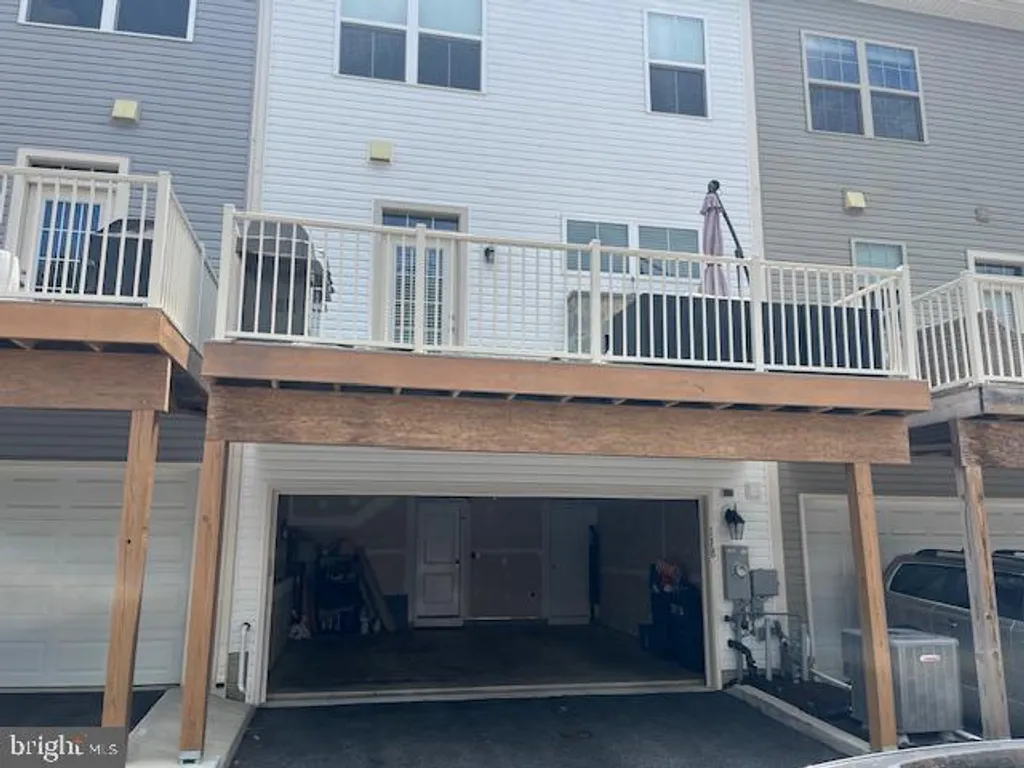
EXTERIOR FEATURES: • Parking: 2 Carport Spaces, 2 Parking Spaces, Off Street, Attached Garage Carport, Driveway, Attached Garage. • Exterior: Aluminum • Pool Description: None • Zoning: R2 • Structural Condition: Fixer
LISTING AGENT: Agent: Kelly Parks | Office: Coldwell Banker Realty | Phone: 4107038505 | Email: [email protected]
LISTING INFORMATION: MLS#: MDAA2150288 | Status: FOR SALE
Location
Address
1110 Jenniper Lane
City
Annapolis
Features and Finishes
Interior Features:
• Square Footage
(approx): 1,046 Sq. Ft. Above Ground, 637 Sq. Ft. Below Ground
• Cooling: Central Air, Electric
• Heating: Oil, Forced Air
• Plumbing: Electric Water Heater
• Basement: Exterior Entry, Walk-Out Access, Partially Finished, Interior Entry
• Fireplaces: 1
Exterior Features:
• Parking: 2 Carport Spaces, 2 Parking Spaces, Off Street, Attached Garage Carport, Driveway, Attached Garage.
• Exterior: Aluminum
• Pool Description: None
• Zoning: R2
• Structural Condition: Fixer
Legal Notice
Our comprehensive database is populated by our meticulous research and analysis of public data. MirrorRealEstate strives for accuracy and we make every effort to verify the information. However, MirrorRealEstate is not liable for the use or misuse of the site's information. The information displayed on MirrorRealEstate.com is for reference only.