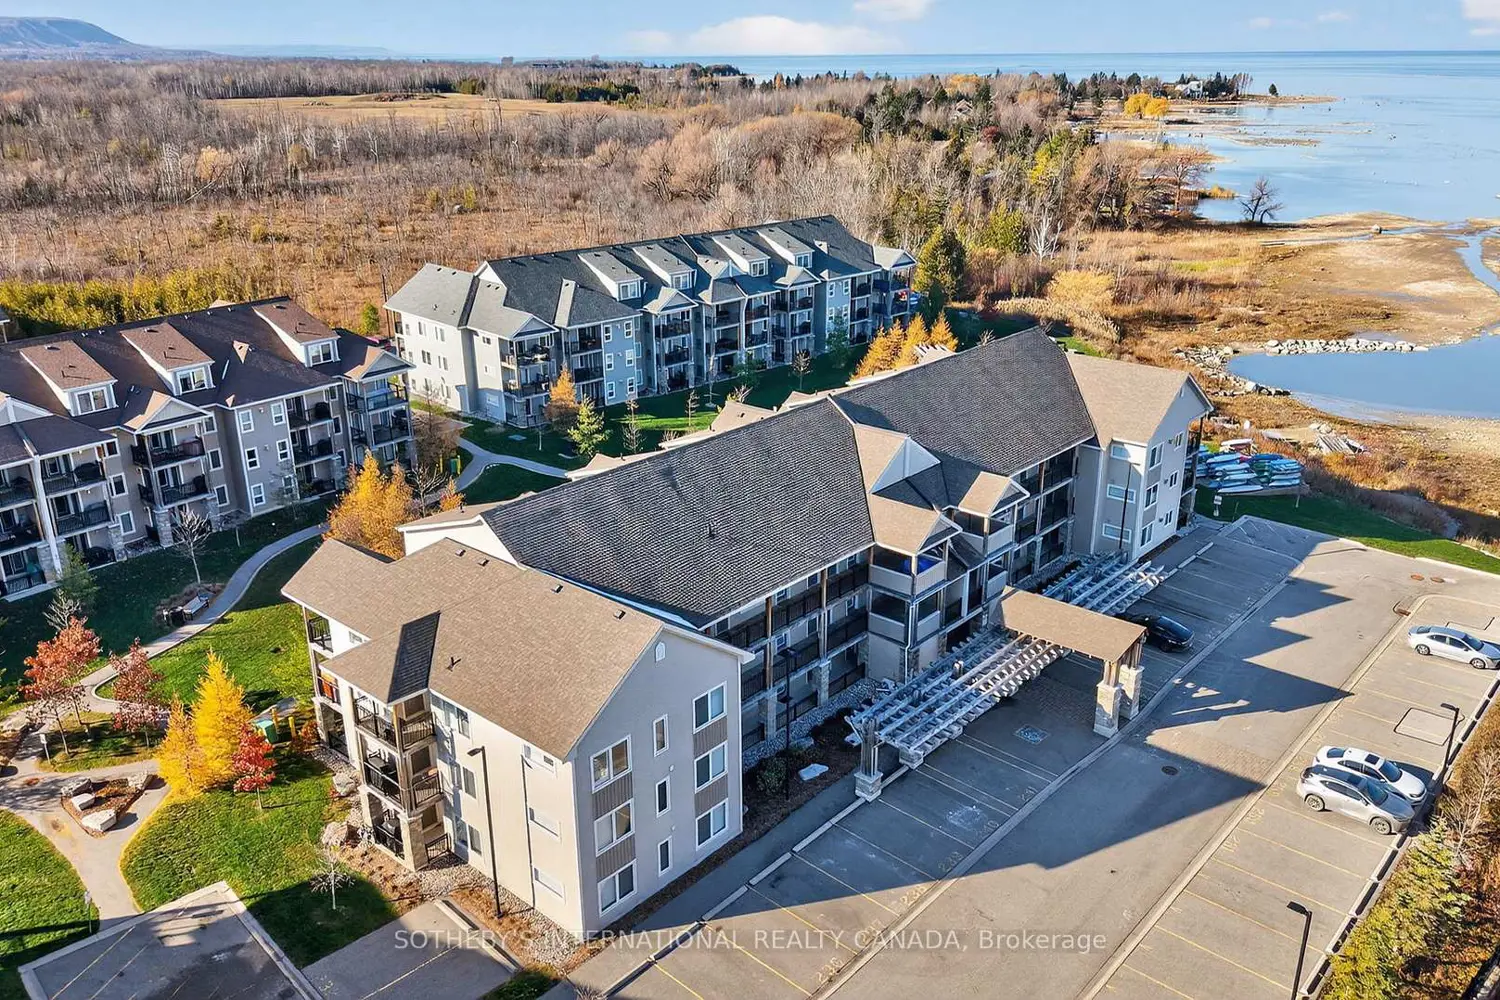
7225 Rosebriar Ct, Las Vegas, NV, 89131
No Images Available
Property Details
4
2.5
Single Family
Description
Property Details: • Type: Single Family • Bedrooms: 4 • Bathrooms: 2.5 • Square Feet: 1957 • Lot/Size: 3,049 sqft lot
Description: Spacious 1,957 SQFT 4-BED, 2.5-BATH home situated on a semi-private CORNER LOT! This LIGHT & BRIGHT home is filled with NATURAL SUNLIGHT and features TONS OF WINDOWS. The OPEN-CONCEPT living spaces provide plenty of room for both relaxing and entertaining. The LARGE KITCHEN offers generous counter space, a BREAKFAST BAR, ample cabinetry, and ALL APPLIANCES STAY ~ INCLUDING the WASHER & DRYER! Upstairs, the spacious PRIMARY SUITE features a WALK-IN CLOSET and private bath with separate tub and shower. Two of the three secondary BEDROOMS ARE EXTRA LARGE, offering flexibility for guests, office space, or additional living needs. TILE FLOORING throughout the downstairs and most of t
Location
Address
7225 Rosebriar Ct, Las Vegas, NV, 89131
City
Las Vegas
Features and Finishes
Year Built: 2005; [object Object]; [object Object]; [object Object]
Legal Notice
Our comprehensive database is populated by our meticulous research and analysis of public data. MirrorRealEstate strives for accuracy and we make every effort to verify the information. However, MirrorRealEstate is not liable for the use or misuse of the site's information. The information displayed on MirrorRealEstate.com is for reference only.