9500 Powderhorn Lane, Parkville, MD 21234













Property Details
2
Description
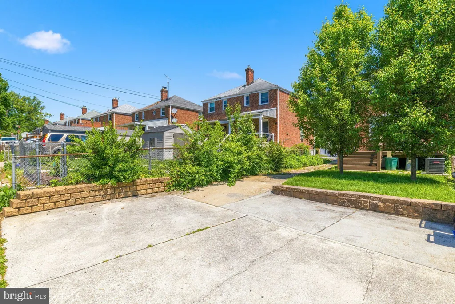
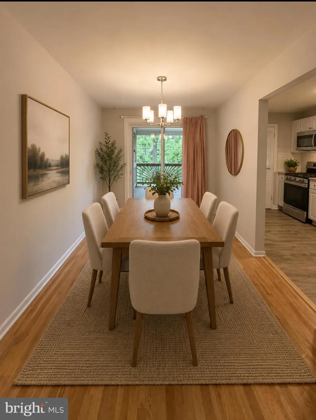
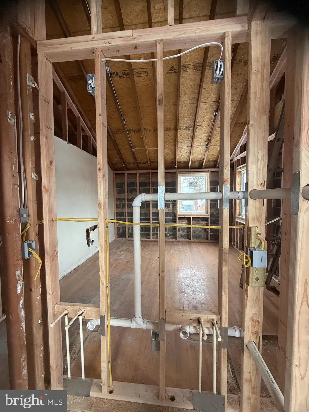
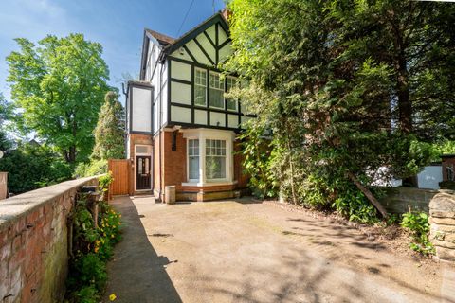
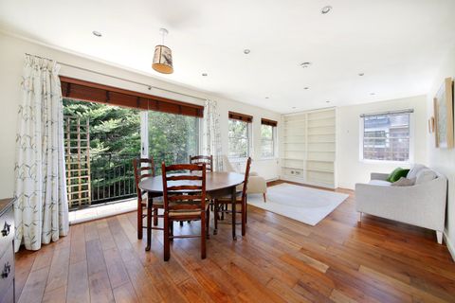
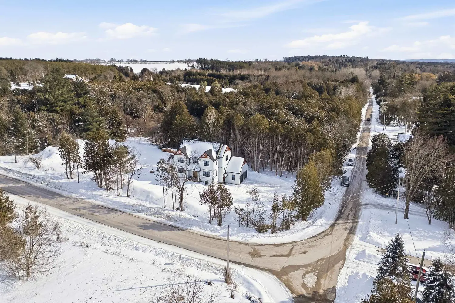
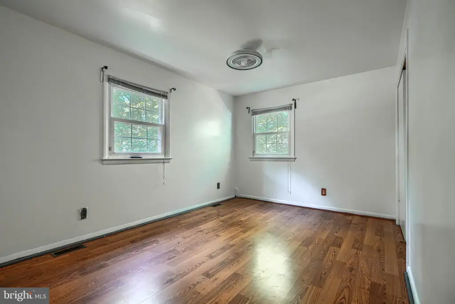
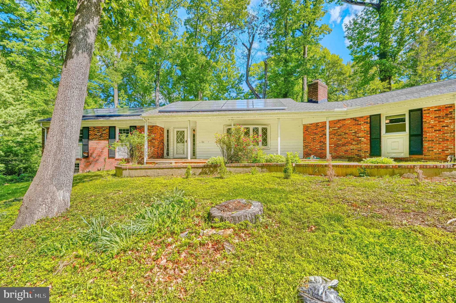
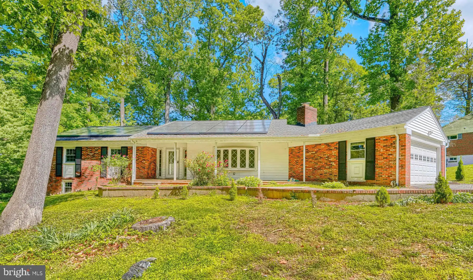
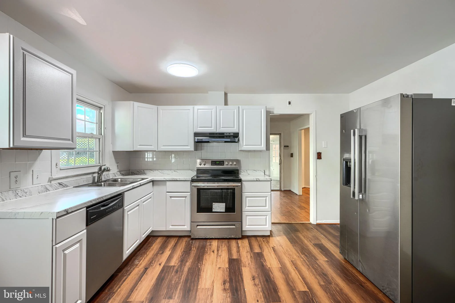
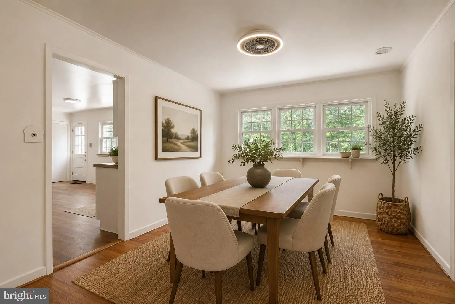
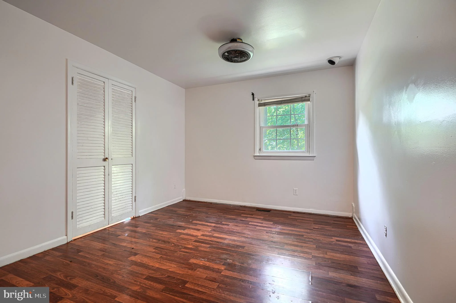
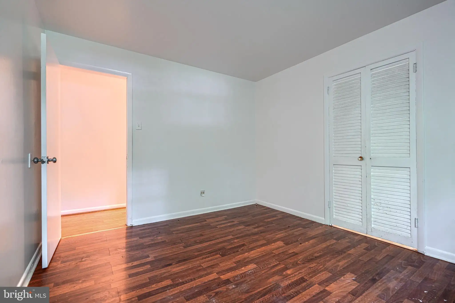
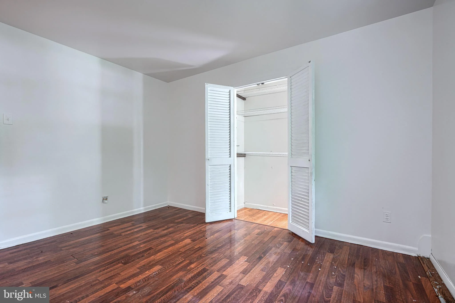
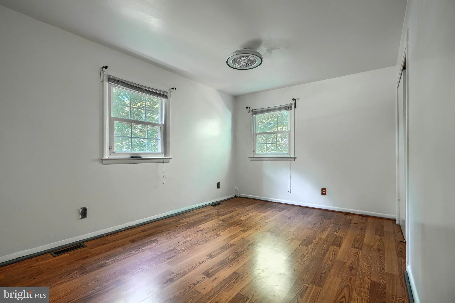
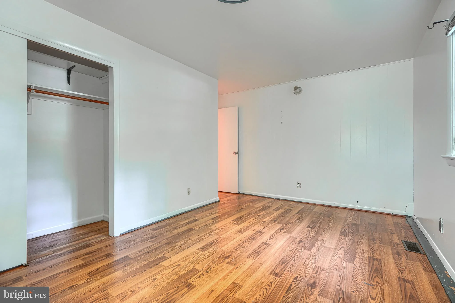
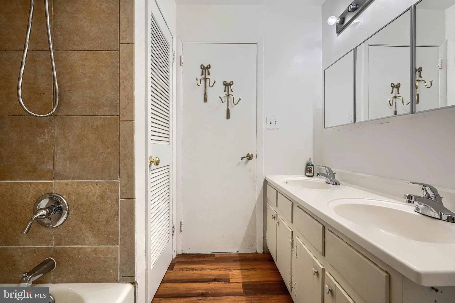
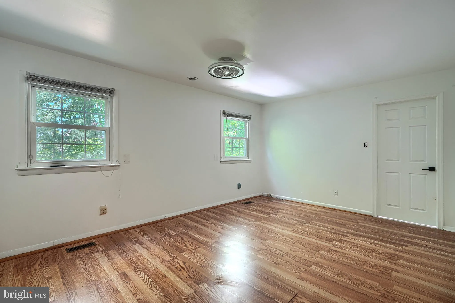
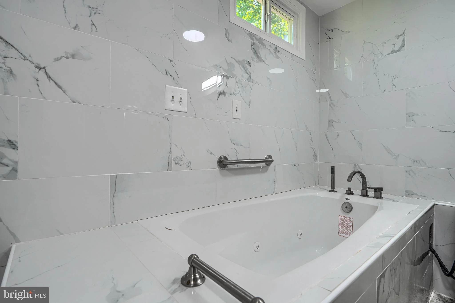
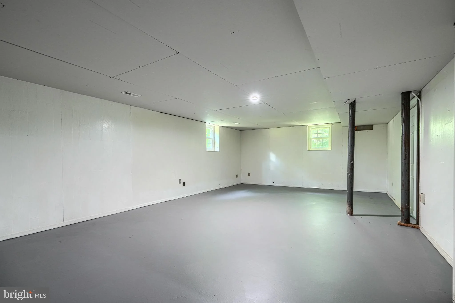
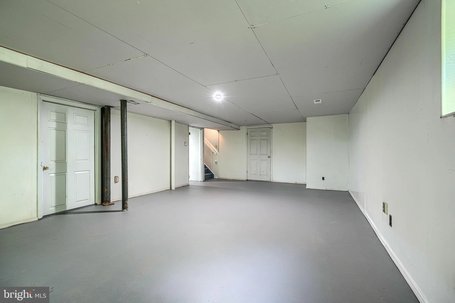
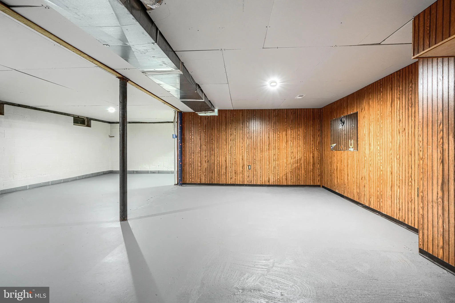
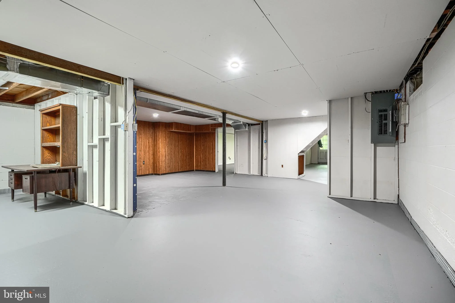
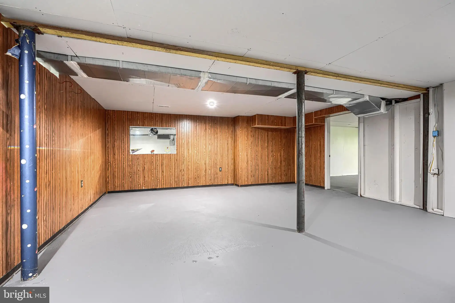
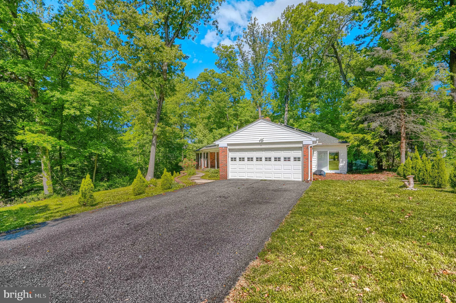
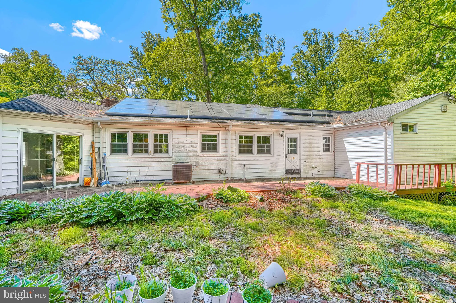
Welcome to the highly desirable Cub Hill Estates. Opportunity knocks to put your touches on this large rancher. Nestled in a picturesque tree-lined setting, this 3-bedroom, 2 full bathroom rancher offers the perfect blend of comfort, convenience, and one-level living. Step inside to discover spacious living areas filled with natural light, a large primary suite featuring an updated en suite bathroom and oversized walk-in closet, and a functional layout designed for everyday living and entertaining. The large 1,800 sq ft basement offers enormous opportunity for an entertainment haven making it over 3,600 sq feet of potential living! Additional highlights include a 2-car garage, recently updated HVAC system and water heater, new main sewer line, and energy-saving solar panels for added efficiency. Enjoy the peaceful surroundings while still being conveniently located near shopping, dining, parks, and major commuter routes. A rare opportunity in one of the area's most sought-after neighborhoods!
PROPERTY DETAILS: Square Feet: 3736 | Bathrooms: 2
INTERIOR FEATURES: • Square Footage (approx): 1,868 Sq. Ft. Above Ground, 625 Sq. Ft. Below Ground • Cooling: Central Air, Electric • Heating: Electric Heating, Central • Plumbing: Electric Water Heater • Basement: Other, Full • Fireplaces: 1
EXTERIOR FEATURES: • Parking: 2 Garage Spaces, 6 Parking Spaces, Off Street, Garage, Driveway, Attached Garage. • Exterior: Frame • Pool Description: None • Lot View: Trees/Woods • Lot Dimensions: 1.00 x • Zoning: DR
LISTING AGENT: Agent: Karen Harms | Office: Cummings & Co. Realtors | Phone: 4104588201 | Email: [email protected]
LISTING INFORMATION: MLS#: MDBC2165922 | Status: FOR SALE
Location
Address
9500 Powderhorn Lane
City
Parkville
Features and Finishes
Interior Features:
• Square Footage
(approx): 1,868 Sq. Ft. Above Ground, 625 Sq. Ft. Below Ground
• Cooling: Central Air, Electric
• Heating: Electric Heating, Central
• Plumbing: Electric Water Heater
• Basement: Other, Full
• Fireplaces: 1
Exterior Features:
• Parking: 2 Garage Spaces, 6 Parking Spaces, Off Street, Garage, Driveway, Attached Garage.
• Exterior: Frame
• Pool Description: None
• Lot View: Trees/Woods
• Lot Dimensions: 1.00 x
• Zoning: DR
Legal Notice
Our comprehensive database is populated by our meticulous research and analysis of public data. MirrorRealEstate strives for accuracy and we make every effort to verify the information. However, MirrorRealEstate is not liable for the use or misuse of the site's information. The information displayed on MirrorRealEstate.com is for reference only.