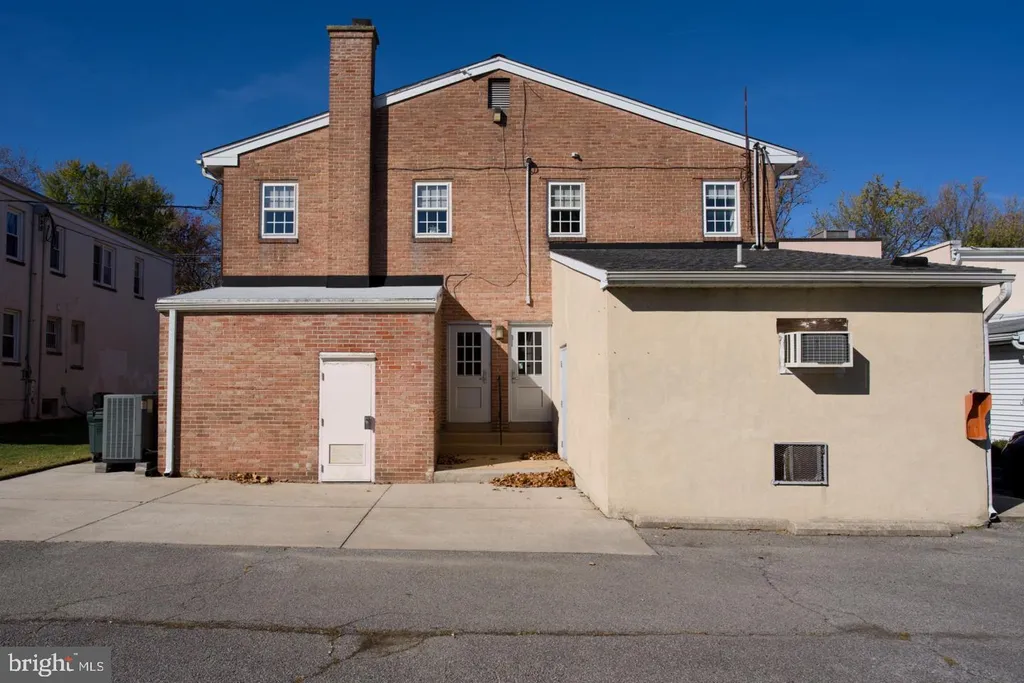
711 Ambleside Drive, Wilmington, DE 19808
Property Details
2
Description
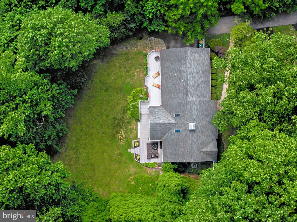
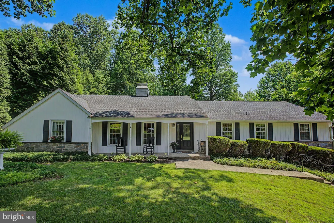
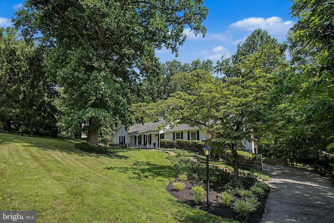
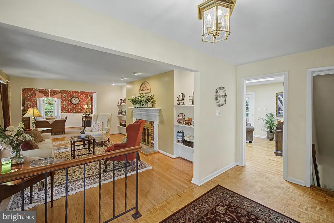
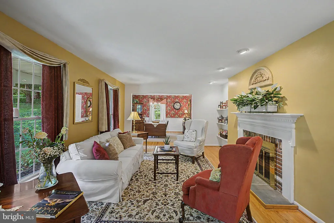
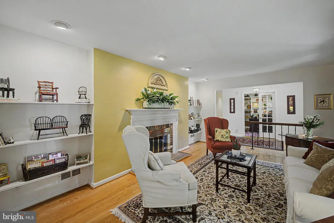
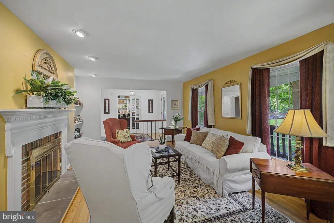
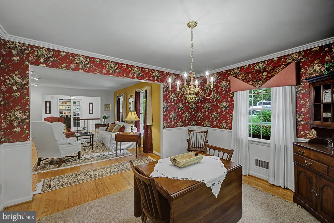
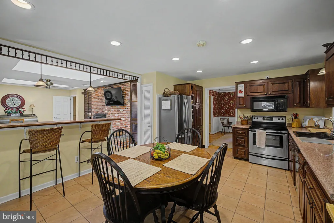
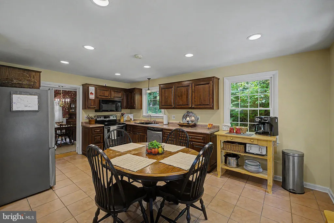
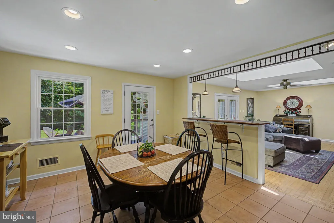
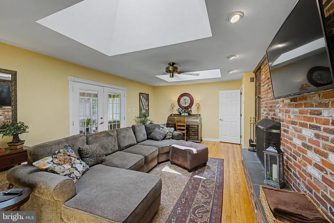
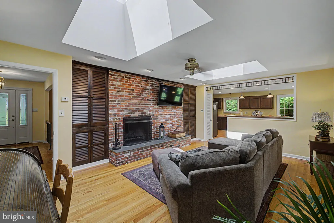
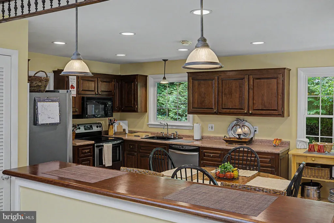
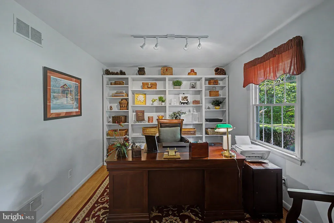
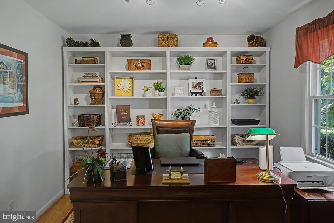
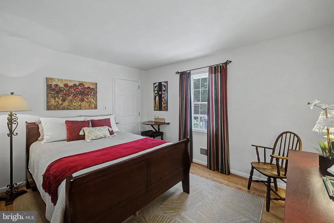
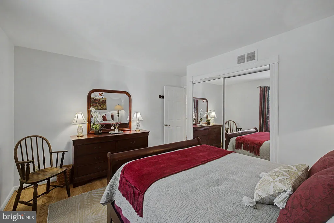
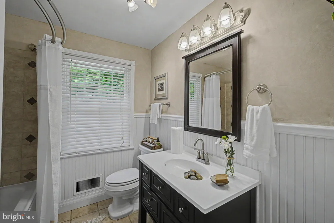
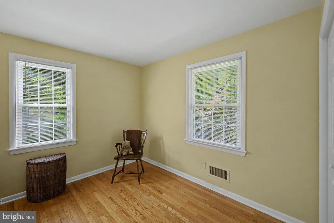
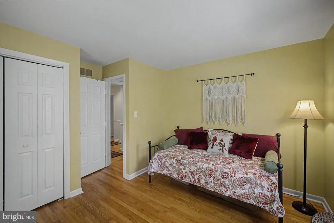
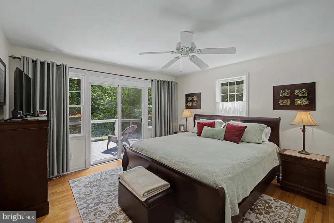
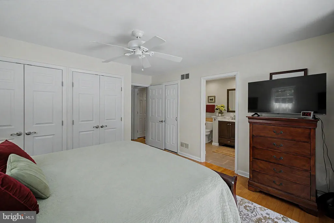
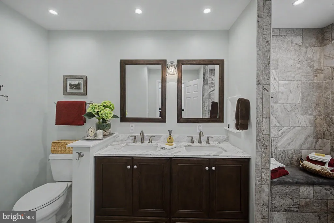
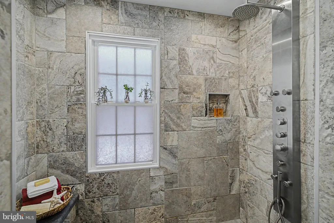
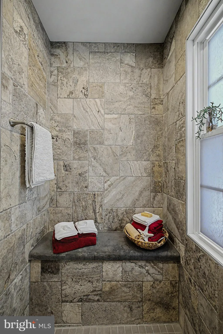
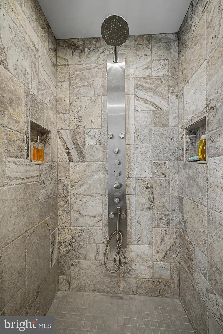
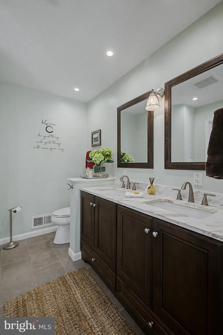
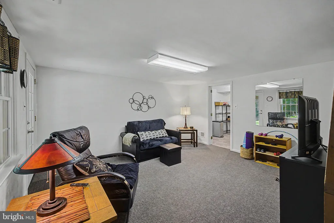
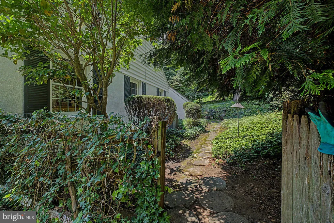
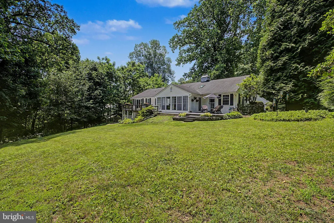
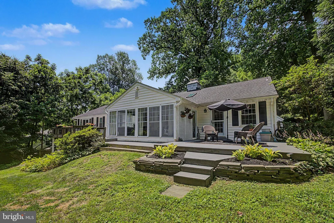
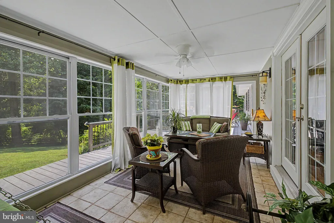
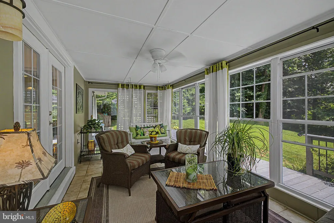
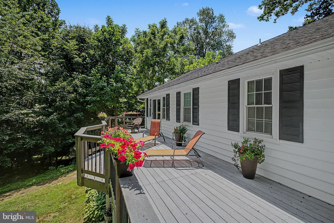
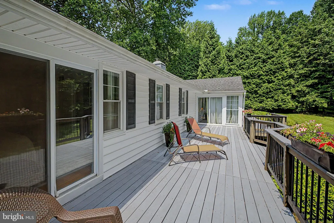
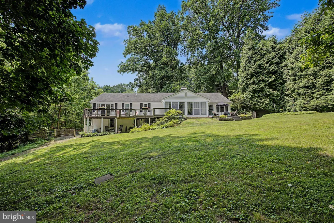
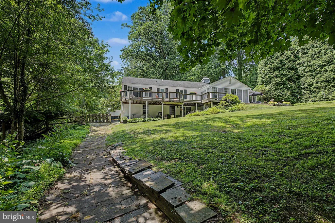
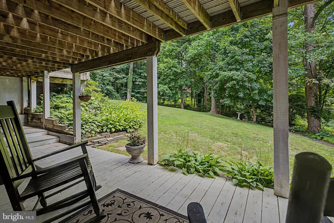
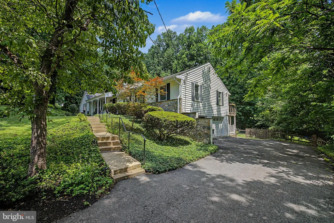
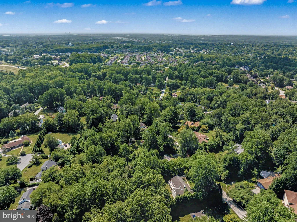
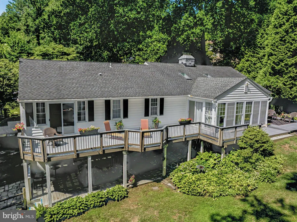
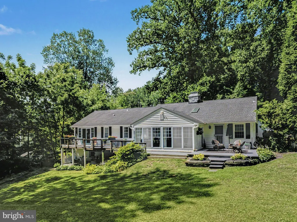
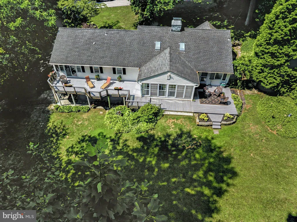
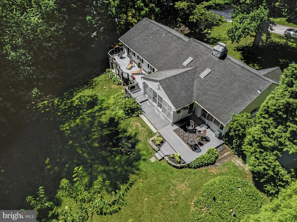
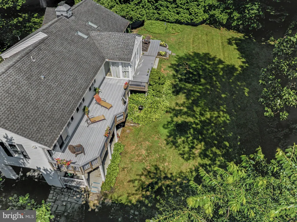
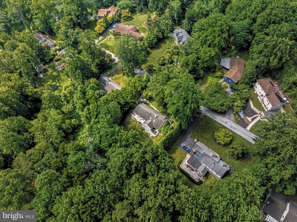
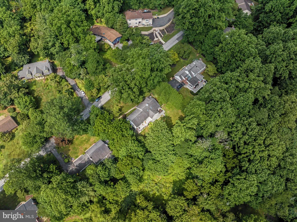
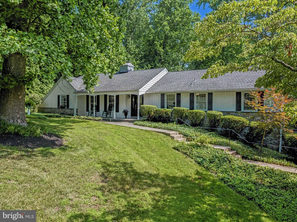
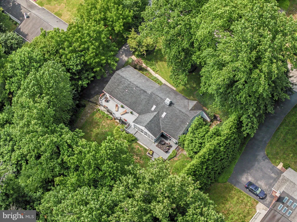
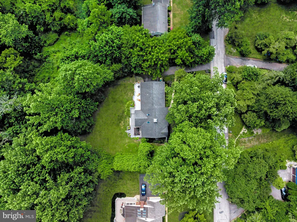
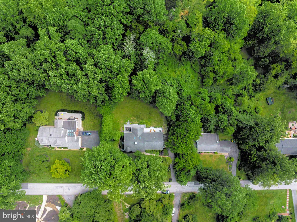
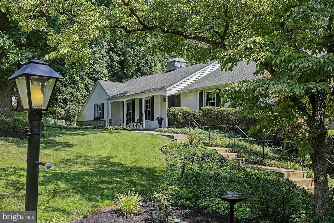
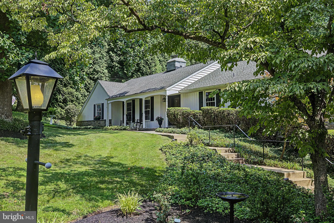
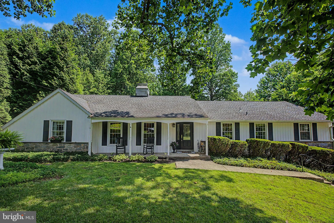
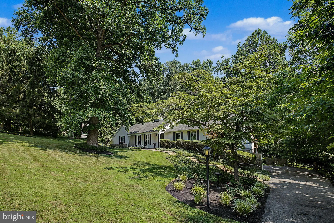
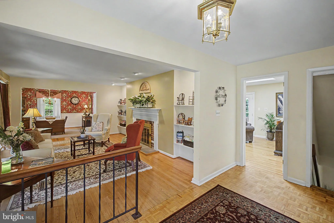
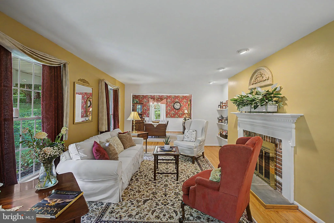
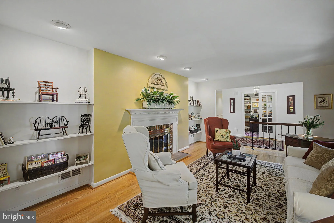
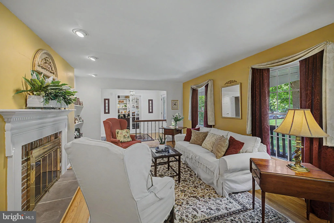
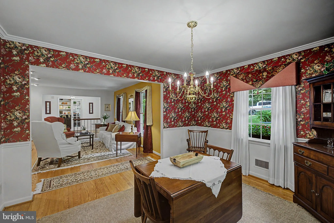
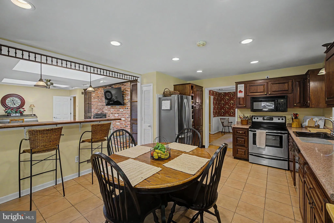
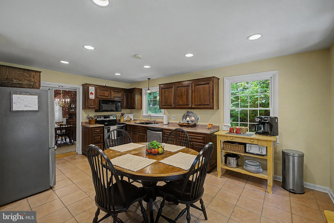
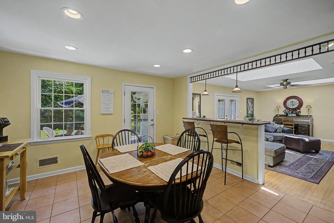
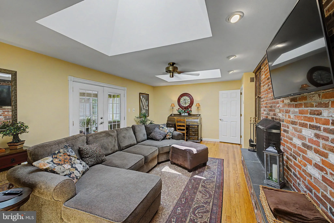
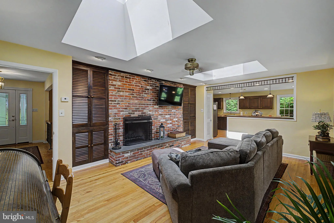
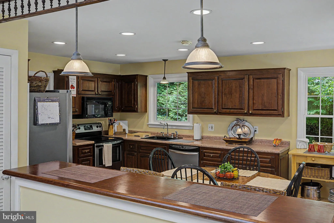
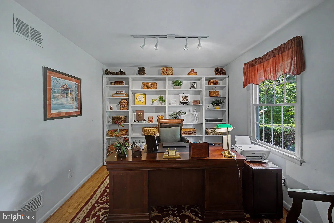
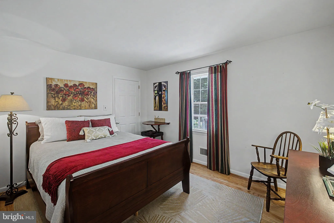
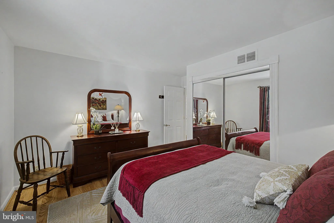
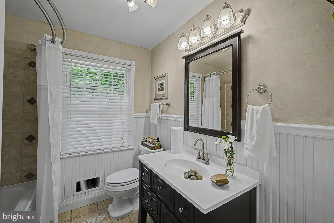
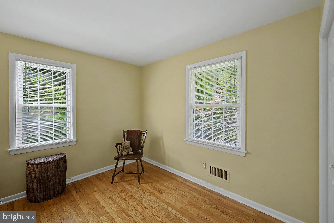
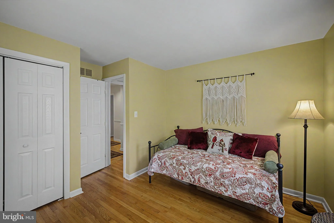
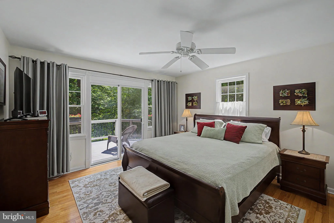
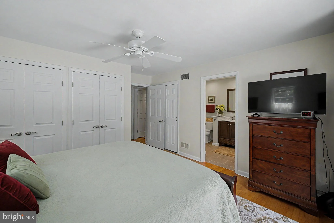
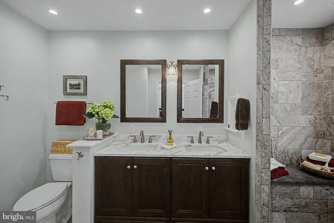
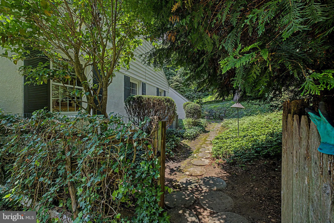
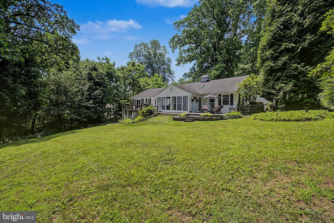
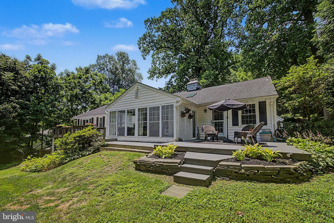
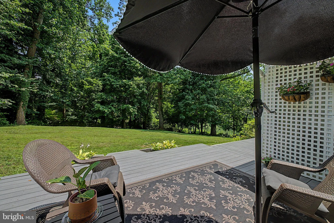
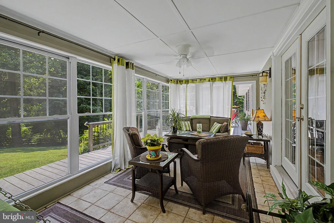
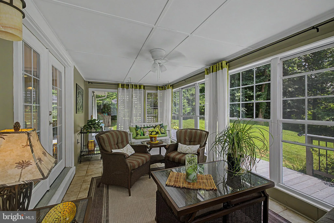
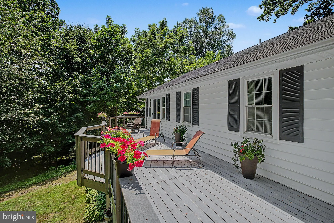
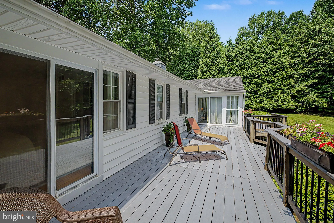
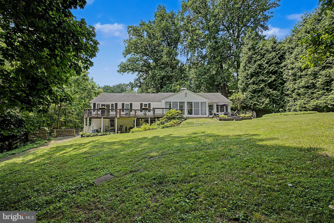
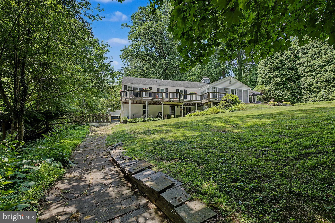
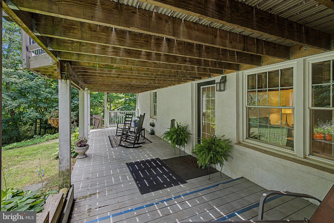
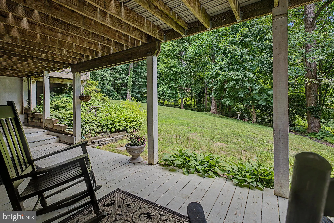
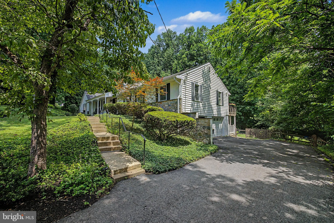
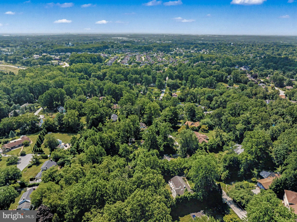
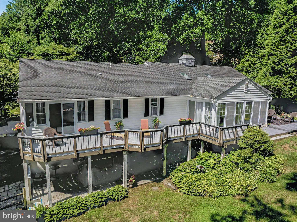
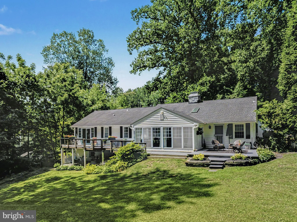
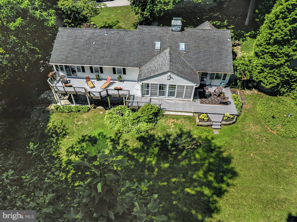
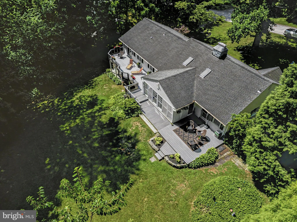
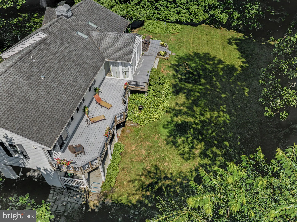
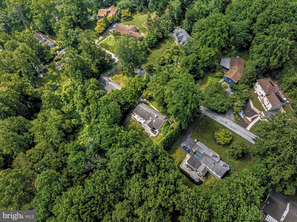
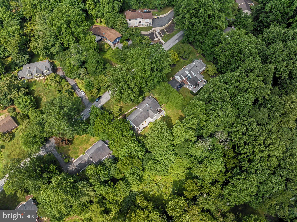
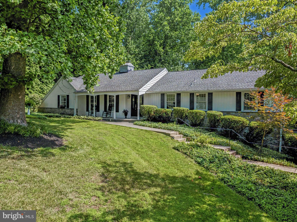
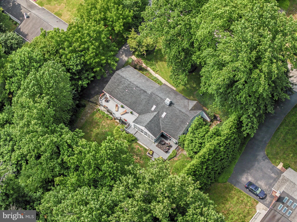
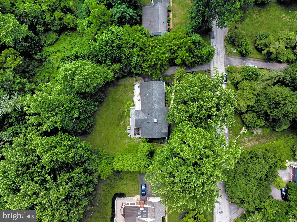
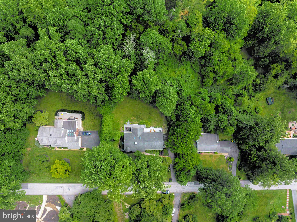
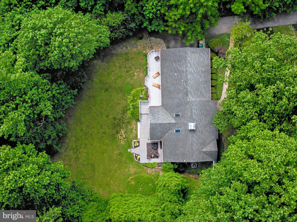
Welcome to Westminster Welcome to Westminster, a highly sought-after community where this classic four-bedroom, two-bath ranch-style home offers comfort, character, and wonderful potential. Set on a beautifully treed lot just under 3/4-acre, the property features original stone accents, a classic exposed-aggregate front porch walkway, and hardwood flooring throughout. Warm and Inviting Living Spaces The bright, spacious living room features a brick fireplace and opens to a sizable dining room, creating a warm and welcoming flow filled with natural light. The kitchen connects to a cozy family room with vaulted ceilings, a second classic brick fireplace, and two large skylights. French doors lead to a sunny three-season room overlooking peaceful backyard valley views and abundant wildlife. Bedrooms, Baths, and Flexible Space
PROPERTY DETAILS: Square Feet: 2500 | Bathrooms: 2
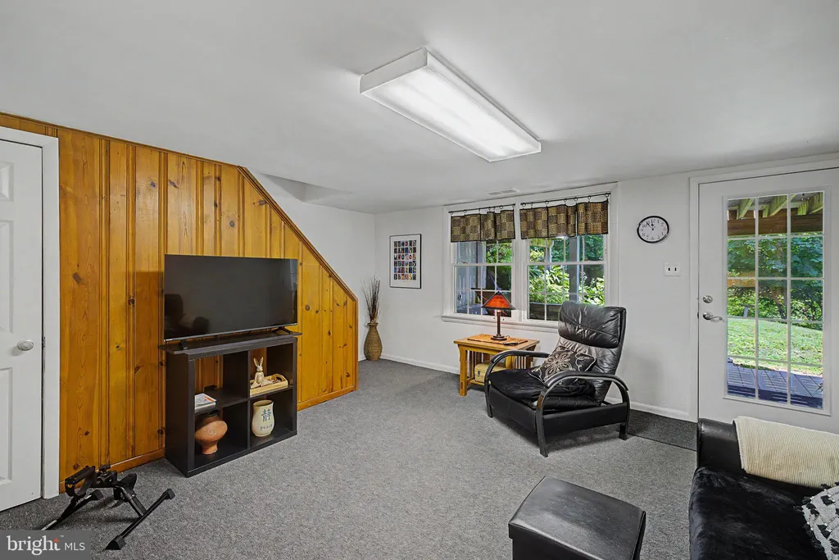
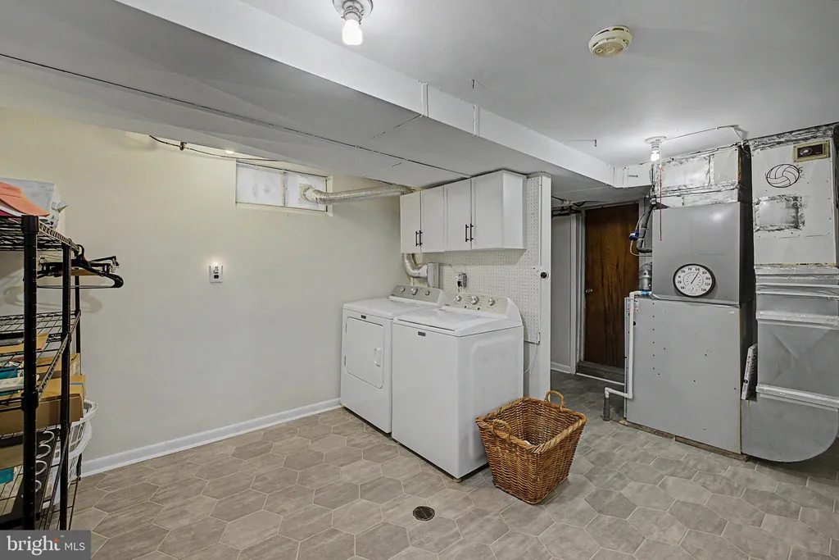
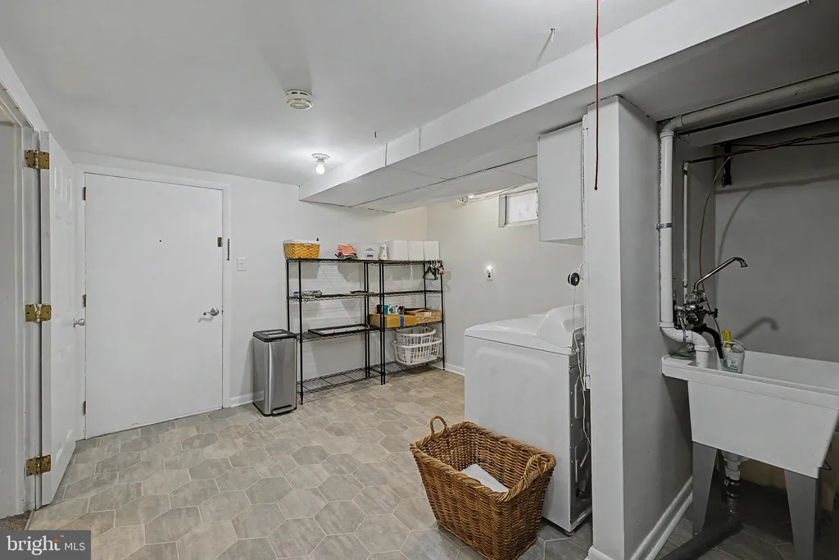
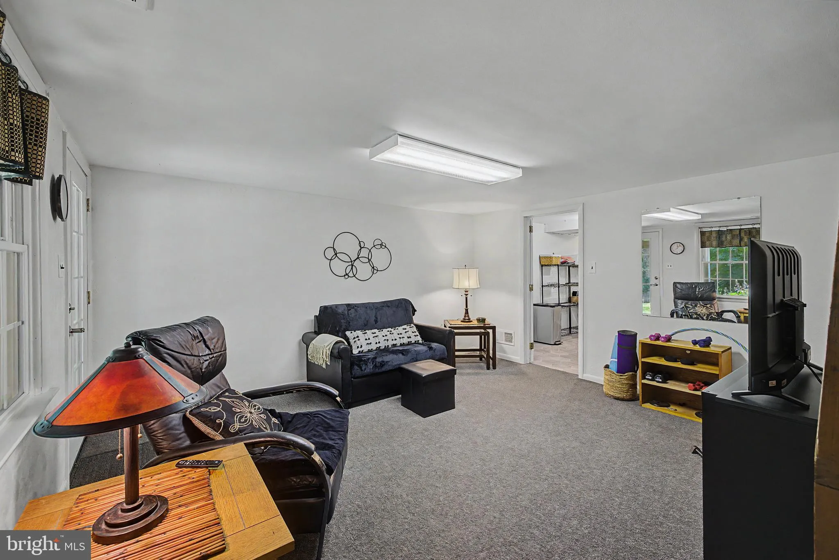
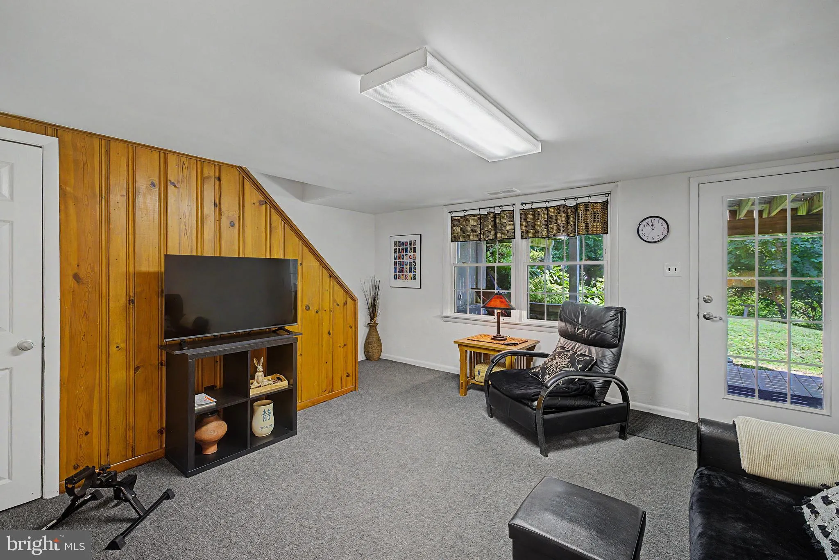
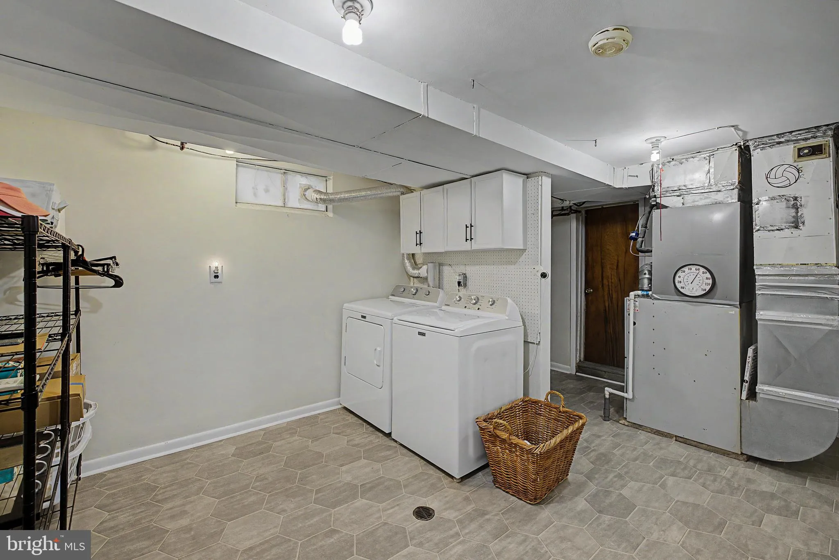
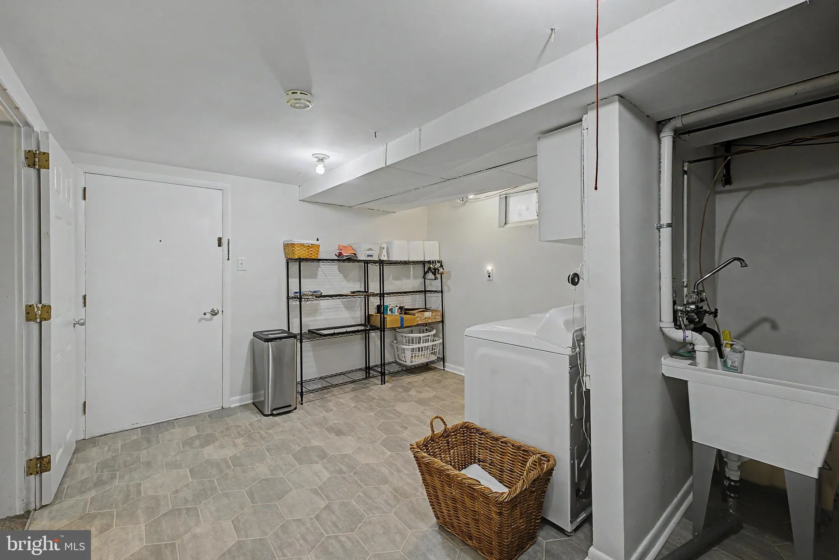
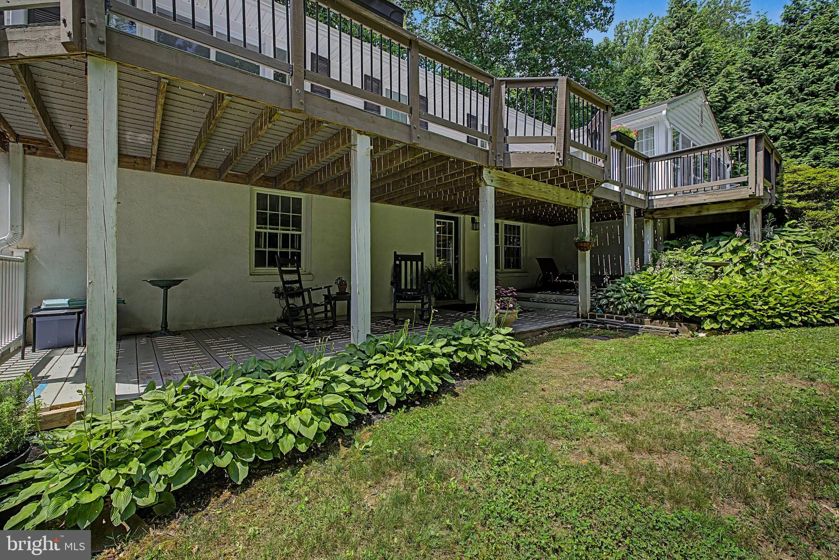
INTERIOR FEATURES: • Square Footage (approx): 2,500 Sq. Ft. Above Ground, Sq. Ft. Below Ground • Appliances: Range, Built-In Range, Dishwasher, Disposal, Stainless Steel Appliance(s), Washer, Water Heater • Flooring: Wood • Cooling: Central Air, Electric, Ceiling Fan(s) • Heating: Gas Heat, Forced Air • Plumbing: Gas Water Heater • Basement: Finished, Exterior Entry, Partial • Doors/Windows: Skylight(s) • Fireplaces: 2 Masonry • Additional Interior Features: Eat-in Kitchen, Ceiling Fan(s), Pantry
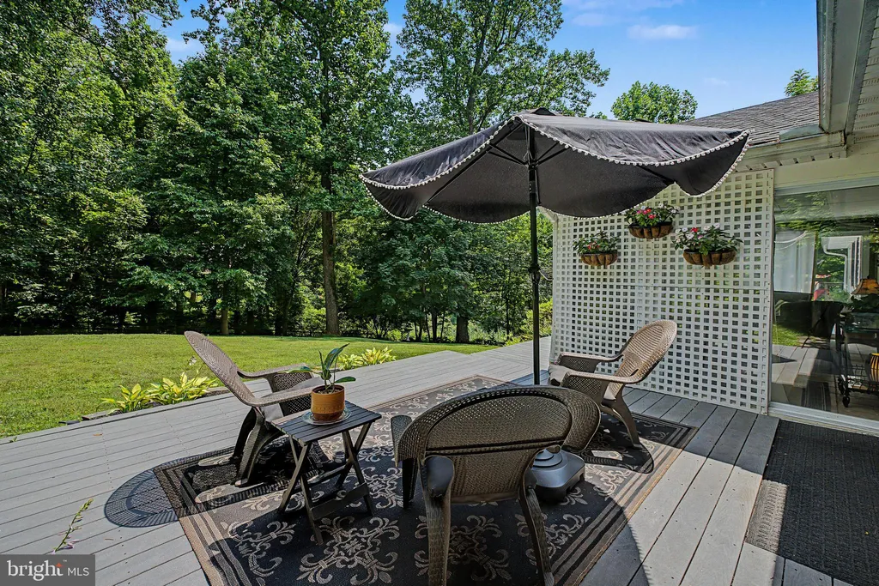
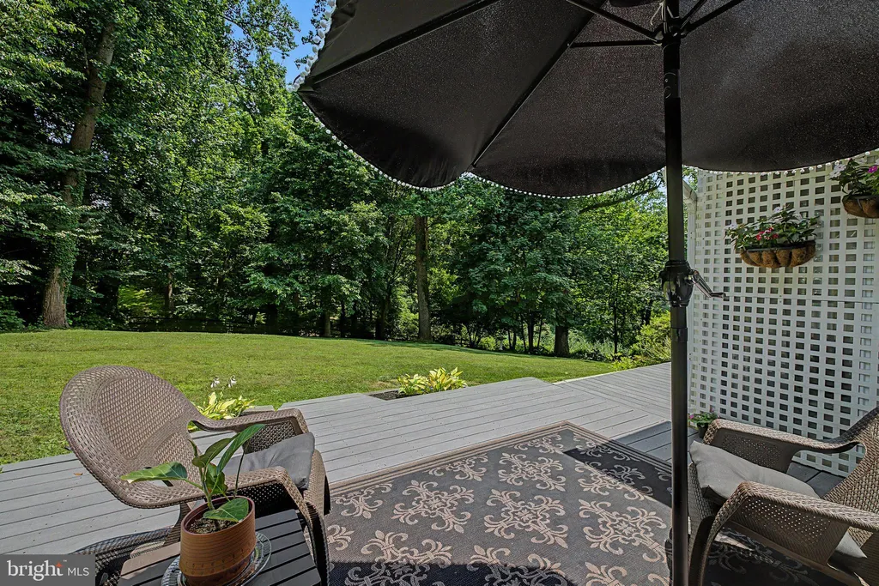
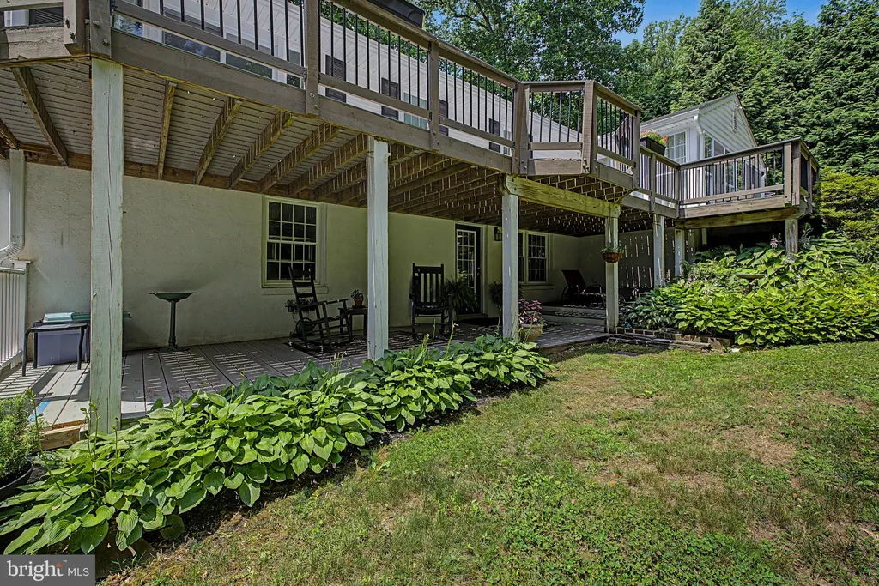
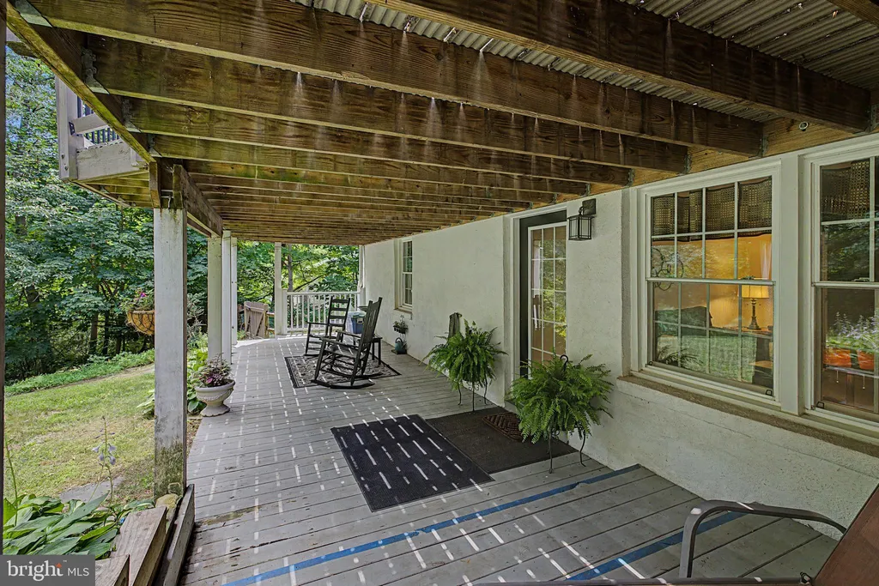
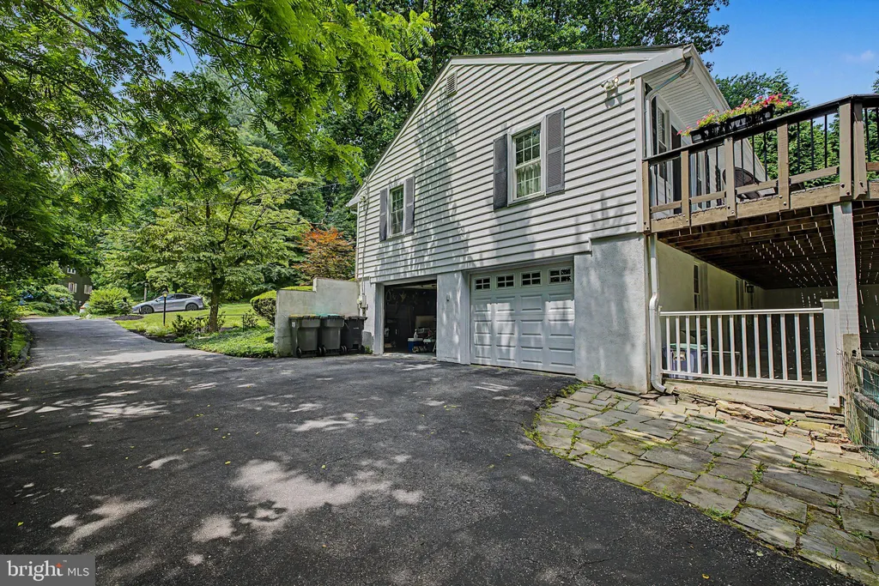
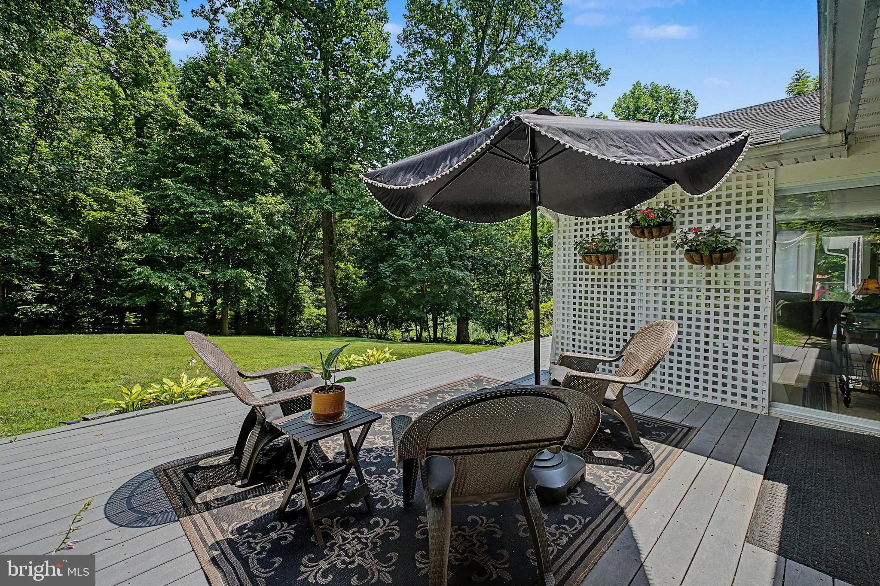
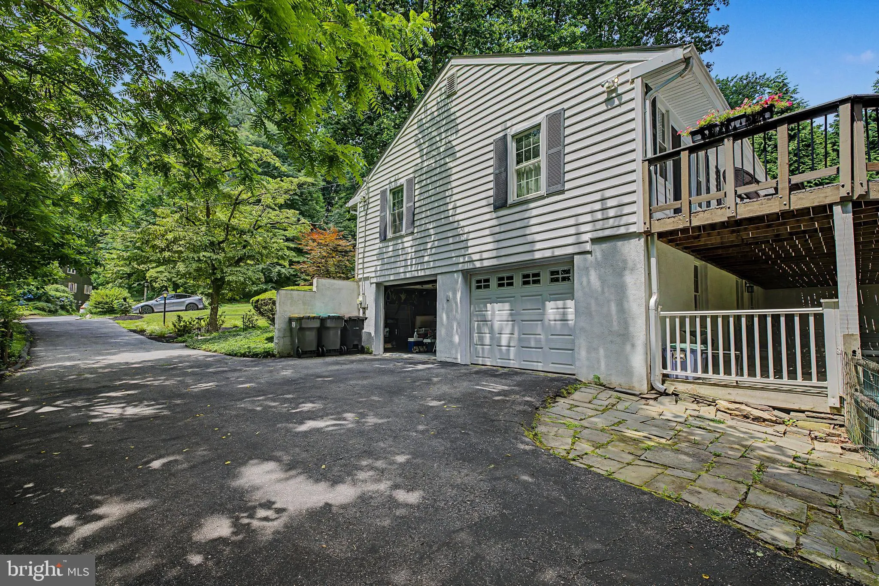
EXTERIOR FEATURES: • Parking: 2 Garage Spaces, 5 Parking Spaces, Garage Door Opener, Garage, Driveway, Other, Attached Garage. • Exterior: Stone, Aluminum • Patio: Patio • Roof: Shingle • Pool Description: Community • Lot View: Trees/Woods • Zoning: RES • Additional Exterior/Lot Features: Patio Wooded
LISTING AGENT: Agent: Keith Wortham | Office: EXP Realty, LLC | Phone: 3023886170 | Email: [email protected]
LISTING INFORMATION: MLS#: DENC2105648 | Status: FOR SALE
Location
Address
711 Ambleside Drive
City
Wilmington
Features and Finishes
Interior Features:
• Square Footage
(approx): 2,500 Sq. Ft. Above Ground, Sq. Ft. Below Ground
• Appliances: Range, Built-In Range, Dishwasher, Disposal, Stainless Steel Appliance(s), Washer, Water Heater
• Flooring: Wood
• Cooling: Central Air, Electric, Ceiling Fan(s)
• Heating: Gas Heat, Forced Air
• Plumbing: Gas Water Heater
• Basement: Finished, Exterior Entry, Partial
• Doors/Windows: Skylight(s)
• Fireplaces: 2 Masonry
• Additional Interior Features: Eat-in Kitchen, Ceiling Fan(s), Pantry
Exterior Features:
• Parking: 2 Garage Spaces, 5 Parking Spaces, Garage Door Opener, Garage, Driveway, Other, Attached Garage.
• Exterior: Stone, Aluminum
• Patio: Patio
• Roof: Shingle
• Pool Description: Community
• Lot View: Trees/Woods
• Zoning: RES
• Additional Exterior/Lot Features: Patio Wooded
Legal Notice
Our comprehensive database is populated by our meticulous research and analysis of public data. MirrorRealEstate strives for accuracy and we make every effort to verify the information. However, MirrorRealEstate is not liable for the use or misuse of the site's information. The information displayed on MirrorRealEstate.com is for reference only.