Log in Sign up
Back to search Home Countries Canada Peterborough 727 Latimer Way
$779,900

727 Latimer Way

727 Latimer Way
5 beds 3 baths Vacant

About this home

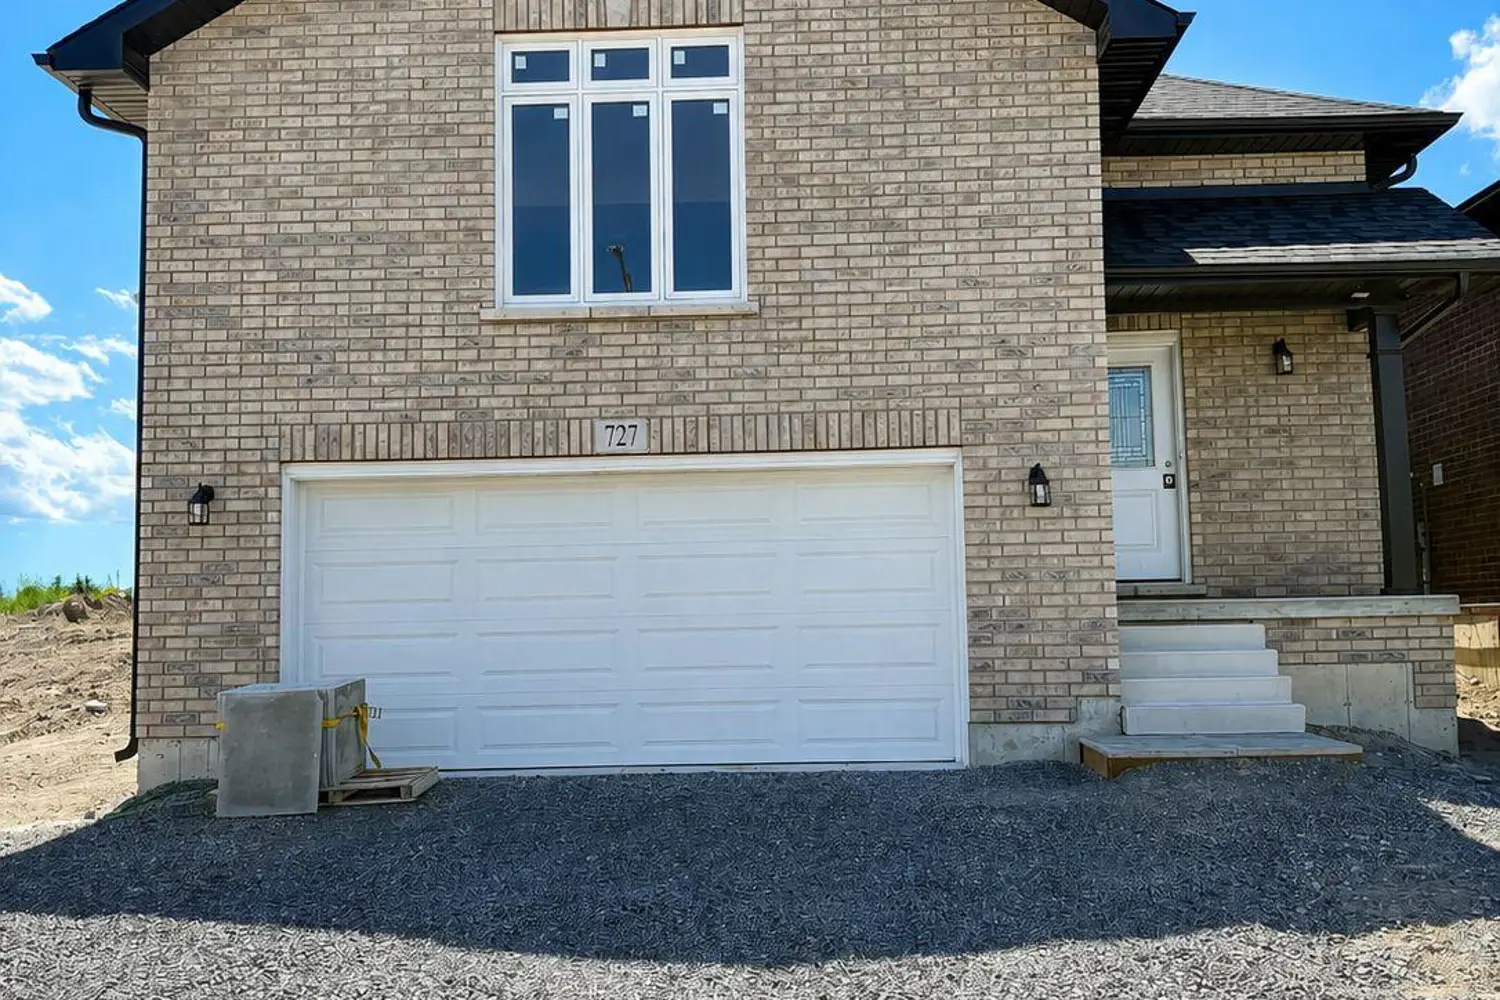
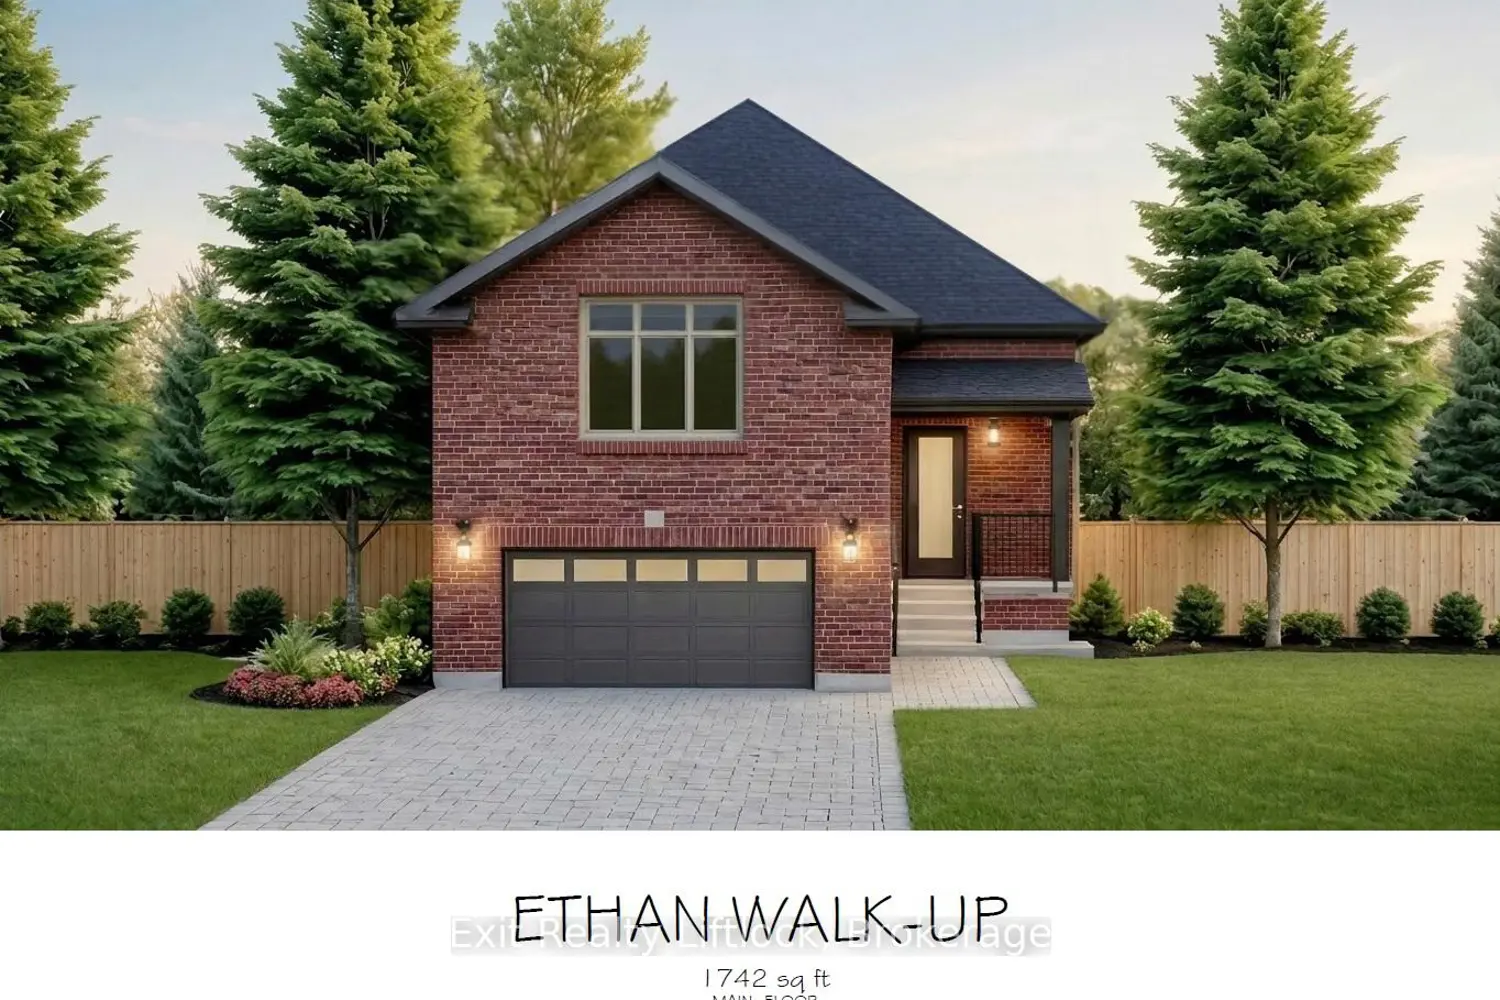
Welcome to 727 Latimer Way in the sought-after Trails of Lily Lake community, proudly built by Peterborough Homes. The popular ETHAN model offers the perfect combination of quality craftsmanship, thoughtful design, and modern finishes in a spacious 1,742 sq. ft. walk-up bungalow plus and finished lower level with another 1,022sq.ft.for total of 2,764 sq ft. living space. This impressive home features an oversized double-car garage and a bright, open-concept main floor designed for comfortable living and entertaining. The well-appointed kitchen flows seamlessly into the dining area and great room, highlighted by a cozy gas fireplace and upgraded quartz countertops. Engineered hardwood flooring extends throughout the kitchen, dining area, great room, hallways, and bedrooms, creating a warm and elegant atmosphere. The main level offers two spacious bedrooms, including a primary suite complete with a walk-in closet and a luxurious ensuite featuring a large tiled shower, separate soaker tub and upgraded quartz vanity. Main floor laundry adds everyday convenience, while ceramic tile flooring enhances the front foyer, laundry room, and all bathrooms. The lower level is completed with large recreation room, 2 more bedrooms, plus den/office plus a large 4pc. bathroom. A covered front veranda provides welcoming curb appeal, while the covered 12' x 10' rear deck offers the perfect space to relax or entertain outdoors. Oak stairs lead from the foyer to the main living area, with carpeted stairs continuing to the finished basement. The walk-up basement is enhanced with upgraded egress windows throughout, providing abundant natural light. If you're looking for quality construction, premium finishes, and a desirable location in one of Peterborough's most popular communities, 727 Latimer Way is an exceptional opportunity to own a brand-new Peterborough Homes bungalow.

Property facts

Property type
Vacant
Bedrooms
5
Bathrooms
3
Days on market
76 days

Features & amenities

Features & finishes
gas fireplace
quartz countertops
engineered hardwood flooring
tiled showers
soaker tub
upgraded quartz vanity
main floor laundry
ceramic tile flooring
carpeted stairs
upgraded egress windows

Location

Map unavailable
Approximate location · exact address shared on inquiry

Similar homes nearby

532 Rogers Street, Peterborough, ON, K9H 1X2
For Sale
$350,000
532 Rogers Street, Peterborough, ON, K9H 1X2
2 bd 1 ba Detached
Peterborough
Listed by RE/MAX HALLMARK EASTERN REALTY
931 Golfview Road, Peterborough, ON, K9J 7W2
For Sale
$635,000
931 Golfview Road, Peterborough, ON, K9J 7W2
3 bd 2 ba Detached
Peterborough
Listed by ROYAL LEPAGE FRANK REAL ESTATE ELECTRIC CITY
476 King George Street, Peterborough, ON, K9J 1S1
For Sale
$449,900
476 King George Street, Peterborough, ON, K9J 1S1
2 bd 2 ba Detached
Peterborough
Listed by ROYAL HERITAGE REALTY LTD
599 Donegal Street, Peterborough, ON, K9H 4M3
For Sale
$489,900
599 Donegal Street, Peterborough, ON, K9H 4M3
4 bd 2 ba Detached
Peterborough
Listed by RE/MAX HALLMARK EASTERN REALTY
130 Roper Drive, Peterborough, ON, K9J 6K6
For Sale
$699,900
130 Roper Drive, Peterborough, ON, K9J 6K6
3 bd 2 ba Detached
Peterborough
Listed by CENTURY 21 UNITED REALTY INC
101-344 Florence Drive, Peterborough, ON, K9J 0K4
For Sale
$449,900
101-344 Florence Drive, Peterborough, ON, K9J 0K4
2 bd 2 ba Condo Apartment
Peterborough
Listed by JUST 3 PERCENT REALTY INC
17-1837 Lansdowne Street W, Peterborough, ON, K9K 1R4
For Rent
$1,300/mo
17-1837 Lansdowne Street W, Peterborough, ON, K9K 1R4
1 bd 1 ba Multiplex
Peterborough
Listed by ROYAL LEPAGE PROALLIANCE REALTY
2 Crestwood Avenue, Peterborough, ON, K9J 1M8
For Sale
$779,000
2 Crestwood Avenue, Peterborough, ON, K9J 1M8
3 bd 2 ba Detached
Peterborough
Listed by ROYAL LEPAGE FRANK REAL ESTATE
$779,900
5 bd · 3 ba
Contact agent
Listed by agent
Contact this agent
Log in Sign up