800 4th Street SW Unit N604, Washington, DC 20024
Property Details
1
Description
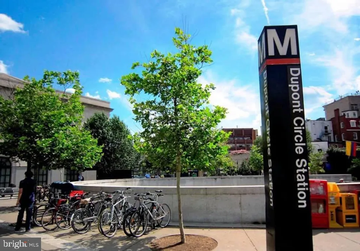
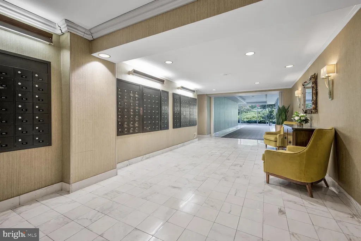
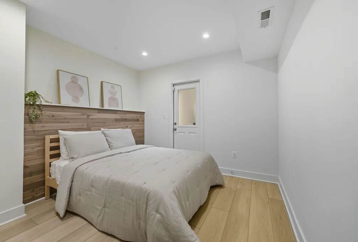
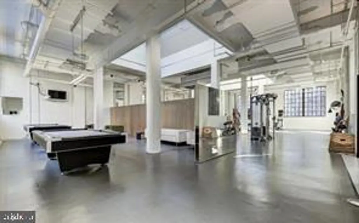
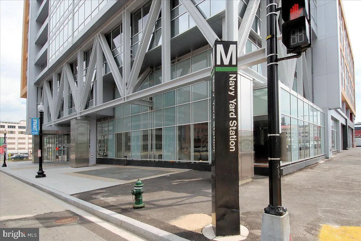
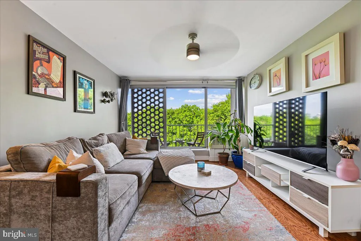
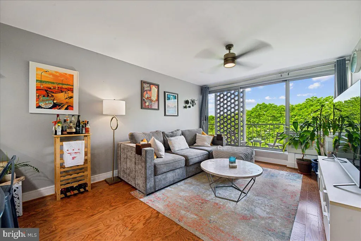
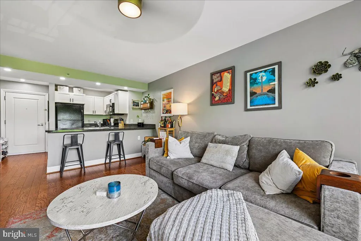
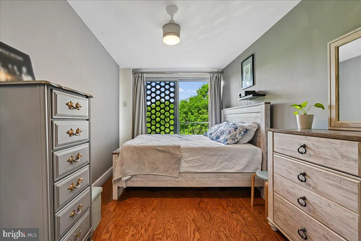
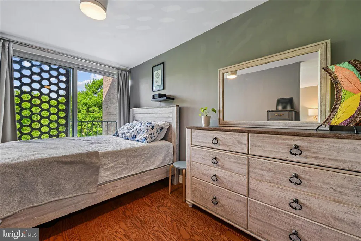
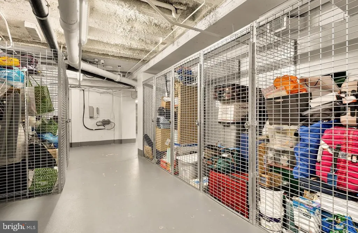
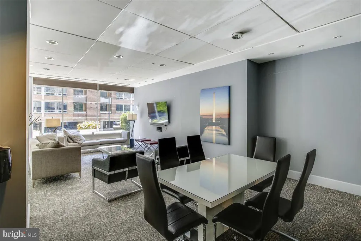
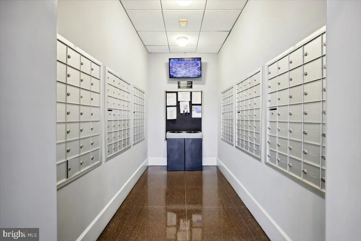
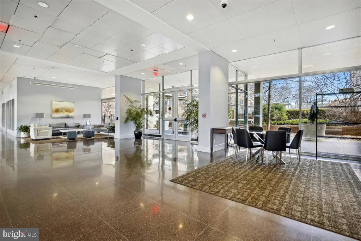
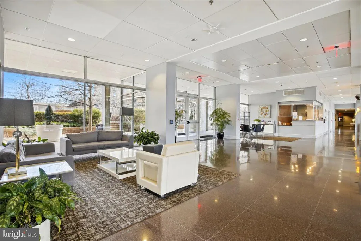
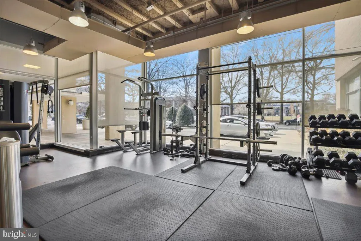
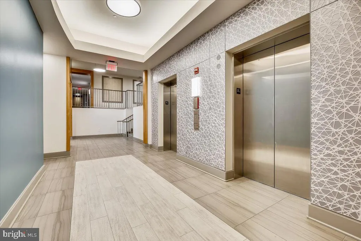
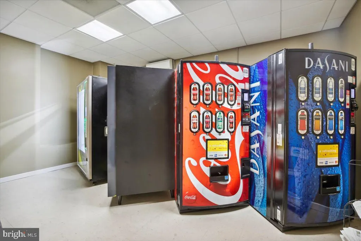
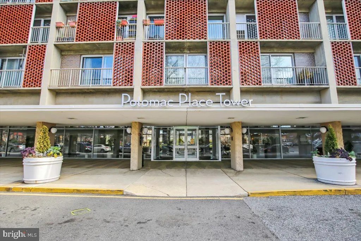
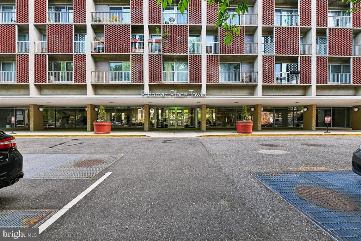
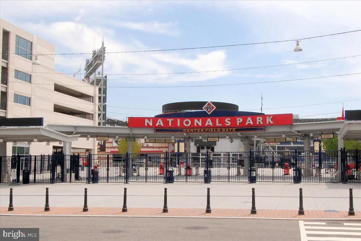
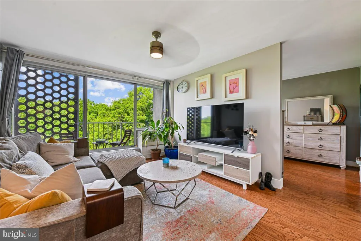
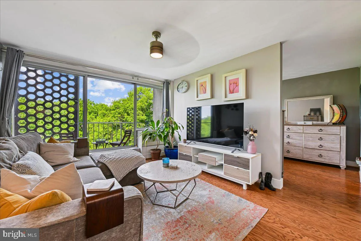
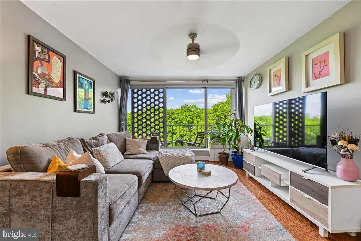
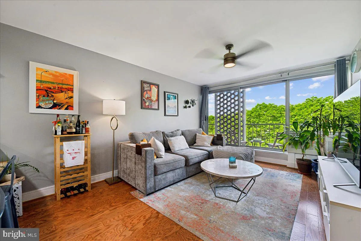
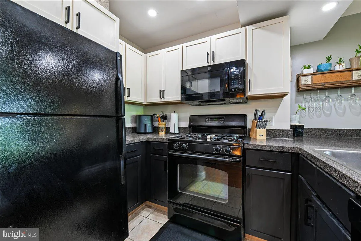
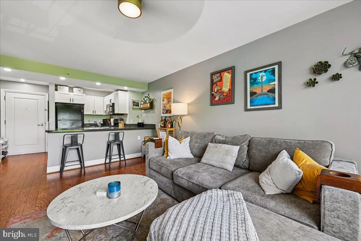
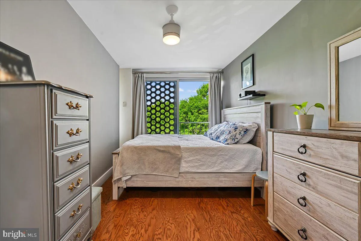
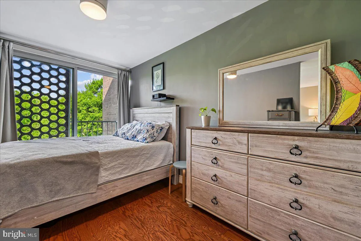
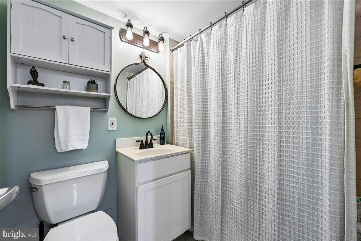
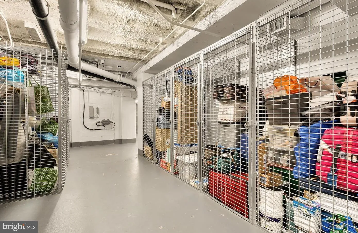
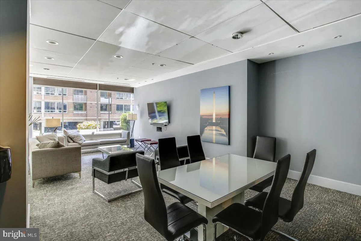
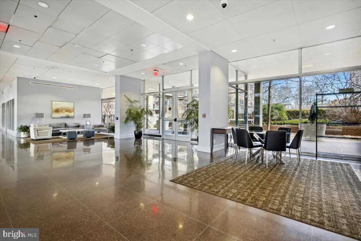
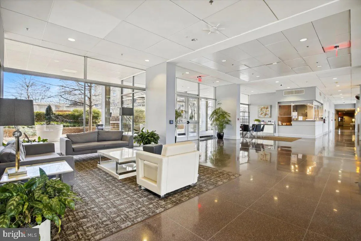
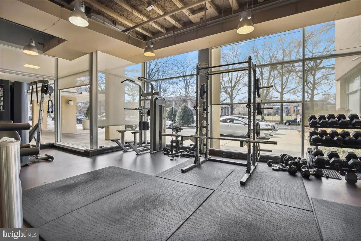
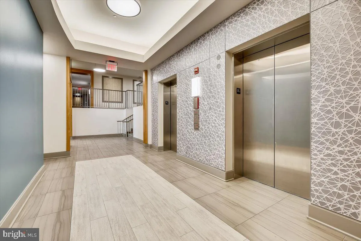
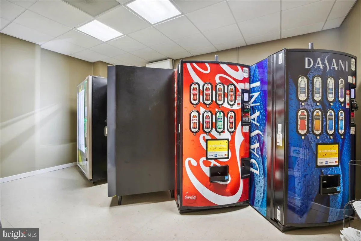
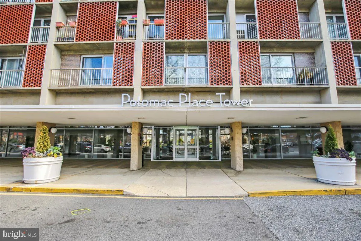
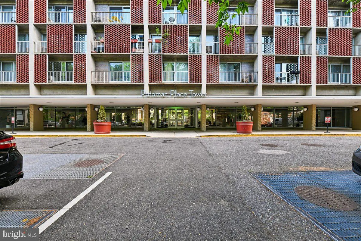
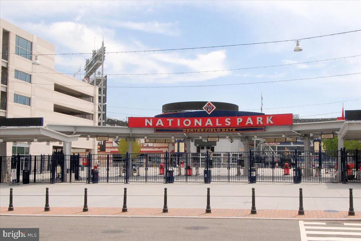
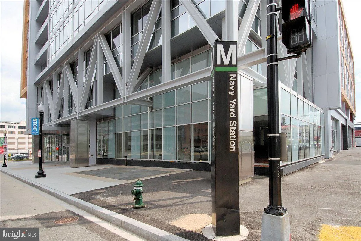
Enjoy Southwest DC living in this one-bedroom home at Potomac Place Tower. This well laid out residence features utilities included, great natural light, storage unit, and a private balcony, making it a practical and inviting place to call home. The living and dining area offers a flexible setup for relaxing, working from home, or entertaining. Large windows help brighten the space throughout the day, and the balcony adds a nice outdoor extension for fresh air, plants, or a quiet morning coffee. Residents of Potomac Place Tower enjoy convenient building amenities, including 24/7 front desk concierge, three fitness centers, a business center, bike storage, and a seasonal outdoor pool with two included pool passes. Common laundry facilities are available in the building for added convenience. Street parking is available, and additional parking may be rented separately through the building. Set in a prime Southwest Waterfront location, the building is just two blocks from Waterfront Metro and close to The Wharf, Arena Stage, Nationals Park, grocery stores, restaurants, and neighborhood conveniences. Move-in ready.
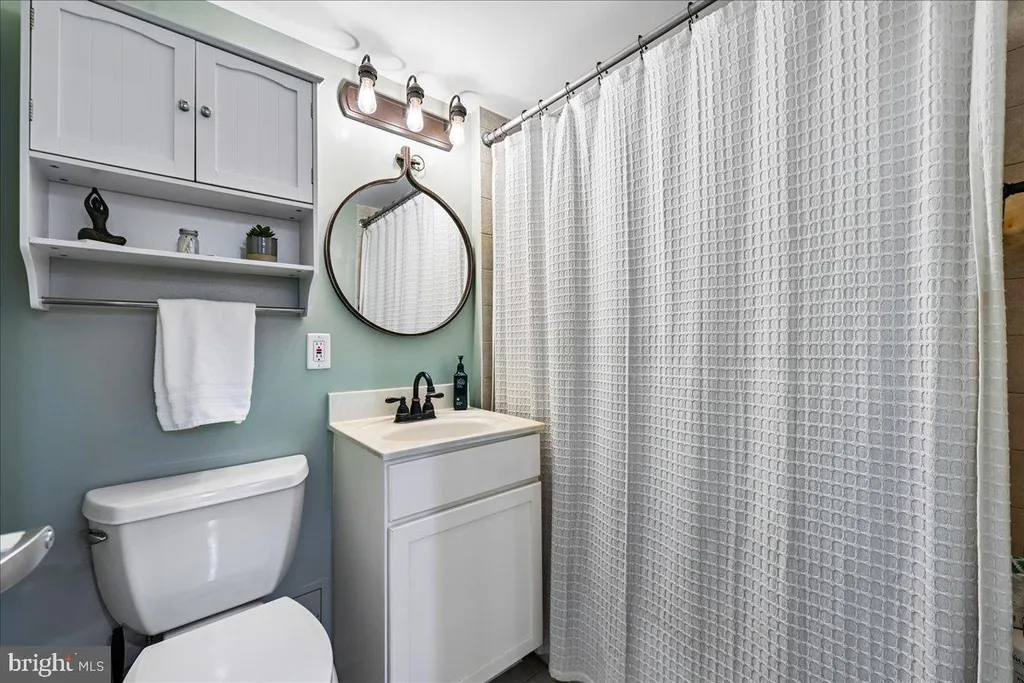
PROPERTY DETAILS: Square Feet: 554 | Bathrooms: 1
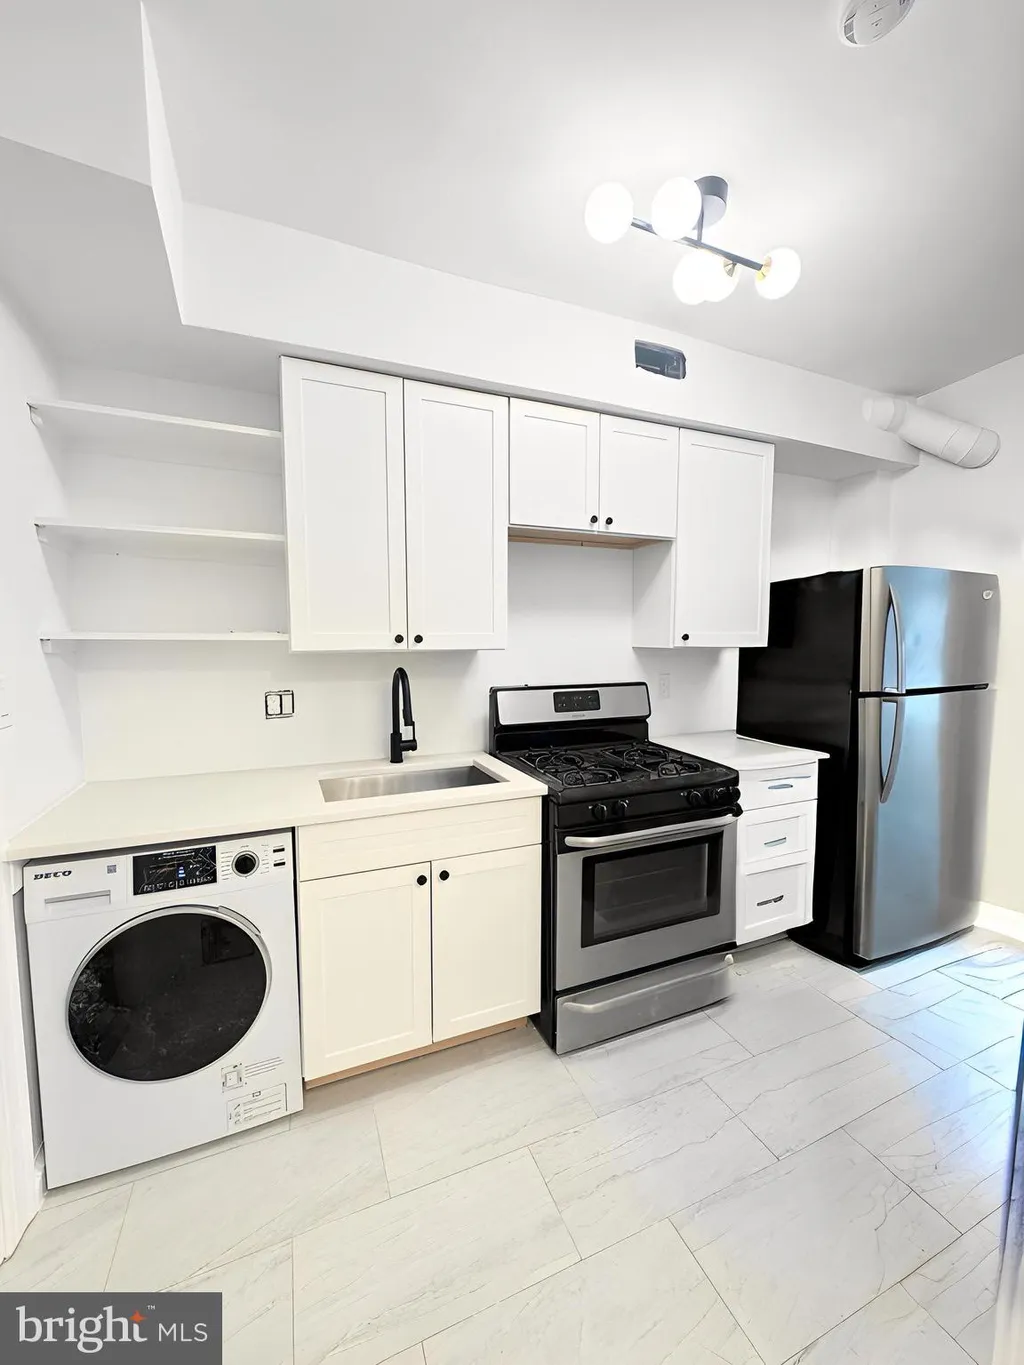
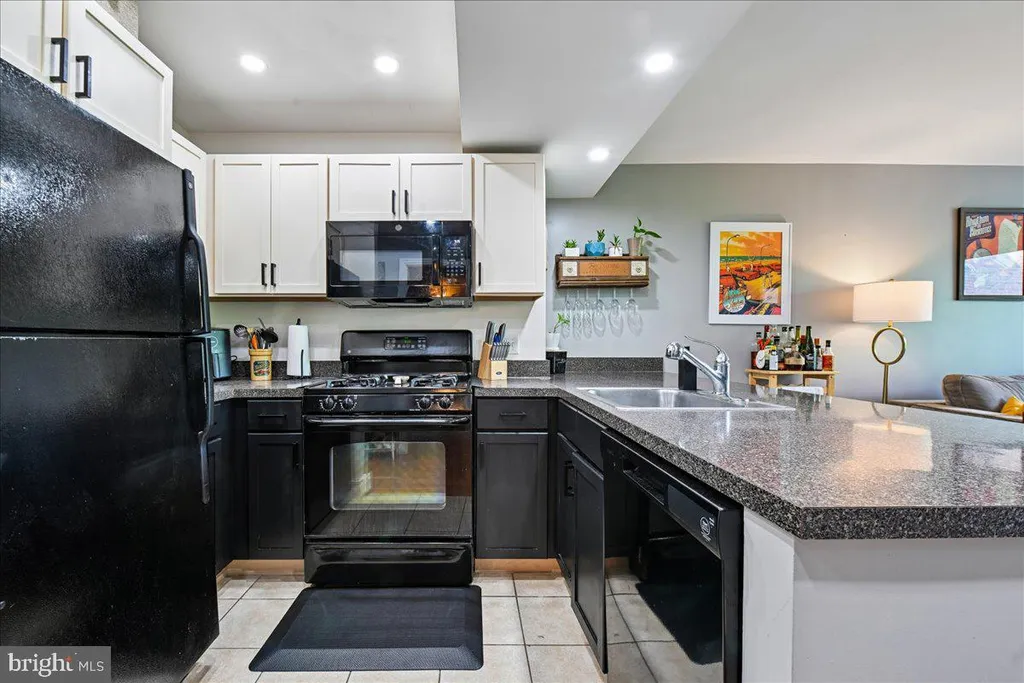
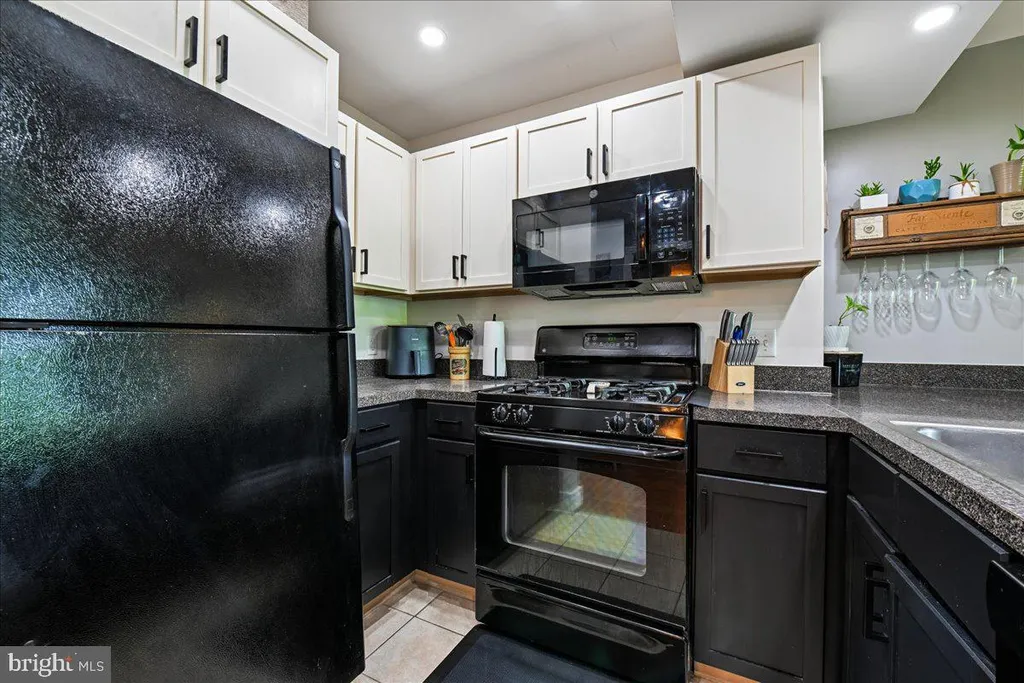
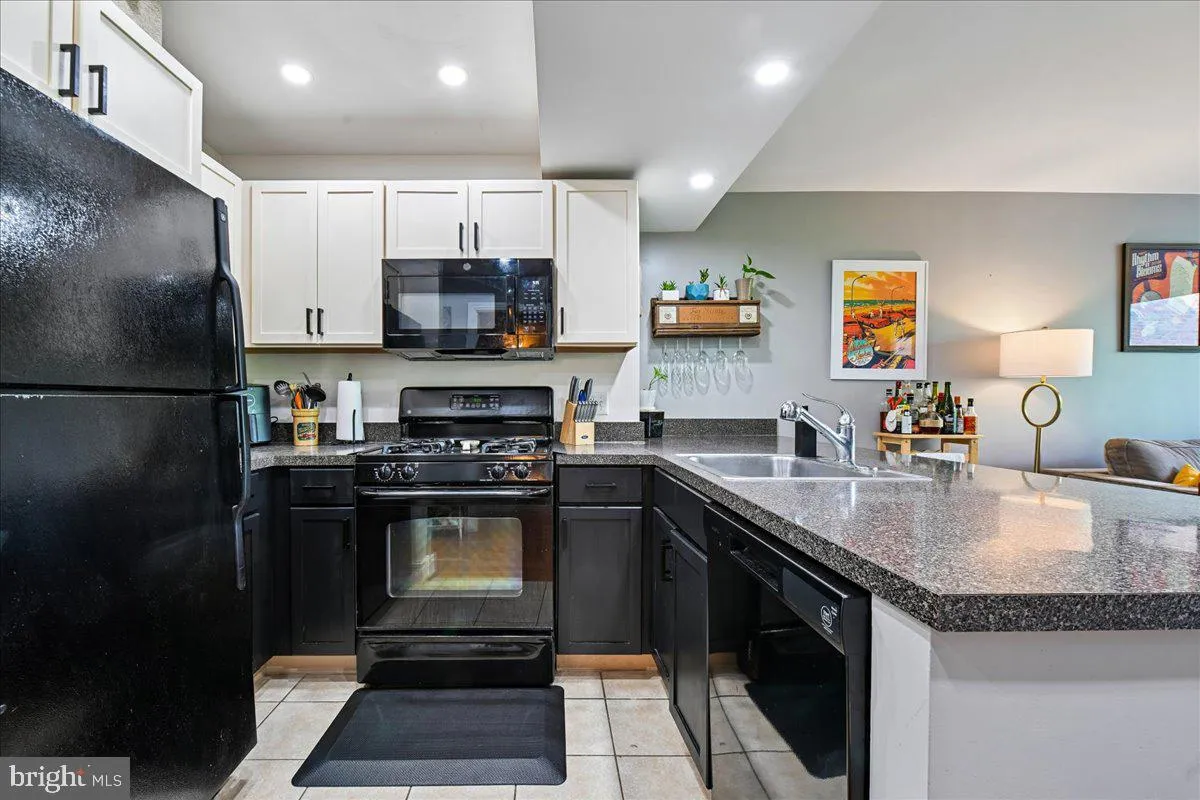
INTERIOR FEATURES: • Square Footage (approx): 554 Sq. Ft. Above Ground, Sq. Ft. Below Ground • Appliances: Gas Range, Gas Oven, Dishwasher, Disposal, Ice Maker, Microwave, Refrigerator • Flooring: Wood • Cooling: Central Air, Electric, Wall Unit(s) • Heating: Electric Heating, Forced Air • Plumbing: Electric Water Heater • Doors/Windows: Window Coverings, Window Treatments
EXTERIOR FEATURES: • Parking: On Street. • Exterior: Brick • Pool Description: Community • Zoning: RESIDENTIAL • Additional Exterior/Lot Features: Balcony
LISTING AGENT: Agent: Jae Kim | Office: Streamline Management, LLC. | Phone: 703-798-5320 | Email: [email protected]
LISTING INFORMATION: MLS#: DCDC2259008
Location
Address
800 4th Street SW Unit N604
City
Washington
Features and Finishes
Interior Features:
• Square Footage
(approx): 554 Sq. Ft. Above Ground, Sq. Ft. Below Ground
• Appliances: Gas Range, Gas Oven, Dishwasher, Disposal, Ice Maker, Microwave, Refrigerator
• Flooring: Wood
• Cooling: Central Air, Electric, Wall Unit(s)
• Heating: Electric Heating, Forced Air
• Plumbing: Electric Water Heater
• Doors/Windows: Window Coverings, Window Treatments
Exterior Features:
• Parking: On Street.
• Exterior: Brick
• Pool Description: Community
• Zoning: RESIDENTIAL
• Additional Exterior/Lot Features: Balcony
Legal Notice
Our comprehensive database is populated by our meticulous research and analysis of public data. MirrorRealEstate strives for accuracy and we make every effort to verify the information. However, MirrorRealEstate is not liable for the use or misuse of the site's information. The information displayed on MirrorRealEstate.com is for reference only.