26733 Northstar Drive, Ellendale, DE 19941
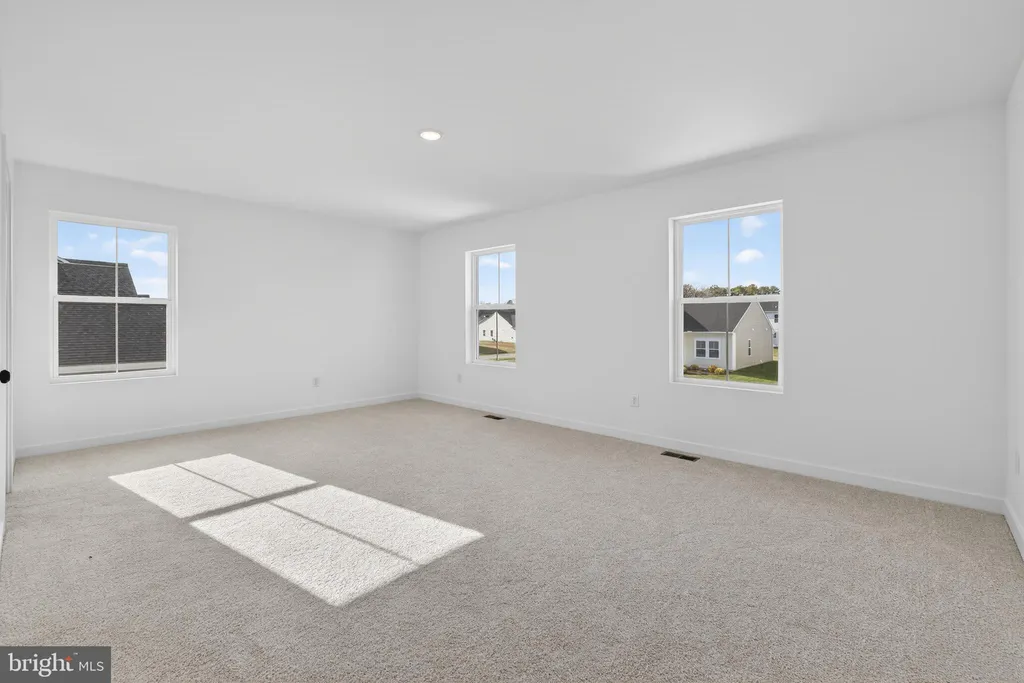
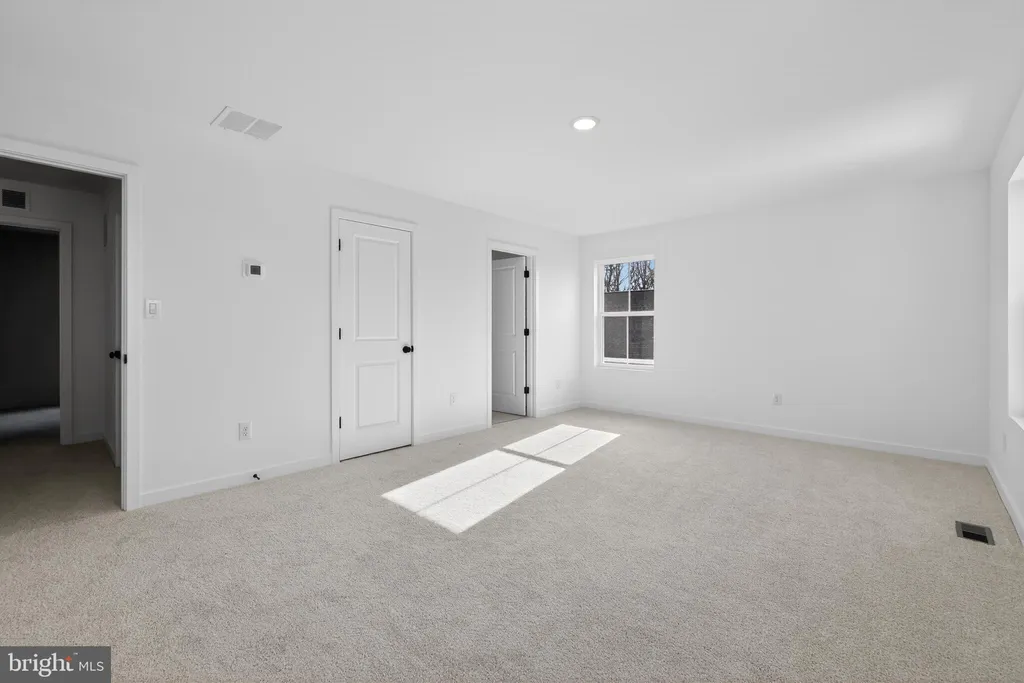
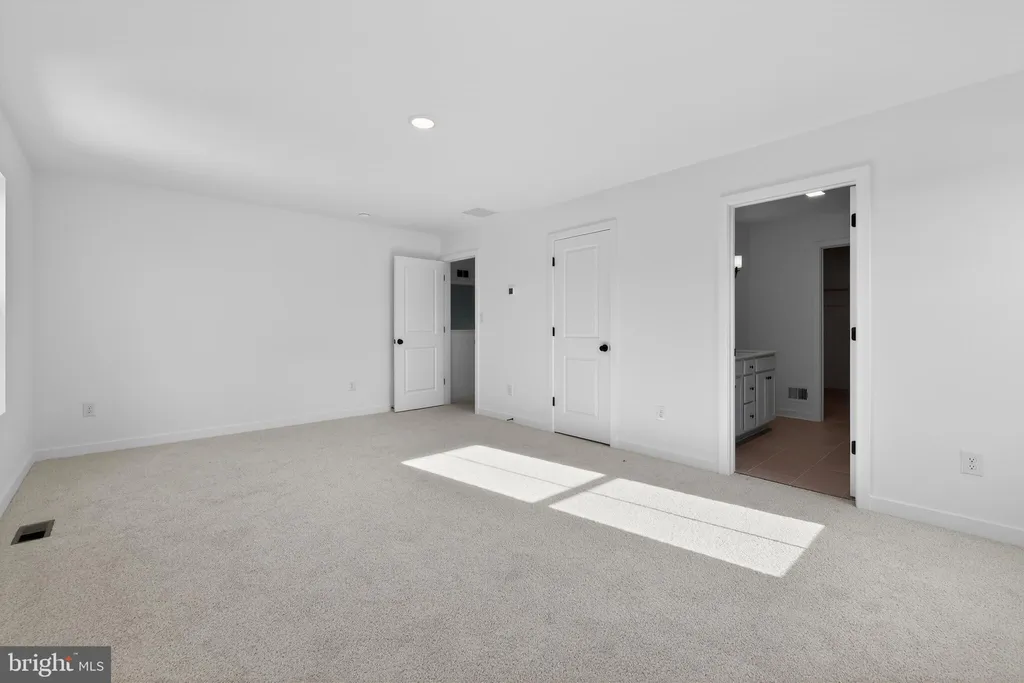
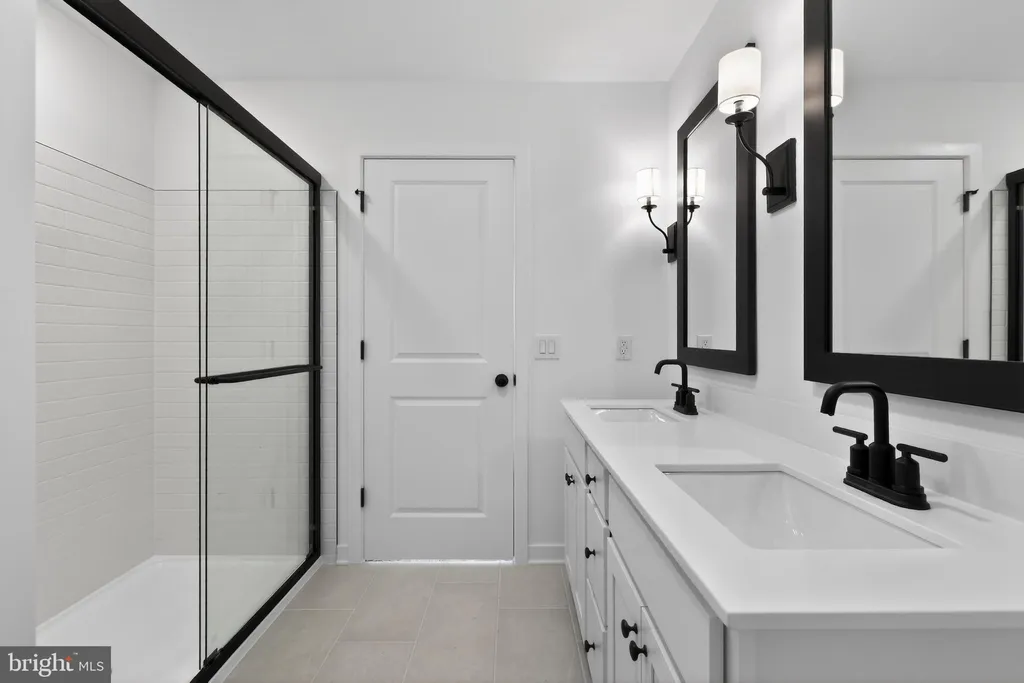
Property Details
3
Description
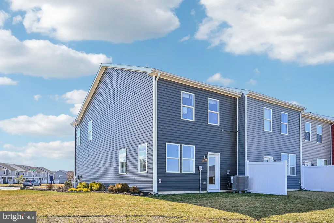
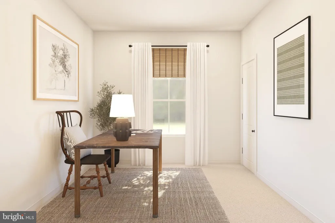
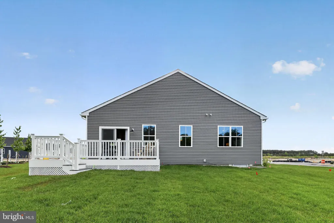
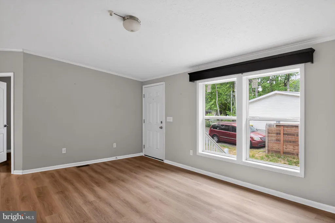
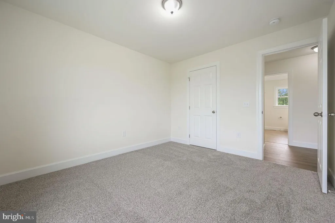
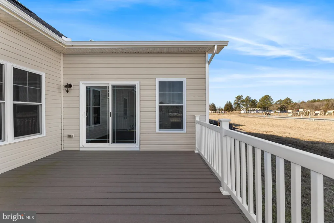
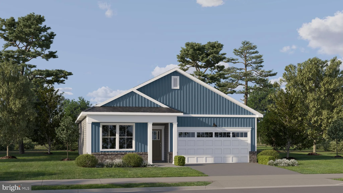
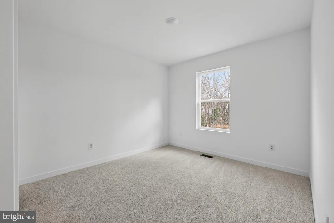
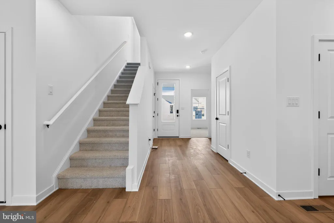
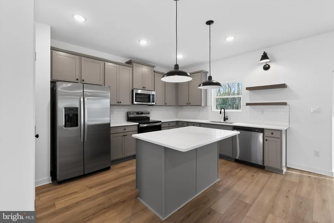
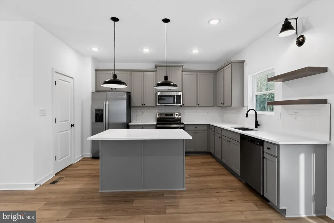
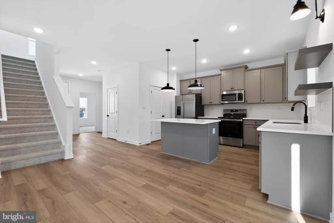
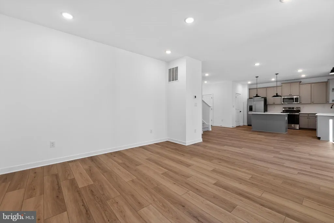
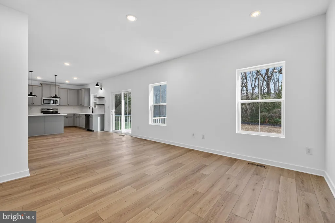
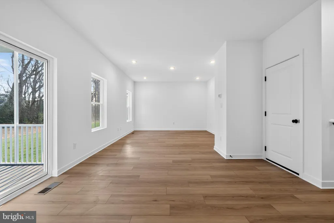
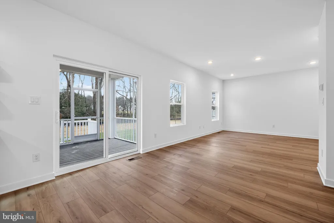
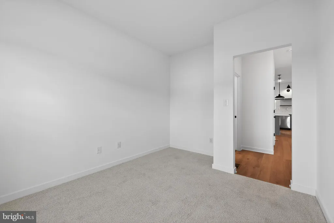
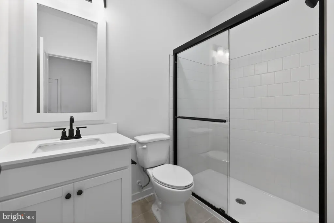
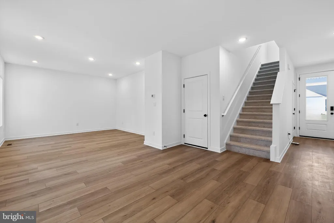
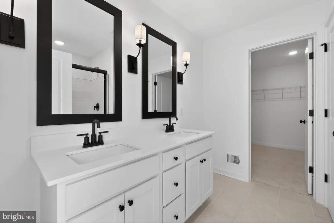
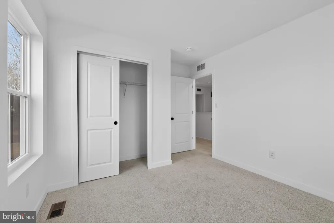
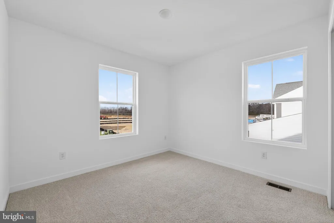
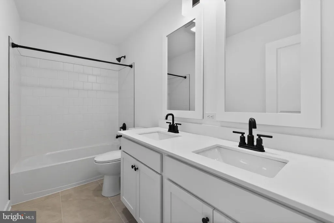
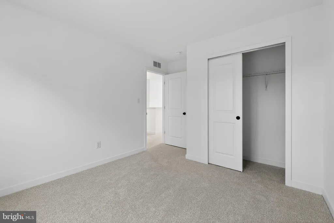
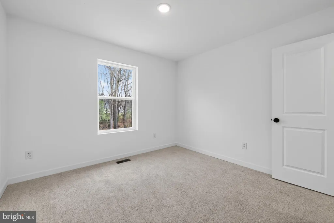
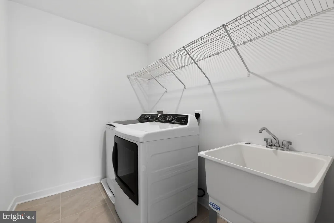
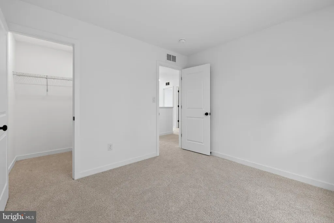
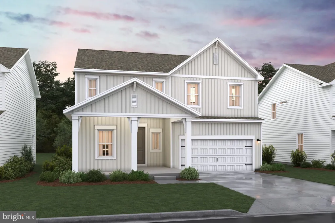
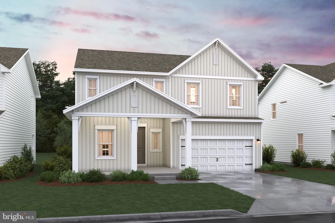
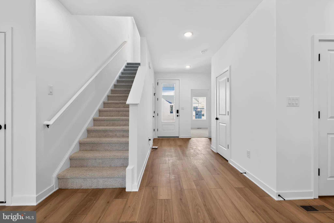
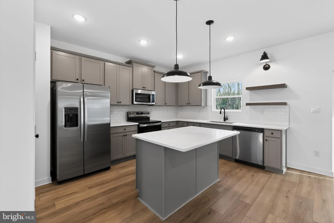
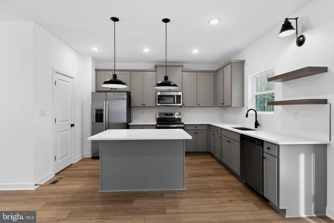
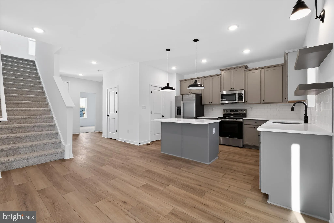
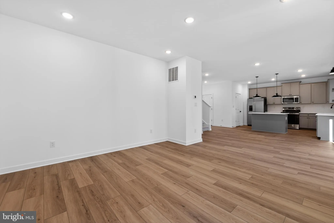
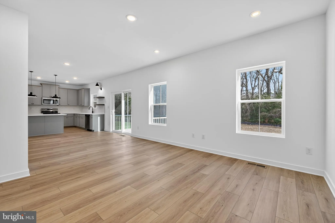
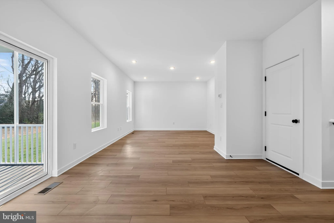
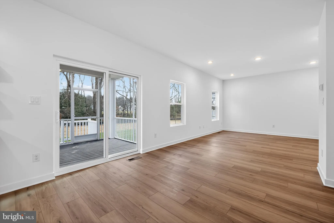
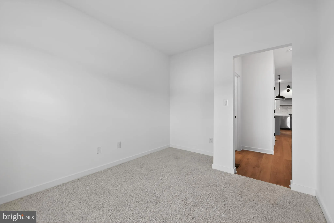
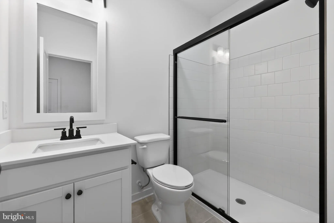
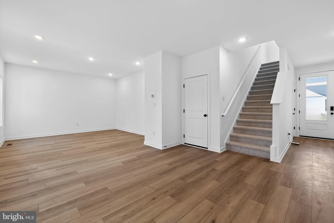
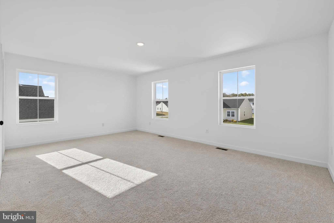
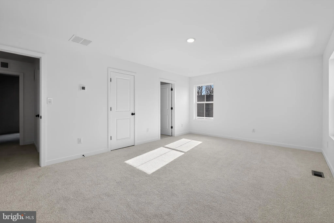
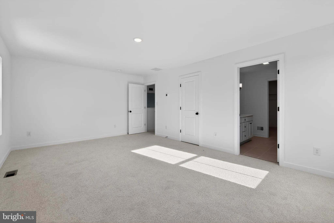
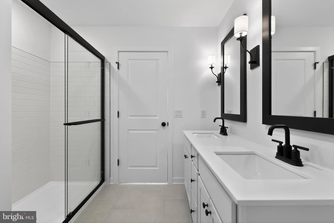
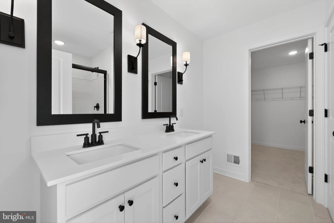
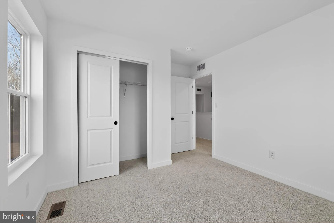
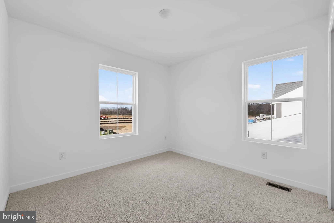
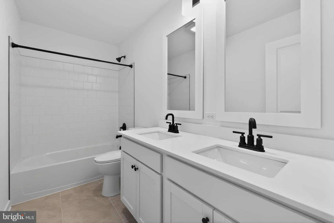
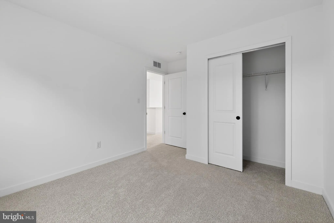
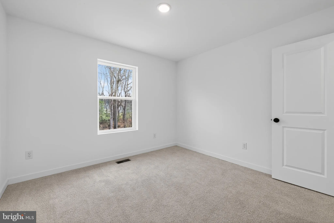
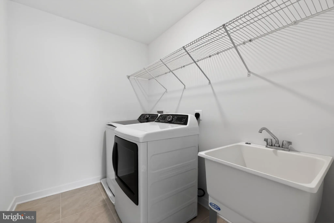
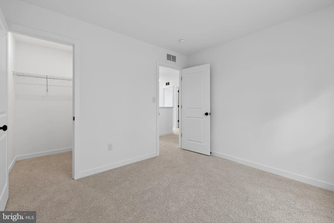
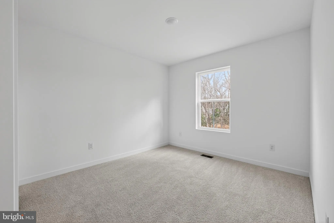
Welcome to the Oleander II, a beautifully designed home that blends an open-concept layout with charming Farmhouse-inspired elements. Scheduled for settlement in September 2026, this home offers 4 bedrooms, 3 baths, and a 2-car garage, delivering both comfort and everyday convenience. The open floorplan creates a seamless flow between the kitchen, dining, and main living areas - perfect for entertaining or relaxing at home. Smart Profile appliances enhance the kitchen with modern functionality, while a washer and dryer and laundry sink add practical convenience to daily living. Quartz countertops provide a clean and elevated finish, complementing the home's stylish design. Laminate flooring runs throughout the entire first floor, offering a cohesive and low-maintenance foundation for everyday living. Thoughtfully designed for both space and flexibility, this home provides the perfect balance of gathering areas and private retreats. For a full list of features for this home please contact our sales representatives. Photos are for illustrative purposes only and may not represent the exact home or finishes available. This community has a pool, clubhouse, pickleball courts, and more already built and ready for use!
PROPERTY DETAILS: Square Feet: 2135 | Bathrooms: 3
INTERIOR FEATURES: • Square Footage (approx): 2,135 Sq. Ft. Above Ground, Sq. Ft. Below Ground • Cooling: Central Air, Electric • Heating: Electric Heating, Forced Air • Plumbing: Electric Water Heater • Basement: Crawl Space
EXTERIOR FEATURES: • Parking: 2 Garage Spaces, 4 Parking Spaces, Garage, Driveway, Attached Garage. • Exterior: Vinyl • Roof: Shingle • Pool Description: Community • Lot Dimensions: 75.00 x 100.00 • Zoning: RESIDENTIAL • Structural Condition: New Construction
LISTING AGENT: Agent: Barbara Heilman | Office: Delaware Homes Inc | Phone: 3023789510 | Email: [email protected]
LISTING INFORMATION: MLS#: DESU2110888 | Status: FOR SALE
Location
Address
26733 Northstar Drive
City
Ellendale
Features and Finishes
Interior Features:
• Square Footage
(approx): 2,135 Sq. Ft. Above Ground, Sq. Ft. Below Ground
• Cooling: Central Air, Electric
• Heating: Electric Heating, Forced Air
• Plumbing: Electric Water Heater
• Basement: Crawl Space
Exterior Features:
• Parking: 2 Garage Spaces, 4 Parking Spaces, Garage, Driveway, Attached Garage.
• Exterior: Vinyl
• Roof: Shingle
• Pool Description: Community
• Lot Dimensions: 75.00 x 100.00
• Zoning: RESIDENTIAL
• Structural Condition: New Construction
Legal Notice
Our comprehensive database is populated by our meticulous research and analysis of public data. MirrorRealEstate strives for accuracy and we make every effort to verify the information. However, MirrorRealEstate is not liable for the use or misuse of the site's information. The information displayed on MirrorRealEstate.com is for reference only.