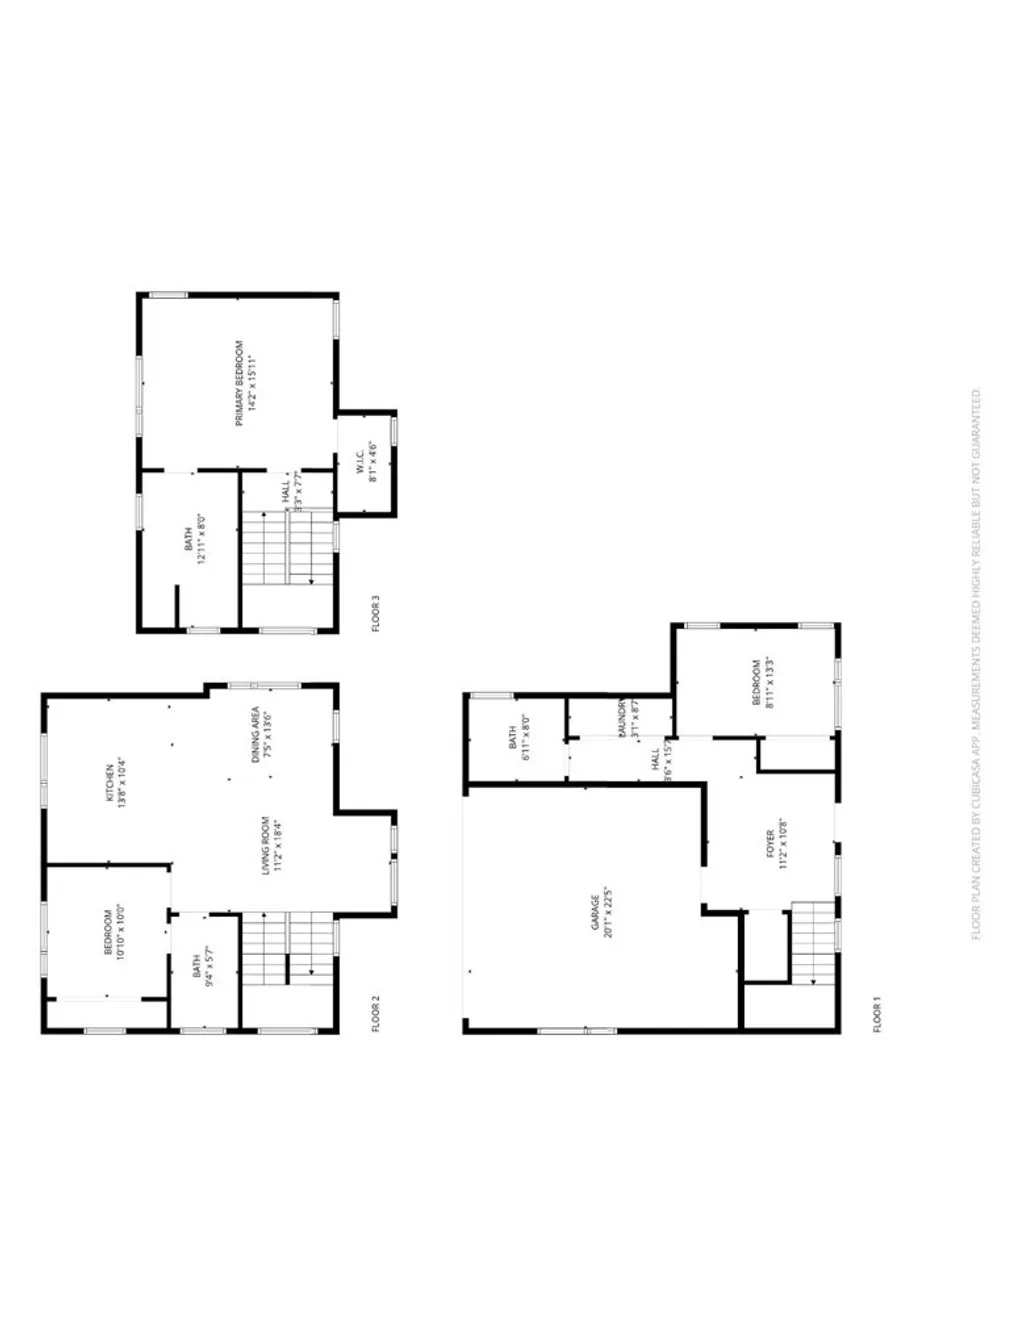
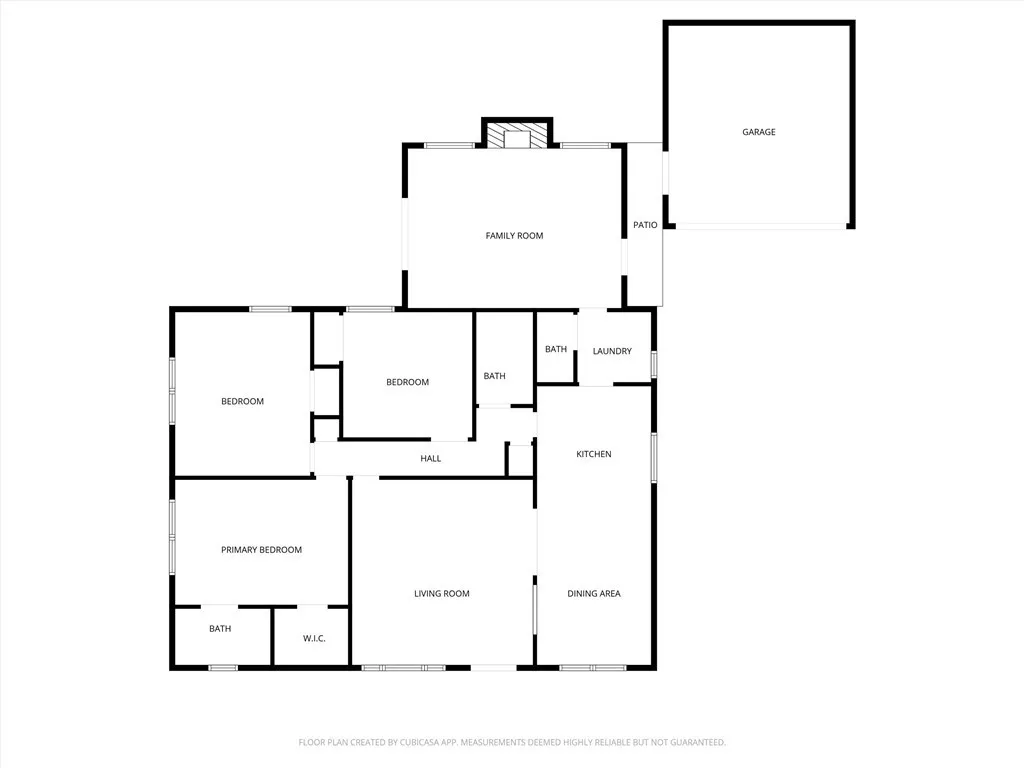
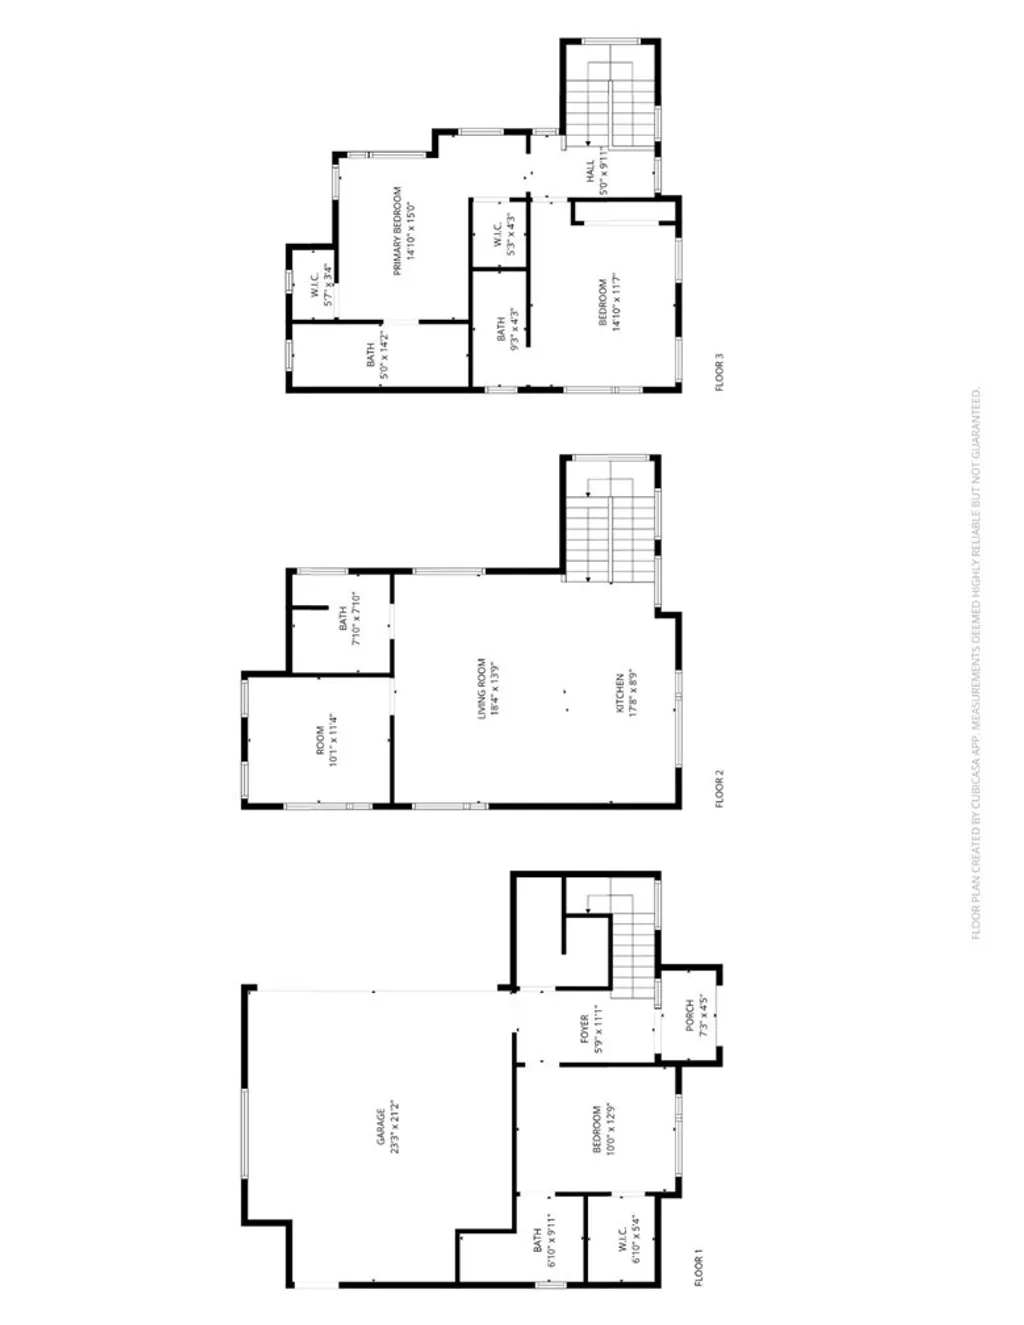
5554 Pal Mal Ave, Temple City, CA 91780
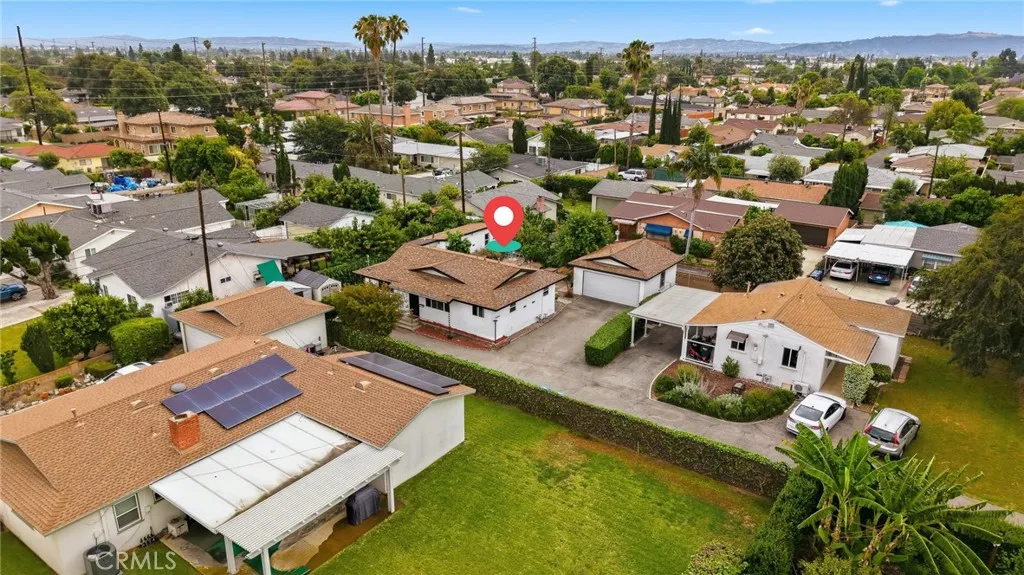








Property Details
3
Description
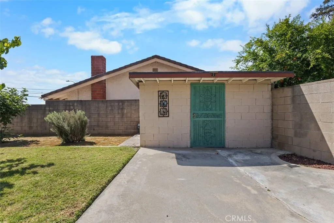
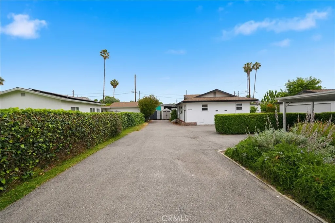
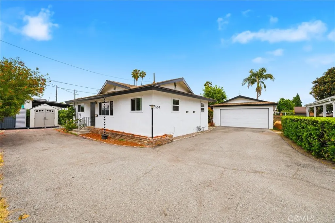
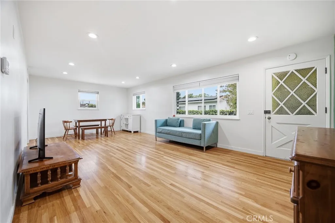
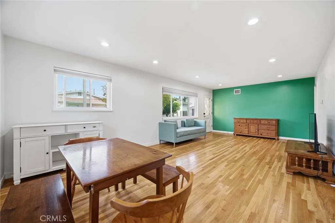
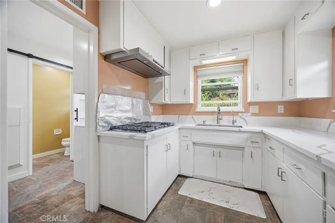
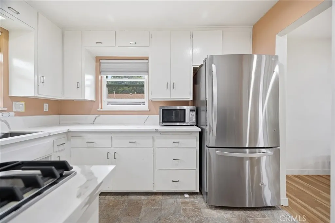
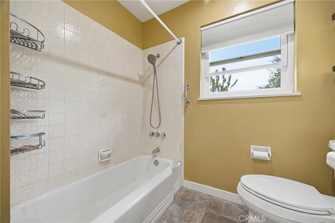
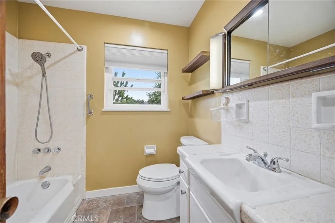
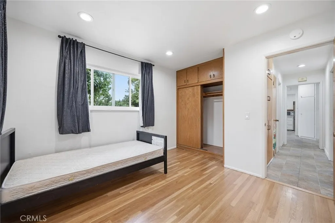
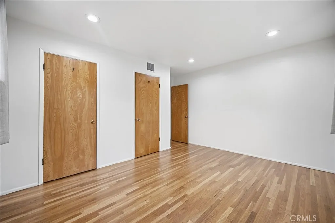
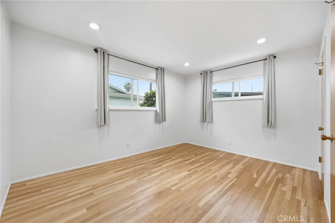
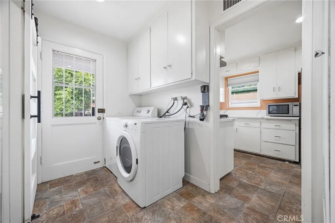
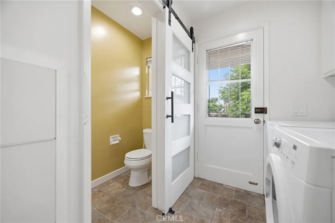
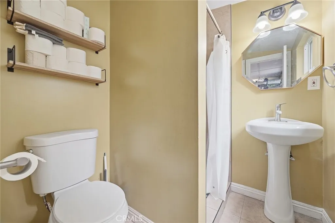
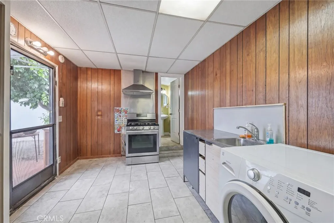
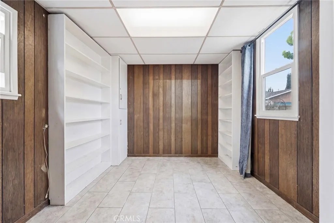
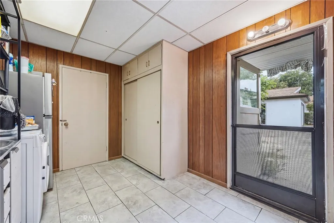
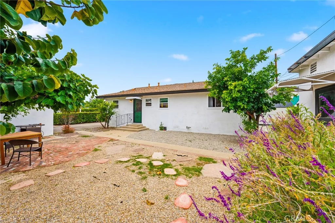
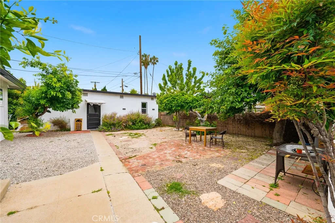
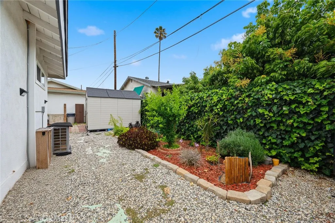
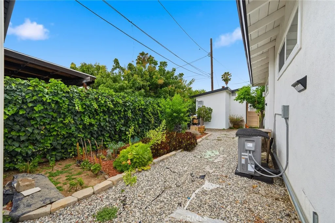
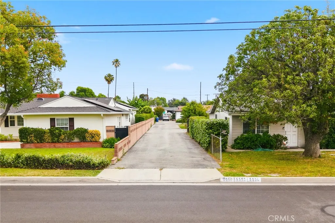
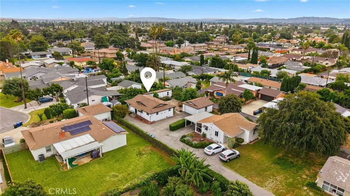
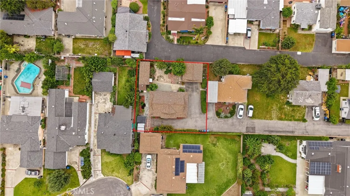
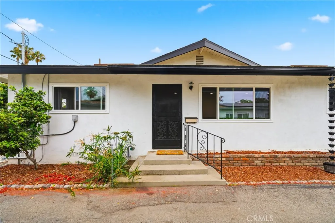
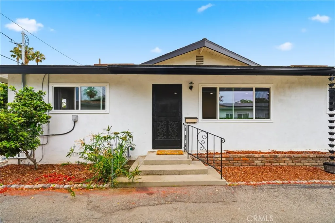
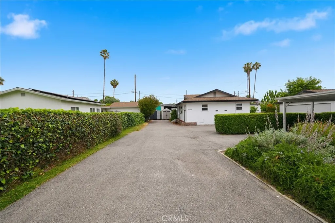
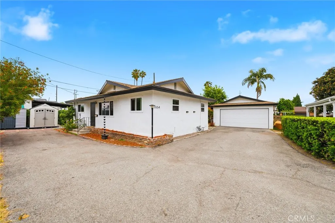
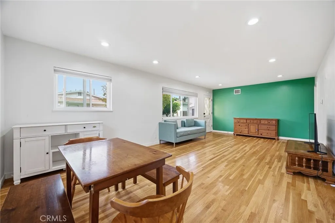
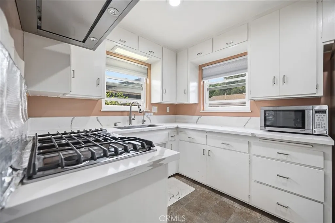
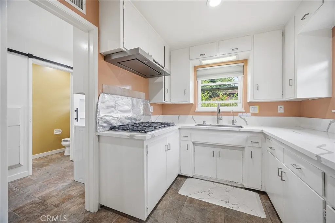
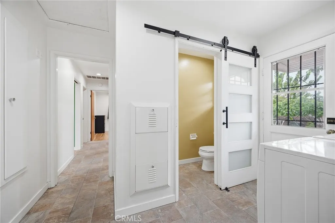
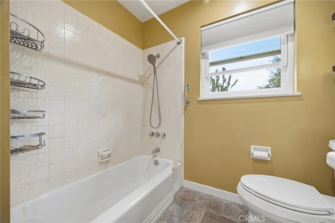
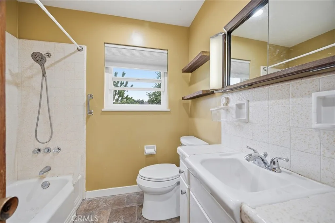
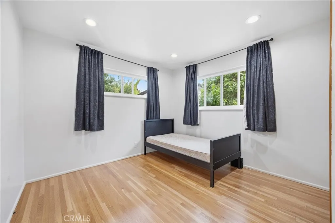
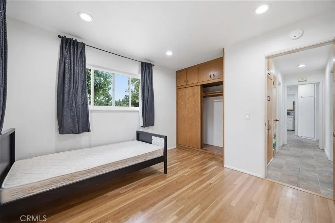
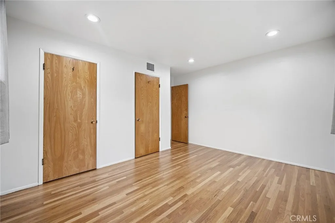
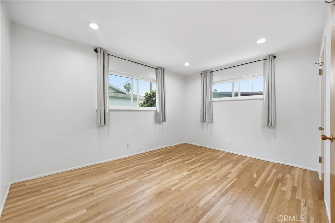
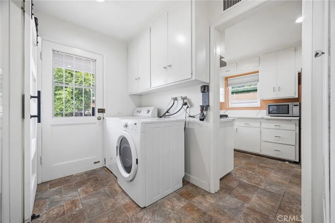
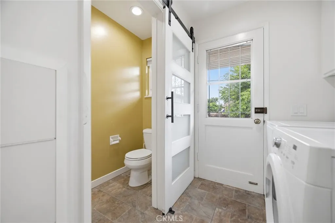
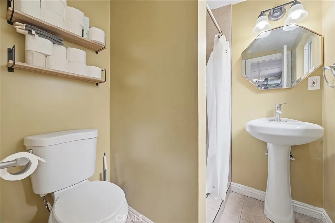
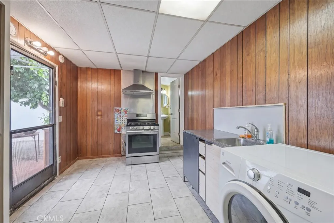
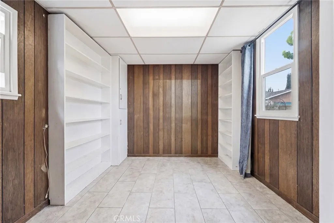
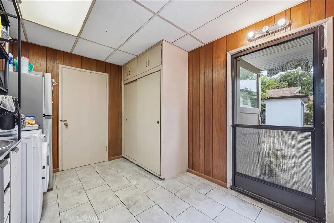
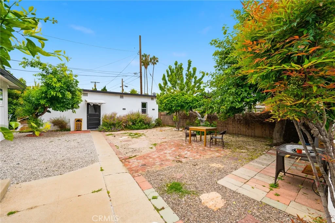
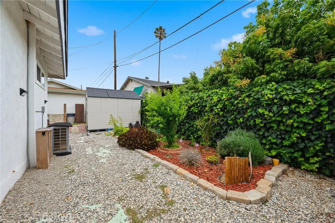
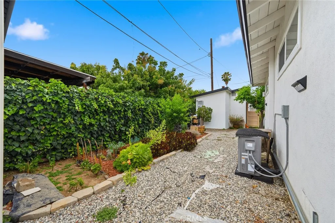
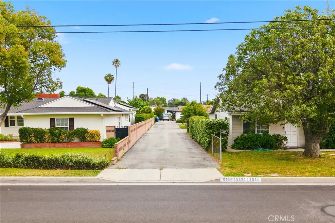
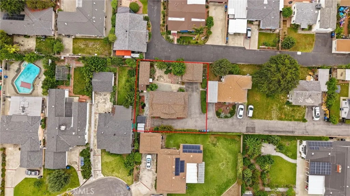
Charming Home in the Prestigious Arcadia School District Discover this inviting 3-bedroom, 2.5-bathroom home ideally situated on a private flag lot within the highly sought-after Arcadia School District. The total living area is approximately 1,300 sq ft, which includes an additional ~300 sq ft converted space in the back house, offering excellent flexibility for extended family living, guest quarters, or potential rental income. A detached garage provides strong ADU potential, adding even more value and future upside. The home features beautifully refinished hardwood floors in the main living areas, updated windows, and modern ceiling lighting. The kitchen, the heart of the home, comes fully equipped with appliances and flows effortlessly into the dining space - perfect for both daily living and entertaining. Enjoy the convenience of being within walking distance to the newly remodeled Live Oak Park, top-rated schools, and just minutes from major freeways, making commuting easy and efficient. With abundant natural light and an exceptional location, this home is a rare opportunity. Don't miss your chance to see this wonderful property in person!
PROPERTY DETAILS: Square Feet: 1300 | Bathrooms: 3
INTERIOR FEATURES: • Appliances: Range, Built-In Range, Gas Range, Dishwasher • Flooring: Wood • Cooling: Central Air, Electric, Gas • Heating: Gas Heat, Forced Air • Common Walls: No Common Walls • Fireplaces: Living Room • Energy: HVAC
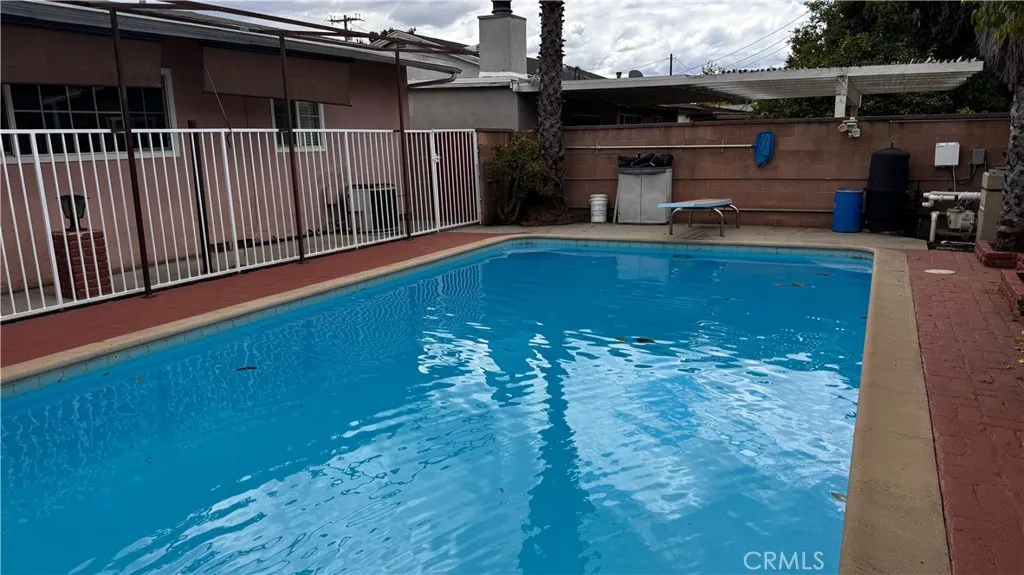
EXTERIOR FEATURES: • Parking: 2 Garage Spaces, 2 Parking Spaces, Garage. • Pool Description: None • Spa: None
LISTING AGENT: Agent: Yan Zhang | Office: Wetrust Realty | Phone: 000-000-0000 | Email: [email protected]
LISTING INFORMATION: MLS#: WS26098256 | Status: FOR SALE
Location
Address
5554 Pal Mal Ave
City
Temple City
Features and Finishes
Interior Features:
• Appliances: Range, Built-In Range, Gas Range, Dishwasher
• Flooring: Wood
• Cooling: Central Air, Electric, Gas
• Heating: Gas Heat, Forced Air
• Common Walls: No Common Walls
• Fireplaces: Living Room
• Energy: HVAC
Exterior Features:
• Parking: 2 Garage Spaces, 2 Parking Spaces, Garage.
• Pool Description: None
• Spa: None
Legal Notice
Our comprehensive database is populated by our meticulous research and analysis of public data. MirrorRealEstate strives for accuracy and we make every effort to verify the information. However, MirrorRealEstate is not liable for the use or misuse of the site's information. The information displayed on MirrorRealEstate.com is for reference only.