For Sale
$2,200
183 Orchard Avenue, Dover, DE 19901
Studio
1 ba
Dover
Listed by RE/MAX Horizons
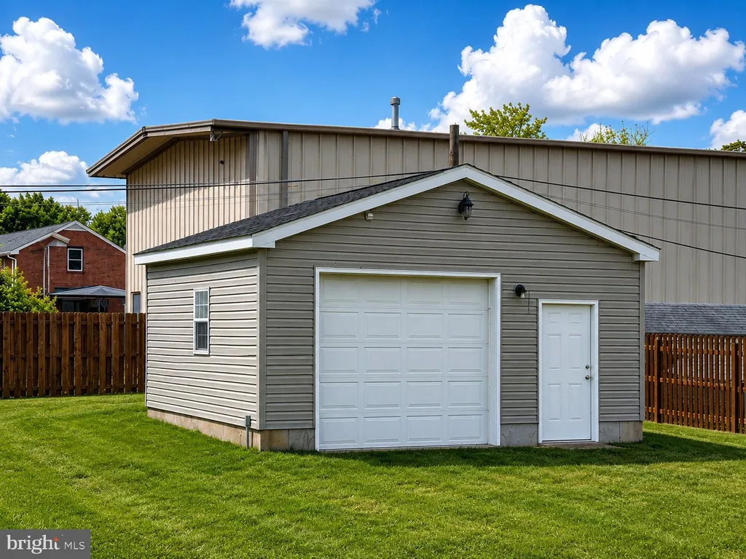
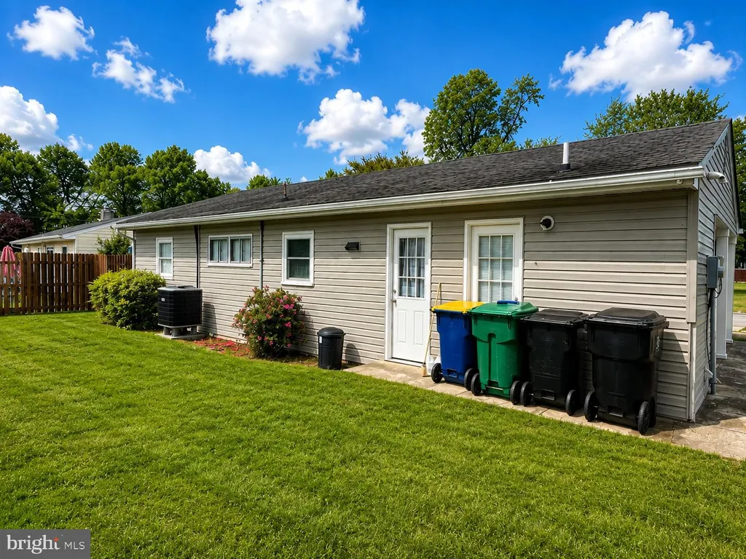
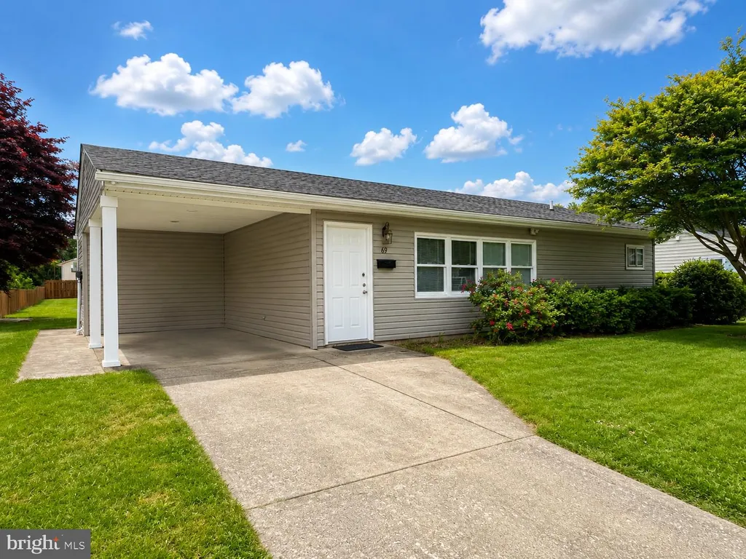
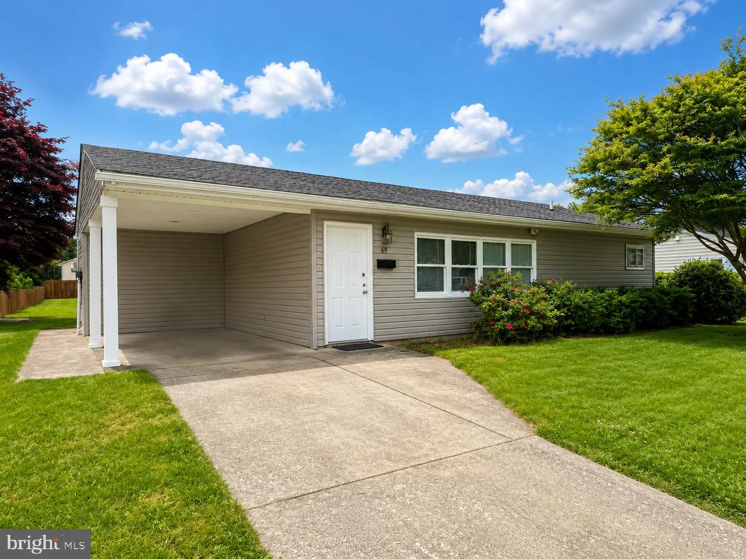
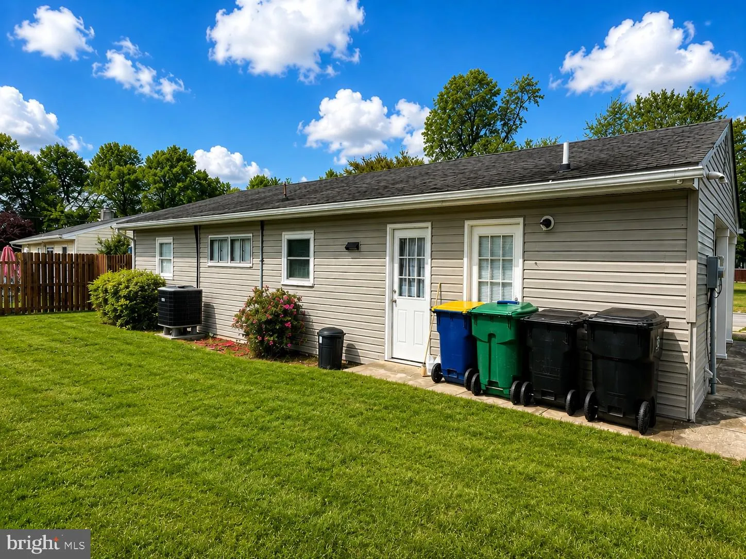
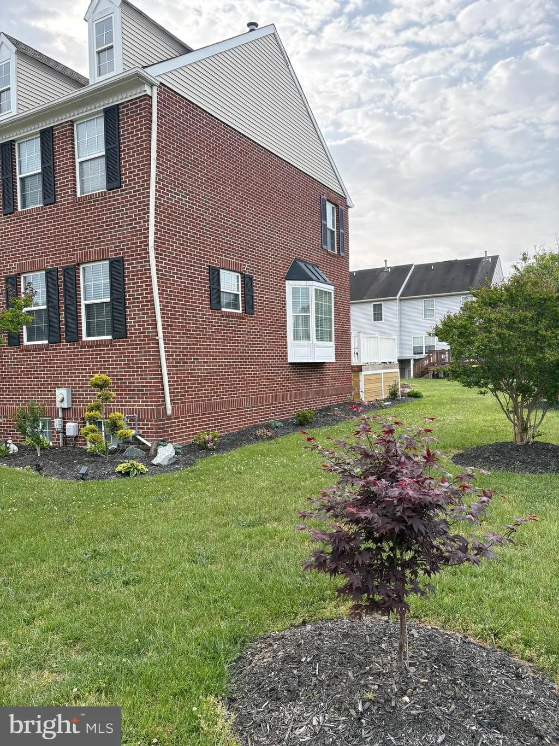
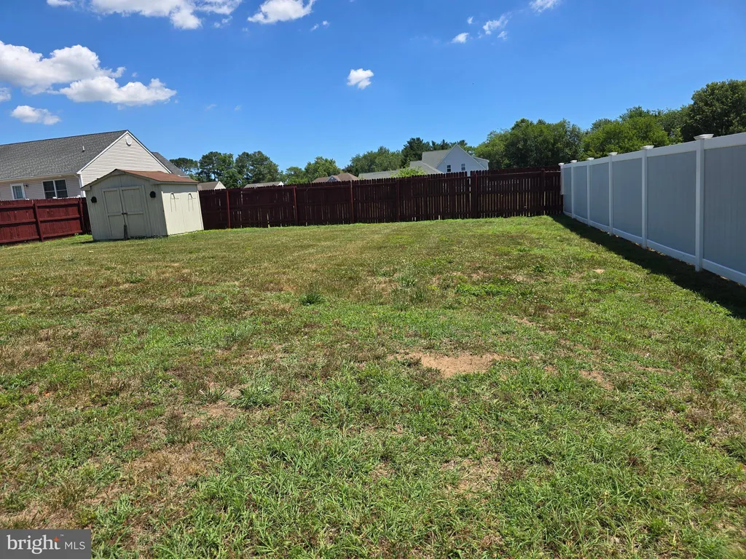
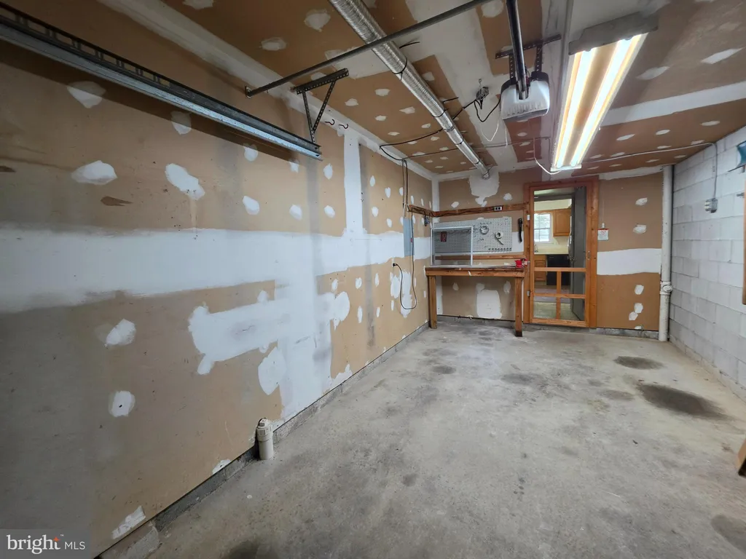
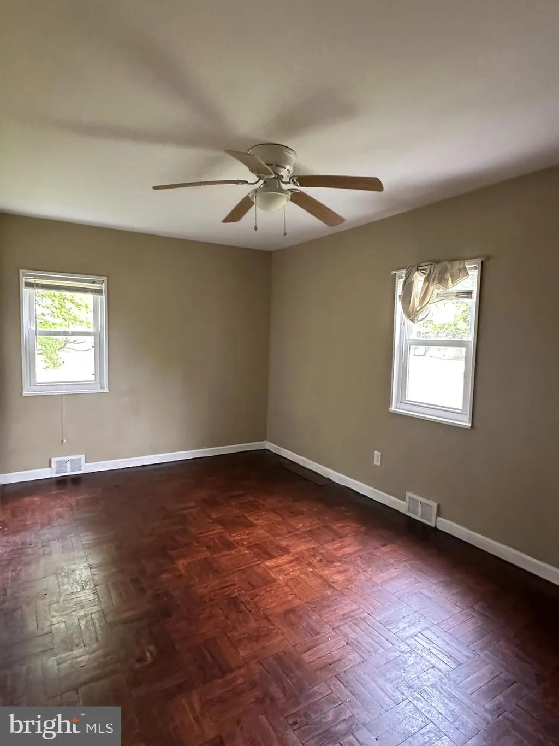
Welcome to 69 McDaniel Drive in Dover, Delaware! This well-maintained, well-cared-for 3-bedroom, 1-bath home offers comfortable living with plenty of charm and functionality. Inside, you'll find a bright, inviting layout with spacious living areas, well-sized bedrooms, and a warm, welcoming feel throughout. A standout feature of the property is the oversized detached 1-car garage, offering ample space for parking, storage, hobbies, or a workshop. The home also offers a nicely sized yard with plenty of room to relax, entertain, or enjoy outdoor living. Conveniently located near shopping, restaurants, schools, and major commuter routes, this home offers both convenience and value in a desirable Dover location. The property is being sold in as-is condition; however, it has been well maintained and cared for, with no known issues. This is a great opportunity for a first-time homebuyer, downsizer, or investor looking for a solid home with potential. Schedule your private showing today, this one won't last long!
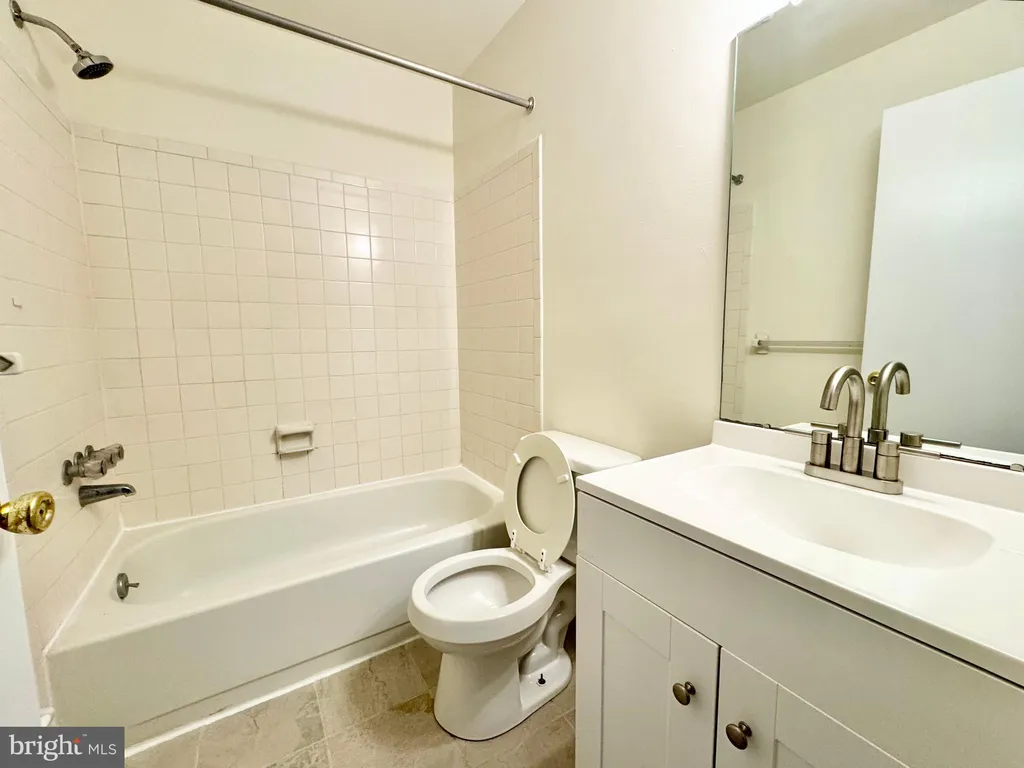
PROPERTY DETAILS: Square Feet: 1030 | Bathrooms: 1
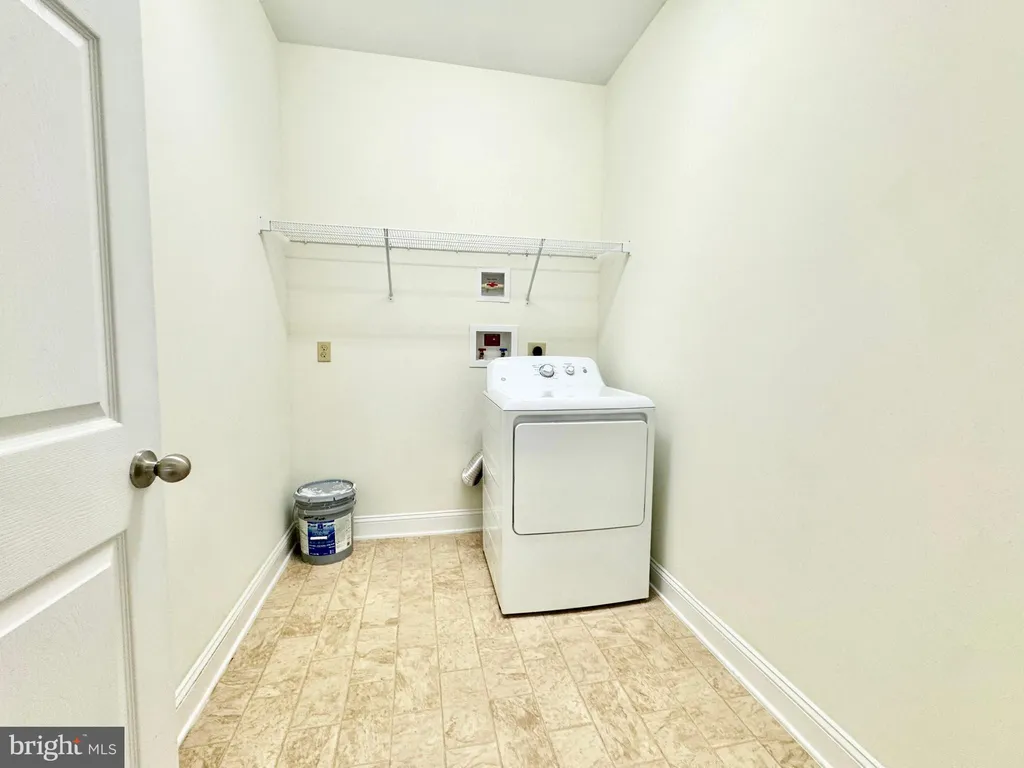
INTERIOR FEATURES: • Square Footage (approx): 1,030 Sq. Ft. Above Ground, Sq. Ft. Below Ground • Appliances: Cooktop, Washer, Refrigerator • Flooring: Vinyl, Carpet • Cooling: Central Air, Electric • Heating: Propane, Forced Air • Plumbing: Electric Water Heater • Additional Interior Features: Eat-in Kitchen
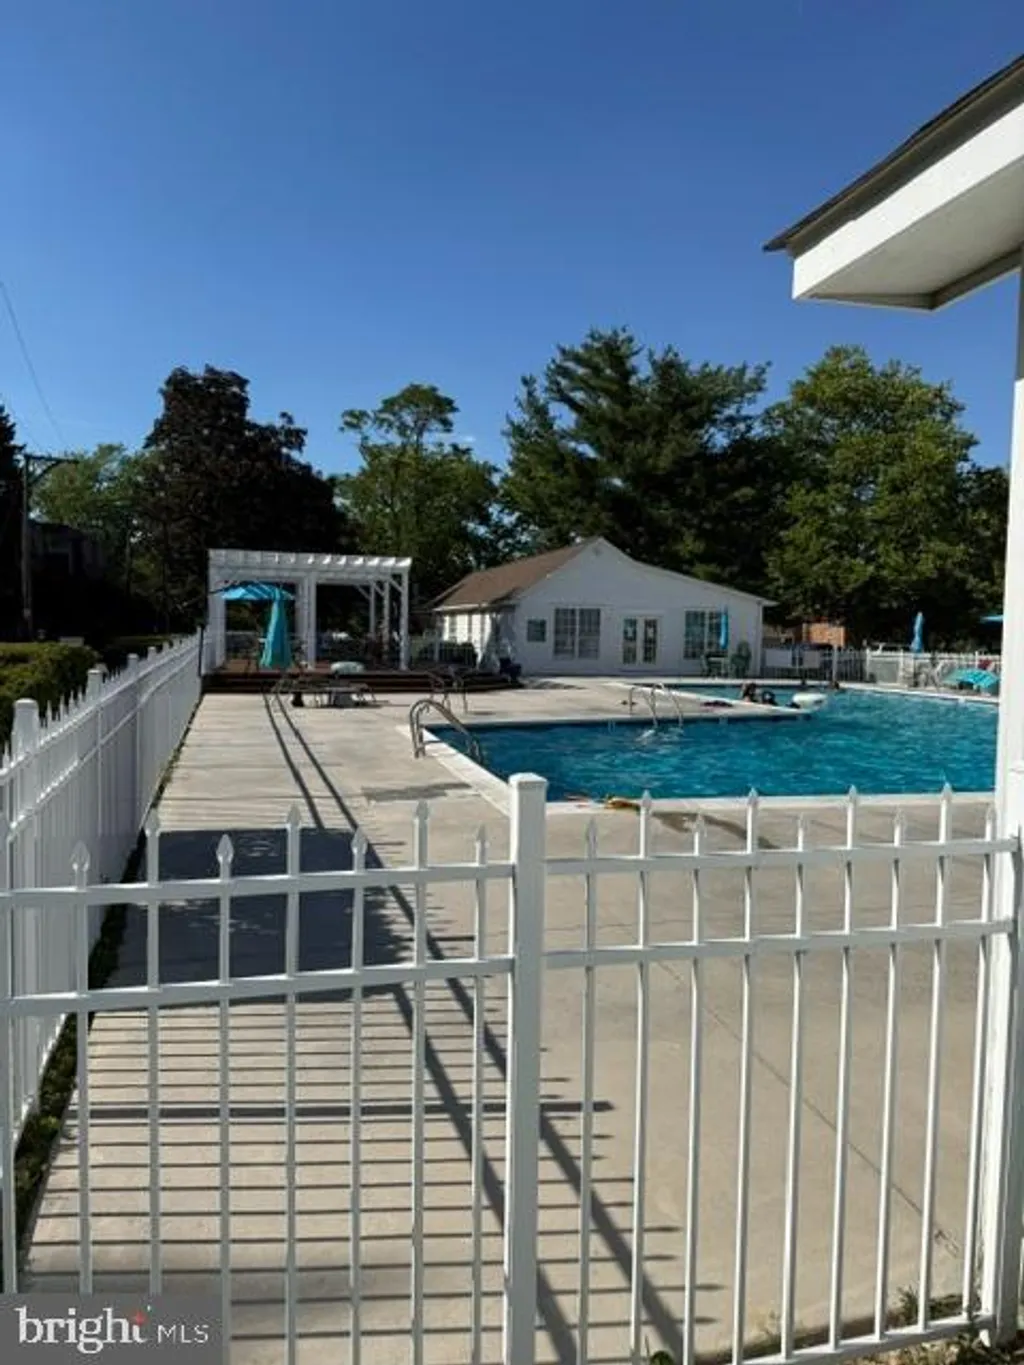
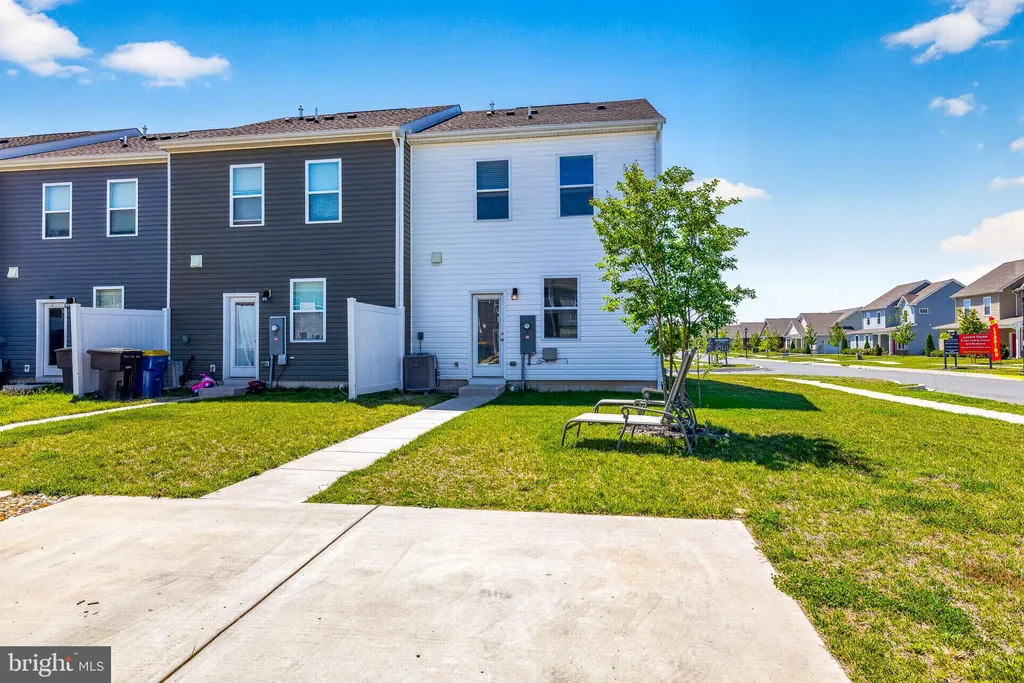
EXTERIOR FEATURES: • Parking: 2 Carport Spaces, 2 Parking Spaces, Driveway, Attached Garage Carport, Attached Garage. • Exterior: Vinyl • Roof: Shingle • Pool Description: None • Zoning: RS1 • Fence: Other • Additional Exterior/Lot Features: Cul-De-Sac, Level, Front Yard, Cleared, Back Yard
LISTING AGENT: Agent: Michael Wooleyhand | Office: Keller Williams Realty Central-Delaware | Phone: 3026770020 | Email: [email protected]
LISTING INFORMATION: MLS#: DEKT2046968 | Status: FOR SALE