72A Town Line
Property facts
- Property type
- Vacant
- Bedrooms
- 3
- Bathrooms
- 2
- Parking
- private
- Taxes (as supplied)
- 2026
Only details supplied with this listing are shown. Ask the listing contact to confirm measurements, taxes and costs.
About this home
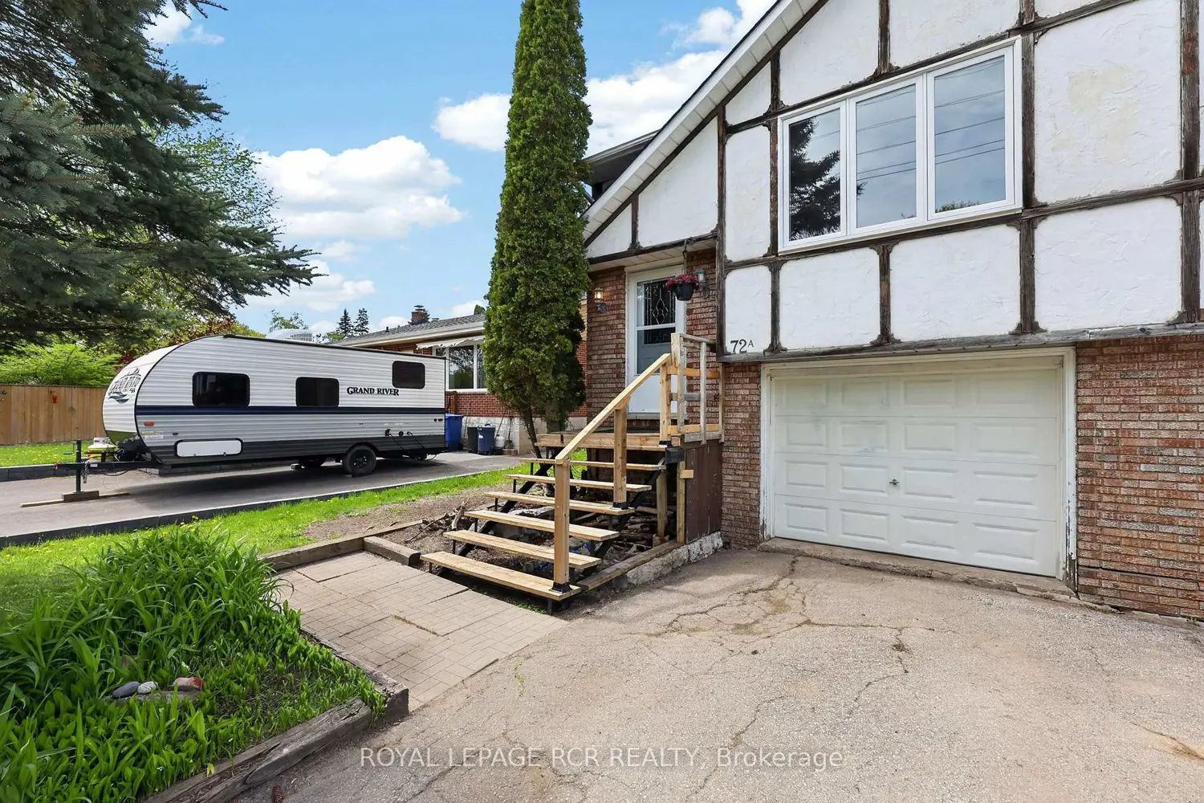
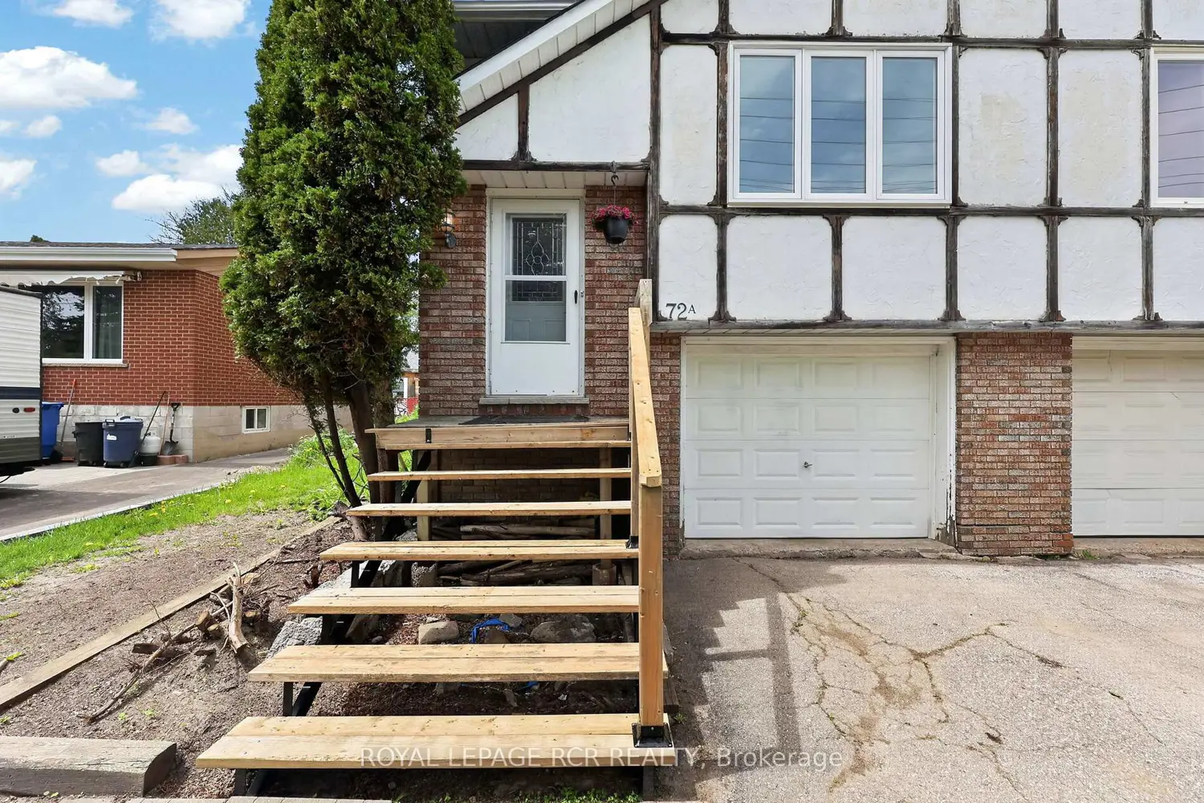
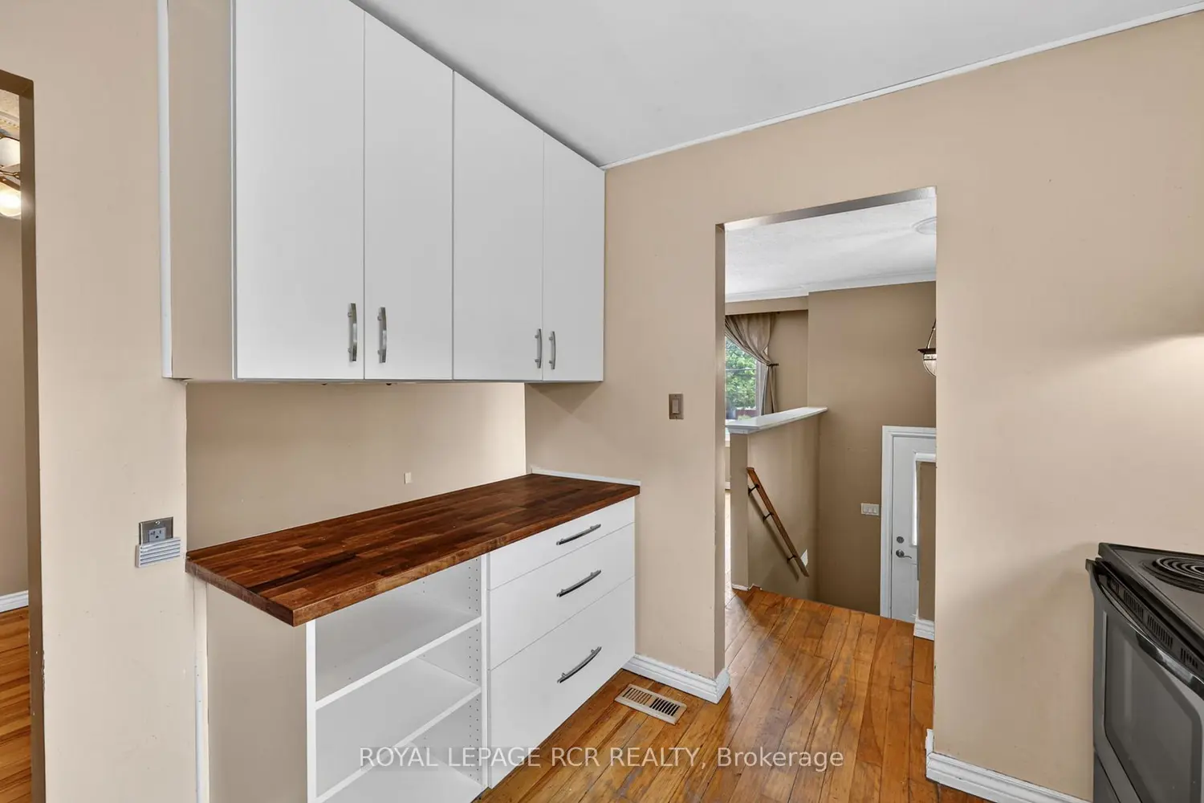
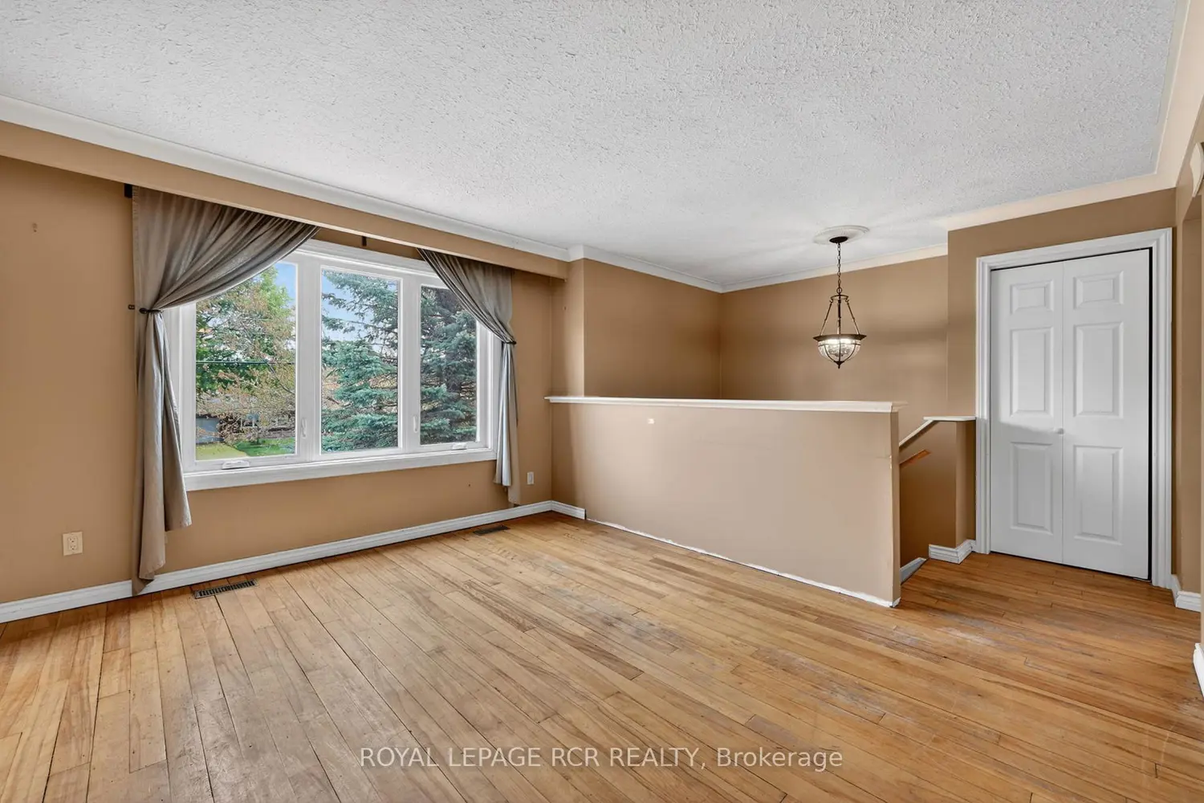
Welcome to 72A Townline, a raised bungalow located on the south side of Orangeville, offering a great opportunity for buyers looking to enter the market and add their own vision over time. The main level features an open concept living and dining area with a large picture window that brings in natural light. Original hardwood flooring runs through the kitchen, living room, dining room, and hallway, adding warmth and character to the home. The kitchen offers a functional layout with backsplash, providing a solid starting point for everyday use or future updates. Down the hall, you'll find three generously sized bedrooms and a large 4 piece bathroom. The primary bedroom includes a large closet and a walk-out to the two tiered back deck, extending the living space into the fully fenced backyard. The lower level adds additional usable space with a recreation room featuring laminate flooring, a wood burning fireplace, and built-in shelving. A 2 piece bathroom is also located on this level, along with a generous utility room that includes the laundry area. Interior access to the spacious built-in garage adds everyday convenience and practical storage. With three bedrooms, two bathrooms, a fenced backyard, garage access, and a south Orangeville location, 72A Townline is a great opportunity to get into the Orangeville real estate market and unlock the potential of this property.
Location
Map coordinates have not been supplied for this listing.
Search the supplied address in mapsListing information
- Original source
- orangeville.listing.ca
- Added to Mirror
Added and updated dates describe the Mirror record. Source publication and verification dates are shown separately when known; none establishes time on market. Confirm current price and availability with the listing contact.
View original listingSimilar homes nearby