29161 Bobolink Drive, Laguna Niguel, CA 92677
Property Details
3
Description
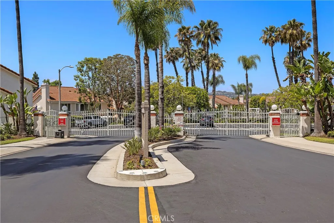
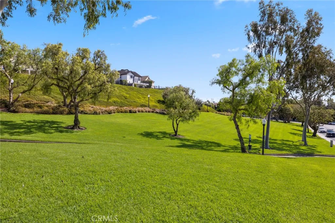
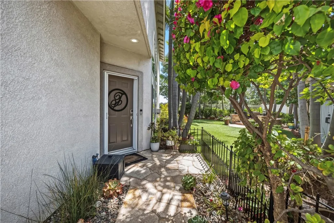
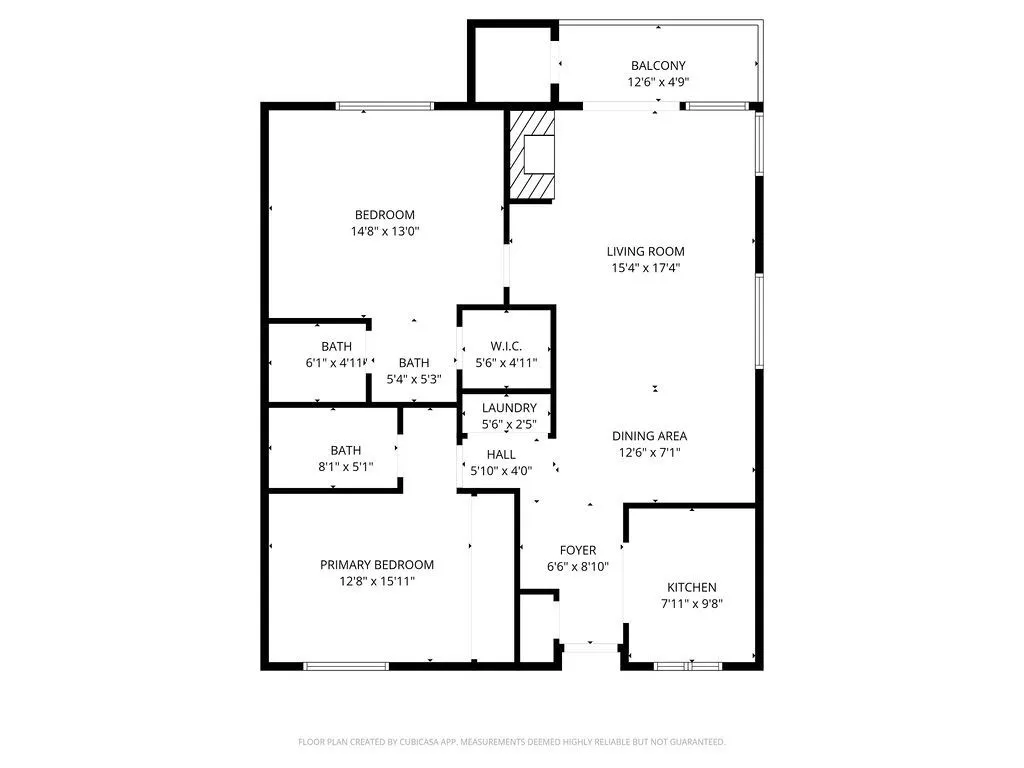
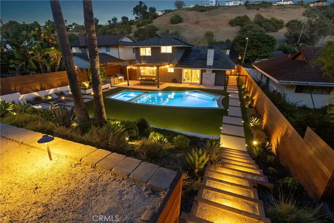
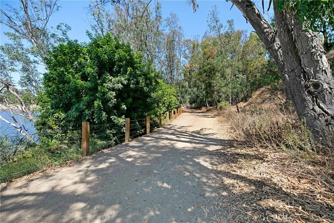
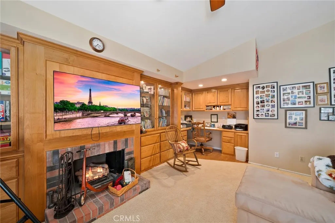
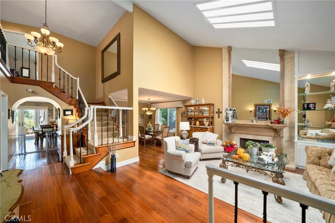
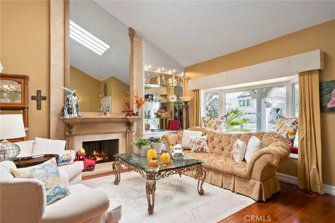
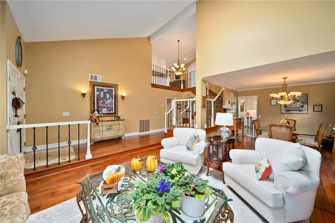
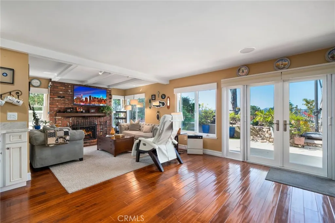
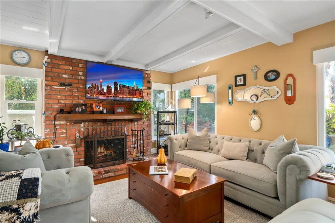
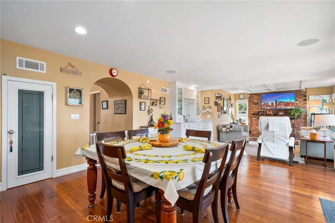
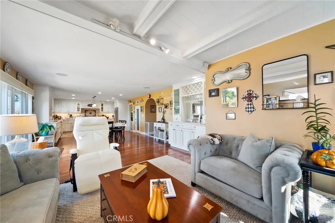
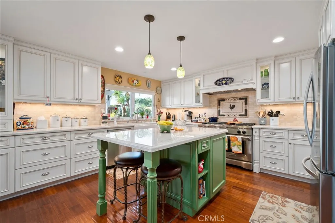
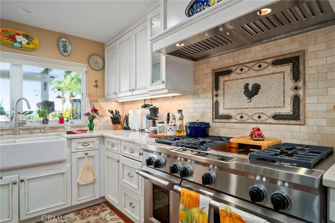
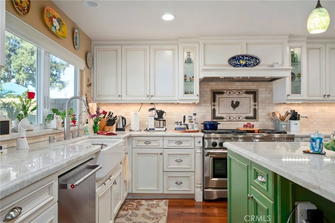
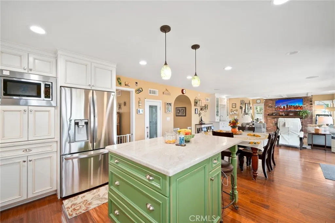
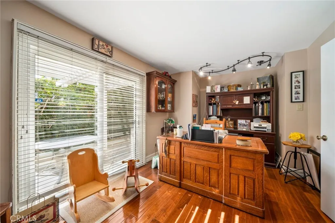
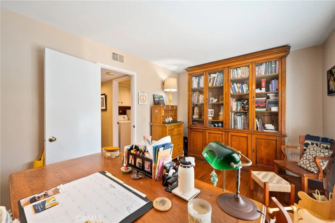
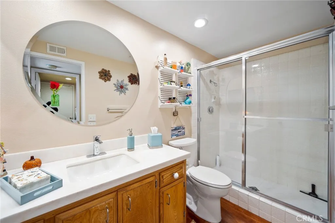
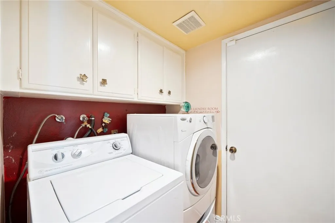
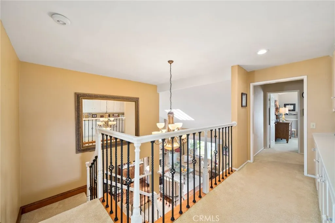
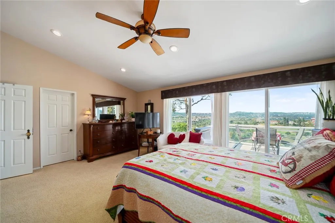
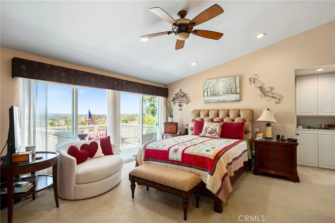
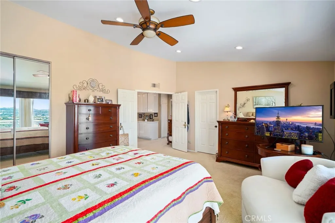
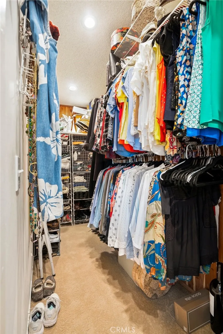
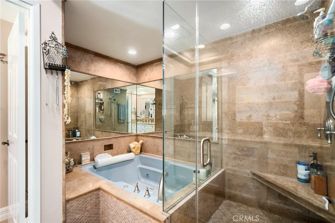
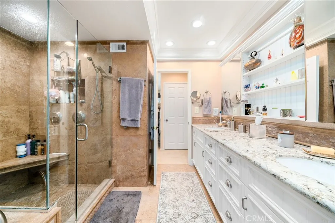
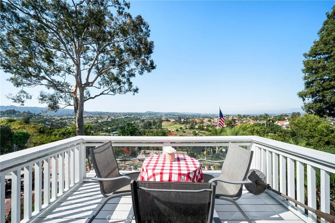
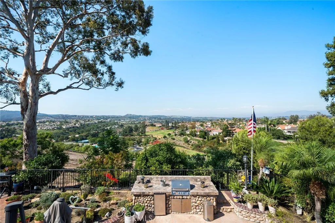
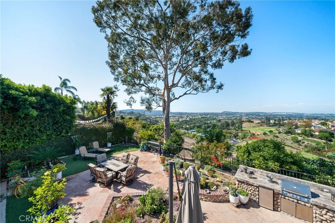
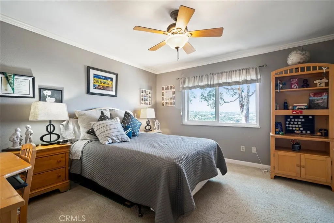
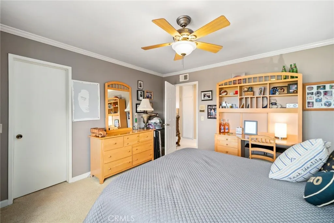
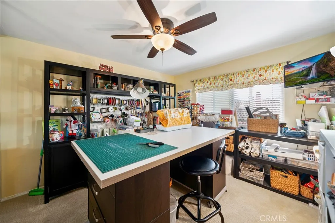
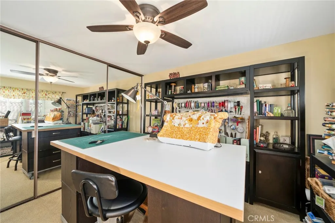
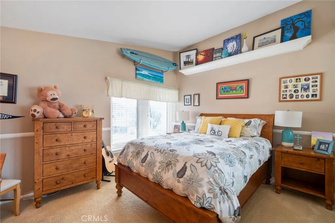
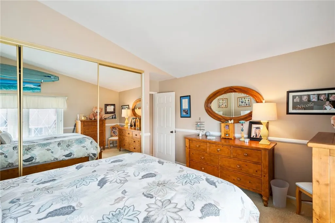
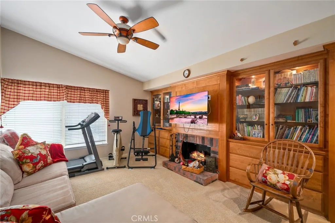
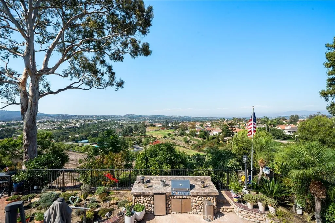
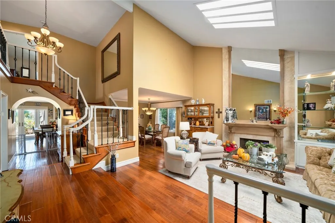
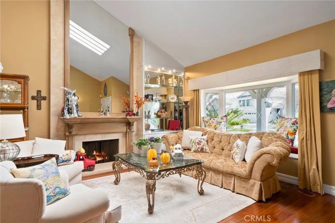
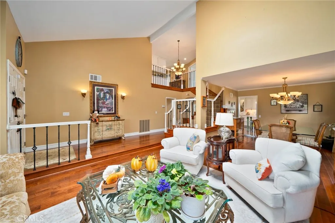
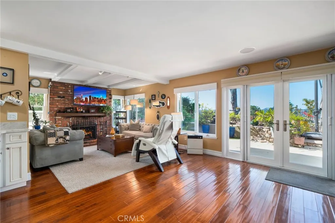
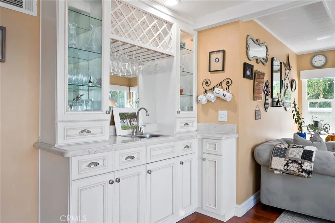
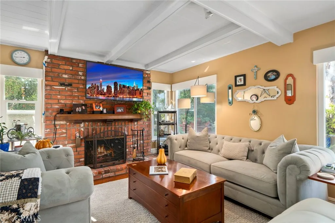
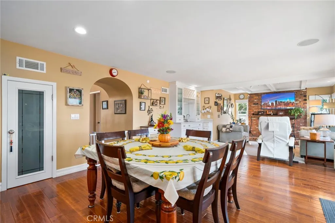
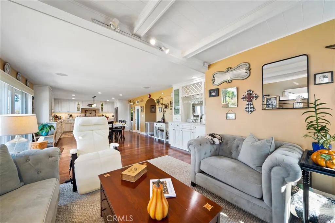
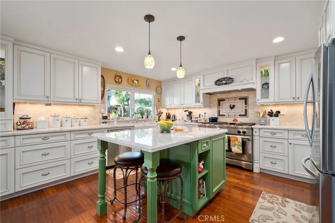
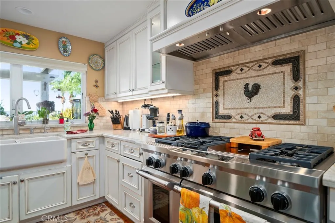
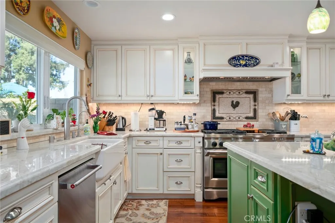
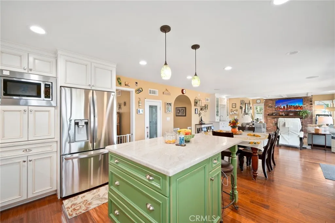
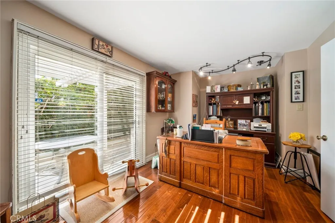
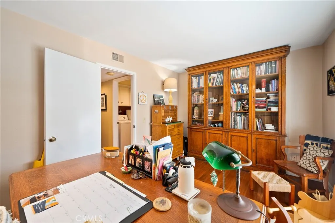
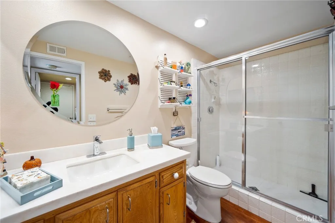
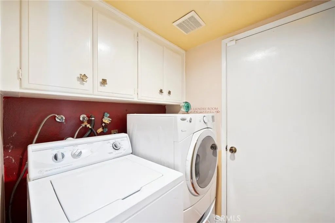
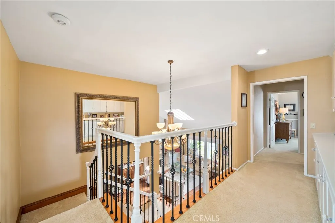
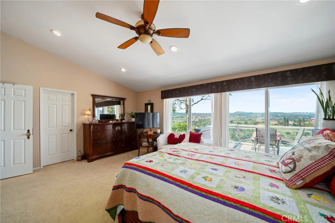
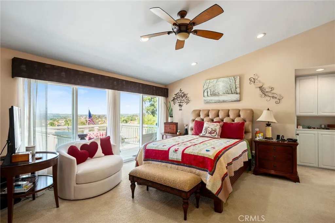
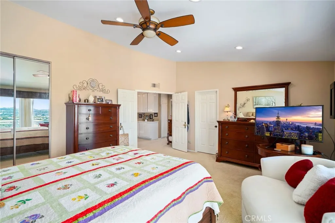
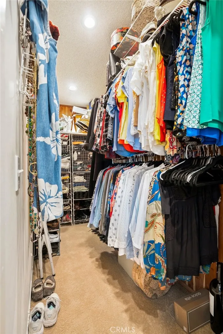
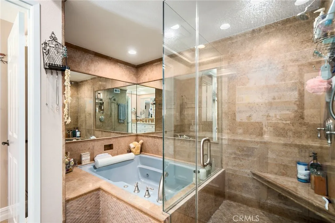
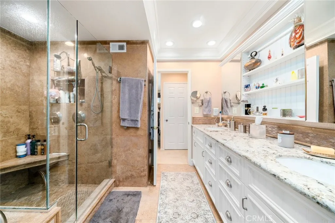
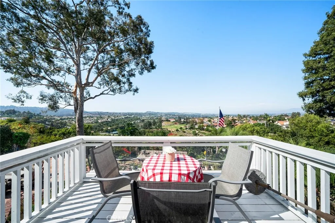
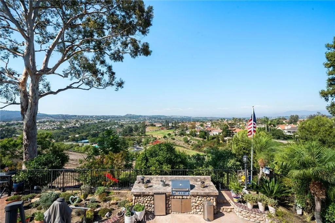
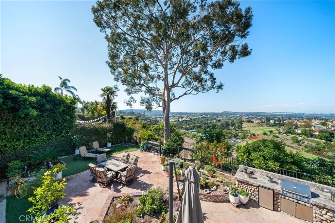
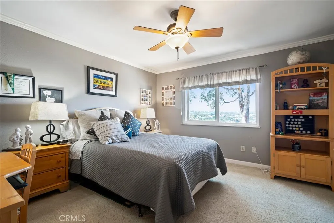
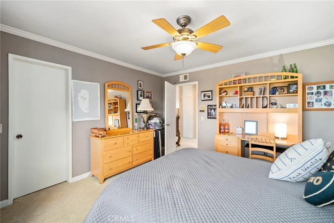
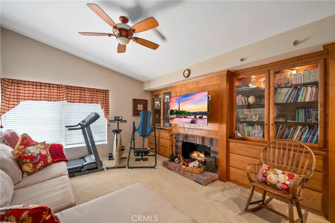
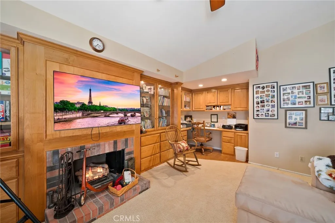
VIEWS, VIEWS, VIEWS! Welcome to this stunning property in the highly sought-after Kite Hill community, where breathtaking panoramic views meet luxury living. This home has been meticulously upgraded with hundreds of thousands in improvements, creating the perfect blend of comfort and sophistication. Step through the double-door entry into a light-filled, open floor plan featuring soaring vaulted ceilings and a custom skylight. The completely remodeled chef's kitchen is a true showstopper, boasting an oversized island with seating and storage, quartz countertops, a 48 KitchenAid range with six burners, a griddle, and two ovens, plus stainless steel appliances. Soft-close cabinets and drawers, pendant and recessed lighting, and a seamless flow into the family room make this space perfect for entertaining. The cozy family room features a custom ceiling and an inviting fireplace for relaxing evenings. The main level includes a downstairs bedroom (currently used as an office) with a full bathroom, along with an inside laundry room for convenience. Upstairs, you'll find four spacious bedrooms, a bonus room, and a luxurious primary suite. The primary bedroom features vaulted ceilings, dual walk-in closets, a large ceiling fan, and a private deck with unmatched panoramic views.The completely remodeled ensuite bathroom is a spa-like retreat, featuring quartz countertops, double sinks, a frameless glass shower with custom tilework, a large soaking tub, recessed lighting, tiled flooring, and a separate water closet. The updated hall bathroom includes dual sinks, quartz countertops, a framed mirror, recessed lighting, and a beautifully tiled backsplash. Additional features include scraped hardwood flooring and updated windows throughout, ensuring style and energy efficiency. Repiped. Located in one of the best communities in the area! The Kite Hill HOA offers resort-like amenities, including six lighted tennis/pickleball courts, sand volleyball courts, a basketball court, a large tot-lot, a clubhouse for gatherings and private events, a large spa, and a Jr. Olympic pool heated most of the year. The location is unbeatable, close to top-rated schools, miles of scenic trails, beaches, freeways, and incredible biking and hiking opportunities. Expansive backyard with stunning views, a covered patio, meticulous landscaping, and ample space for entertaining or letting the kids play. Enjoy the private yard and oversized driveway with low-maintenance synthetic grass!
PROPERTY DETAILS: Square Feet: 3336 | Bathrooms: 3
INTERIOR FEATURES: • Appliances: Oven, Gas Cooktop, Water Heater, Microwave, Refrigerator, Self Cleaning Oven, Range Hood, Ice Maker, Gas Range, Gas Oven, Dishwasher • Flooring: Carpet, Wood • Cooling: Central Air, Ceiling Fan(s) • Heating: Central • Common Walls: No Common Walls • Doors/Windows: Insulated Windows, Screens • Fireplaces: Family Room • Security: Carbon Monoxide Detector(s), Smoke Detector(s) • Additional Interior Features: Kitchen Island, Pantry, Walk-In Closet(s), Breakfast Bar, Built-in Features, Ceiling Fan(s), Open Floorplan, Cathedral Ceiling(s), Granite Counters
EXTERIOR FEATURES: • Parking: 3 Garage Spaces, 6 Parking Spaces, Garage, Concrete, Garage Faces Front, Driveway, Private, Attached Garage. • Exterior: Stucco • Patio: Patio • Roof: Tile • Pool Description: Association • Lot View: Hill, Mountain, Panoramic, Other, City, Canyon • Zoning: R1 • Fence: Wrought Iron, Block • Additional Exterior/Lot Features: Lighting, Balcony, Patio Front Yard, Back Yard
LISTING AGENT: Agent: Zach Heckwolf | Office: Country Club Properties SC Inc | Phone: 9492358565 | Email: [email protected]
LISTING INFORMATION: MLS#: OC26079981 | Status: Pending
Location
Address
29161 Bobolink Drive
City
Laguna Niguel
Features and Finishes
Interior Features:
• Appliances: Oven, Gas Cooktop, Water Heater, Microwave, Refrigerator, Self Cleaning Oven, Range Hood, Ice Maker, Gas Range, Gas Oven, Dishwasher
• Flooring: Carpet, Wood
• Cooling: Central Air, Ceiling Fan(s)
• Heating: Central
• Common Walls: No Common Walls
• Doors/Windows: Insulated Windows, Screens
• Fireplaces: Family Room
• Security: Carbon Monoxide Detector(s), Smoke Detector(s)
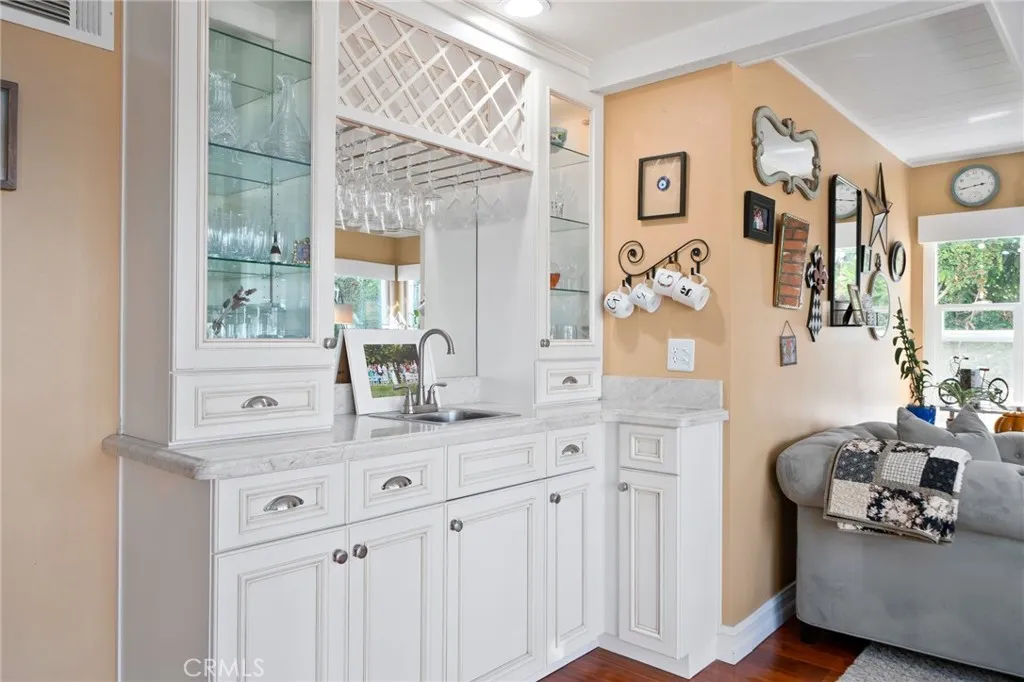
• Additional Interior Features: Kitchen Island, Pantry, Walk-In Closet(s), Breakfast Bar, Built-in Features, Ceiling Fan(s), Open Floorplan, Cathedral Ceiling(s), Granite Counters
Exterior Features:
• Parking: 3 Garage Spaces, 6 Parking Spaces, Garage, Concrete, Garage Faces Front, Driveway, Private, Attached Garage.
• Exterior: Stucco
• Patio: Patio
• Roof: Tile
• Pool Description: Association
• Lot View: Hill, Mountain, Panoramic, Other, City, Canyon
• Zoning: R1
• Fence: Wrought Iron, Block
• Additional Exterior/Lot Features: Lighting, Balcony, Patio Front Yard, Back Yard
Legal Notice
Our comprehensive database is populated by our meticulous research and analysis of public data. MirrorRealEstate strives for accuracy and we make every effort to verify the information. However, MirrorRealEstate is not liable for the use or misuse of the site's information. The information displayed on MirrorRealEstate.com is for reference only.