8220 Marlton Court, Severn, MD 21144




Property Details
2
Description
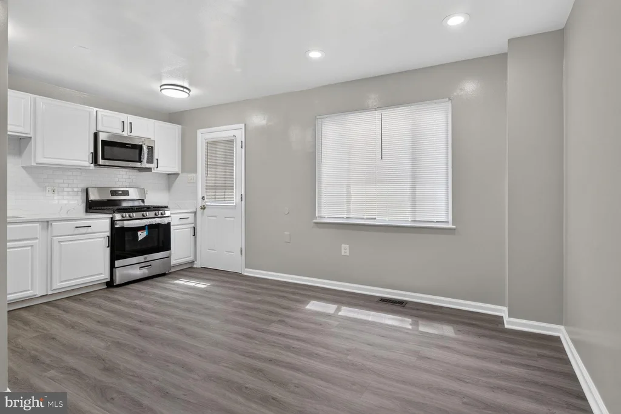
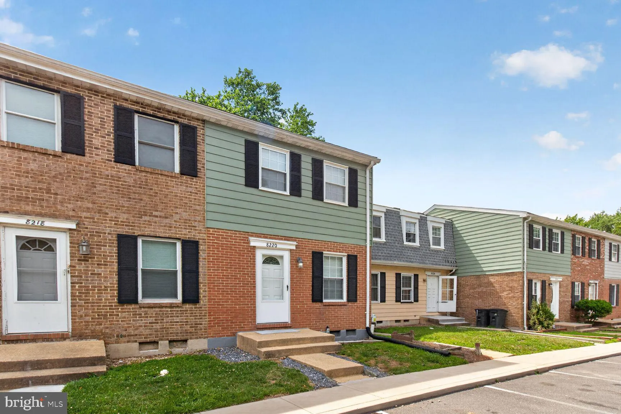
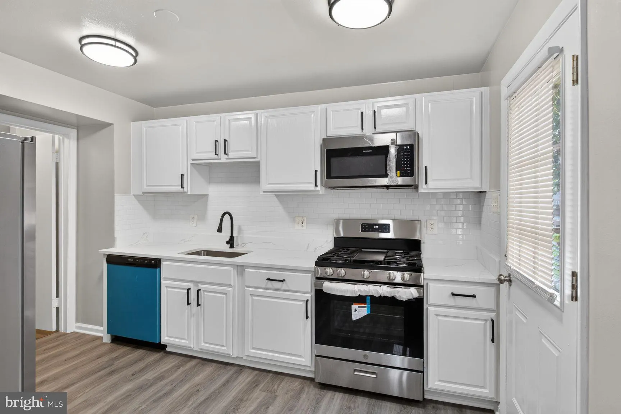
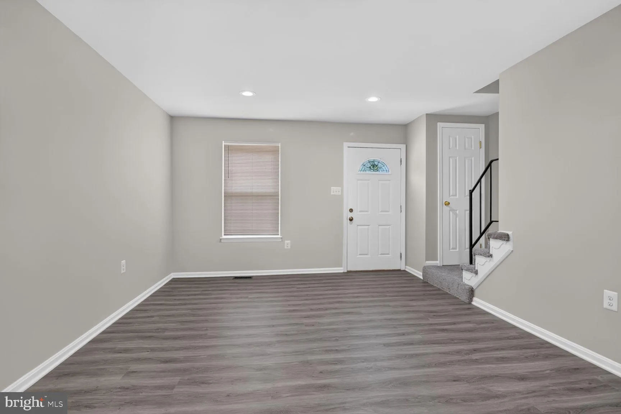
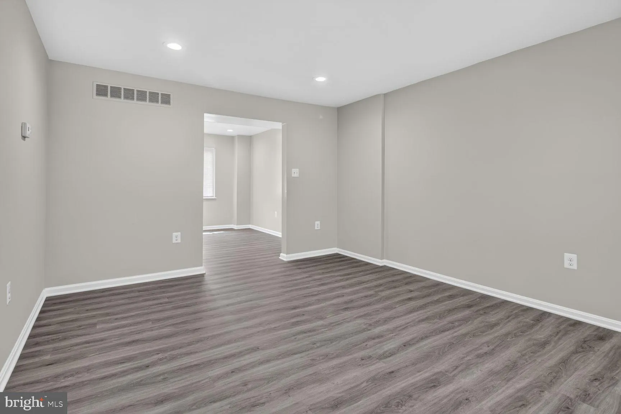
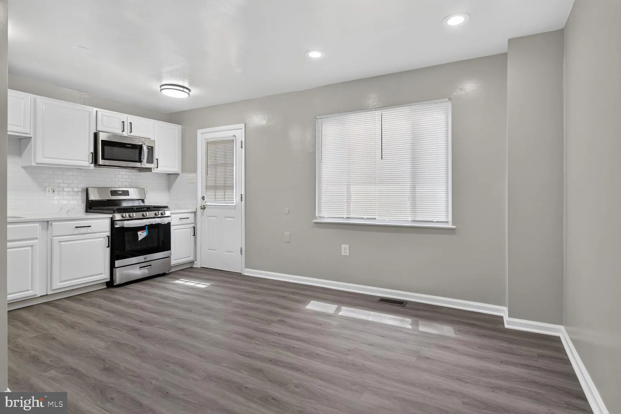
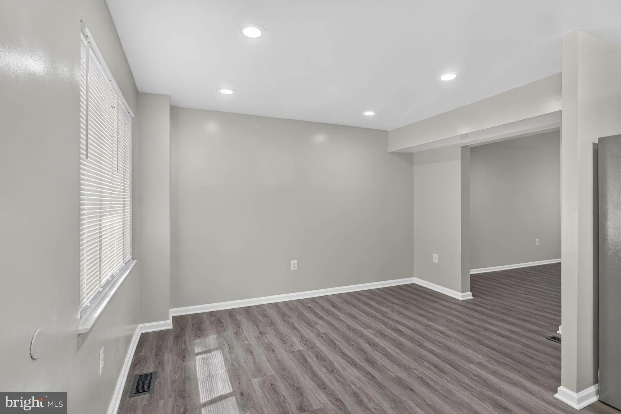
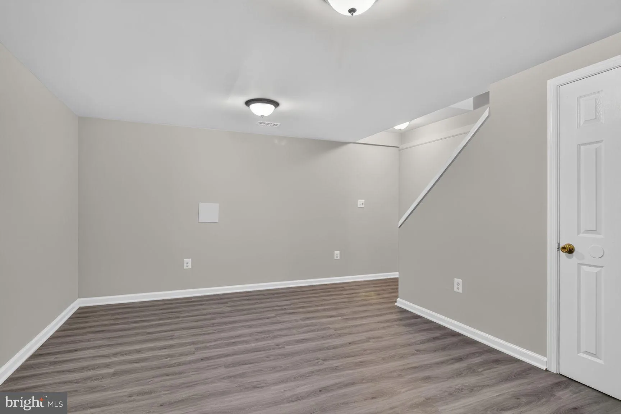
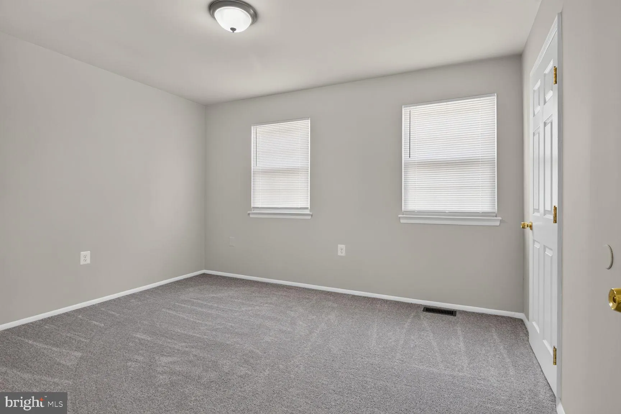
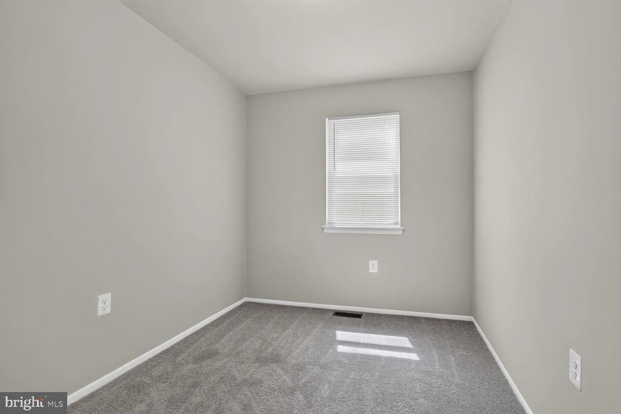
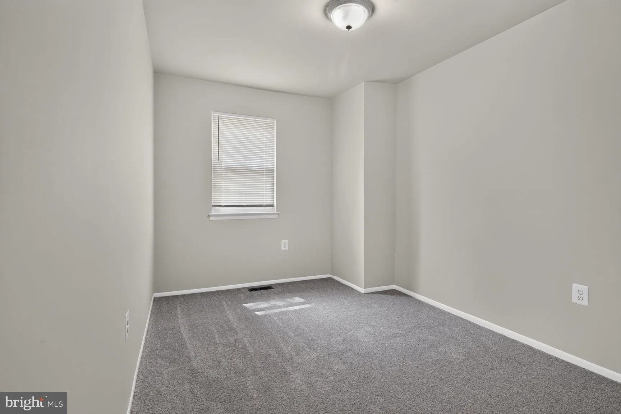
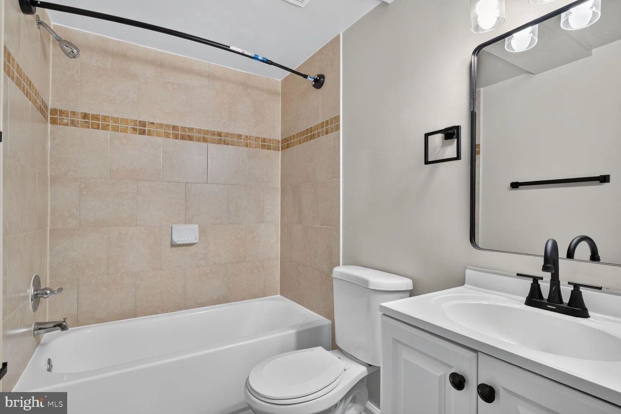
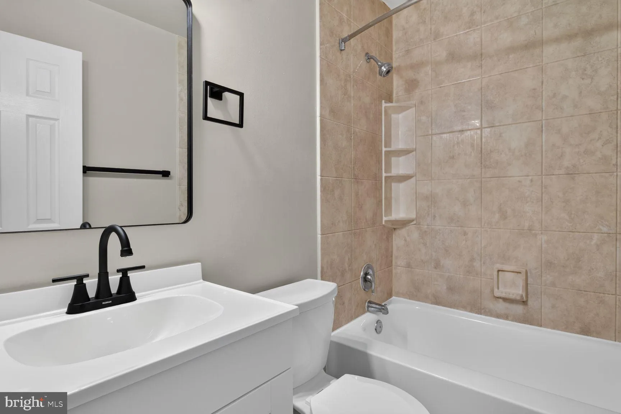
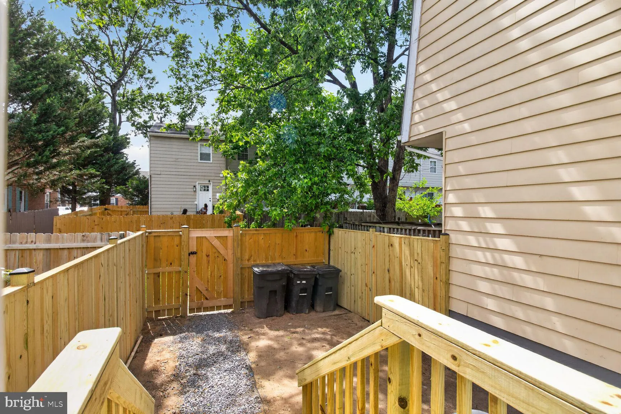
Beautifully updated and exceptionally well-maintained 3-bedroom, 2-bath townhome offering approximately 1,800 square feet of comfortable living space across three finished levels. This move-in-ready home features a bright open floor plan with fresh paint, new carpet, and new luxury vinyl flooring throughout. The remodeled kitchen showcases brand-new stainless steel appliances, elegant quartz countertops, and a stylish subway tile backsplash, making it perfect for both everyday living and entertaining. Additional upgrades include a new furnace and A/C unit for year-round comfort. Enjoy the convenience of washer and dryer hookups, a private fenced yard, one assigned parking space, and additional visitor parking. With modern finishes, spacious living areas, and thoughtful updates throughout, this home offers the perfect blend of comfort, style, and functionality. Don't miss this fantastic opportunity to make this beautiful townhome your next home!
PROPERTY DETAILS: Square Feet: 2067 | Bathrooms: 2
INTERIOR FEATURES: • Square Footage (approx): 1,034 Sq. Ft. Above Ground, 533 Sq. Ft. Below Ground • Appliances: Cooktop, Disposal, Dryer, Exhaust Fan, Refrigerator, Washer • Flooring: Vinyl, Carpet • Cooling: Central Air, Electric • Heating: Gas Heat, Forced Air • Plumbing: Gas Water Heater • Basement: Other • Additional Interior Features: Open Floorplan
EXTERIOR FEATURES: • Parking: Assigned, Parking Lot. • Exterior: Brick, Vinyl • Patio: Porch • Pool Description: None • Zoning: R15 • Additional Exterior/Lot Features: Porch
LISTING AGENT: Agent: Elizabeth Millett-Yesford | Office: e Venture LLC | Phone: 7033464133 | Email: [email protected]
LISTING INFORMATION: MLS#: MDAA2149484 | Status: FOR SALE
Location
Address
8220 Marlton Court
City
Severn
Features and Finishes
Interior Features:
• Square Footage
(approx): 1,034 Sq. Ft. Above Ground, 533 Sq. Ft. Below Ground
• Appliances: Cooktop, Disposal, Dryer, Exhaust Fan, Refrigerator, Washer
• Flooring: Vinyl, Carpet
• Cooling: Central Air, Electric
• Heating: Gas Heat, Forced Air
• Plumbing: Gas Water Heater
• Basement: Other
• Additional Interior Features: Open Floorplan
Exterior Features:
• Parking: Assigned, Parking Lot.
• Exterior: Brick, Vinyl
• Patio: Porch
• Pool Description: None
• Zoning: R15
• Additional Exterior/Lot Features: Porch
Legal Notice
Our comprehensive database is populated by our meticulous research and analysis of public data. MirrorRealEstate strives for accuracy and we make every effort to verify the information. However, MirrorRealEstate is not liable for the use or misuse of the site's information. The information displayed on MirrorRealEstate.com is for reference only.