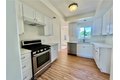
Single Family in Reseda, CA
- Bedrooms: 2
- Bathrooms: 1
- Area: 1012 sqft
- Year Built: 1948
- Lot: 5502 sqft
Listing Agent: David Samuel Snow
Brokerage: Rodeo Realty
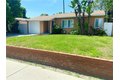
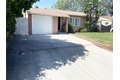
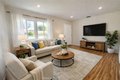
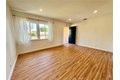
Turnkey, stylish, and full of versatility-this beautifully remodeled 2-bedroom, 1-bath home offers the ideal blend of comfort, functionality, and long-term upside. Designed with a bright, open feel, the home features brand new wood-like vinyl flooring, scraped ceilings with new recessed lights throughout, and a seamless flow between living spaces. This home features a brand-new modern kitchen with light quartz countertops and stainless-steel appliances showcasing the sleek new cabinetry-perfect for both everyday living and easy entertaining. The additional large bonus room off the kitchen with its high pitched ceiling, track lighting, and French doors could become your large family room, another possible bedroom, or a formal dining room. Your choice! The large inside laundry area has room for a small office space as well. Both bedrooms are well-proportioned with great natural light, while the newly remodeled bathroom presents a clean, modern finish with dual tub and shower. Set on a generous lot with attractive curb appeal, the outdoor space provides plenty of room for your dog to exercise, or to create an ADU for extra income. There are two patio areas for entertaining, several fruit trees, and a specially built sandbox ready for the kids to play in! Conveniently located near shopping, dining, and the City bus line, this move-in ready property presents a compelling opportunity for buyers seeking both immediate comfort and future value. Hurry! Opportunities like this don't last. Some photos are digitally staged.
Property facts
Property type
single family
Bedrooms
2
Bathrooms
1
Days on market
51 days
Features & amenities
Features & finishes
Bedrooms: 2, Bedrooms On Main Level: 2, Total Bathrooms: 1, Full Bathrooms: 1, Bathrooms On Main Level: 1, Bathroom 1 Features: Shower in Tub,Dual shower heads (or Multiple), Quartz Counters, High Ceilings, Track Lighting, Recessed Lighting, Door Features: French Doors, Flooring: Tile, Vinyl, Window Features: Double Pane Windows, Gas Range, Laundry Features: Inside, Gas Dryer Hookup, Individual Room, Washer Included, Primary Bedroom, Laundry, Bonus Room, Kitchen, Living Room, Cooling Features: Central Air, Heating Features: Central, Heating: Yes, Breakfast Room Description: Dining Room, Kitchen Features: Quartz Counters,Remodeled Kitchen, Additional Parcels: No, Land Lease: No, Lot Description: Sprinklers In Front, Front Yard, Back Yard, Lawn, Lot Size Acres: 0.1263, Lot Size Source: Assessor, Lot Size Square Feet: 5502, Fencing: Wood, Patio And Porch Features: Patio Open, Patio, Patio: Yes, Garage Spaces: 1, Garage Description: 1, Parking Features: Garage, Parking Total: 1, Associatio
Location
Approximate location · exact address shared on inquiry