2054 Generals Way, Dover, DE 19901







Property Details
2
Description
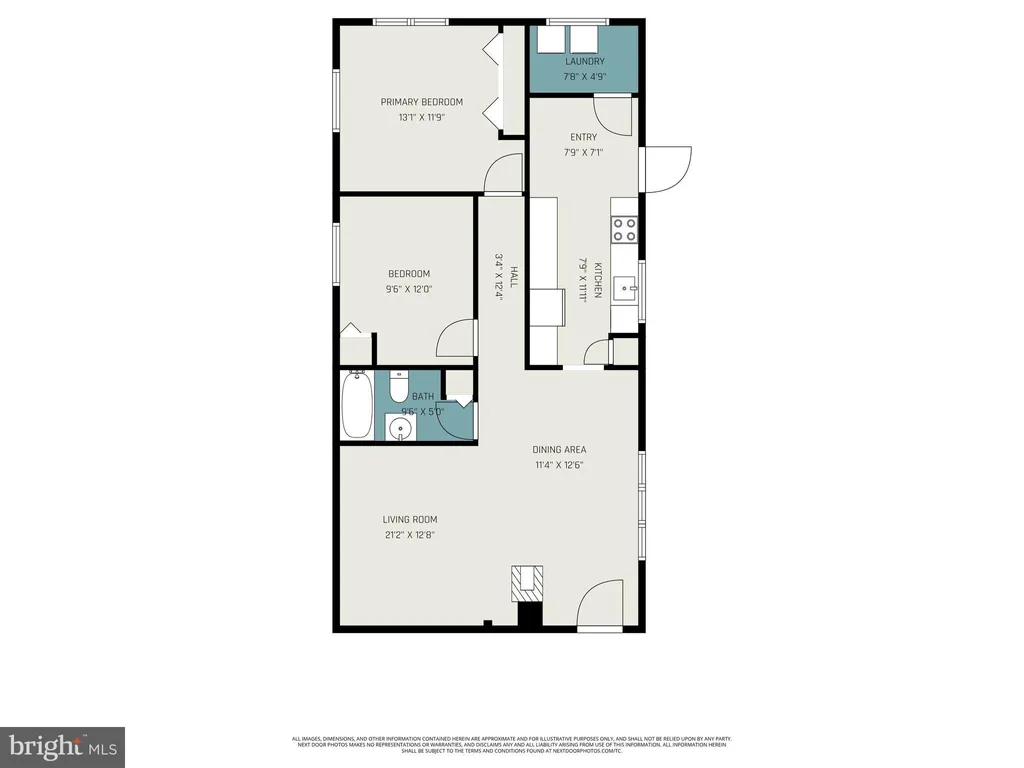
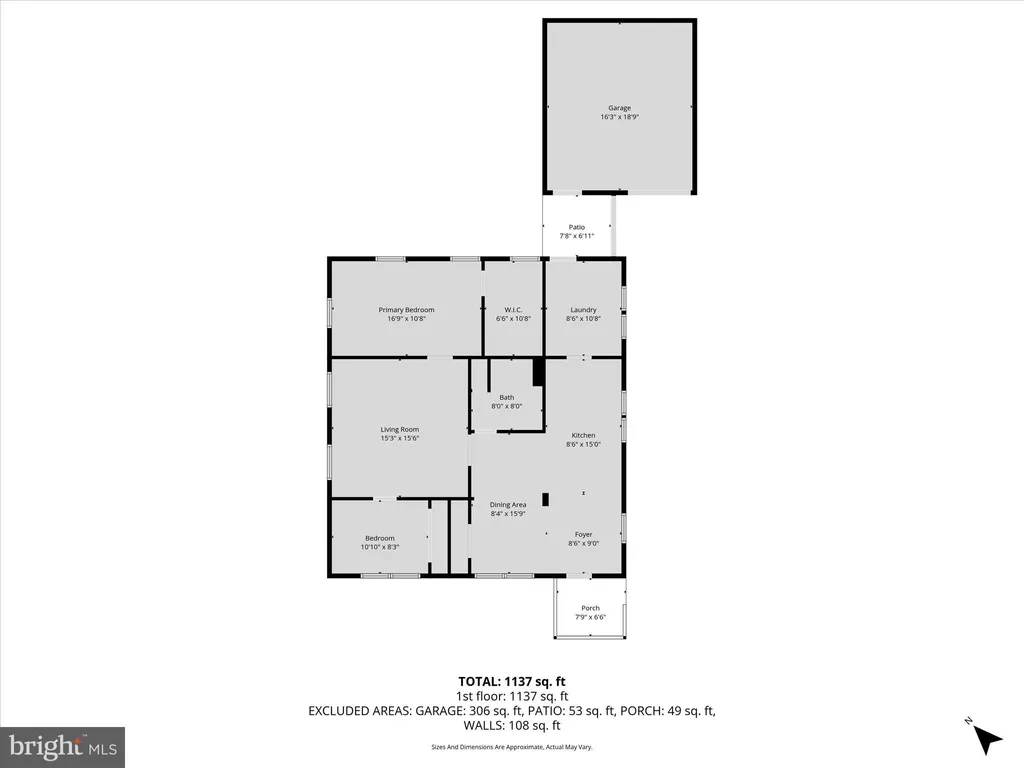
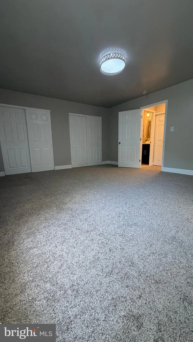
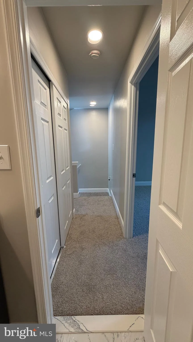
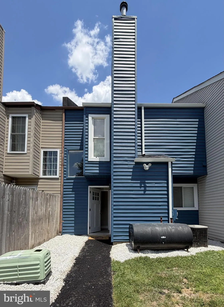
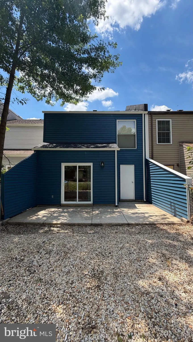
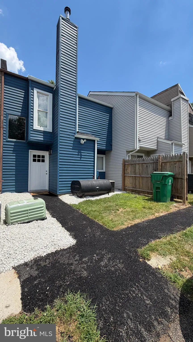
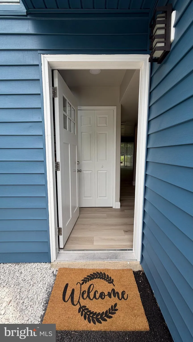
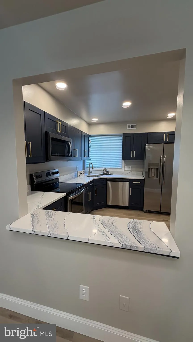
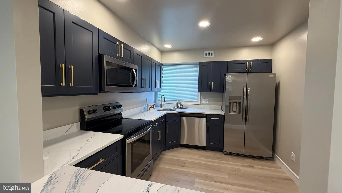
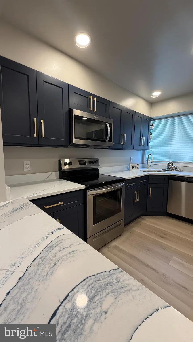
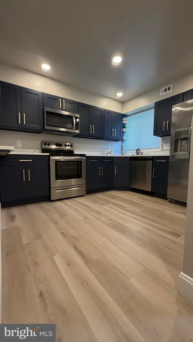
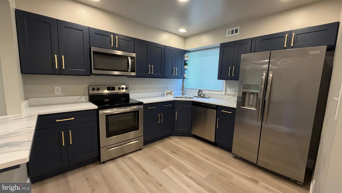
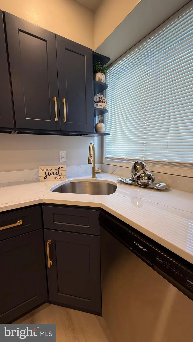
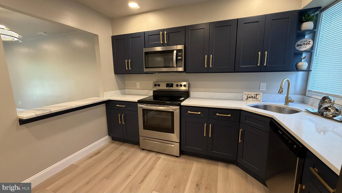
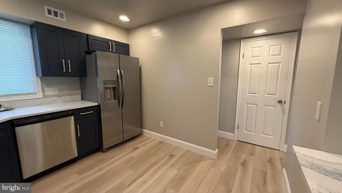
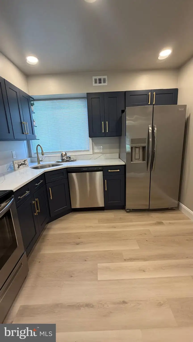
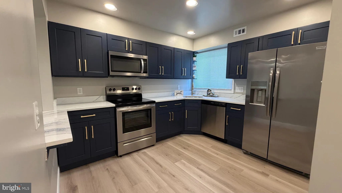
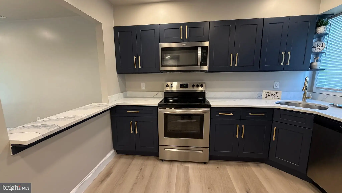
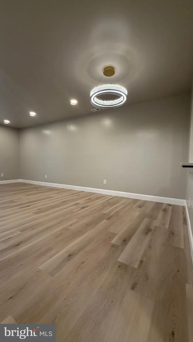
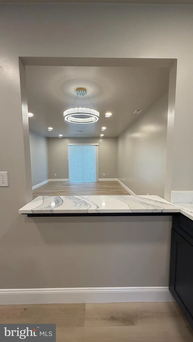
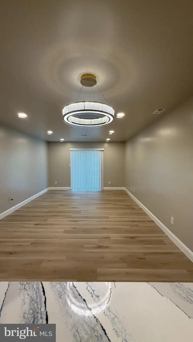
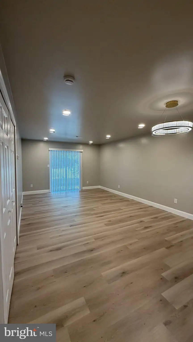
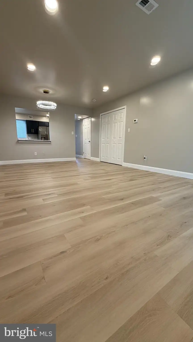
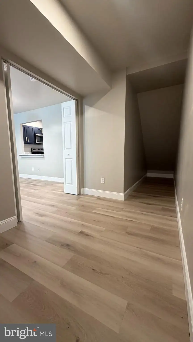
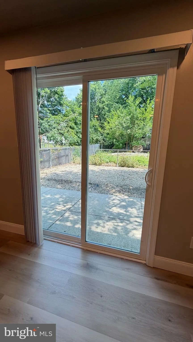
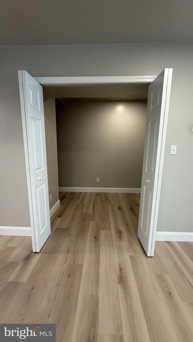
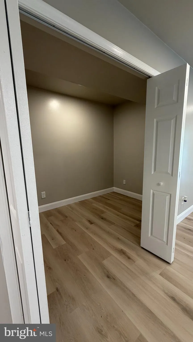
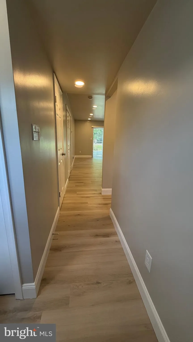
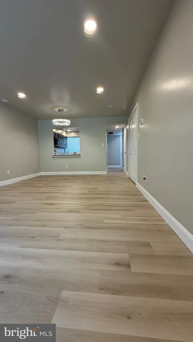
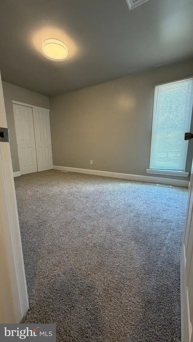
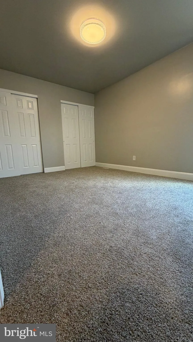
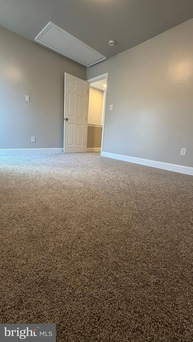
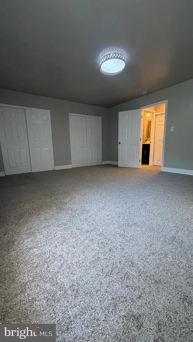
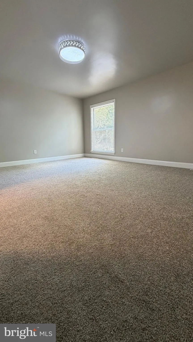
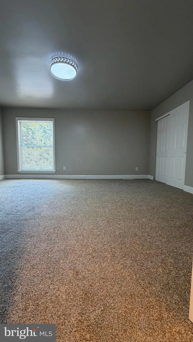
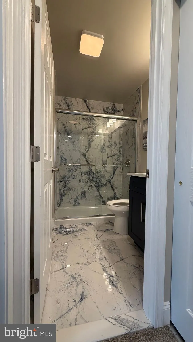
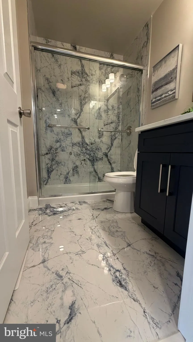
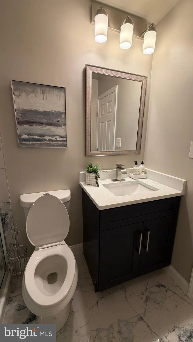
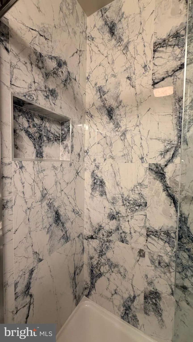
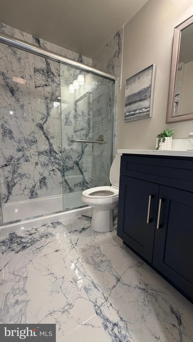
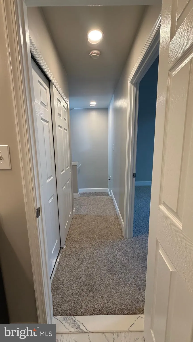
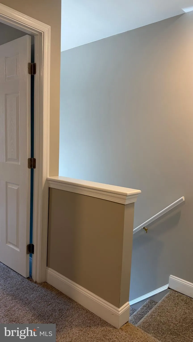
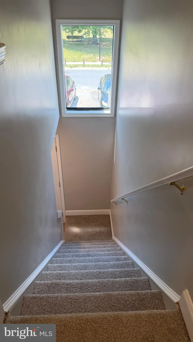
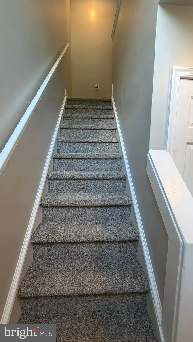
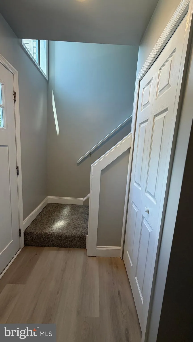
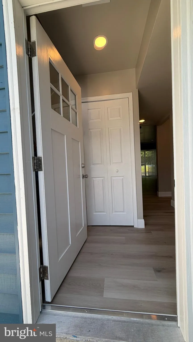
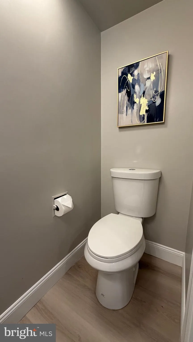
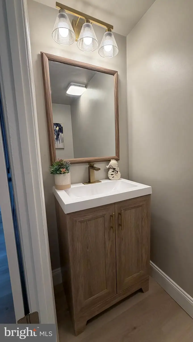
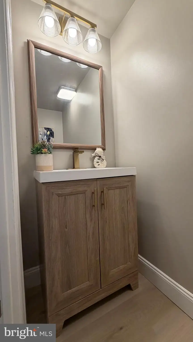
Welcome to 2054 General Way, a fully remodeled 2 bedroom, 1.5 bath home offering comfort, functionality, and low-maintenance living. The main level features a bright living area, an efficient kitchen with beautiful granite counter tops with imported cabinets and new stainless appliances, and a convenient fully remodeled half bath - perfect for everyday ease. Upstairs, two nicely sized bedrooms share a full tiled bathroom, providing a practical layout. Enjoy a fenced outdoor space ideal for relaxing or light gardening, plus off-street parking for added convenience. Located close to shopping, dining, schools, and major routes, this home offers easy access to everything Dover has to offer.
PROPERTY DETAILS: Square Feet: 1232 | Bathrooms: 2
INTERIOR FEATURES: • Square Footage (approx): 1,232 Sq. Ft. Above Ground, Sq. Ft. Below Ground • Appliances: Dishwasher • Flooring: Vinyl, Carpet • Cooling: Central Air, Electric • Heating: Oil, Forced Air • Plumbing: Electric Water Heater • Fireplaces: 1
EXTERIOR FEATURES: • Parking: None. • Exterior: Frame • Patio: Patio • Roof: Shingle • Pool Description: None • Lot Dimensions: 20.01 x 100.52 • Zoning: RM • Additional Exterior/Lot Features: Patio
LISTING AGENT: Agent: Gilbert Myers | Office: Myers Realty | Phone: 3026744255 | Email: [email protected]
LISTING INFORMATION: MLS#: DEKT2048354 | Status: FOR SALE
Location
Address
2054 Generals Way
City
Dover
Features and Finishes
Interior Features:
• Square Footage
(approx): 1,232 Sq. Ft. Above Ground, Sq. Ft. Below Ground
• Appliances: Dishwasher
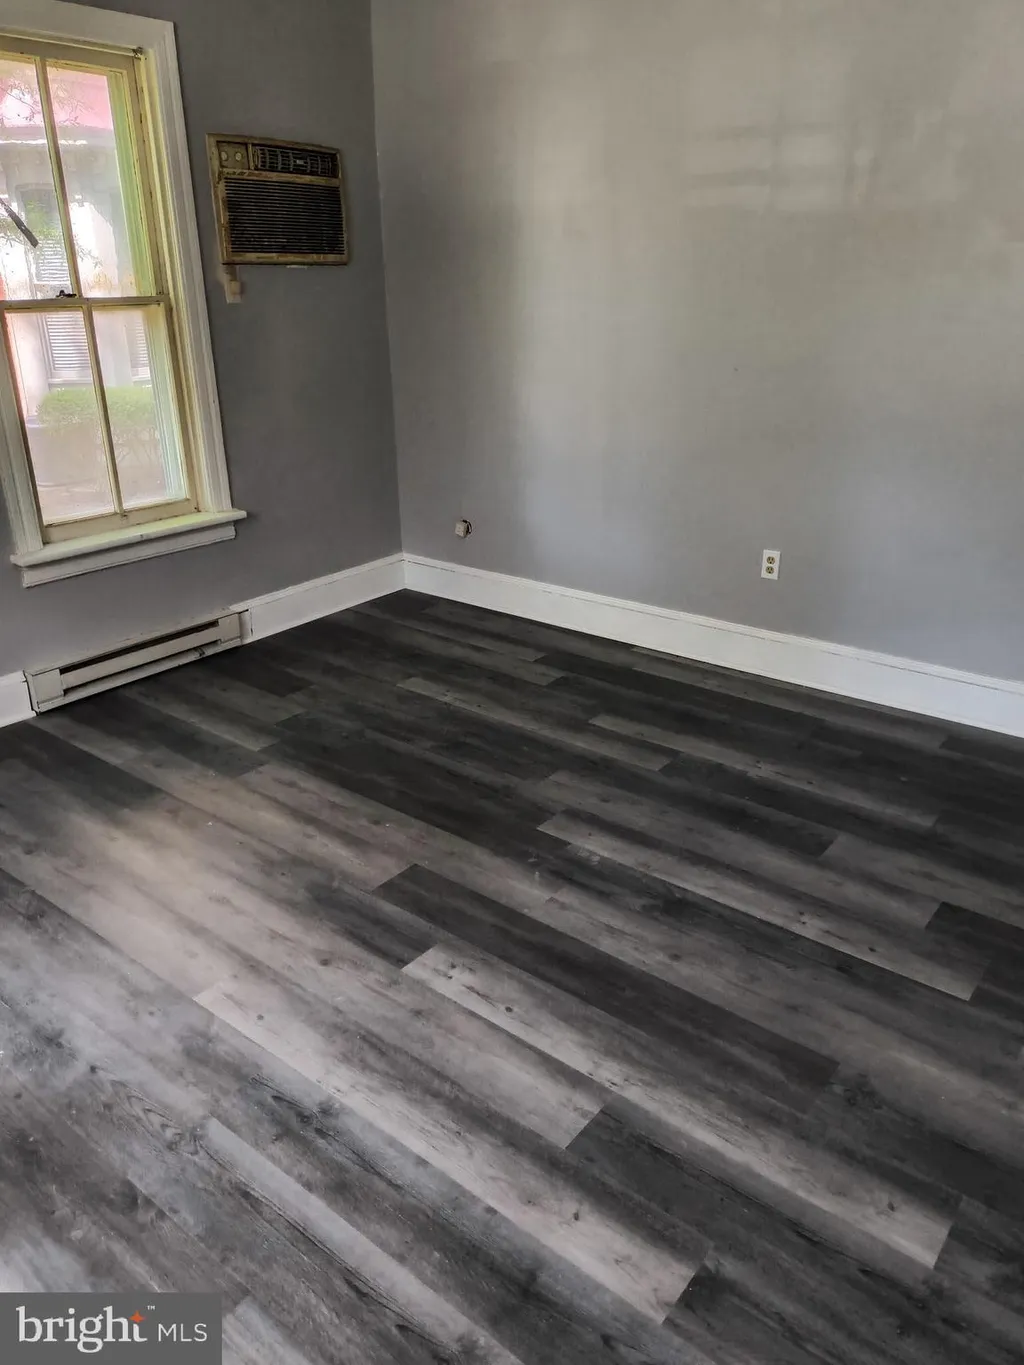
• Flooring: Vinyl, Carpet
• Cooling: Central Air, Electric
• Heating: Oil, Forced Air
• Plumbing: Electric Water Heater
• Fireplaces: 1
Exterior Features:
• Parking: None.
• Exterior: Frame
• Patio: Patio
• Roof: Shingle
• Pool Description: None
• Lot Dimensions: 20.01 x 100.52
• Zoning: RM
• Additional Exterior/Lot Features: Patio
Legal Notice
Our comprehensive database is populated by our meticulous research and analysis of public data. MirrorRealEstate strives for accuracy and we make every effort to verify the information. However, MirrorRealEstate is not liable for the use or misuse of the site's information. The information displayed on MirrorRealEstate.com is for reference only.