42 Hamlet Drive, Owings Mills, MD 21117















Property Details
4
Description
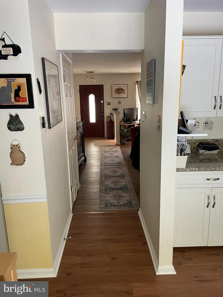
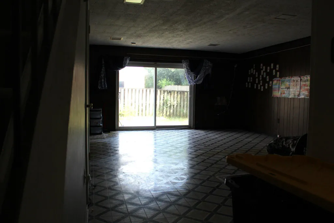
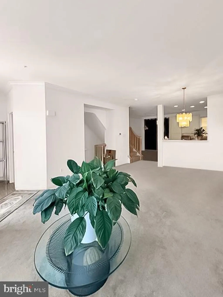
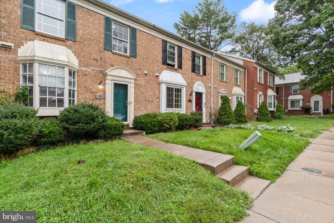
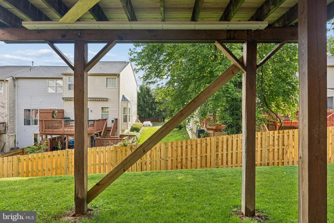
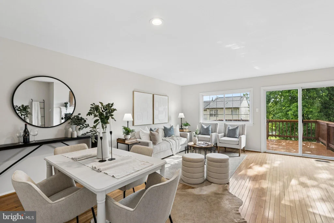
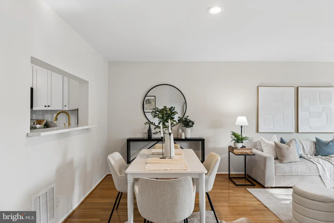
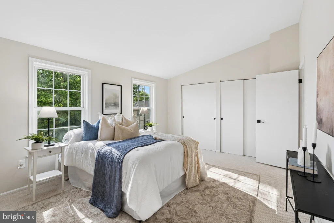
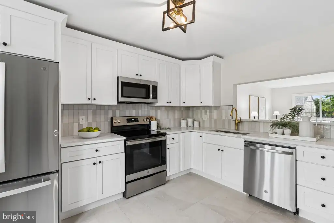
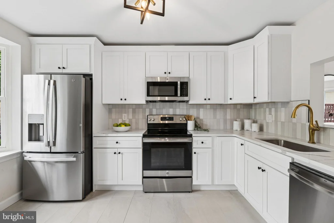
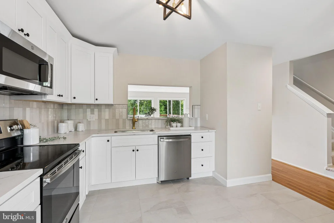
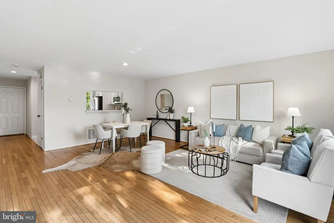
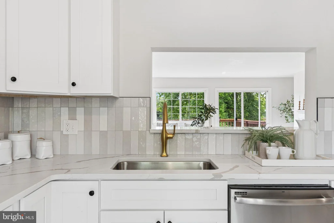
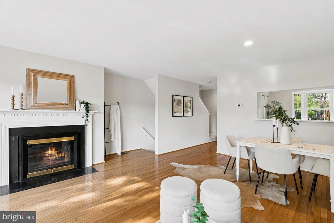
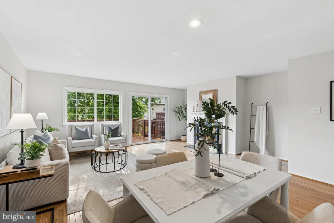
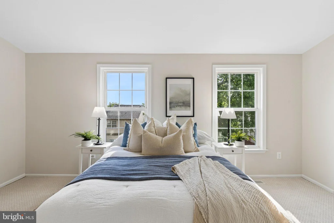
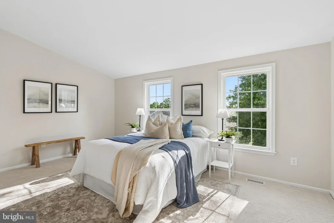
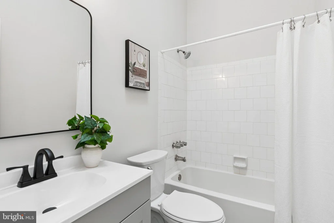
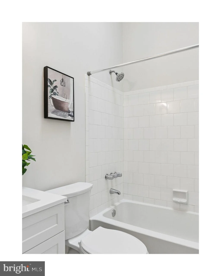
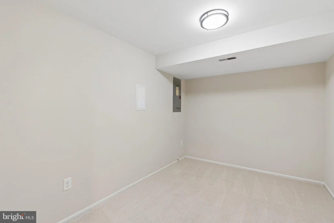
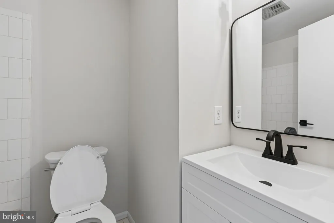
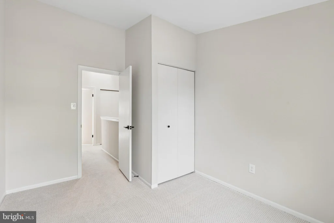
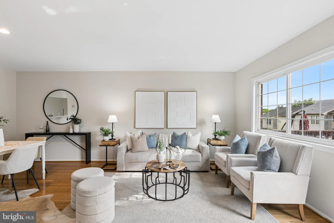
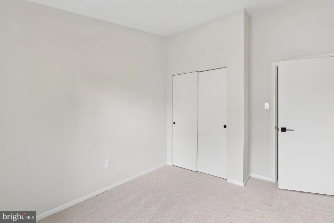
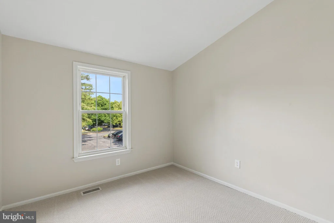
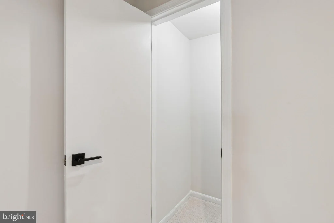
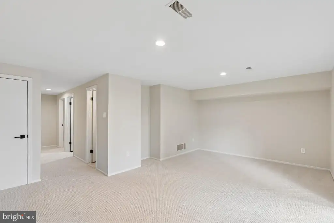
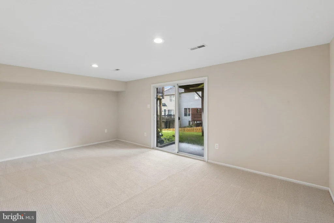
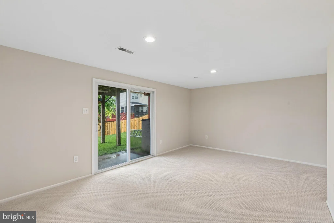
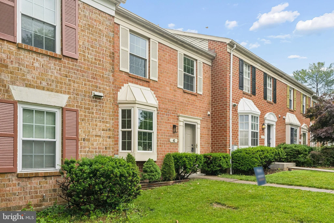
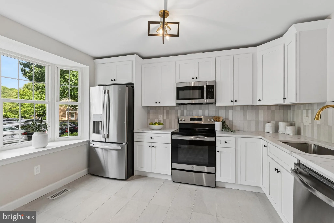
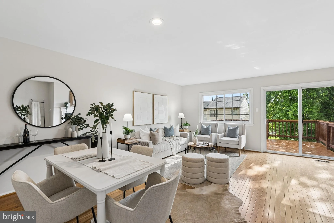
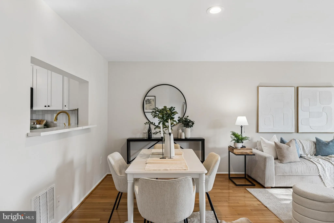
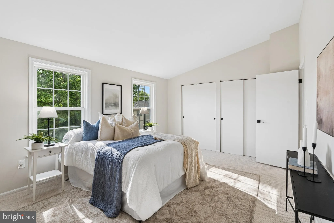
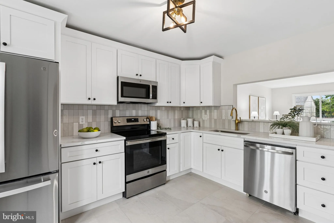
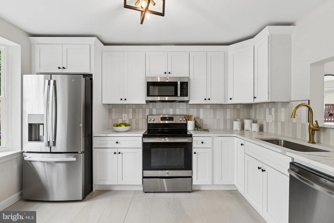
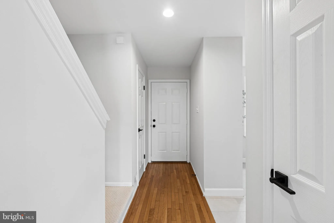
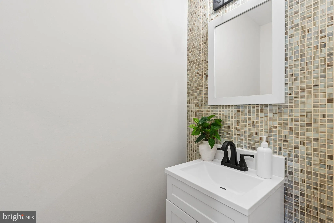
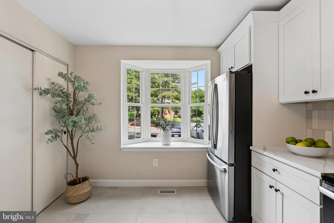
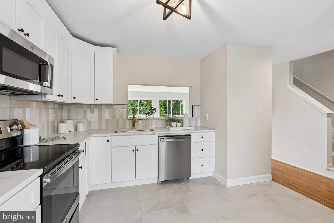
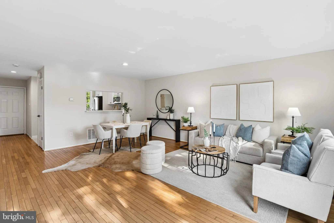
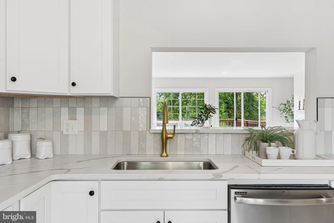
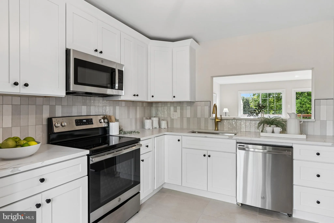
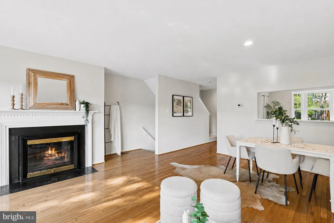
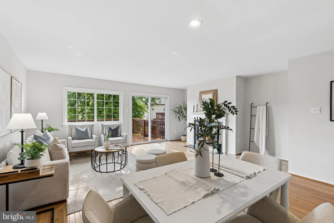
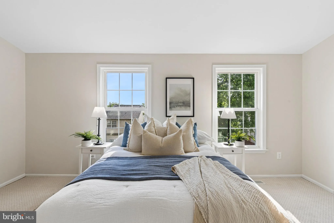
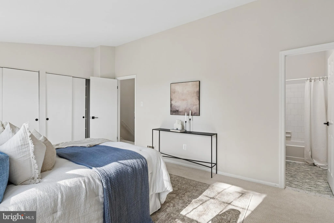
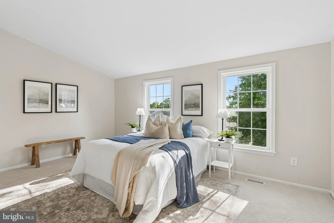
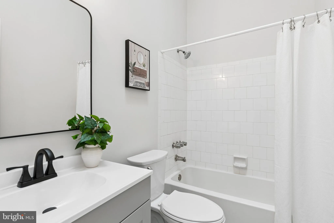
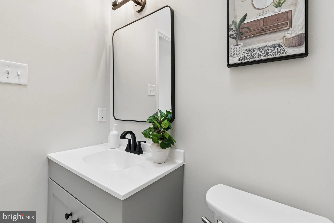
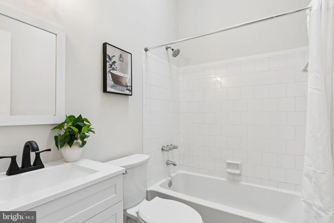
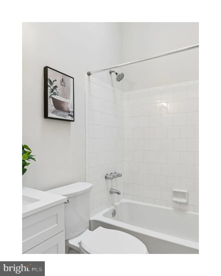
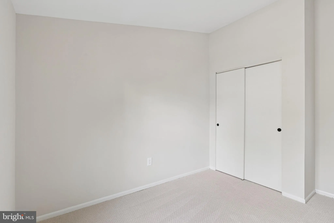
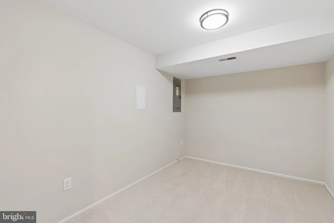
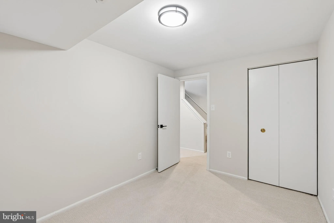
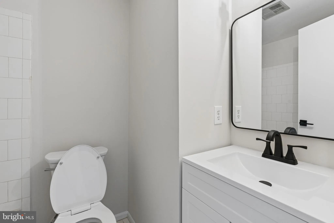
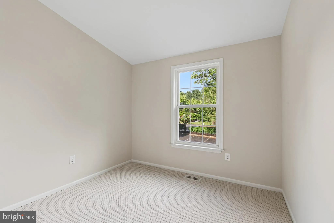
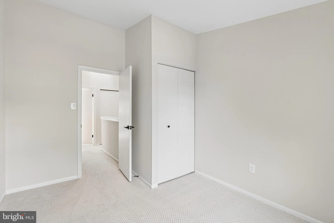
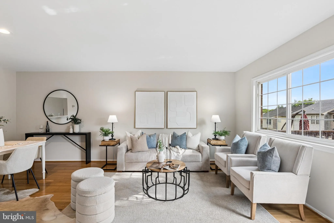
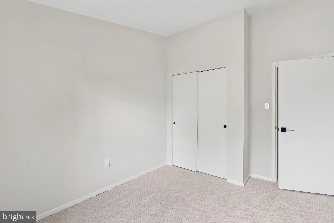
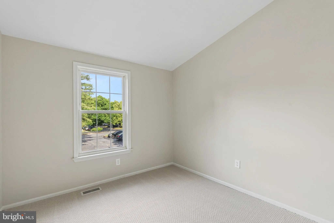
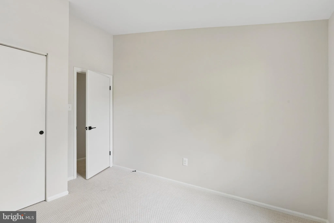
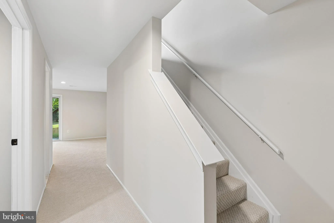
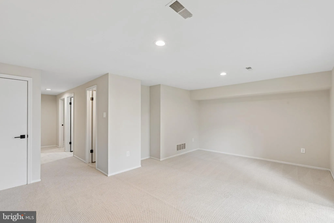
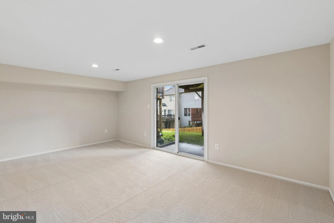
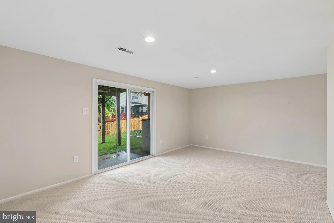
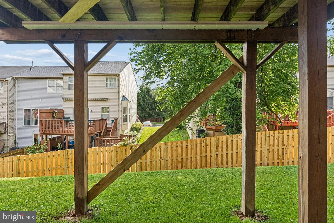
Beautiful 3-Bedroom, 3.5-Bath Updated Townhome in Sought-After McDonogh Township Welcome home to this beautifully updated townhome featuring 3 spacious bedrooms and 3.5 baths in the highly desirable McDonogh Township community. The gourmet kitchen boasts quartz countertops, stainless steel appliances, and ample space for cooking and entertaining. The main level showcases gleaming hardwood floors and a cozy wood-burning fireplace, creating a warm and inviting atmosphere. Upstairs, you'll find generously sized bedrooms and updated baths. The fully finished walk-out lower level offers additional living space, complete with a private office - perfect for working from home, a gym, or a guest area. Conveniently located near shopping, dining, parks, and major commuter routes, this home combines comfort, style, and convenience in an ideal location. Don't miss this exceptional opportunity!
PROPERTY DETAILS: Square Feet: 2370 | Bathrooms: 4
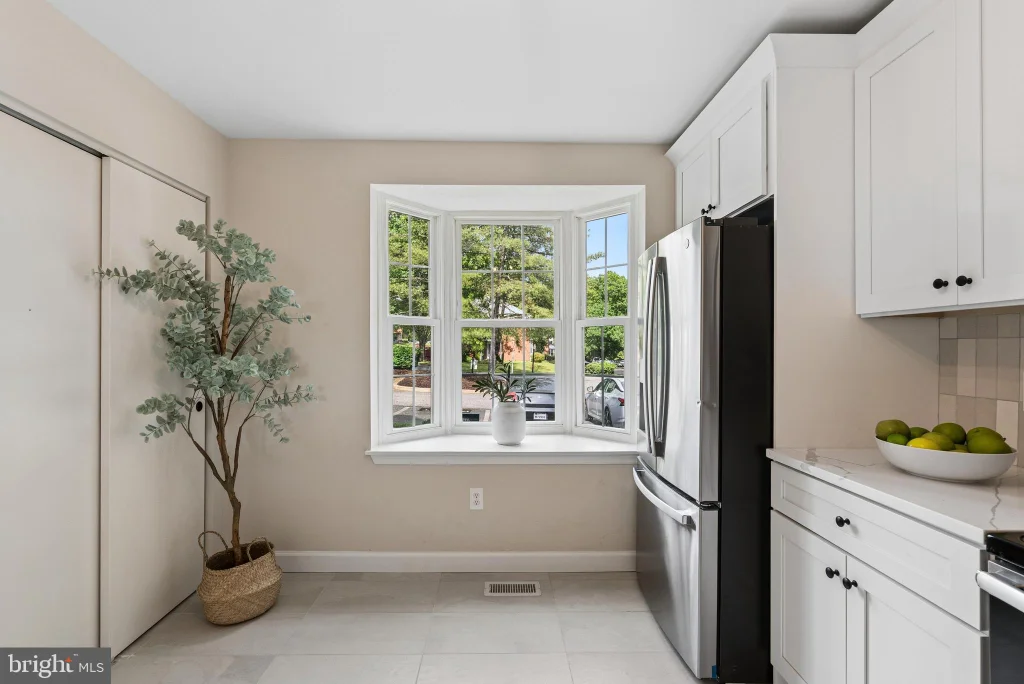
INTERIOR FEATURES: • Square Footage (approx): 1,360 Sq. Ft. Above Ground, 680 Sq. Ft. Below Ground • Appliances: Oven, Electric Range, Electric Oven, Dishwasher, Disposal, Dryer, Exhaust Fan, Range Hood, Refrigerator, Washer, Microwave • Flooring: Wood • Cooling: Central Air, Electric, Heat Pump • Heating: Electric Heating, Heat Pump • Plumbing: Electric Water Heater • Basement: Finished, Walk-Out Access • Doors/Windows: Window Coverings, Double Pane Windows, Skylight(s), Bay Window(s), Window Treatments • Fireplaces: 1 • Additional Interior Features: Vaulted Ceiling(s)
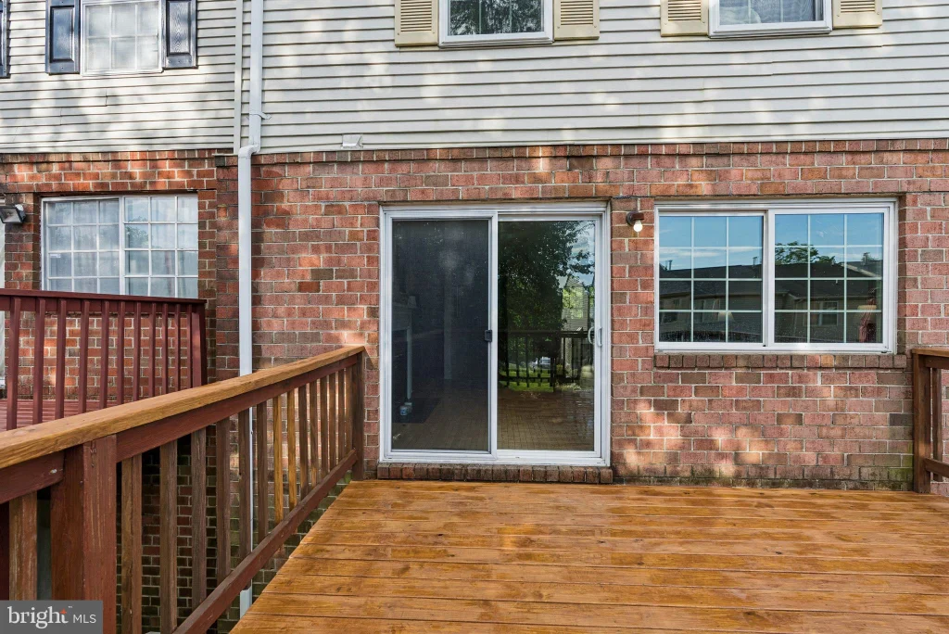
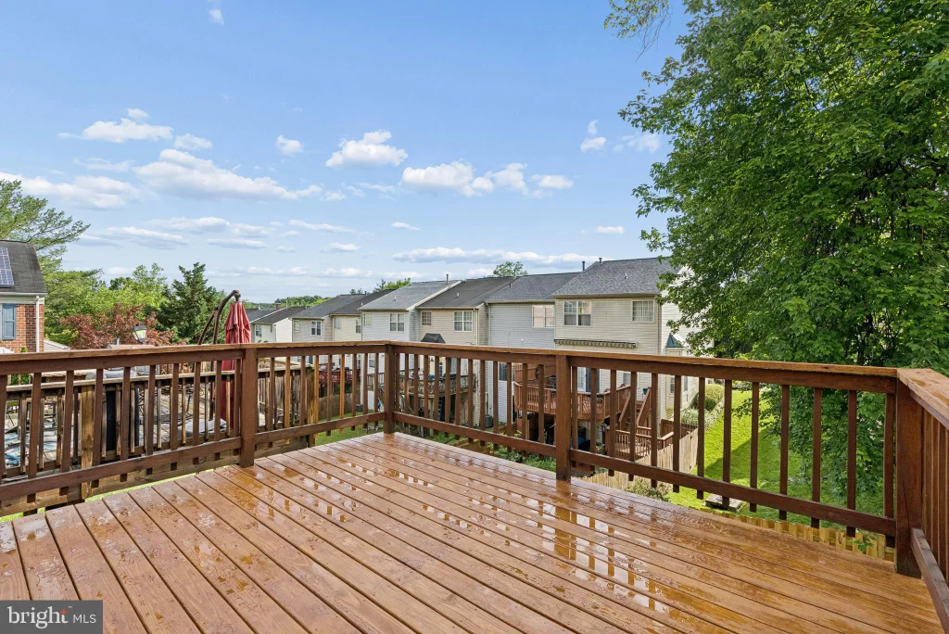
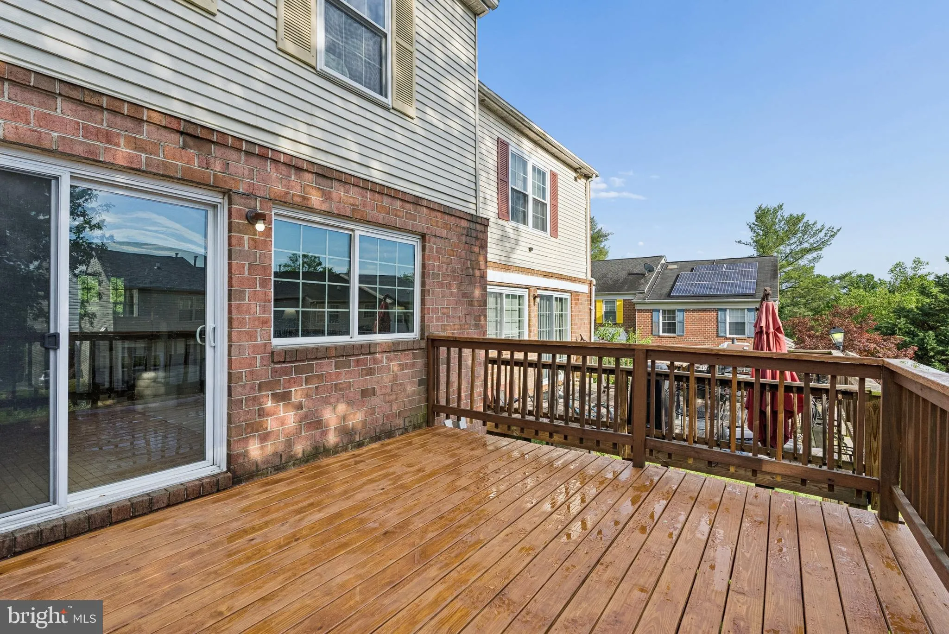
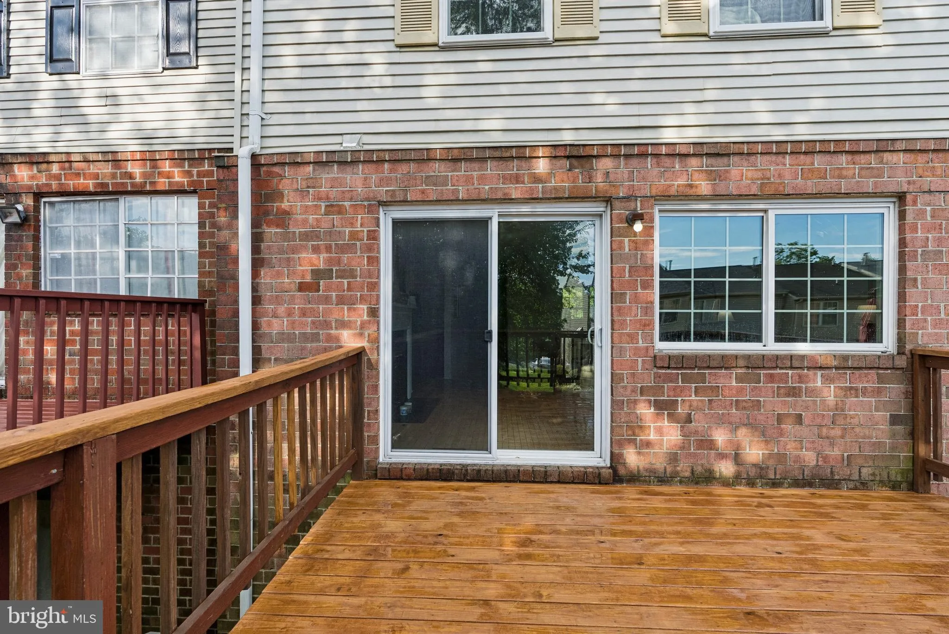
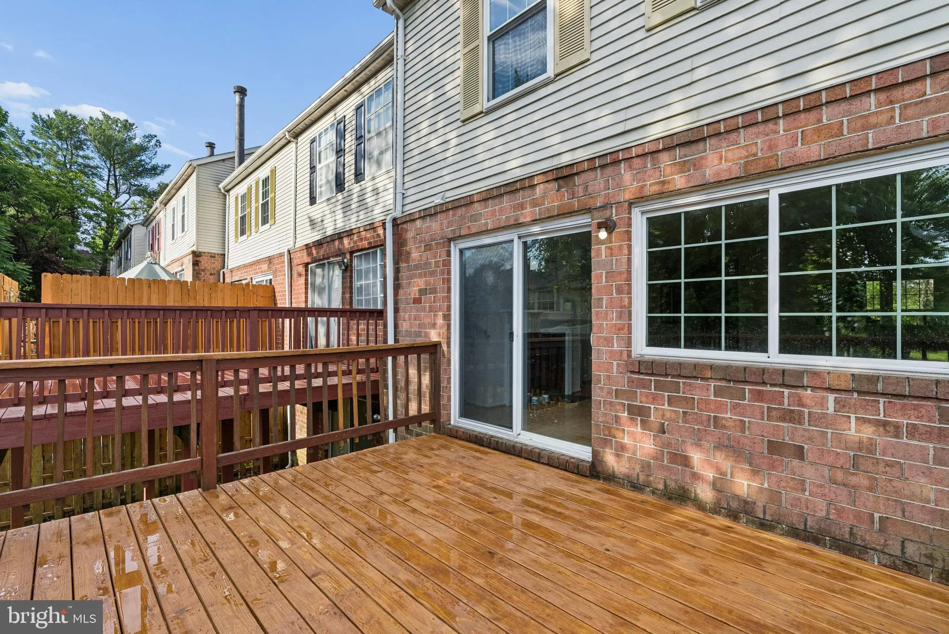
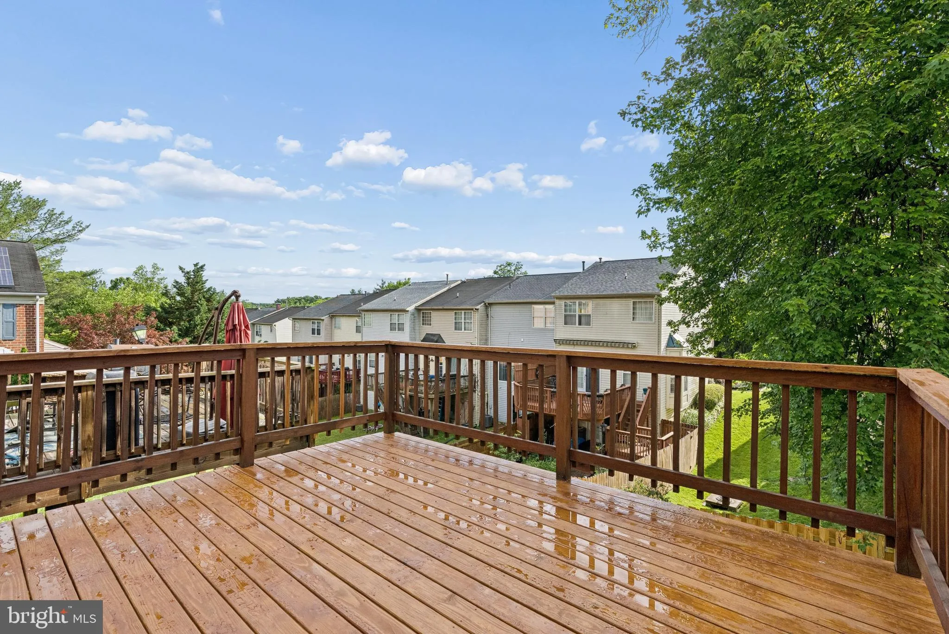
EXTERIOR FEATURES: • Parking: Other. • Exterior: Brick • Patio: Deck • Roof: Asphalt • Pool Description: Community • Zoning: RESIDENTIAL • Additional Exterior/Lot Features: Deck
LISTING AGENT: Agent: Matthew Lancelotta | Office: Cummings & Co. Realtors | Phone: 410-456-8698 | Email: [email protected]
LISTING INFORMATION: MLS#: MDBC2165962 | Status: FOR SALE
Location
Address
42 Hamlet Drive
City
Owings Mills
Features and Finishes
Interior Features:
• Square Footage
(approx): 1,360 Sq. Ft. Above Ground, 680 Sq. Ft. Below Ground
• Appliances: Oven, Electric Range, Electric Oven, Dishwasher, Disposal, Dryer, Exhaust Fan, Range Hood, Refrigerator, Washer, Microwave
• Flooring: Wood
• Cooling: Central Air, Electric, Heat Pump
• Heating: Electric Heating, Heat Pump
• Plumbing: Electric Water Heater
• Basement: Finished, Walk-Out Access
• Doors/Windows: Window Coverings, Double Pane Windows, Skylight(s), Bay Window(s), Window Treatments
• Fireplaces: 1
• Additional Interior Features: Vaulted Ceiling(s)
Exterior Features:
• Parking: Other.
• Exterior: Brick
• Patio: Deck
• Roof: Asphalt
• Pool Description: Community
• Zoning: RESIDENTIAL
• Additional Exterior/Lot Features: Deck
Legal Notice
Our comprehensive database is populated by our meticulous research and analysis of public data. MirrorRealEstate strives for accuracy and we make every effort to verify the information. However, MirrorRealEstate is not liable for the use or misuse of the site's information. The information displayed on MirrorRealEstate.com is for reference only.