Log in Sign up
Back to search Home Countries Canada Ottawa 736 Hauteview Crescent
$1,049,770

736 Hauteview Crescent

736 Hauteview Crescent
4 beds 3 baths Owner

Property facts

Property type
Owner
Bedrooms
4
Bathrooms
3
Parking
6
Taxes (as supplied)
2025

Only details supplied with this listing are shown. Ask the listing contact to confirm measurements, taxes and costs.

About this home

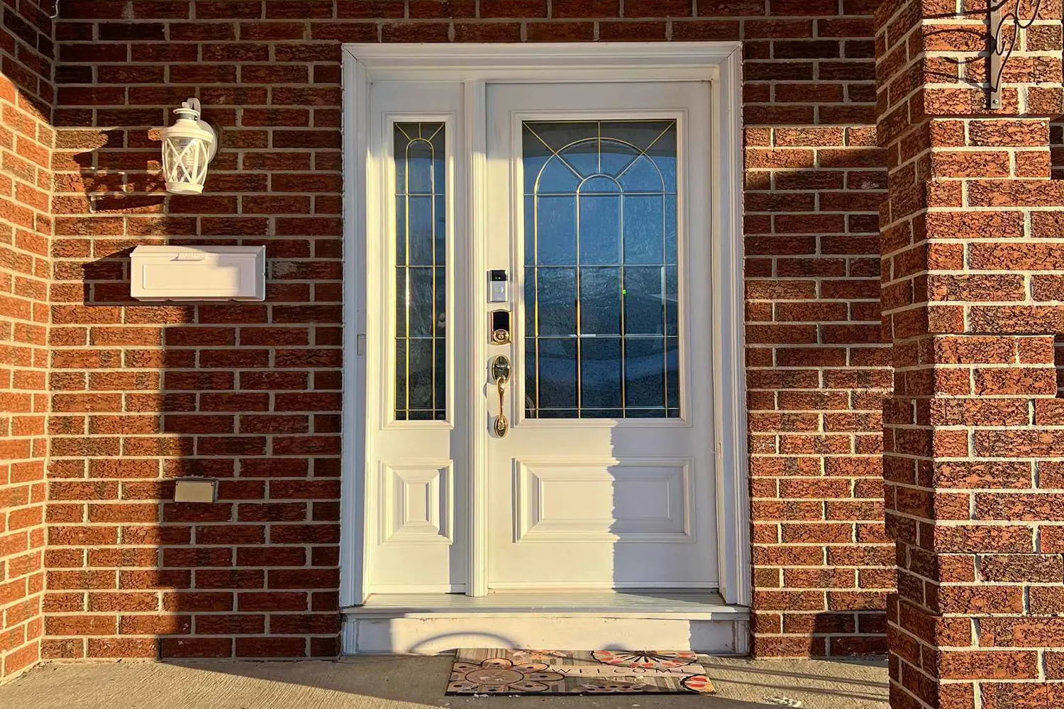
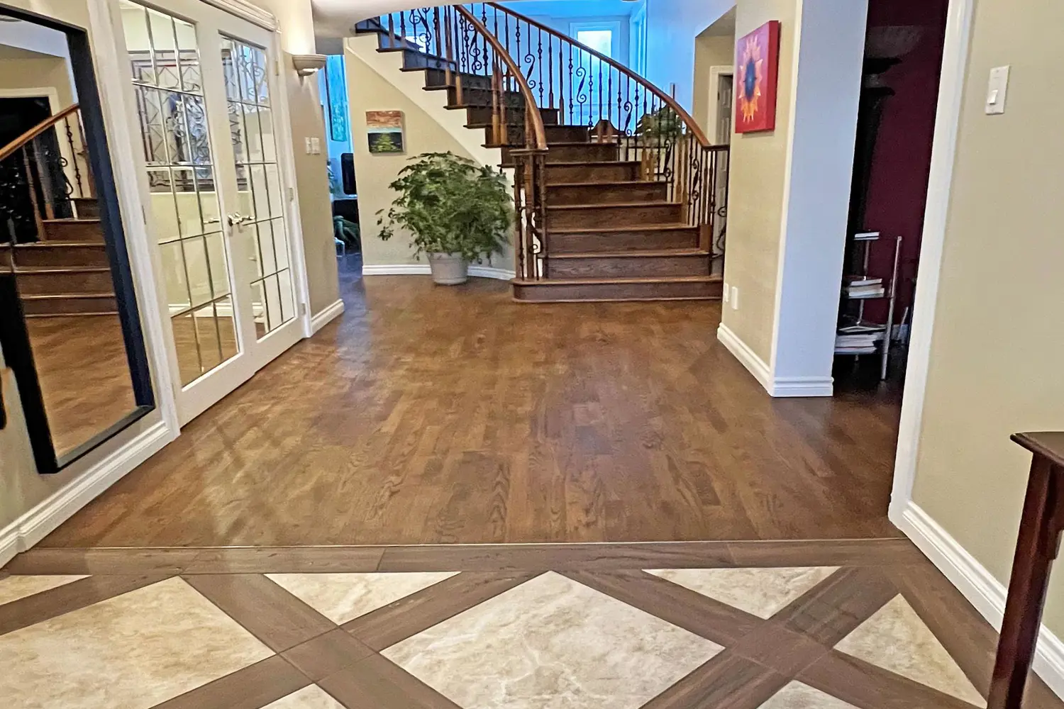
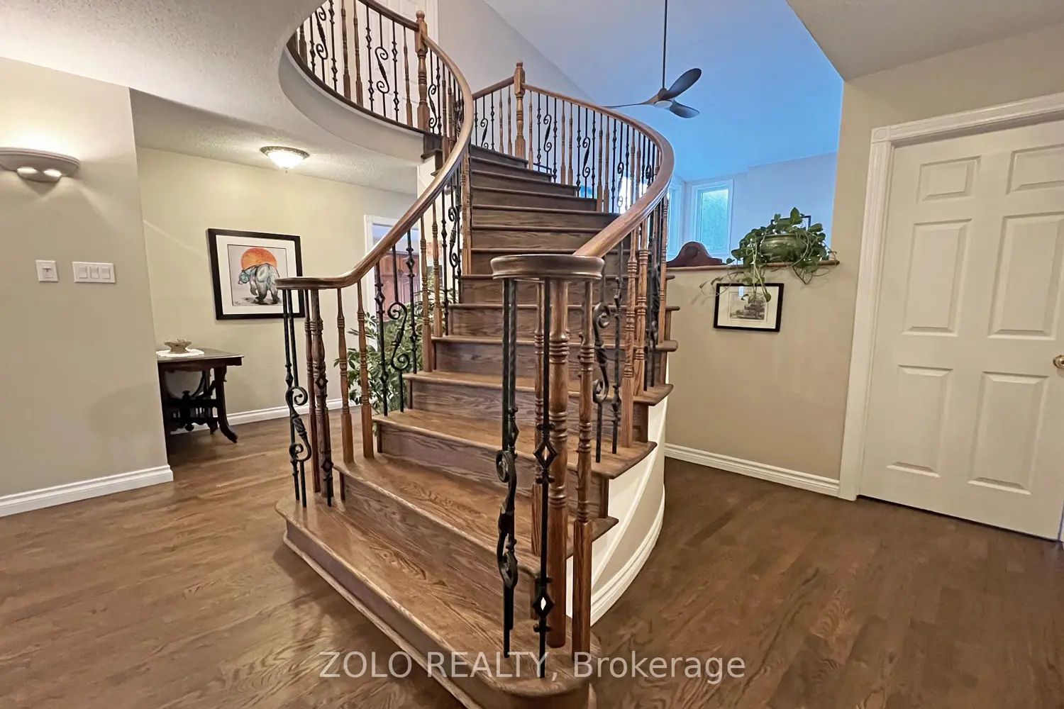
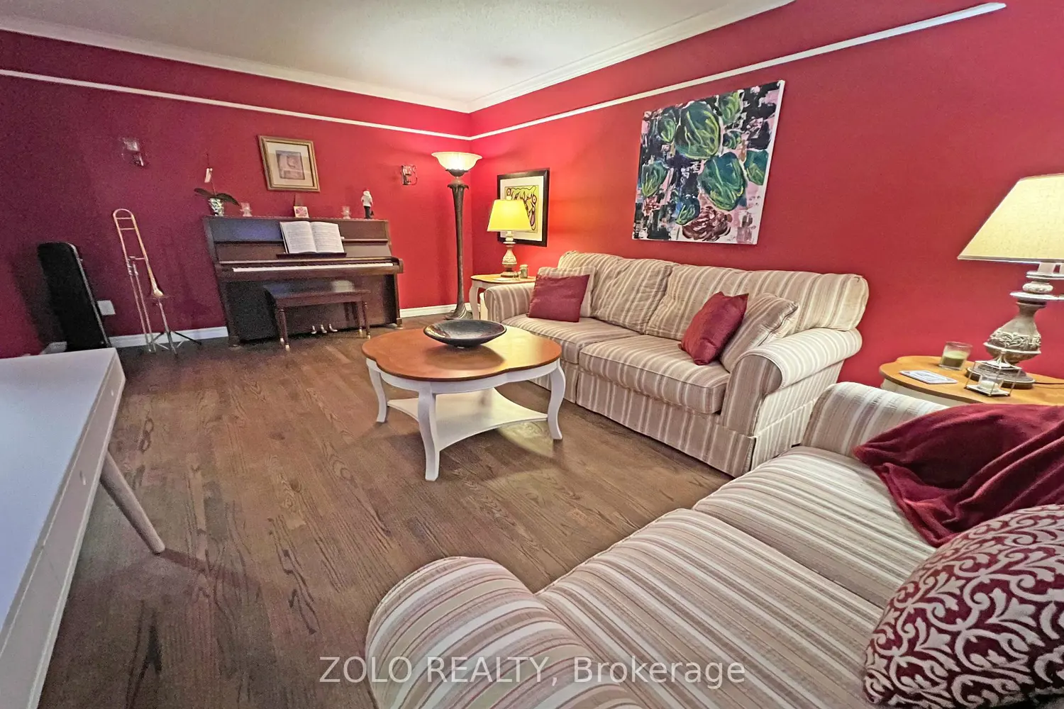
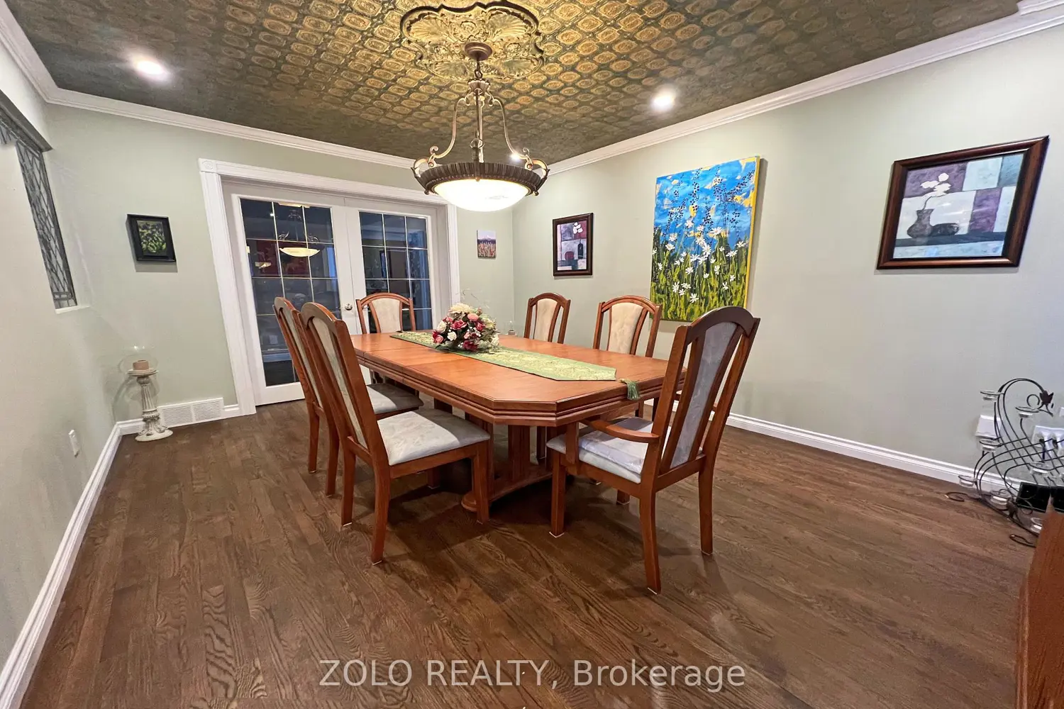
True pride of ownership in this home! Excellent location with ideal distance from and access to highway 174 for commuting. Walking distance to shops, parks and schools. Main floor private office and main floor laundry. Step into the grand foyer featuring a retiled bi-colour entrance (2020). Beautiful hardwood floors and porcelain tiles on main and second levels. Immediately striking is the unique winding staircase, centrally positioned, with mixed metal and wood balusters. To the right, the formal living/piano room is painted in a bold, vibrant red with a large bay window and ample space for entertaining. To the left, elegant french-doors open into a spacious formal dining room complete with pot lights and a statement light fixture. Main floor private office & main floor laundry. The kitchen features oak cabinetry with pots and pan drawers, under-cabinet lighting, & granite countertops. All kitchen appliances were replaced in 2020. At the rear of the home, enjoy the stunning two-story family room highlighted by a newer gas fireplace (2020), a modern remote-controlled light/ceiling fan, and four large windows fitted with new blinds (2024). Roof re-shingled in 2019. Upstairs, the spacious primary bedroom offers an ensuite bathroom and a California-style walk-in closet with built-in drawers and shelving. Three additional generous bedrooms and a full main bathroom complete the upper level. The basement provides a finished recreation room with a built-in bar, a crafting room that could also serve as a fifth bedroom, plus a large storage area and workshop. Relax and entertain in your private backyard oasis featuring an in-ground heated saltwater pool and a hot tub, that have been very well maintained with key components replaced recently surrounded by stamped concrete. Double attached garage with new garage door. Closing date is flexible.

Location

If the interactive map is unavailable, open the supplied location in maps.

Open location in maps

The pin uses coordinates supplied with this listing. Confirm the exact location with the listing contact.

Listing information

Added to Mirror
Record updated

Added and updated dates describe the Mirror record. Source publication and verification dates are shown separately when known; none establishes time on market. Confirm current price and availability with the listing contact.

View original listing

Similar homes nearby

Photos coming soon
For Rent
$1,900/mo
2B - 191 HINCHEY AVENUE, Ottawa, ON, K1Y1L6
1 bd 1 ba Fourplex
Ottawa
Listed by REMAX BOARDWALK REALTY
Photos coming soon
For Rent
$2,800/mo
30 BRIXTON WAY, Ottawa, ON, K2S2P1
3 bd 3 ba Townhouse
Ottawa
Listed by INNOVATION REALTY LTD.
Photos coming soon
For Rent
$2,750/mo
314 MONA AVENUE, Ottawa, ON, K1L7A2
3 bd 3 ba Duplex
Ottawa
Listed by RE/MAX HALLMARK REALTY GROUP
Photos coming soon
For Rent
$2,480/mo
786 MALOJA WAY, Ottawa, ON, K2S0V5
3 bd 2 ba Townhouse
Ottawa
Listed by ROYAL LEPAGE INTEGRITY REALTY
Photos coming soon
For Rent
$2,750/mo
322 STATEWOOD DRIVE, Ottawa, ON, K2K0A9
4 bd 3 ba Townhouse
Ottawa
Listed by DREAMHOUSE OTTAWA INC.
Photos coming soon
For Rent
$2,850/mo
231 TULLAGHAN HEIGHTS, Ottawa, ON, K2J7B9
4 bd 4 ba Townhouse
Ottawa
Listed by HOME RUN REALTY INC.
Photos coming soon
For Rent
$2,150/mo
227 ANTELOPE PRIVATE, Ottawa, ON, K2W0C7
2 bd 2 ba Townhouse
Ottawa
Listed by EXP REALTY
Photos coming soon
For Rent
$2,395/mo
4 - 795 MONTREAL ROAD, Ottawa, ON, K1K0S9
2 bd 1 ba Townhouse
Ottawa
Listed by RE/MAX HALLMARK REALTY GROUP
$1,049,770
4 beds · 3 baths
Log in Sign up