924 Palladi Drive, Baltimore, MD 21227
Property Details
2
Description
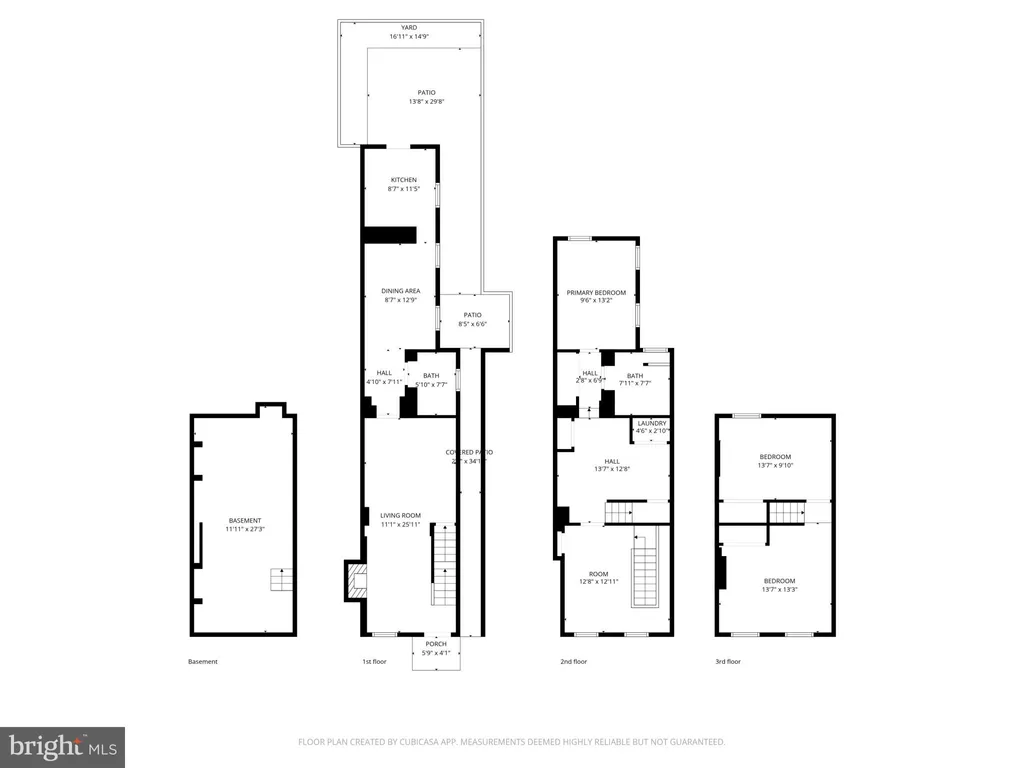
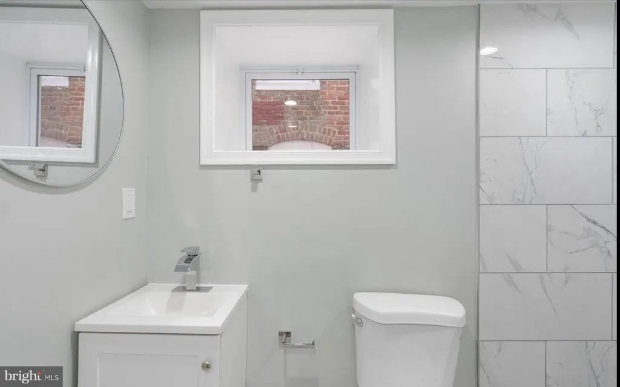
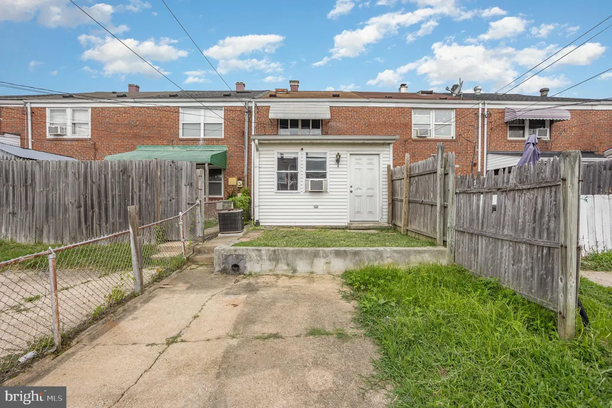
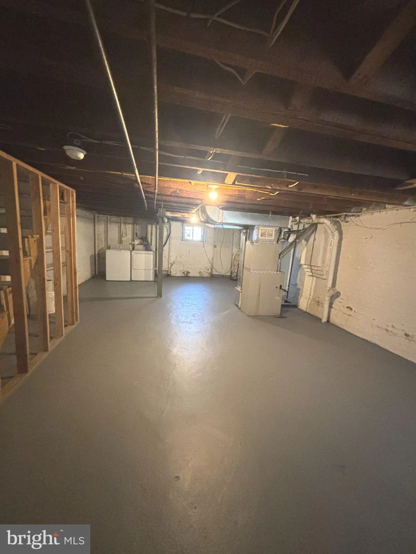
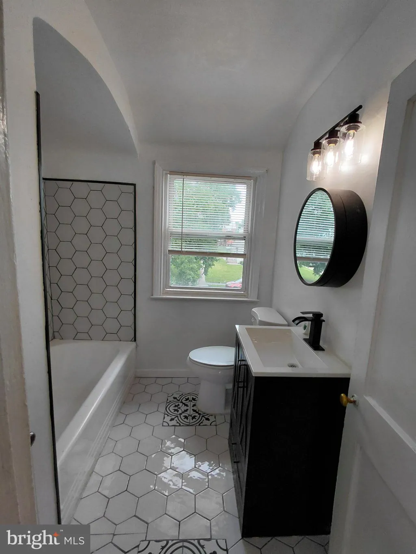
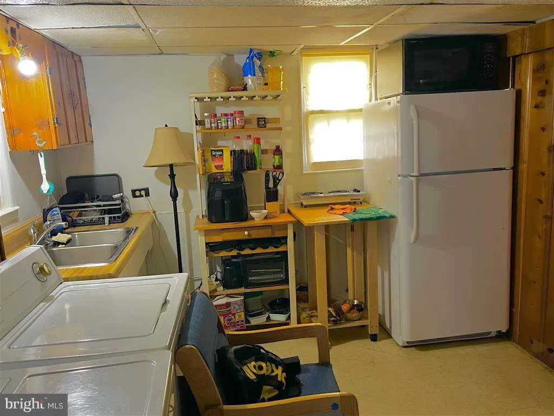
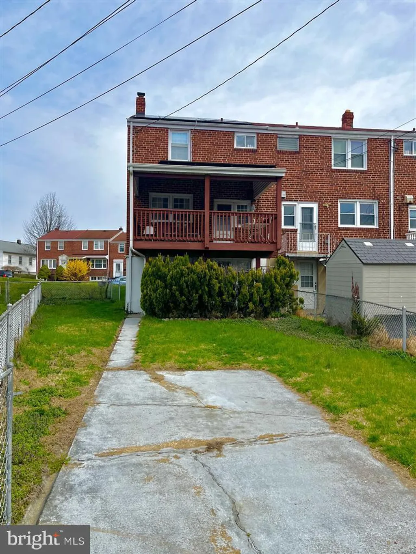
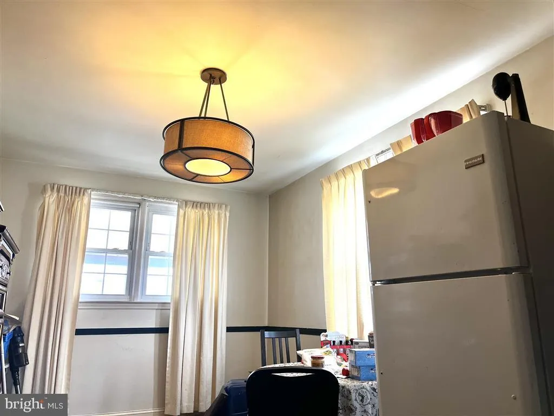
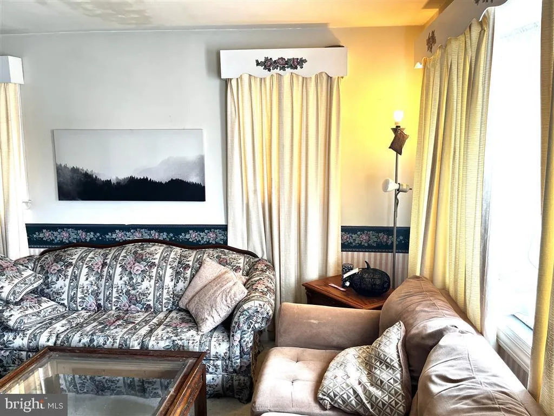
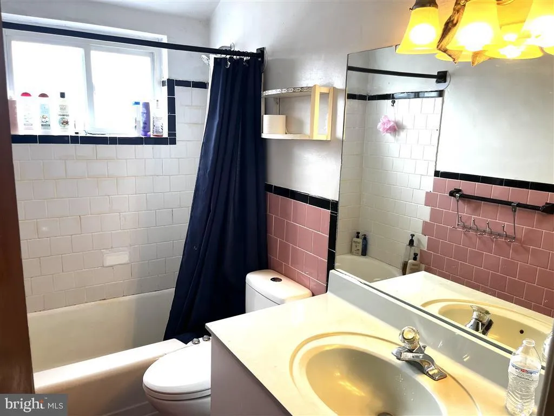
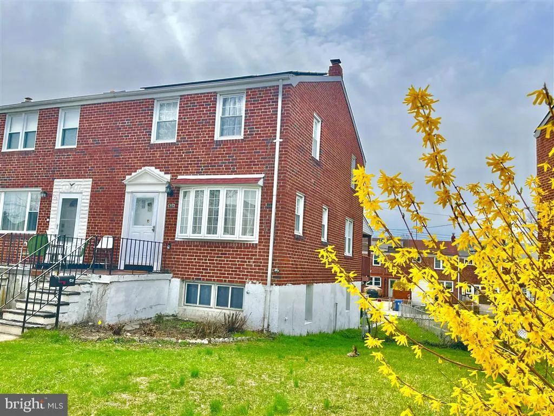
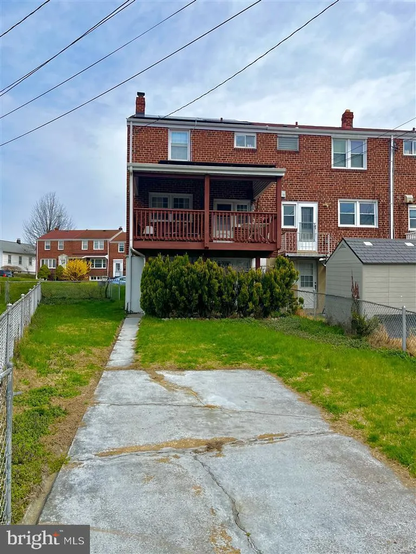
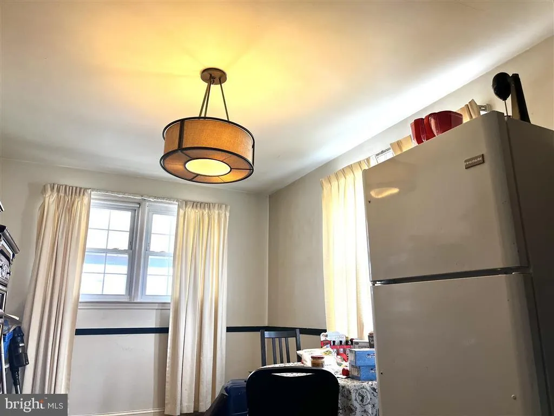
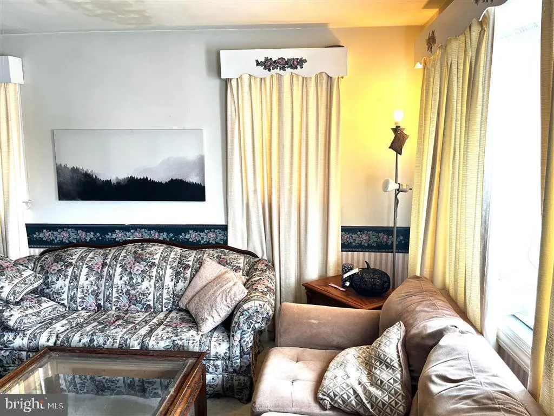
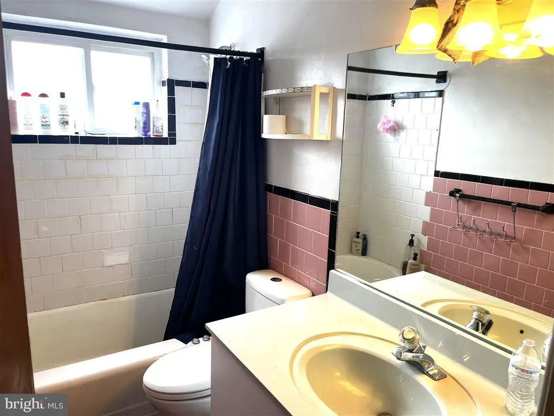
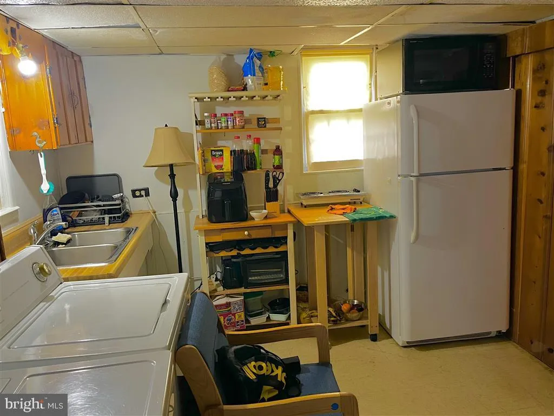
Great investment opportunity in Baltimore County! Tenant-occupied townhouse in the desirable Maiden Choice Village community offering immediate rental income. This 3-bedroom home features a traditional straight-through layout, hardwood floors, and spacious living and dining areas. The property also includes a fully finished basement with a second kitchen and a second full bathroom, offering additional living space and flexible use potential. Recent upgrades include a new roof and solar panels installed on the roof through a lease-to-own program, helping improve long-term energy efficiency. Conveniently located near I-695, I-95, UMBC, shopping centers, and major commuter routes, making it attractive for long-term tenants and commuters. Tenant currently in place with an active lease, providing a turnkey rental opportunity for investors looking to expand their portfolio. Property sold as-is. Ground rent: $96 annually. Tenant occupied.
PROPERTY DETAILS: Square Feet: 1152 | Bathrooms: 2
INTERIOR FEATURES: • Square Footage (approx): 1,152 Sq. Ft. Above Ground, Sq. Ft. Below Ground • Appliances: Cooktop, Washer, Dryer, Exhaust Fan, Microwave, Refrigerator, Water Heater • Flooring: Hardwood, Vinyl, Carpet • Cooling: Central Air, Electric, Gas, Heat Pump, Ceiling Fan(s) • Heating: Gas Heat, Electric Heating, Solar, Heat Pump, Central, Hot Water • Plumbing: Gas Water Heater • Basement: Finished, Exterior Entry, Full, Interior Entry • Additional Interior Features: Ceiling Fan(s)
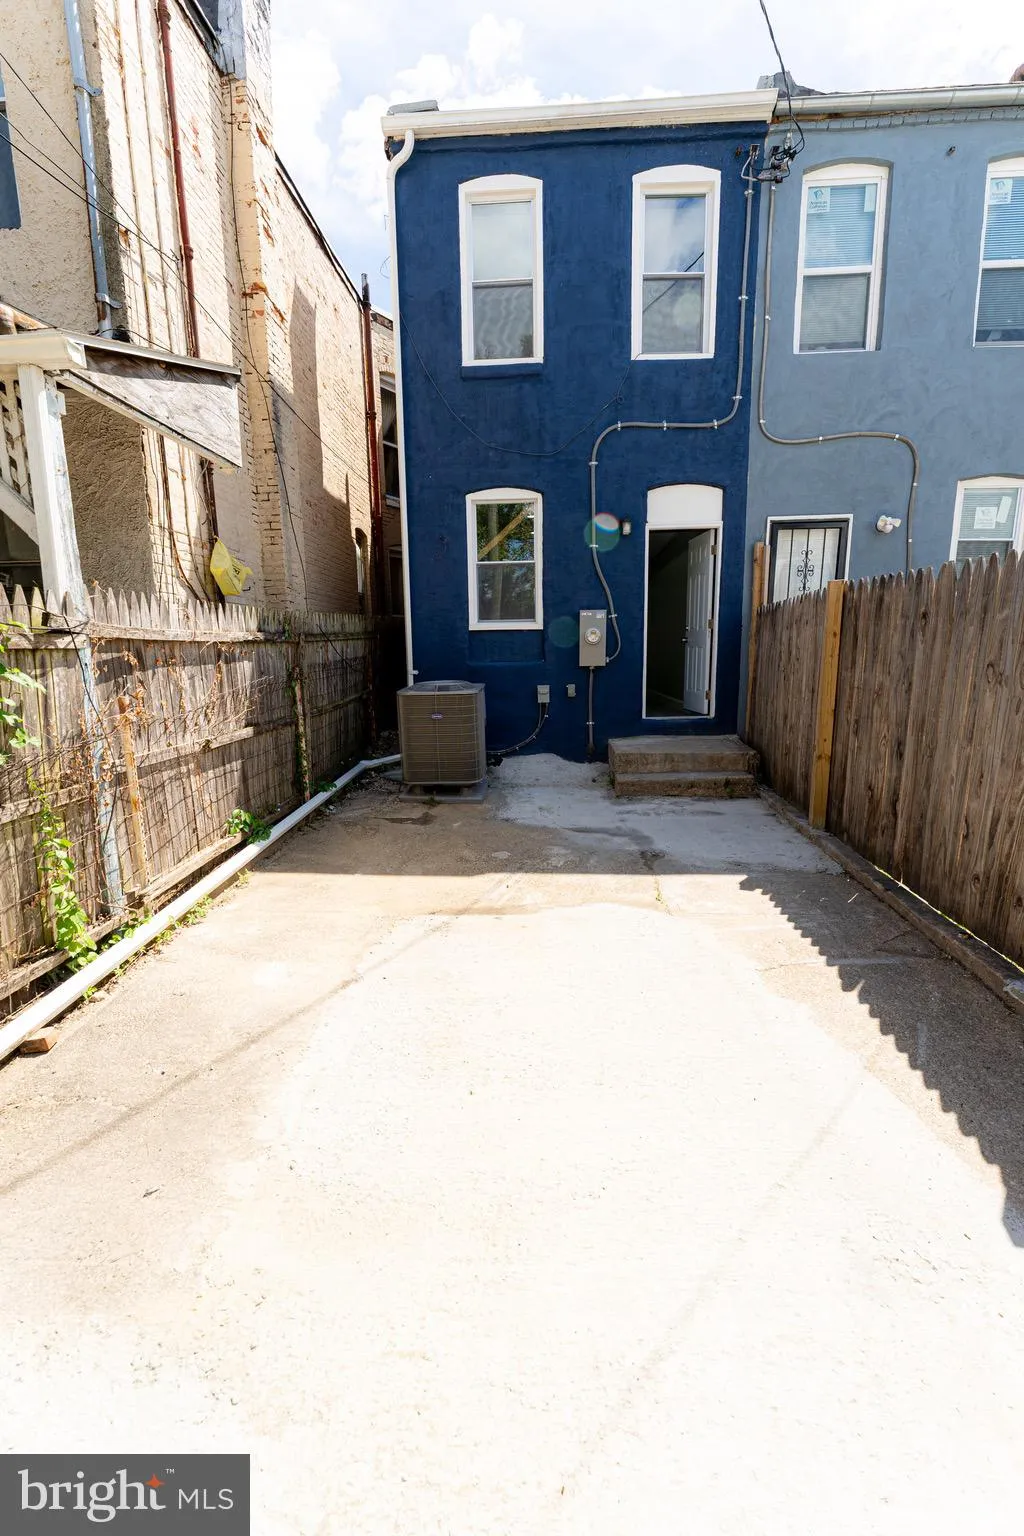
EXTERIOR FEATURES: • Parking: On Street, Private, Parking Lot. • Exterior: Brick • Patio: Patio, Porch • Roof: Asphalt, Shingle • Pool Description: None • Zoning: DR • Fence: Privacy • Additional Exterior/Lot Features: Patio, Porch
LISTING AGENT: Agent: Norman Domingo | Office: XRealty.NET LLC | Phone: 8888389044 | Email: [email protected]
LISTING INFORMATION: MLS#: MDBC2164172 | Status: FOR SALE
Location
Address
924 Palladi Drive
City
Baltimore
Features and Finishes
Interior Features:
• Square Footage
(approx): 1,152 Sq. Ft. Above Ground, Sq. Ft. Below Ground
• Appliances: Cooktop, Washer, Dryer, Exhaust Fan, Microwave, Refrigerator, Water Heater
• Flooring: Hardwood, Vinyl, Carpet
• Cooling: Central Air, Electric, Gas, Heat Pump, Ceiling Fan(s)
• Heating: Gas Heat, Electric Heating, Solar, Heat Pump, Central, Hot Water
• Plumbing: Gas Water Heater
• Basement: Finished, Exterior Entry, Full, Interior Entry
• Additional Interior Features: Ceiling Fan(s)
Exterior Features:
• Parking: On Street, Private, Parking Lot.
• Exterior: Brick
• Patio: Patio, Porch
• Roof: Asphalt, Shingle
• Pool Description: None
• Zoning: DR
• Fence: Privacy
• Additional Exterior/Lot Features: Patio, Porch
Legal Notice
Our comprehensive database is populated by our meticulous research and analysis of public data. MirrorRealEstate strives for accuracy and we make every effort to verify the information. However, MirrorRealEstate is not liable for the use or misuse of the site's information. The information displayed on MirrorRealEstate.com is for reference only.