
100 Harmony Road, Mickleton, NJ 08056
About this home
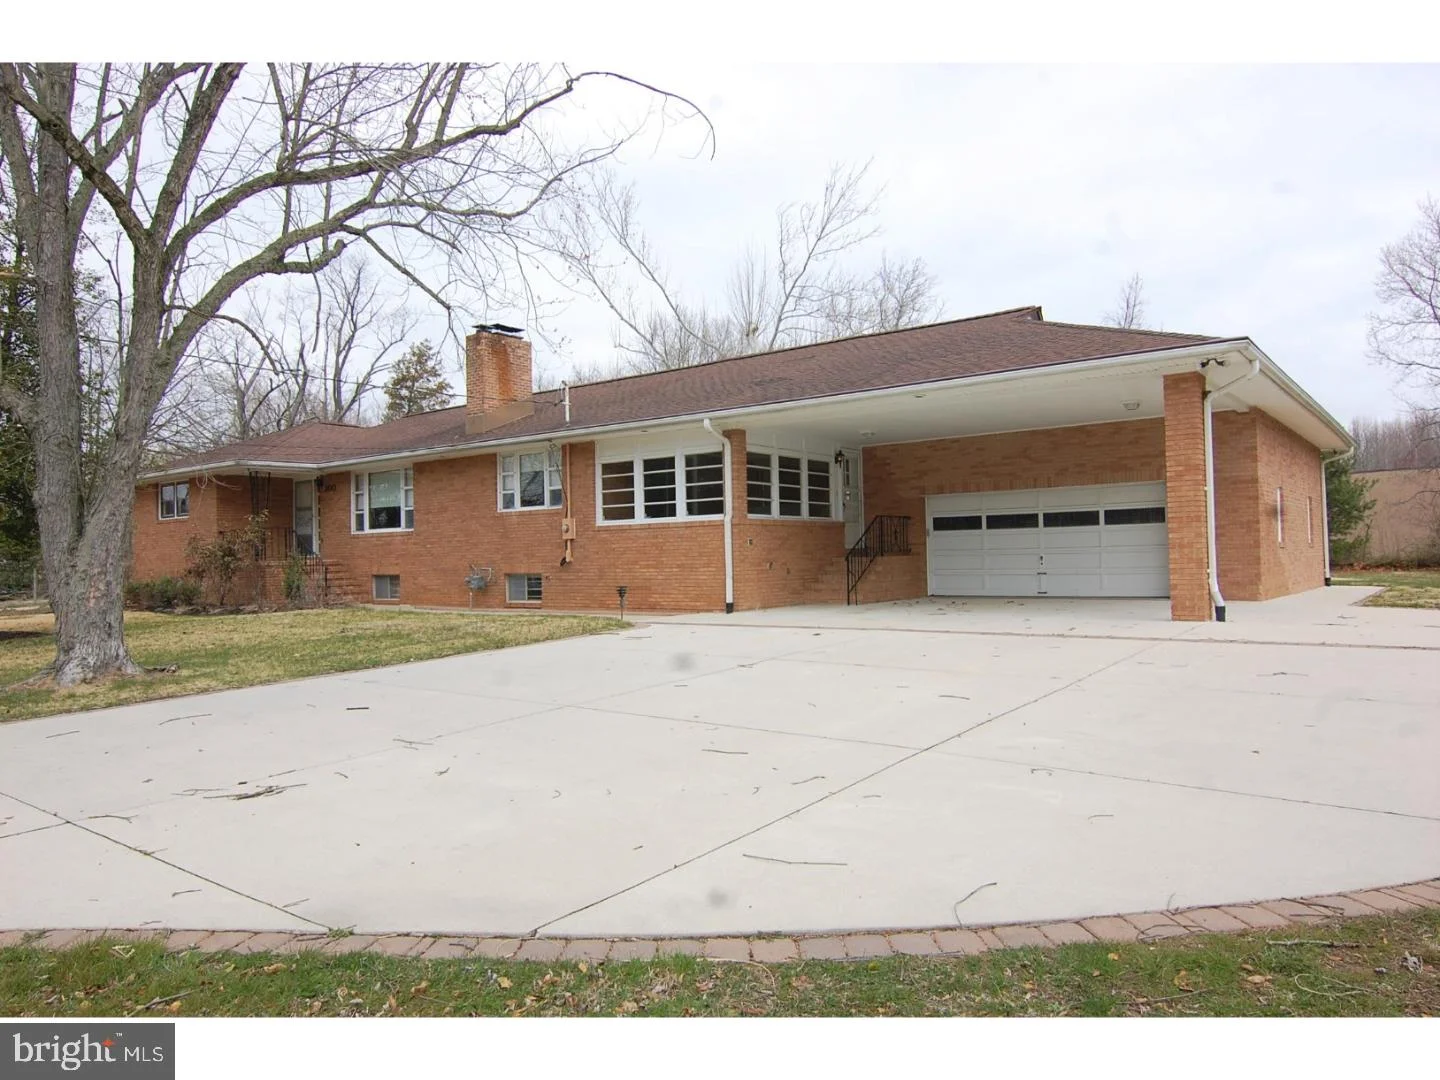
Once you actually See this house, you will want to Buy This House! Sure, looking at the pictures, you may make your initial determination, and many will come for a visit! However, the minute you drive onto the property and see the Brick facade, you will come to understand how well the owner cared for it! This 3 Bedroom, 2 Bath property, (which, arguably could be a 4 Bedroom, 2 bath property) located on a double lot in Mickelton, NJ, will simply impress! This home features many of the amenities we have come to expect in 2018 (upgraded, High efficiency Heating and Central Air), but also offers items we almost have forgotten about( original Hardwood Flooring and Cedar Closet to name a few). There is so many little nuances that make this property unique, but the one common denominator is how well care for it is. Entering the home into the enclosed Breezeway (featuring a 'House Fan')and into the Kitchen, featuring the Original-Upgraded Cabinets and Pantry, to the Dining Room and Living Room area featuring an elegant Wood-Burning fireplace and 'eye-witnessing' the details, you will fall in Love! The downstairs area offers several large rooms and also boasts a Wood-Burning Fireplace (currently set up as a bar/man-cave) & a walk-Out into an enclosed patio! Undoubtedly, you will have interest! There is also MANY other rooms in the basement, four to be exact, that will offer you more opportunity for living, or storage!! Finishing out the excitement is the Two-Car Garage, that has an easily accessible 2nd floor! Are you ready to see for yourself? Call and set up a personal tour, you will be glad you did!
PROPERTY DETAILS: Square Feet: 1898 | Bathrooms: 2
INTERIOR FEATURES: • Square Footage (approx): 1,898 Sq. Ft. Above Ground, Sq. Ft. Below Ground • Cooling: Central Air • Heating: Gas Heat, Steam • Plumbing: Gas Water Heater • Basement: Finished, Exterior Entry, Full • Fireplaces: 2 • Additional Interior Features: Eat-in Kitchen
EXTERIOR FEATURES: • Parking: On Street, Attached. • Exterior: Brick • Lot Dimensions: 232X370 • Zoning: RES
LISTING AGENT: Agent: Paul Franke | Office: Keller Williams Realty - Washington Township | Phone: (856) 418-1324 | Email: [email protected]
LISTING INFORMATION: MLS#: 1000332662