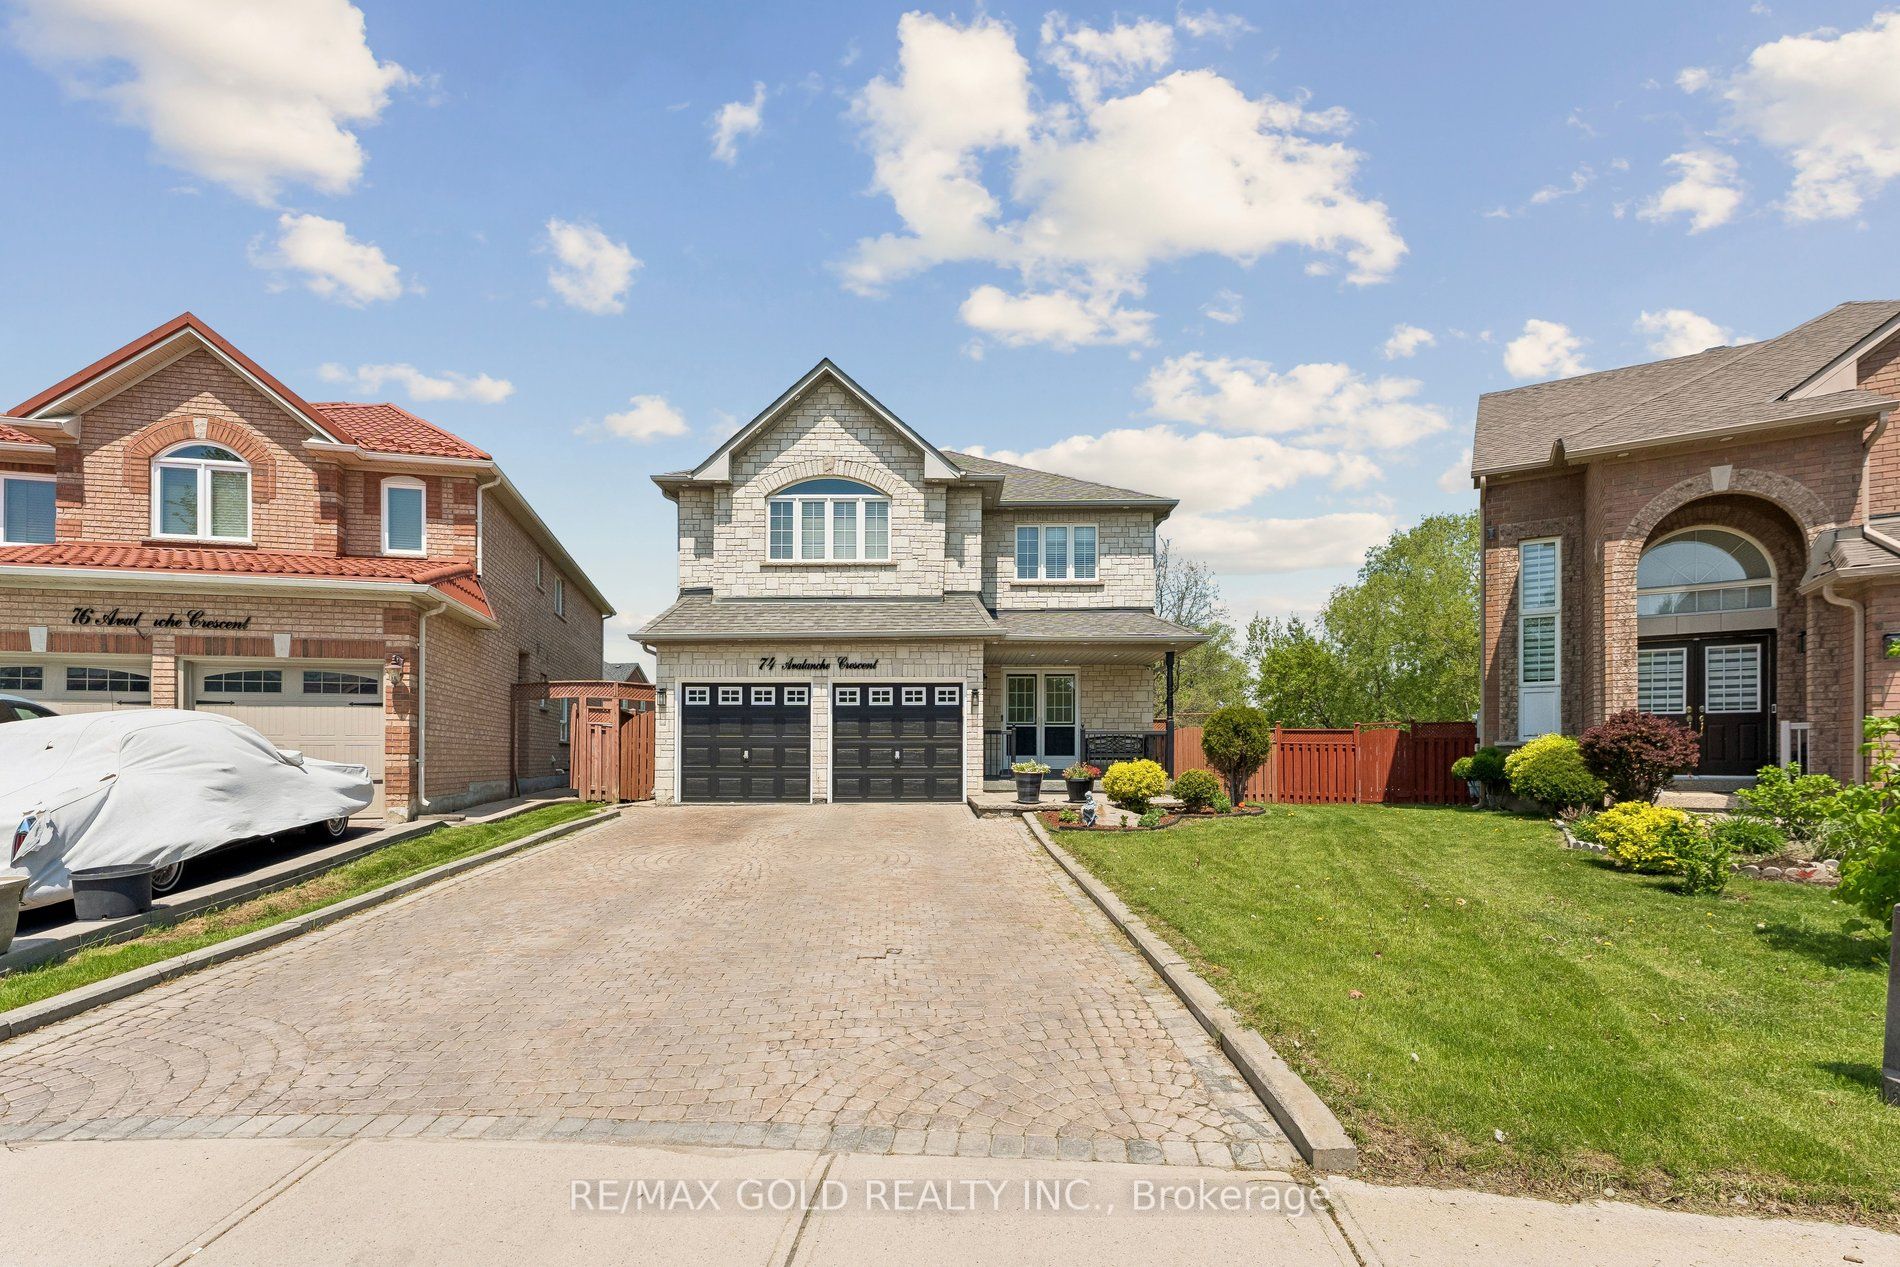
Property Details:
- Type: Detached
- Bedrooms: 4
- Bathrooms: 5
- MLS#: W13154750
Listed By: RE/MAX GOLD REALTY INC.
Welcome To 74 Avalanche Crescent - A Spacious And Beautifully Upgraded Family Home In One Of Brampton's Sought-After Neighbourhoods. Offering Over 3,000 Sq. Ft. Above Grade, This Impressive Residence Features 4+2 Bedrooms, A Large Den On Main Level, 5 Bathrooms Which Includes 3 Full Baths On 2nd Level, Providing Exceptional Space For Large Or Multi-Generational Families. The Thoughtfully Designed Layout Boasts 9-Foot Ceilings, Hardwood Flooring Throughout The Main Floor, And A Modern Kitchen Complete With Granite Countertops. The Finished Basement Offers 2 Additional Bedrooms And A Full Bathroom, Ideal For Extended Family, Guests, Or Added Living Flexibility. Situated On A Premium 134-Foot Deep Ravine Lot, The Backyard Has Been Enhanced With Newly Added Concrete, Creating The Perfect Low-Maintenance Outdoor Space For Entertaining. Additional 2024 Upgrades Include A Renovated Powder Room, Exterior Pot Lights, And A Garden Shed. The Roof Was Replaced In 2018, Adding Further Peace Of Mind. A Fantastic Opportunity To Own A Move-In-Ready Home With Space, Functionality, And Modern Updates Throughout.
This detached home located at 74 Avalanche Crescent, Brampton is currently for sale and has been available on Zolo.ca for 7 days. This property is listed at $1,399,900 with an estimated mortgage of $5,153* per month. It has 4 beds, 5 bathrooms, and is 3000-3500 square feet. The property was built in 16-30. 74 Avalanche Crescent, Brampton is in the Bram East neighborhood Brampton. Brampton East, Vales of Castlemore and Bram West are nearby neighborhoods.