7810 Clark Road Unit D54, Jessup, MD 20794



Property Details
2
Description
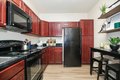
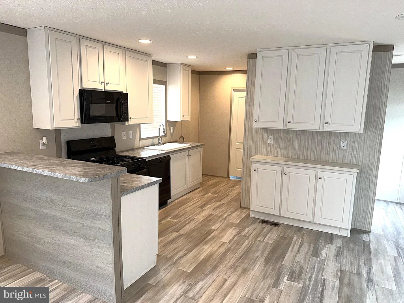
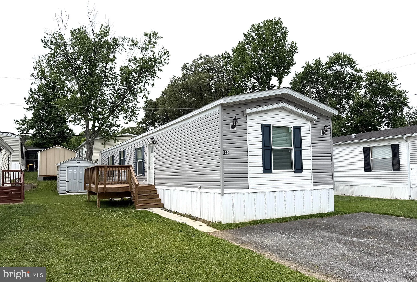
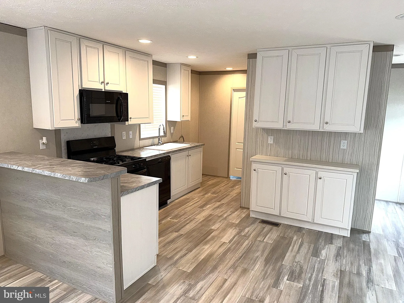
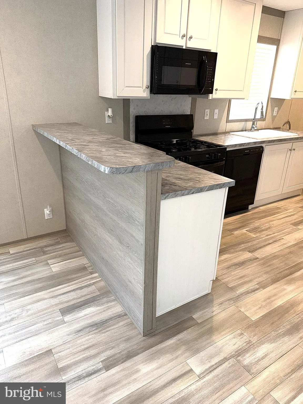
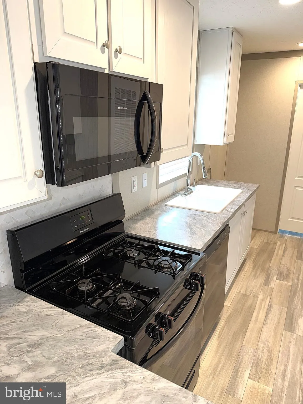
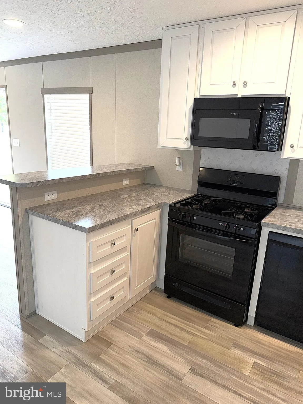
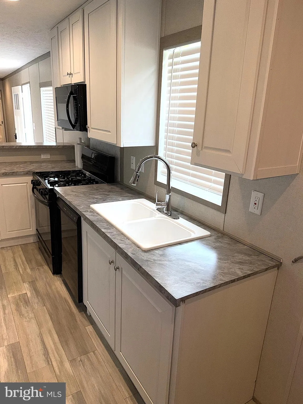
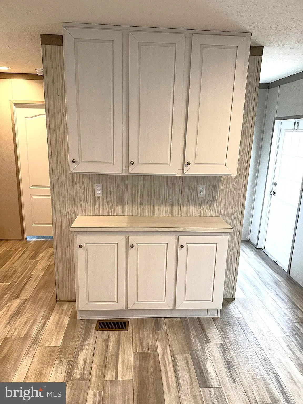
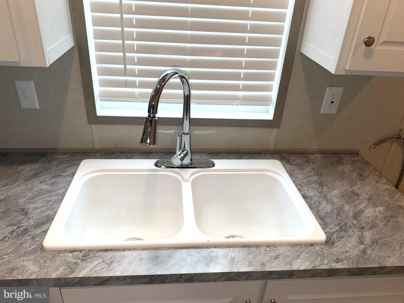
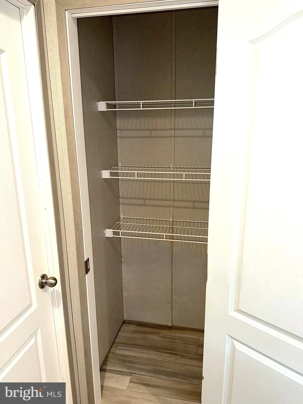
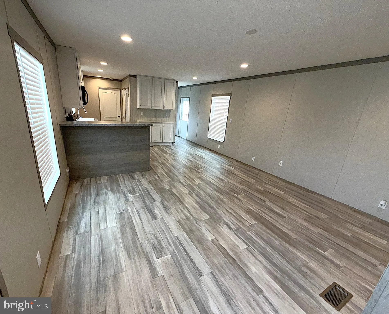
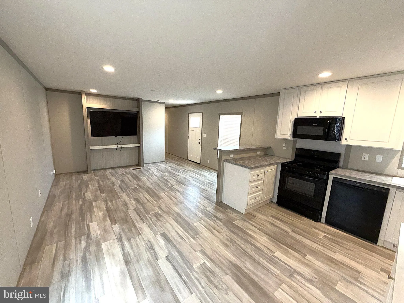
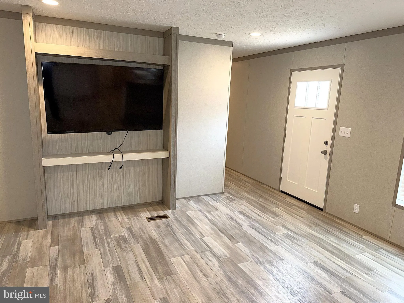
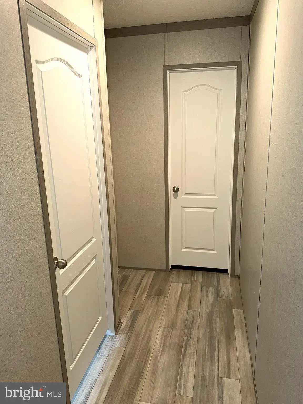
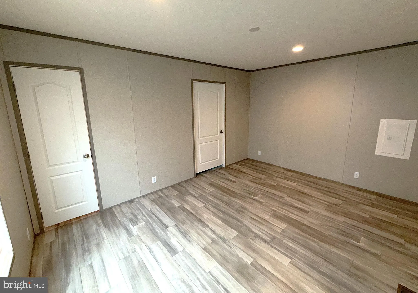
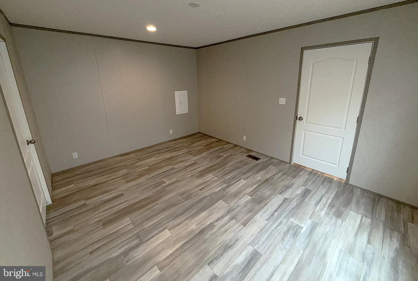
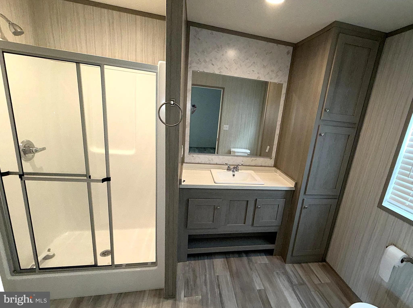
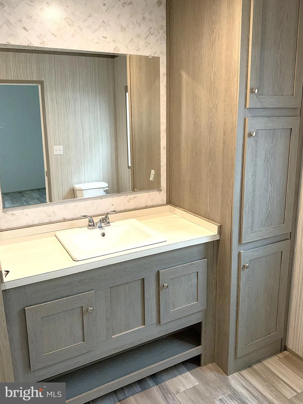
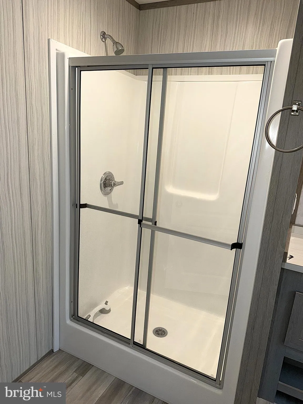
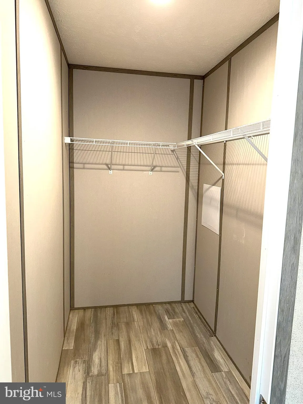
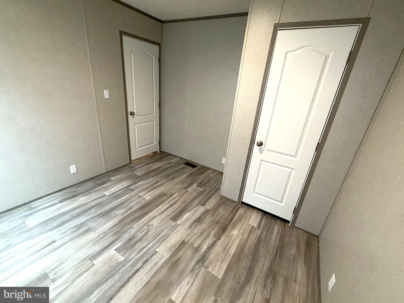
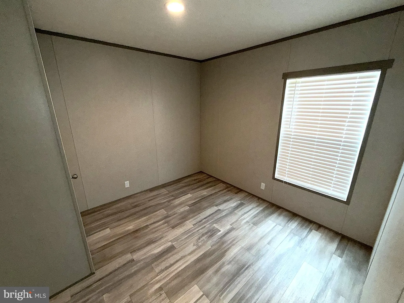
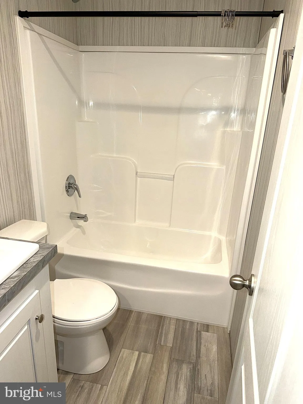
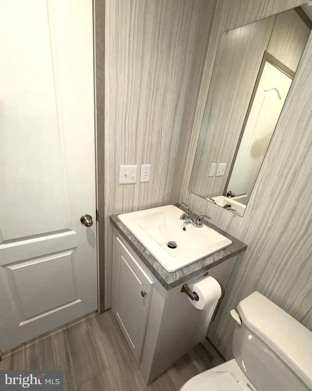
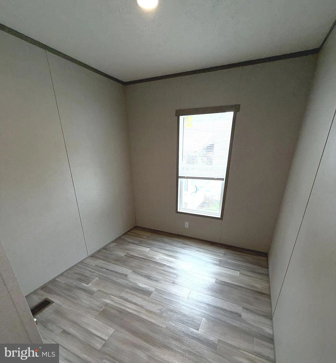
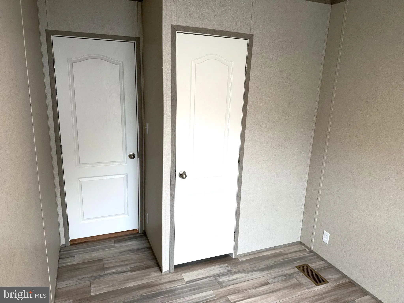
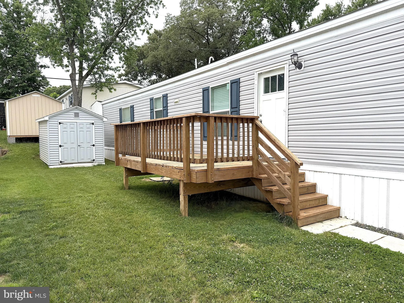
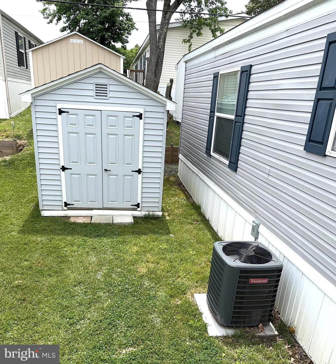
Beautiful and Spacious Single Wide in Sought After Holiday Mobile Estates! Built in 2023 with Over 1000 Square Feet and in Great Condition. Enjoy Preparing Meals in your Big Eatin Kitchen with Plenty of Cabinets, Counter Space, Pantry and Breakfast Bar. Ther are three Bedrooms with a Large Primary Suite Featuring a Private Bath and Walkin Closet. Relax in your Big Living Room with a Builtin for your Big Screen TV. Outside there is a Custom Sundeck and Secure Storage Shed. Close to Schools, Shopping, Restaurants. Just minutes to Fort Meade, Arundel Mills, MD Live and Rt 100. This one is not going to last. Contact me today for a Private Viewing.
PROPERTY DETAILS: Square Feet: 1000 | Bathrooms: 2
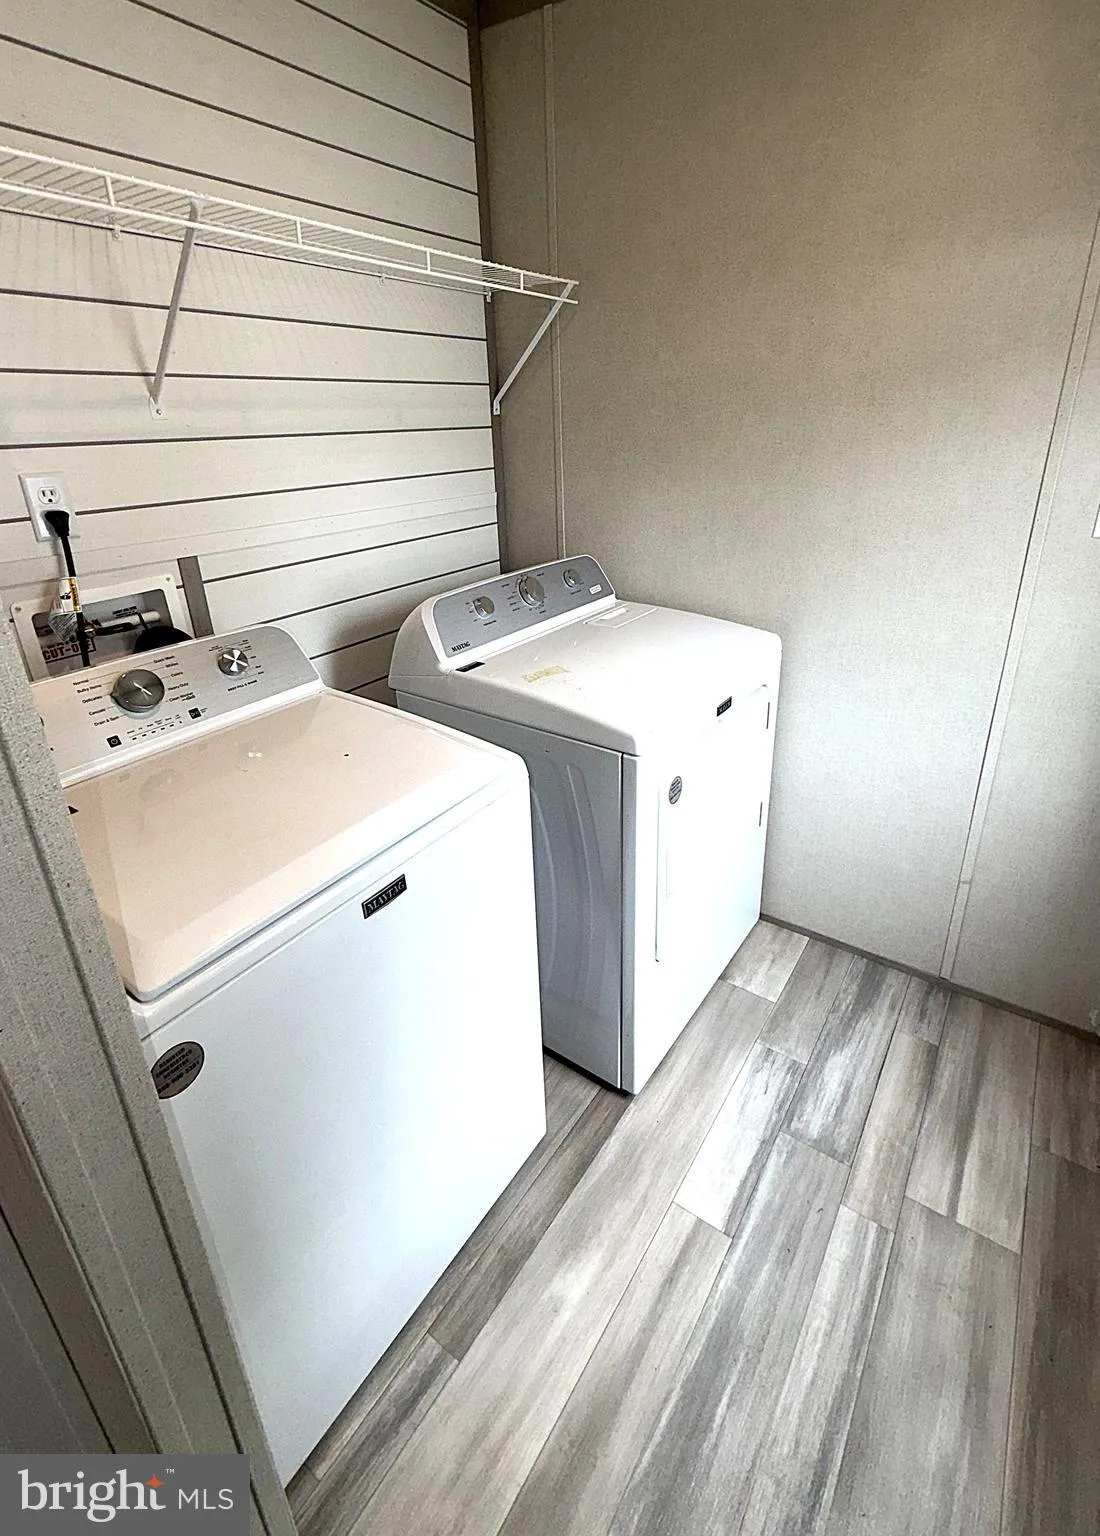
INTERIOR FEATURES: • Square Footage (approx): 1,000 Sq. Ft. Above Ground, Sq. Ft. Below Ground • Appliances: Gas Range, Gas Oven, Refrigerator, Dishwasher, Washer, Dryer, Microwave • Flooring: Vinyl • Cooling: Central Air, Electric • Heating: Propane, Forced Air • Plumbing: Electric Water Heater • Doors/Windows: Double Pane Windows, Screens • Additional Interior Features: Pantry, Recessed Lighting, Walk-In Closet(s), Cathedral Ceiling(s), Crown Molding, Open Floorplan
EXTERIOR FEATURES: • Parking: 2 Parking Spaces, Driveway. • Exterior: Vinyl • Patio: Deck, Porch • Roof: Shingle • Pool Description: None • Zoning: MOBILE HOME COMMUNITY • Additional Exterior/Lot Features: Storage, Porch, Deck
LISTING AGENT: Agent: Jim Rambo | Office: ABR | Phone: 4109879770 | Email: [email protected]
LISTING INFORMATION: MLS#: MDAA2148356 | Status: Contingent
Location
Address
7810 Clark Road Unit D54
City
Jessup
Features and Finishes
Interior Features:
• Square Footage
(approx): 1,000 Sq. Ft. Above Ground, Sq. Ft. Below Ground
• Appliances: Gas Range, Gas Oven, Refrigerator, Dishwasher, Washer, Dryer, Microwave
• Flooring: Vinyl
• Cooling: Central Air, Electric
• Heating: Propane, Forced Air
• Plumbing: Electric Water Heater
• Doors/Windows: Double Pane Windows, Screens
• Additional Interior Features: Pantry, Recessed Lighting, Walk-In Closet(s), Cathedral Ceiling(s), Crown Molding, Open Floorplan
Exterior Features:
• Parking: 2 Parking Spaces, Driveway.
• Exterior: Vinyl
• Patio: Deck, Porch
• Roof: Shingle
• Pool Description: None
• Zoning: MOBILE HOME COMMUNITY
• Additional Exterior/Lot Features: Storage, Porch, Deck
Legal Notice
Our comprehensive database is populated by our meticulous research and analysis of public data. MirrorRealEstate strives for accuracy and we make every effort to verify the information. However, MirrorRealEstate is not liable for the use or misuse of the site's information. The information displayed on MirrorRealEstate.com is for reference only.