1251 W Marigold Avenue, La Habra, CA 90631


































Property Details
4
Description
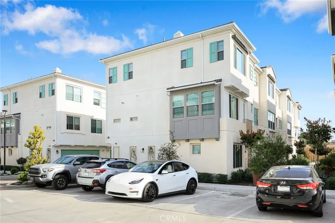
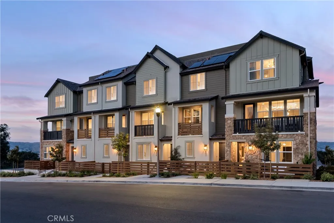
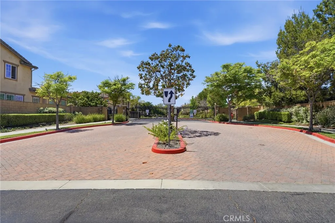
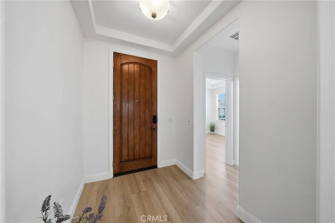
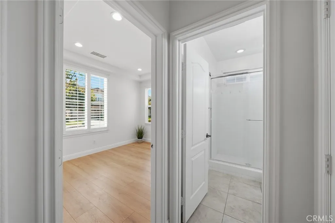
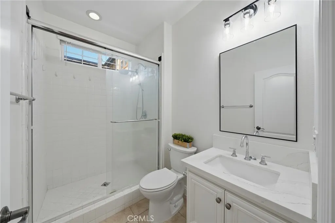
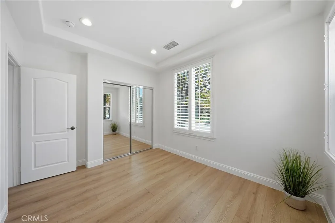
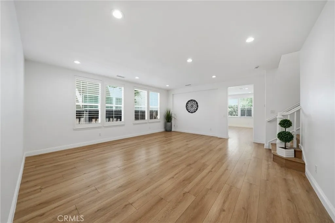
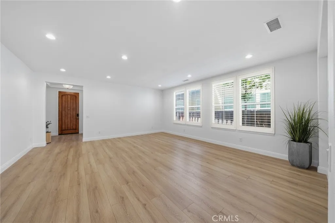
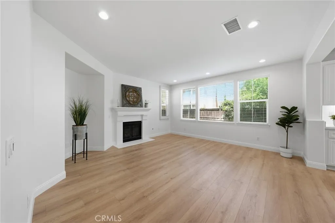
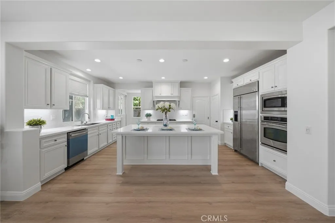
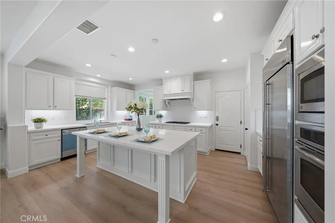
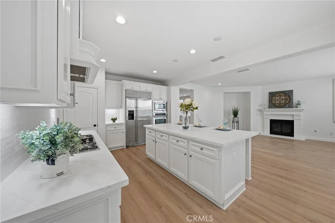
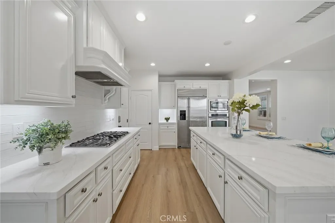
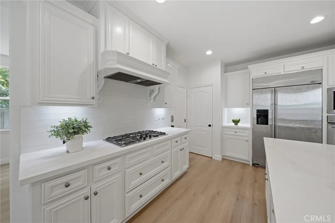
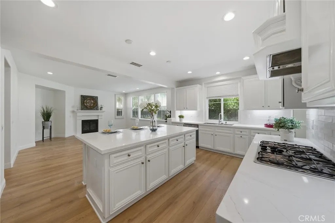
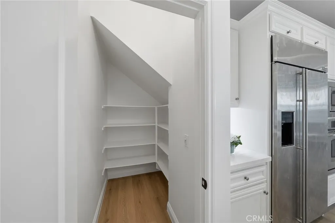
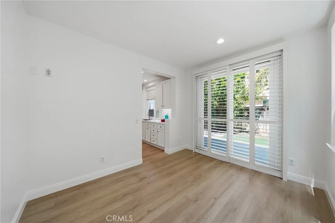
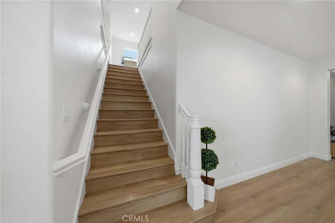
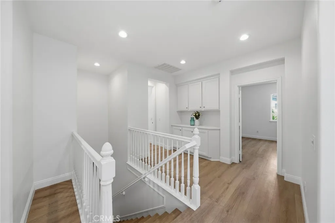
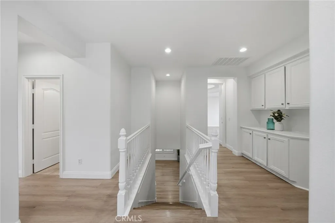
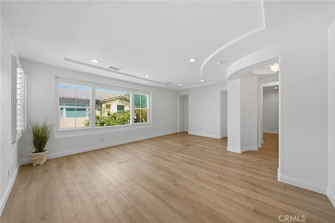
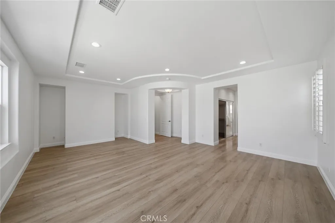
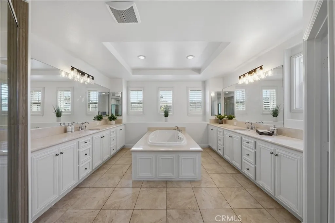
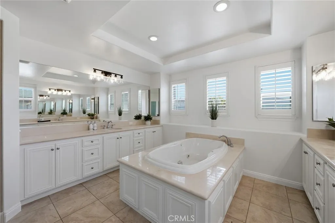
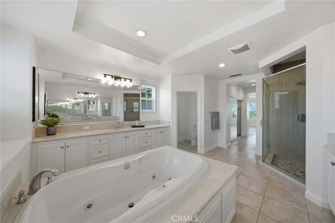
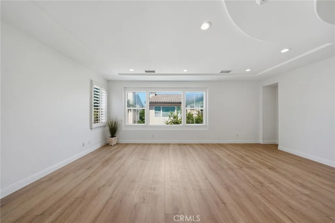
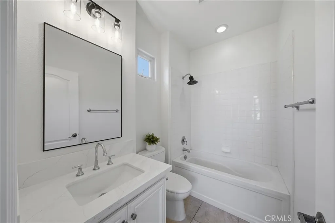
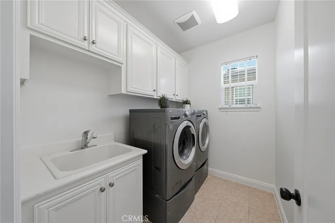
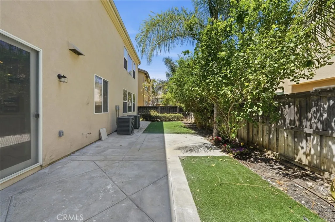
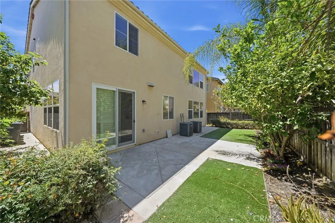
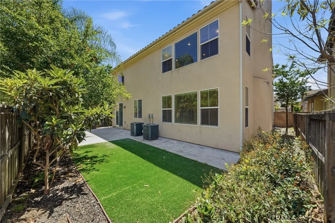
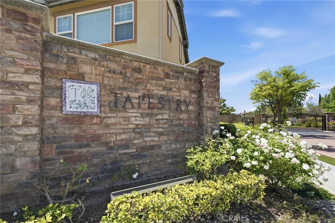
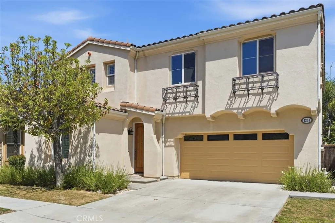
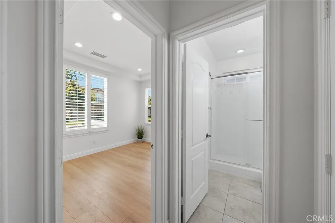
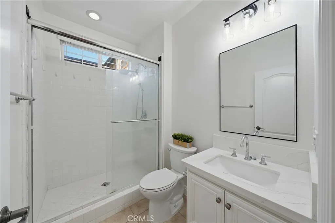
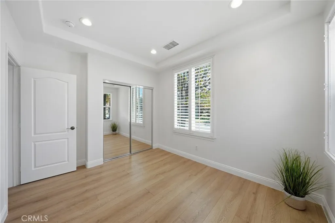
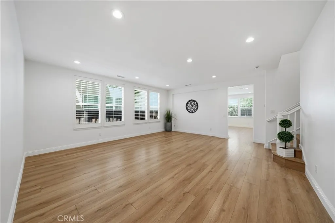
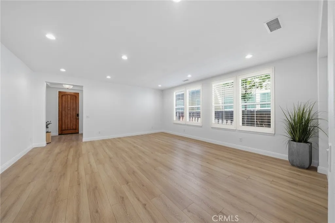
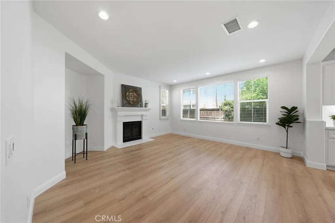
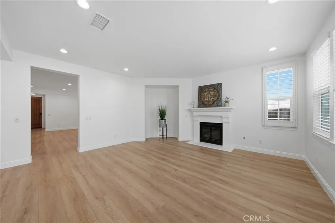
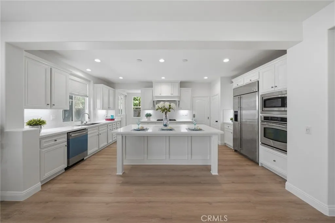
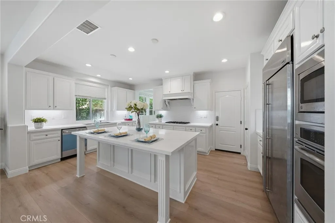
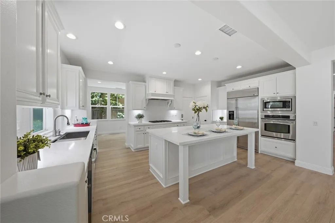
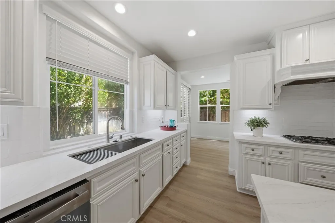
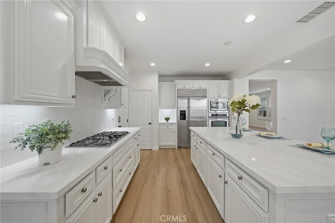
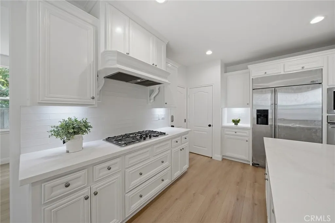
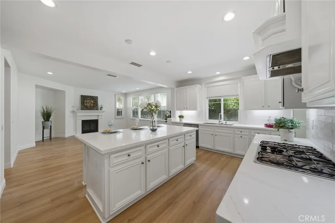
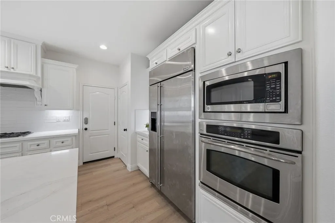
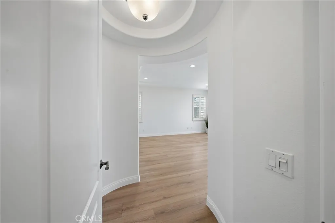
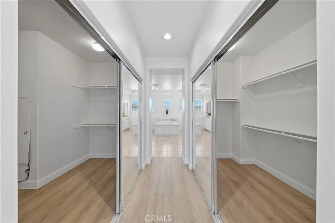
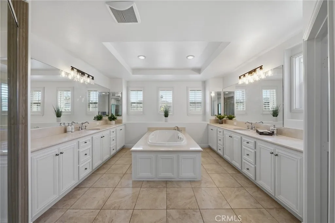
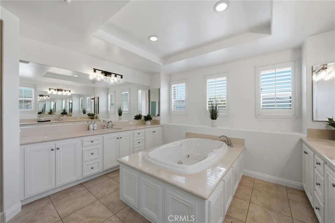
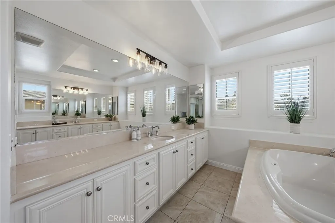
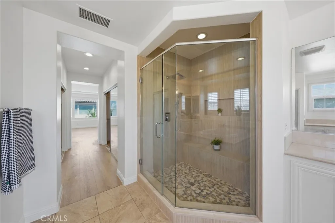
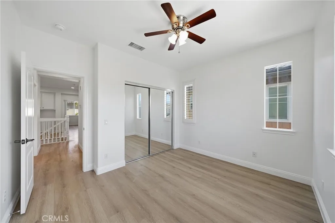
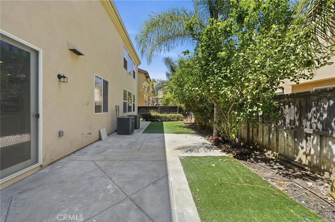
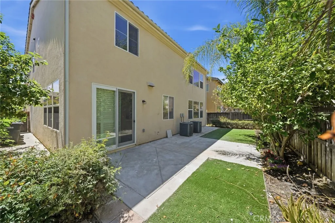
Nestled in a desirable neighborhood of La Habra within the Tapestry community, 1251 W Marigold Ave presents a beautifully renovated residence that blends modern comfort with refined design. Thoughtfully upgraded throughout, this home offers a sense of warmth, style, and everyday livability in a peaceful residential setting while remaining conveniently close to everything you need. This spacious home features 5 bedrooms, 4 bathrooms, and approximately 3,308 square feet of well-designed living space. From the moment you enter, you're welcomed by an open and inviting layout that creates a bright and airy ambiance. The home features waterproof laminate flooring throughout, fresh interior paint, and carefully selected finishes that elevate the overall aesthetic. Additionally, there is a bedroom and a bathroom with a shower conveniently located on the first floor. The upgraded kitchen serves as the heart of the home, featuring sleek new countertops, backsplash, and beautifully refinished cabinetry - perfect for both daily living and entertaining. The adjoining living and dining areas flow effortlessly, offering a comfortable yet sophisticated environment for gatherings of any size. The cozy family room is highlighted by a warm fireplace and recessed lighting. Just off the kitchen and before stepping out to the patio, there is a versatile room that can be used as a den or home office, offering exceptional flexibility for a variety of needs. Upstairs, the primary suite provides a relaxing retreat, highlighted by a master bathroom with a newly upgraded separate walk-in shower, delivering a spa-like experience at home. It also features both his and hers closets, offering ample and well-organized storage space. Additional bedrooms are generously sized, and a separate laundry room is conveniently located on the second floor. Situated on a well-positioned lot, the property also offers a private outdoor space ideal for enjoying Southern California living. Located near popular shopping and dining destinations such as Trader Joe's, Costco Wholesale, and Sam's Club, and with convenient access to major freeways, this home combines comfort, style, and accessibility. 1251 W Marigold Ave is more than just a home - it's a move-in-ready opportunity offering modern upgrades, spacious living, and a lifestyle of ease in one of La Habra's most convenient locations.
PROPERTY DETAILS: Square Feet: 3308 | Bathrooms: 4
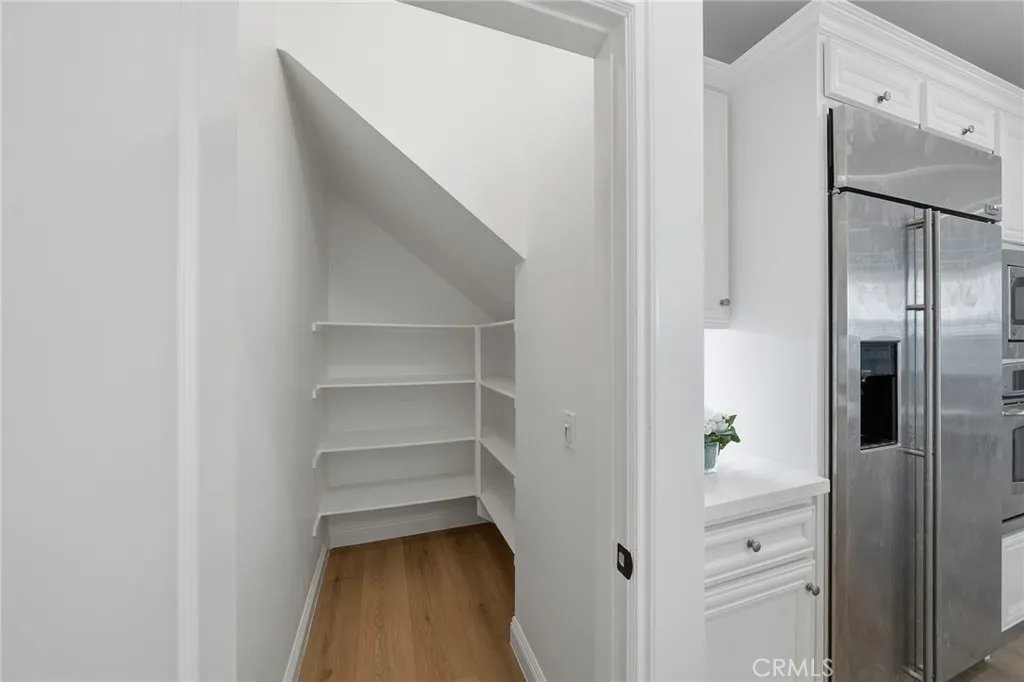
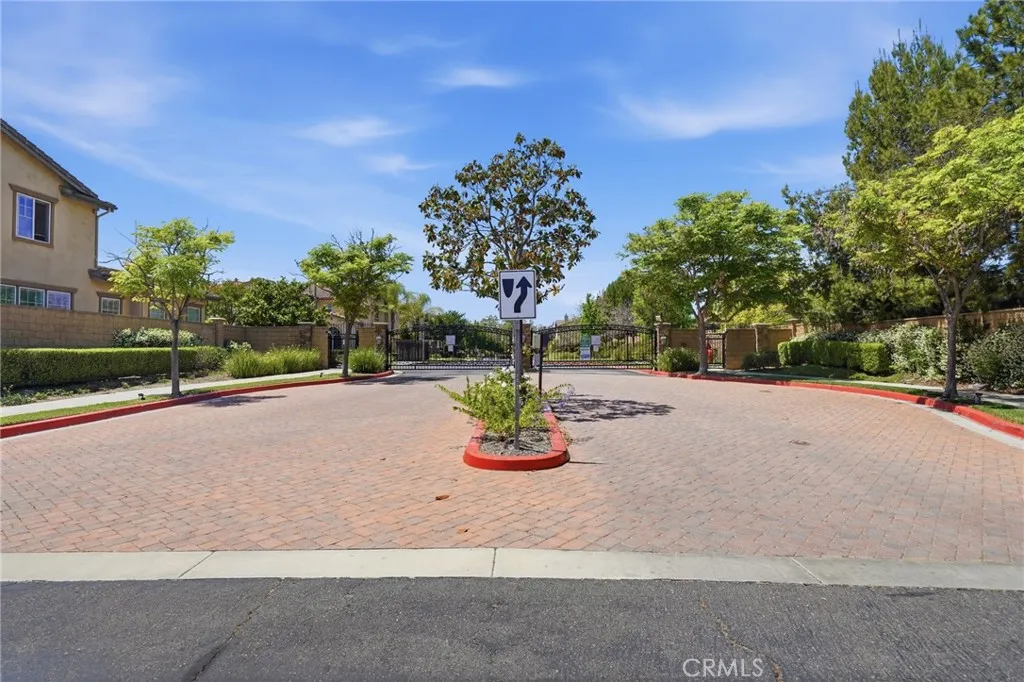
INTERIOR FEATURES: • Appliances: Gas Cooktop, Disposal, Microwave, Refrigerator, Range Hood, Gas Oven, Dishwasher • Cooling: Central Air, Ceiling Fan(s) • Heating: Central • Plumbing: Gas Water Heater • Common Walls: No Common Walls • Doors/Windows: Shutters, Double Pane Windows, Screens • Fireplaces: Family Room • Security: Carbon Monoxide Detector(s), Smoke Detector(s), Gated Community • Additional Interior Features: Kitchen Island, Pantry, Walk-In Closet(s), High Ceilings, Ceiling Fan(s), Recessed Lighting, Open Floorplan
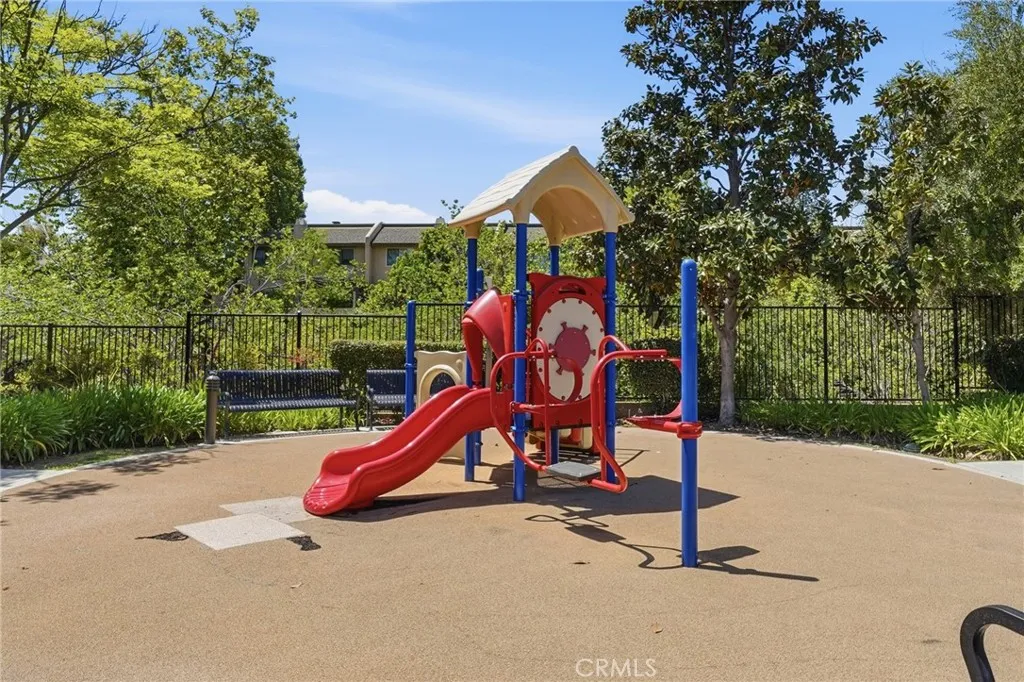
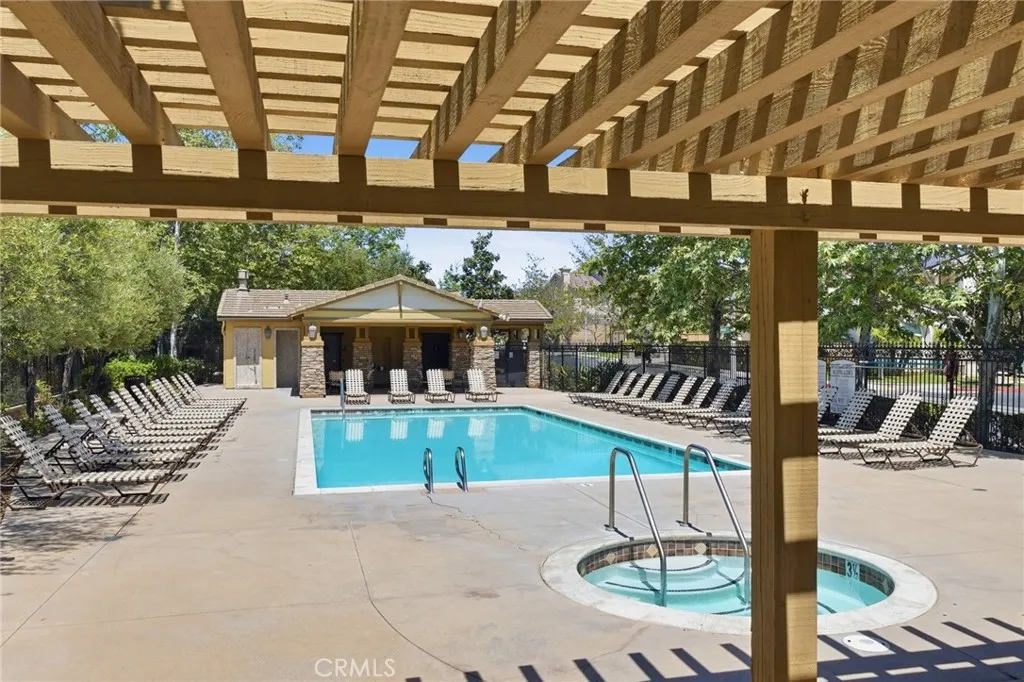
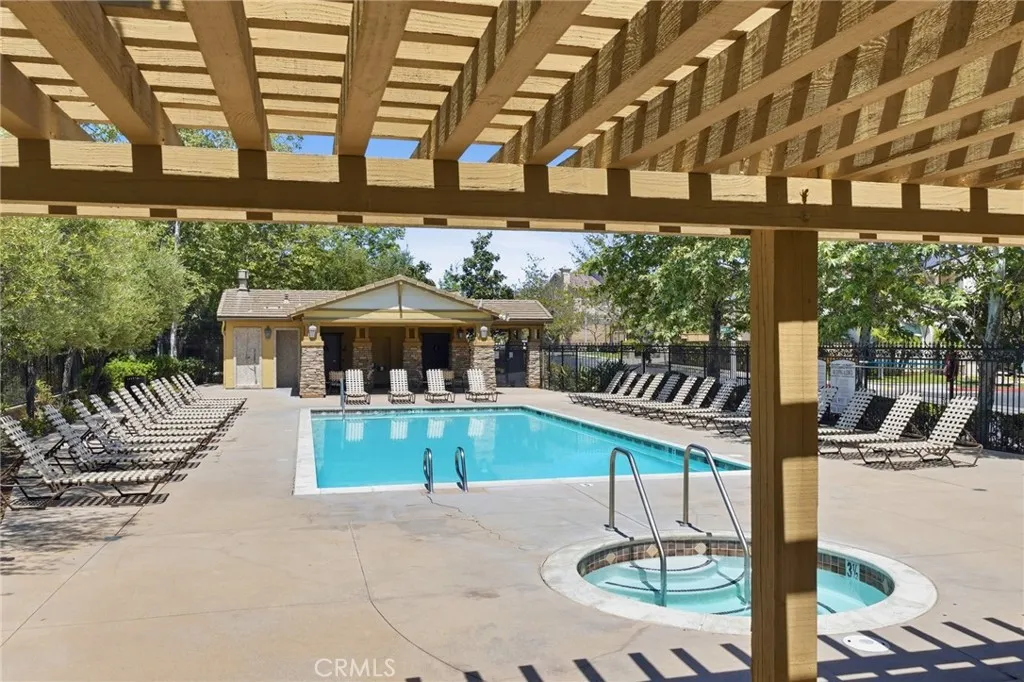
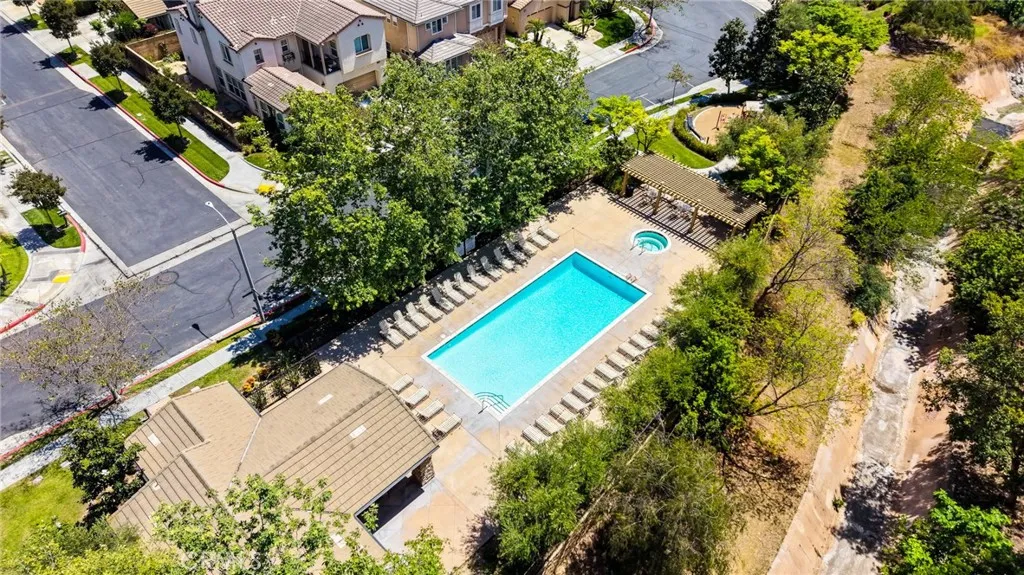
EXTERIOR FEATURES: • Parking: 2 Garage Spaces, 2 Parking Spaces, Garage, Garage Faces Front, Driveway, Attached Garage. • Pool Description: Association, Community • Additional Exterior/Lot Features: Back Yard
LISTING AGENT: Agent: Kimberly Lee | Office: Paradise Realty | Phone: 5627144989 | Email: [email protected]
LISTING INFORMATION: MLS#: RS26079552 | Status: FOR SALE
Location
Address
1251 W Marigold Avenue
City
La Habra
Features and Finishes
Interior Features:
• Appliances: Gas Cooktop, Disposal, Microwave, Refrigerator, Range Hood, Gas Oven, Dishwasher
• Cooling: Central Air, Ceiling Fan(s)
• Heating: Central
• Plumbing: Gas Water Heater
• Common Walls: No Common Walls
• Doors/Windows: Shutters, Double Pane Windows, Screens
• Fireplaces: Family Room
• Security: Carbon Monoxide Detector(s), Smoke Detector(s), Gated Community
• Additional Interior Features: Kitchen Island, Pantry, Walk-In Closet(s), High Ceilings, Ceiling Fan(s), Recessed Lighting, Open Floorplan
Exterior Features:
• Parking: 2 Garage Spaces, 2 Parking Spaces, Garage, Garage Faces Front, Driveway, Attached Garage.
• Pool Description: Association, Community
• Additional Exterior/Lot Features: Back Yard
Legal Notice
Our comprehensive database is populated by our meticulous research and analysis of public data. MirrorRealEstate strives for accuracy and we make every effort to verify the information. However, MirrorRealEstate is not liable for the use or misuse of the site's information. The information displayed on MirrorRealEstate.com is for reference only.