74139 Kingston Ct E, Palm Desert, CA, 92211

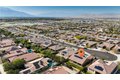
Property Details
3
2.5
single family
Description
Single Family in Palm Desert, CA - Bedrooms: 3 - Bathrooms: 2.5 - Area: 1991 sqft - Year Built: 2013 - Lot: 8712 sqft
Listing Agent: Kevin Daily Brokerage: Real Brokerage Technologies, I
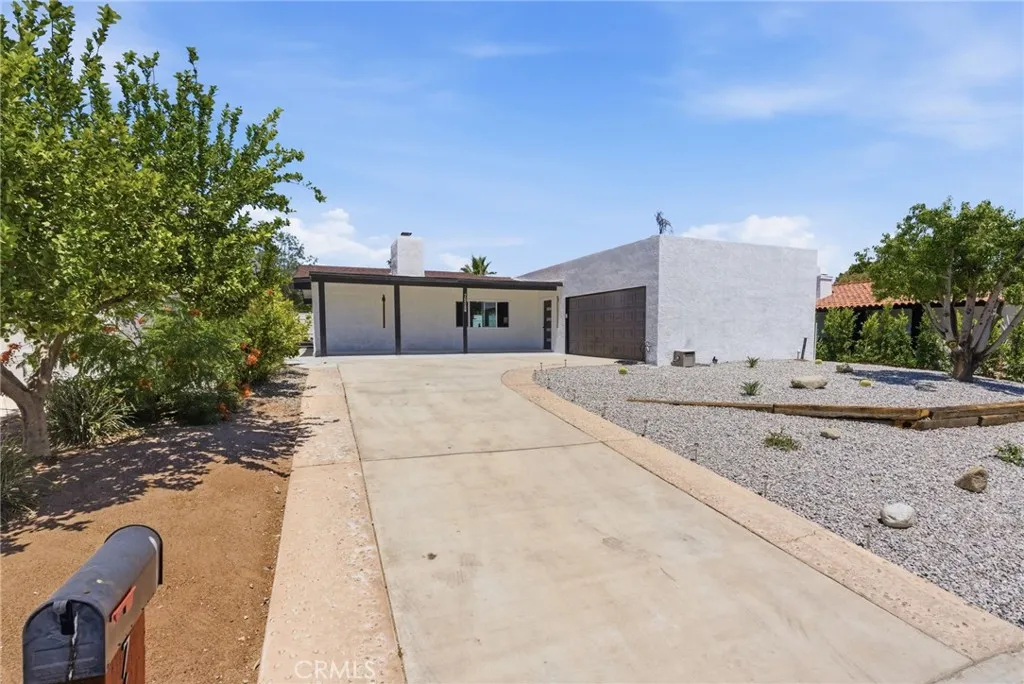
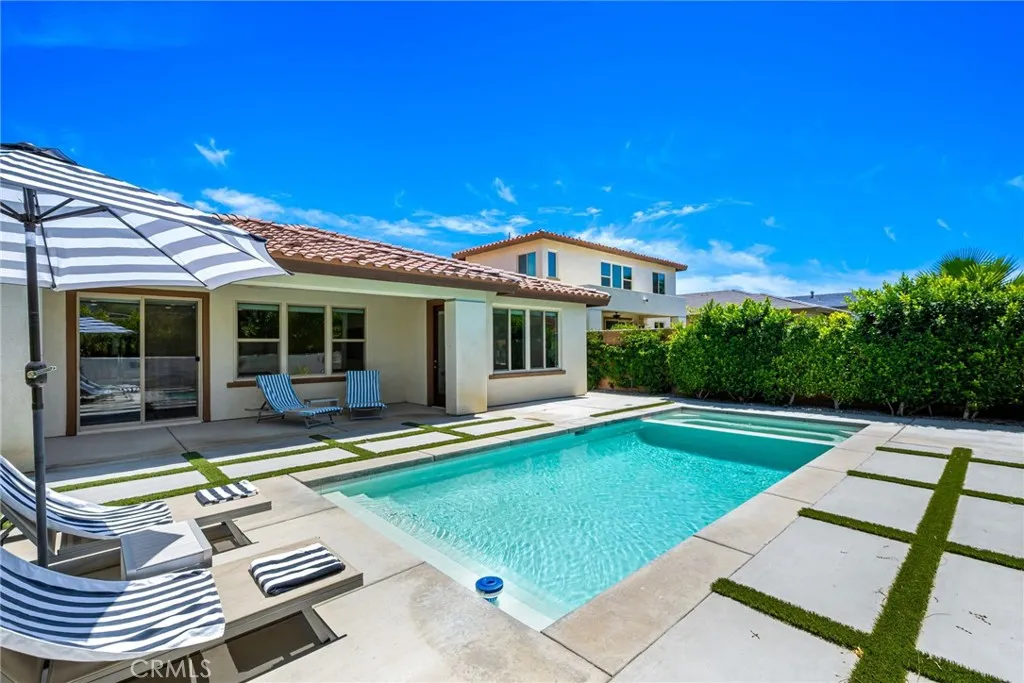
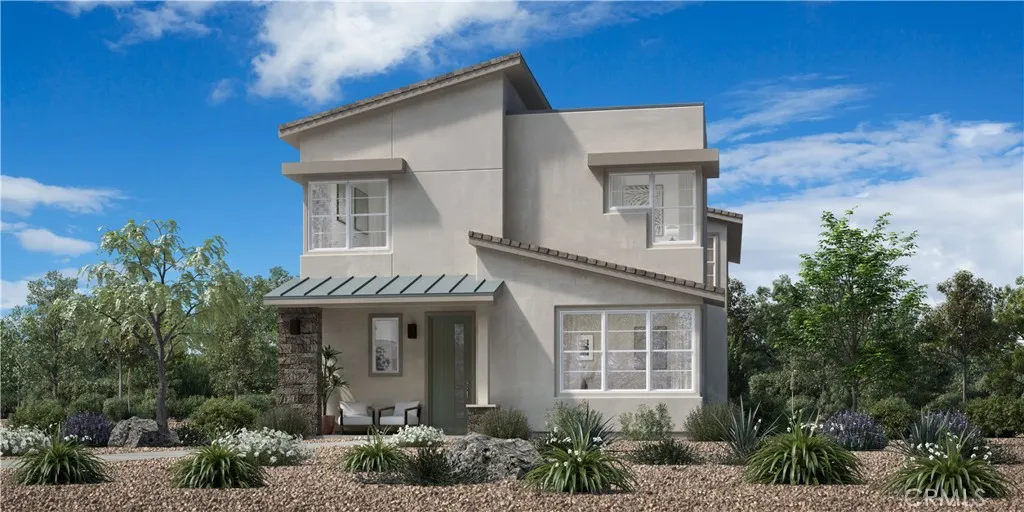
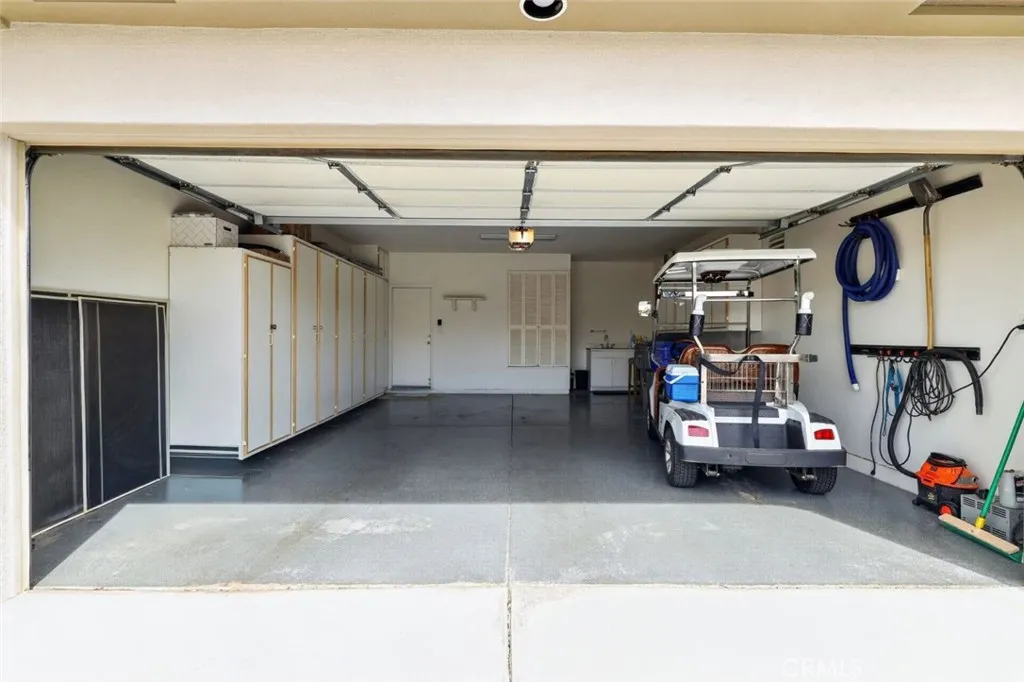
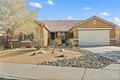
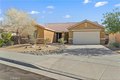
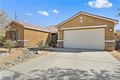
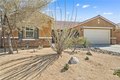
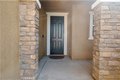
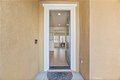
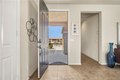
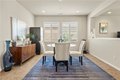
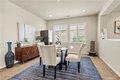
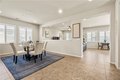
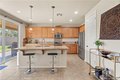
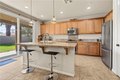
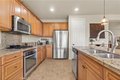
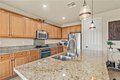
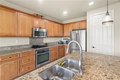
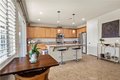
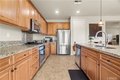
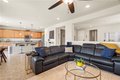
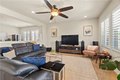
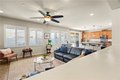
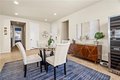
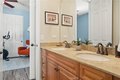
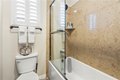
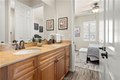
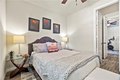
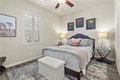
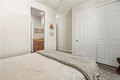
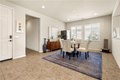
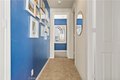
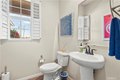
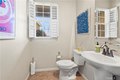
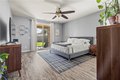
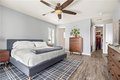
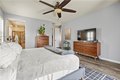
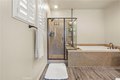
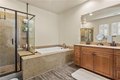
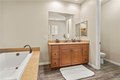
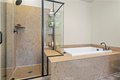
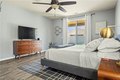
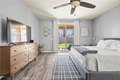
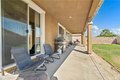
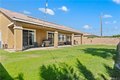
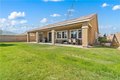
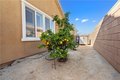
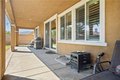
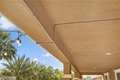
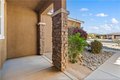
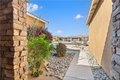
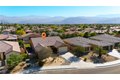
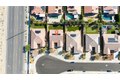
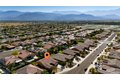
Welcome to this beautifully maintained single-story home located in a quiet cul-de-sac in the heart of Palm Desert. Offering 3 bedrooms, 3 bathrooms, and 1,991 square feet of living space, this home combines comfort, efficiency, and ideal desert living. As you enter, you're greeted by a spacious and flexible living area currently set up as a dining space-perfect for entertaining or adapting to your needs. Just beyond, the main living room sits open to the kitchen, creating a seamless flow for everyday living. The kitchen features granite countertops and stainless steel appliances. The home offers a combination of tile and wood flooring throughout, adding both style and functionality. The primary suite is thoughtfully positioned on its own side of the home, separate from the other bedrooms, offering added privacy. The spa-inspired ensuite bath features a soaking tub and a walk-in shower, creating a relaxing retreat. Additional upgrades include fully owned solar panels, a tankless water heater, dual-pane windows, and an electric vehicle charging setup in the garage. The garage also features durable epoxy flooring for a clean, finished look. Step outside to enjoy a full-length covered patio complete with a commercial-grade misting system-ideal for staying cool during warm desert days. The front yard features low-maintenance desert landscaping.
Location
Address
74139 Kingston Ct E, Palm Desert, CA, 92211
City
Palm Desert
Features and Finishes
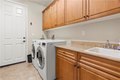
Bedrooms: 3, Bedrooms On Main Level: 3, Total Bathrooms: 3, Full Bathrooms: 2, 1/2 Bathrooms: 1, Bathrooms On Main Level: 3, Bathroom 1 Features: Upgraded,Soaking Tub,Shower in Tub,Walk-in shower,Double sinks in bath(s),Bathtub,Double Sinks in Primary Bath,Shower,Granite Counters, High Ceilings, Ceiling Fan(s), Pantry, Recessed Lighting, Granite Counters, Flooring: Vinyl, Window Features: Shutters, Double Pane Windows, Microwave, Tankless Water Heater, Gas Range, Gas Oven, Dishwasher, Laundry Features: Inside, Individual Room, Gas & Electric Dryer Hookup, Washer Hookup, Washer Included, Dryer Included, Jack & Jill, Entry, Laundry, Living Room, Primary Suite, Cooling Features: Central Air, Heating Features: Central, Heating: Yes, Breakfast Room Description: Dining Room,Separated, Kitchen Features: Kitchen Island,Granite Counters, Additional Parcels: No, Land Lease: No, Lot Description: Sprinklers In Front, Cul-De-Sac, Misting System, Lawn, Sprinklers In Rear, Lot Size Acres: 0.2, Lot Si
Legal Notice
Our comprehensive database is populated by our meticulous research and analysis of public data. MirrorRealEstate strives for accuracy and we make every effort to verify the information. However, MirrorRealEstate is not liable for the use or misuse of the site's information. The information displayed on MirrorRealEstate.com is for reference only.