31715 Shoal Creek Lane, Harbeson, DE 19951
Property Details
5
Description
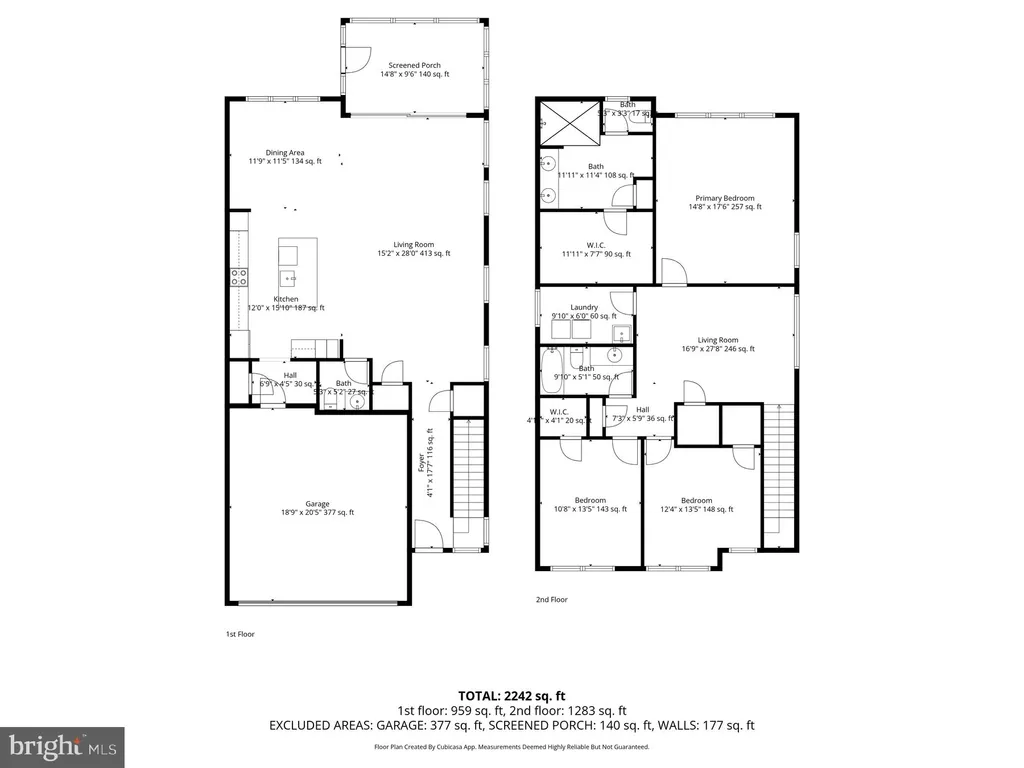
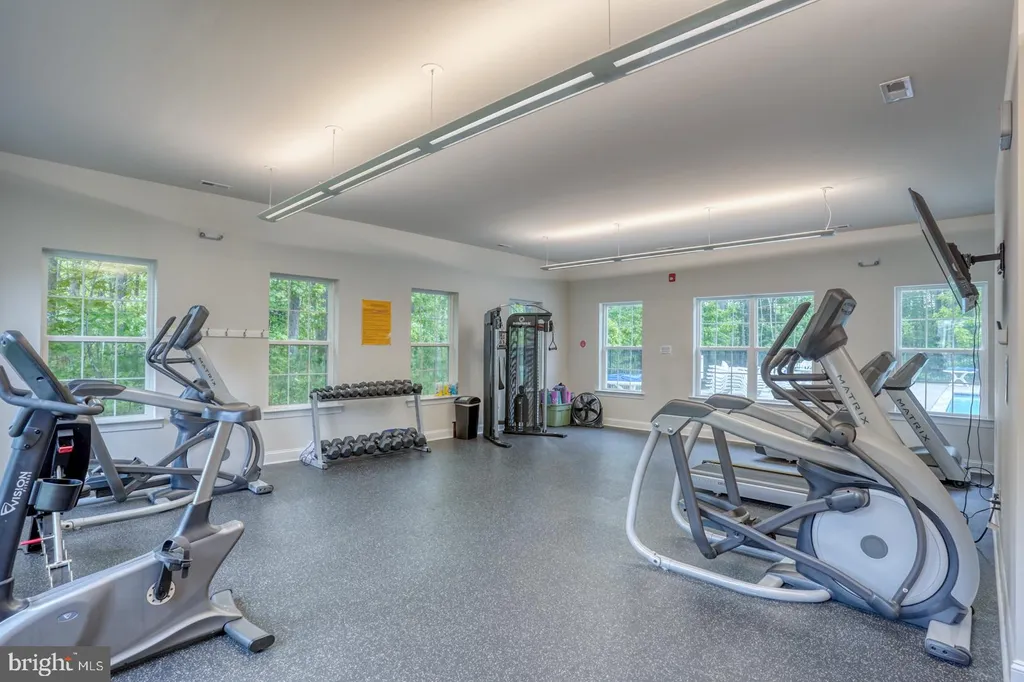
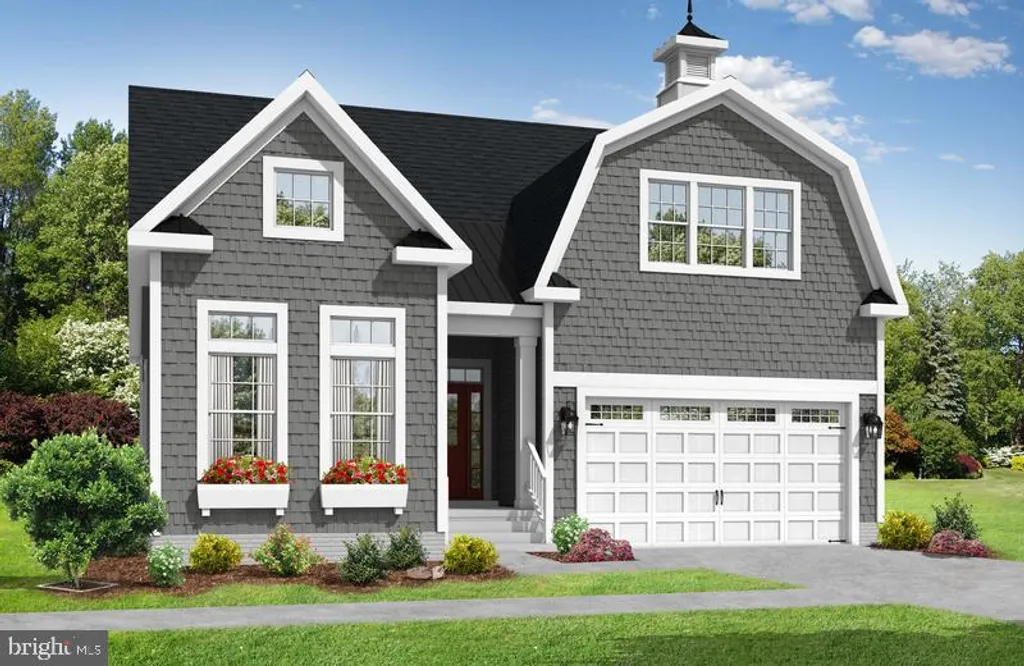
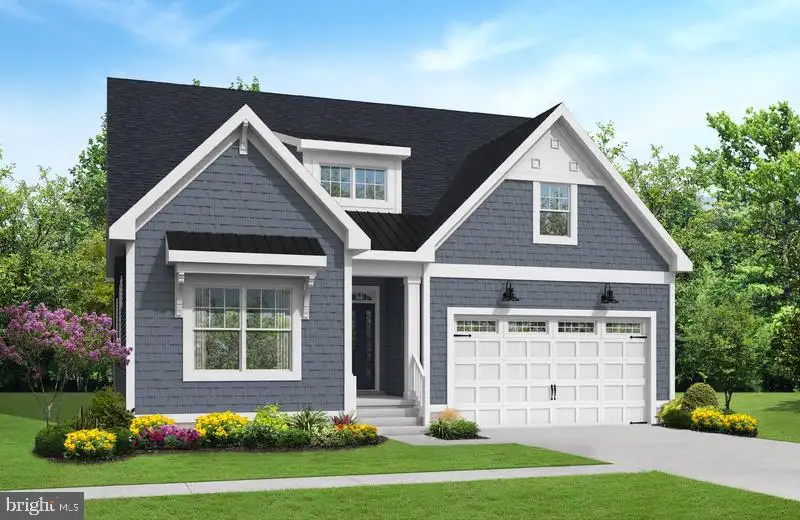
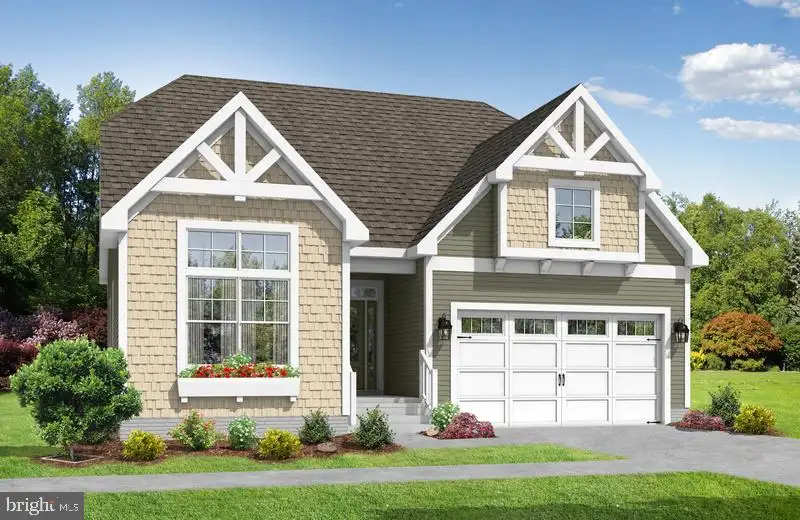
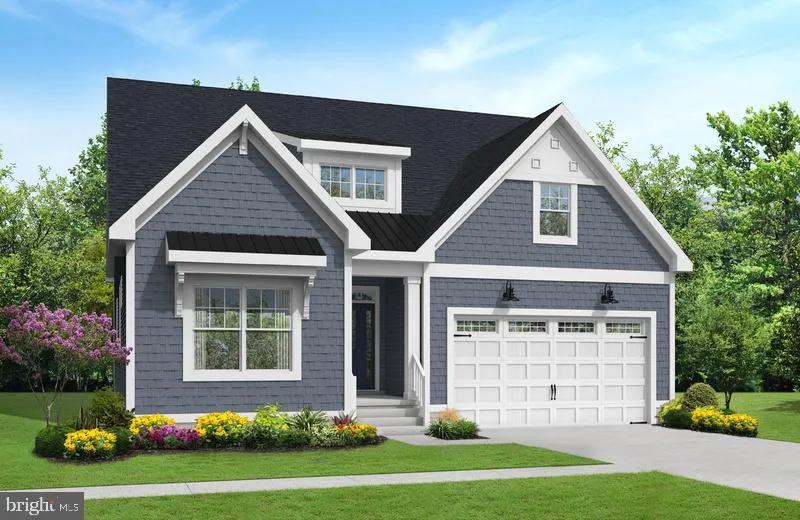
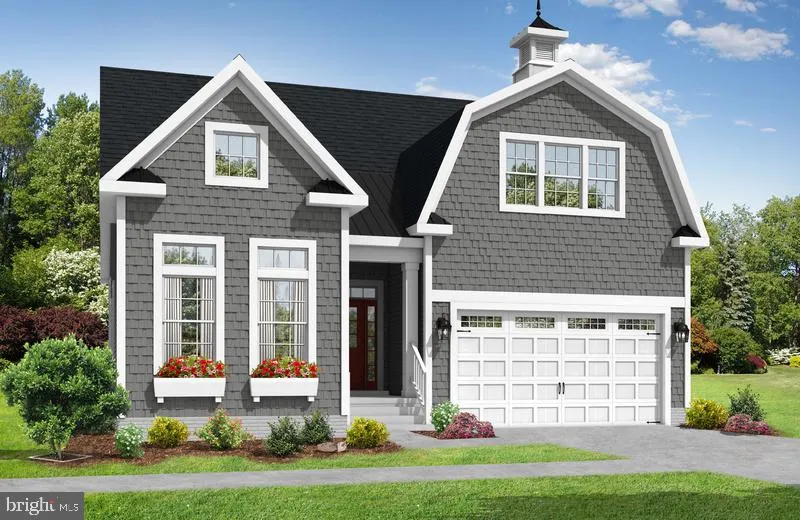
The Stonefield lot 116 Model leaseback available: $4,900/month. Buyer pays HOA dues, and the builder pays utilities. Initial 1-year leaseback with the option to extend for a second year. Features include a basement rec room with wet bar, professional kitchen, command center, quartz countertops with backsplash, Wellborn soft-close cabinets and drawers, GE Profile appliances, luxury owner's bath with frameless shower door and floor-to-ceiling shower tile, cantilevered fireplace in the great room, study with tray ceiling, 4' garage extension, finished loft with bonus unfinished storage, single-level courtyard with bar and grill, and Hardie Plank siding. Riverwood offers community amenities including a clubhouse with outdoor pool, fitness center, indoor bar, and walking trail. Tucked off Shoal Creek Lane in Harbeson, this community provides quick access to Lewes and Rehoboth beaches, shopping, dining, and everything coastal Delaware has to offer.
PROPERTY DETAILS: Square Feet: 5186 | Bathrooms: 5
INTERIOR FEATURES: • Square Footage (approx): 2,593 Sq. Ft. Above Ground, 2,593 Sq. Ft. Below Ground • Appliances: Instant Hot Water, Tankless Water Heater • Cooling: Central Air, Electric • Heating: Gas Heat, Electric Heating, Forced Air • Plumbing: Gas Water Heater • Basement: Crawl Space • Accessibility: Doors, Accessible Doors • Additional Interior Features: High Ceilings, Tray Ceiling(s)
EXTERIOR FEATURES: • Parking: 2 Garage Spaces, 6 Parking Spaces, Garage Door Opener, Garage, Driveway, Attached Garage. • Exterior: Vinyl, Frame • Roof: Shingle • Pool Description: Community • Lot Dimensions: 0.00 x 0.00 • Zoning: NONE • Structural Condition: New Construction
LISTING AGENT: Agent: Josh Wilt | Office: Compass | Phone: 302-752-8927 | Email: [email protected]
LISTING INFORMATION: MLS#: DESU2113842 | Status: FOR SALE
Location
Address
31715 Shoal Creek Lane
City
Harbeson
Features and Finishes
Interior Features:
• Square Footage
(approx): 2,593 Sq. Ft. Above Ground, 2,593 Sq. Ft. Below Ground
• Appliances: Instant Hot Water, Tankless Water Heater
• Cooling: Central Air, Electric
• Heating: Gas Heat, Electric Heating, Forced Air
• Plumbing: Gas Water Heater
• Basement: Crawl Space
• Accessibility: Doors, Accessible Doors
• Additional Interior Features: High Ceilings, Tray Ceiling(s)
Exterior Features:
• Parking: 2 Garage Spaces, 6 Parking Spaces, Garage Door Opener, Garage, Driveway, Attached Garage.
• Exterior: Vinyl, Frame
• Roof: Shingle
• Pool Description: Community
• Lot Dimensions: 0.00 x 0.00
• Zoning: NONE
• Structural Condition: New Construction
Legal Notice
Our comprehensive database is populated by our meticulous research and analysis of public data. MirrorRealEstate strives for accuracy and we make every effort to verify the information. However, MirrorRealEstate is not liable for the use or misuse of the site's information. The information displayed on MirrorRealEstate.com is for reference only.