1625 Eckington Place NE Unit 407, Washington, DC 20002



Property Details
1
Description
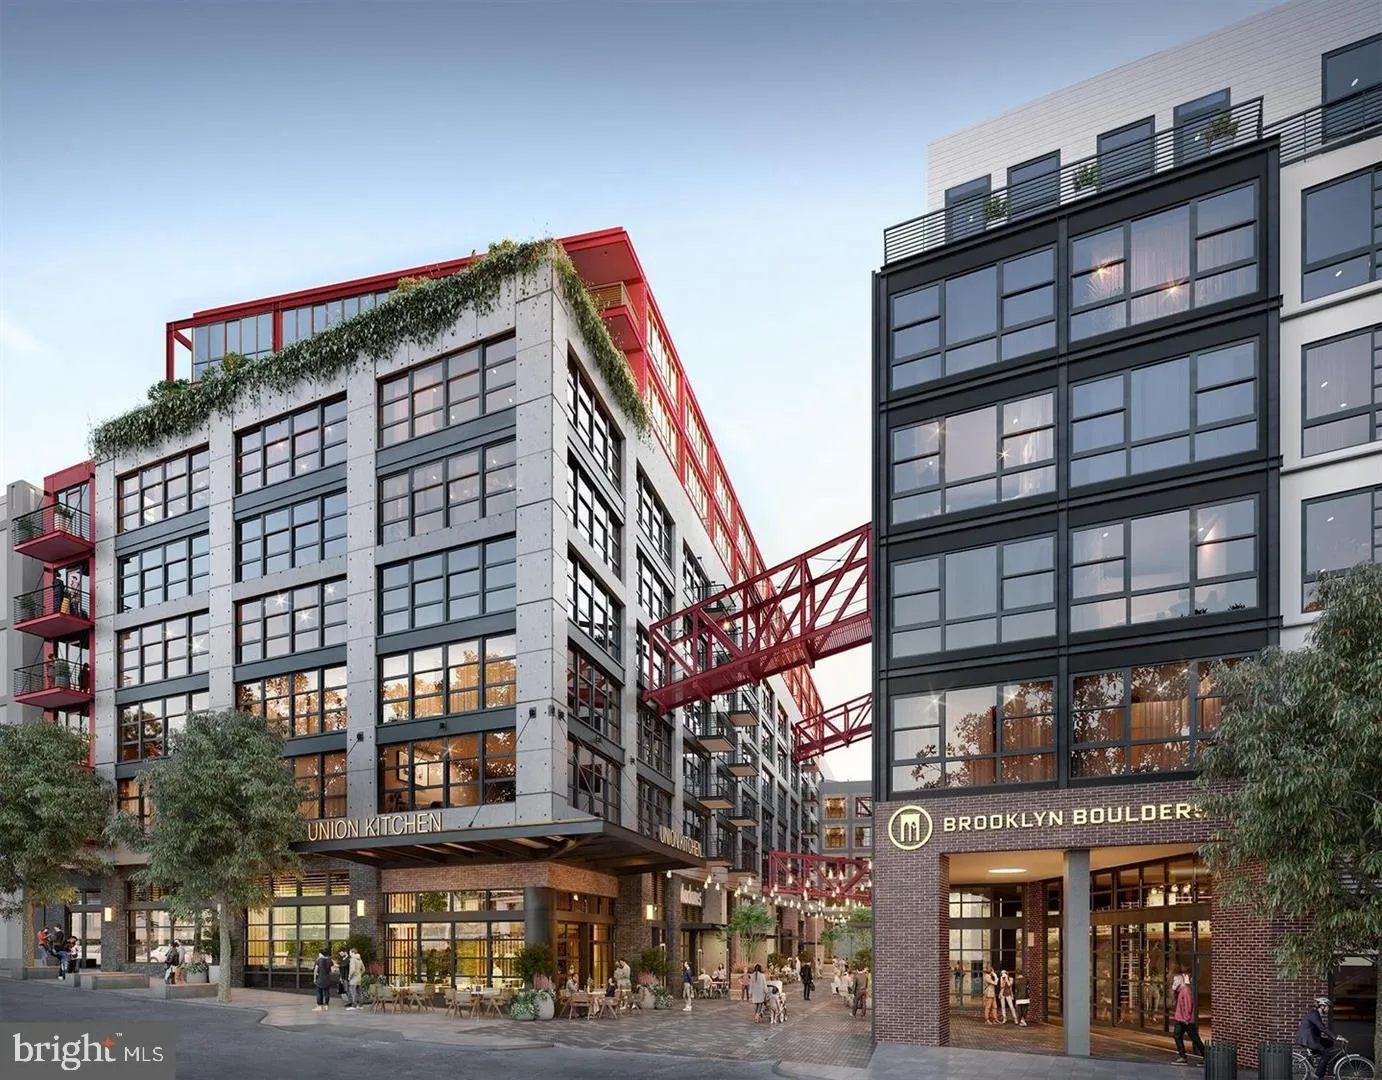
DHCD Inclusionary Zoning *IZ Unit* NEW at Eckington Place! Total maximum annual incomes (pre-tax amounts projected over next 12 mos) for all persons who will live in this 80% MFI unit; by household size: $91,800 (1 person) and $104,900 (2 persons). Buyers must be DHCD Inclusionary Zoning Program Approved. See Sales Manager for Details. New Construction and MOVE-IN READY! This building is located near the vibrant H Street Corridor and Union Market for culture, dining and nightlife; easy access to Union Station. Home includes hardwood look designer vinyl flooring, tile bath with designer accent fixtures, Quartz countertops, high ceilings, Bosch appliances including stacked front load washer/dryer, bottom freezer refrigerator, dishwasher, microwave/oven combination.
PROPERTY DETAILS: Square Feet: 655 | Bathrooms: 1
INTERIOR FEATURES: • Square Footage (approx): 655 Sq. Ft. Above Ground, Sq. Ft. Below Ground • Appliances: Washer, Dishwasher, Disposal, Exhaust Fan, Refrigerator, Stainless Steel Appliance(s), Water Heater, Washer/Dryer Stacked, Cooktop, Dryer • Flooring: Ceramic Tile, Vinyl • Cooling: Central Air, Electric • Heating: Electric Heating, Forced Air, Central • Plumbing: Electric Water Heater • Doors/Windows: Window Coverings, Screens, Window Treatments • Accessibility: Accessible Electrical and Environmental Controls • Security: Smoke Detector(s) • Additional Interior Features: Recessed Lighting, Walk-In Closet(s), Other, High Ceilings, Open Floorplan
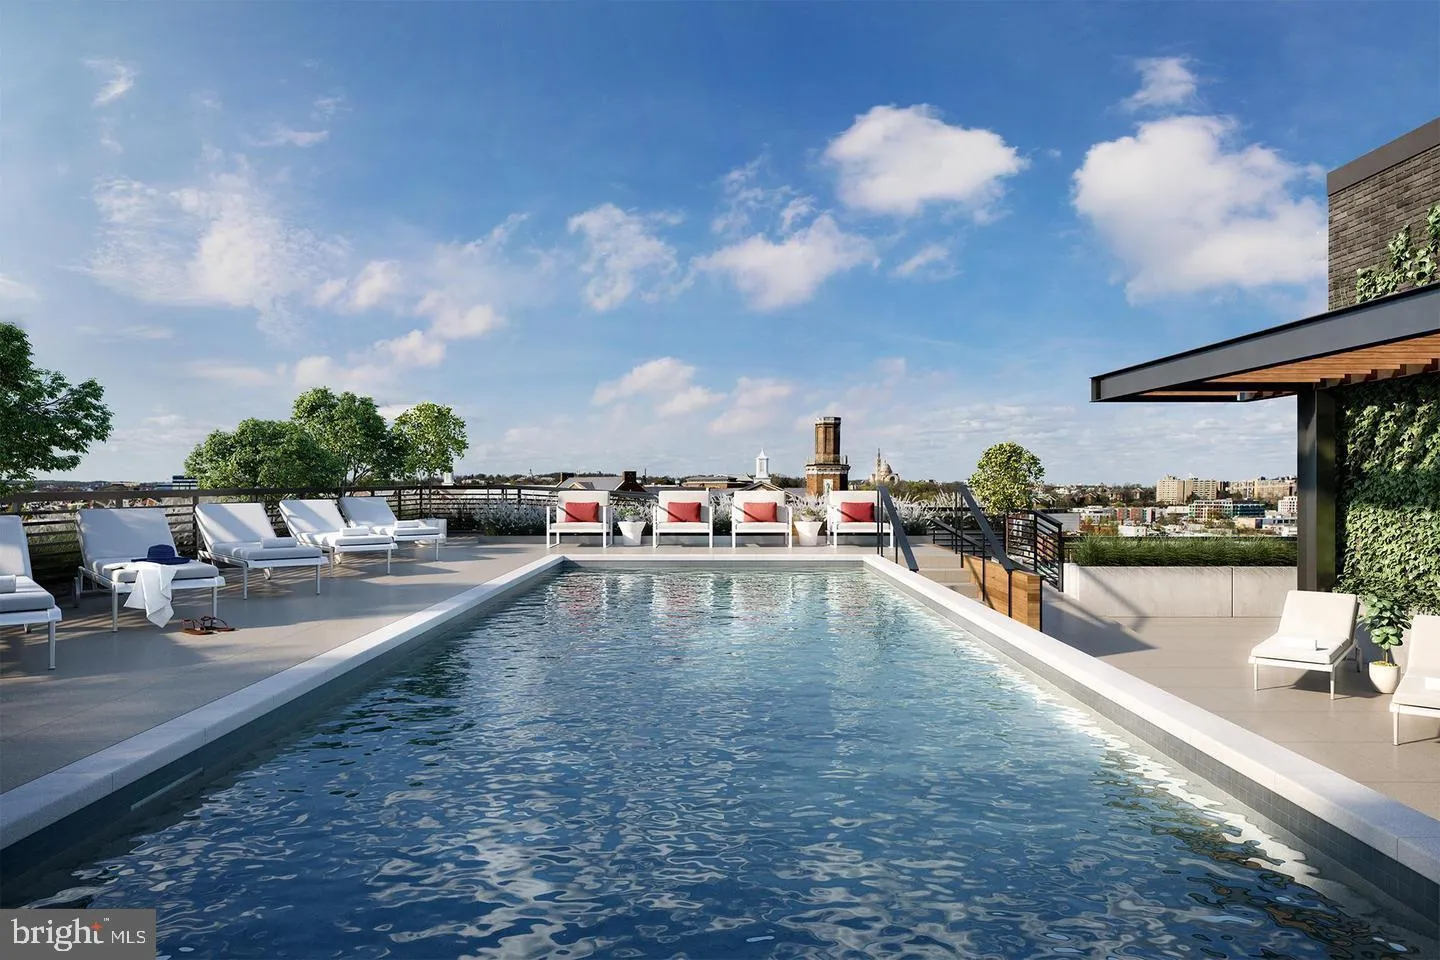
EXTERIOR FEATURES: • Parking: None. • Patio: Terrace • Pool Description: Community • Zoning: RESIDENTIAL • Structural Condition: New Construction • Additional Exterior/Lot Features: Barbecue, Lighting, Terrace
LISTING AGENT: Agent: Lee Beaudoin | Office: McWilliams/Ballard Inc. | Phone: 7035355550 | Email: [email protected]
LISTING INFORMATION: MLS#: DCDC2269184 | Status: FOR SALE
Location
Address
1625 Eckington Place NE Unit 407
City
Washington
Features and Finishes
Interior Features:
• Square Footage
(approx): 655 Sq. Ft. Above Ground, Sq. Ft. Below Ground
• Appliances: Washer, Dishwasher, Disposal, Exhaust Fan, Refrigerator, Stainless Steel Appliance(s), Water Heater, Washer/Dryer Stacked, Cooktop, Dryer
• Flooring: Ceramic Tile, Vinyl
• Cooling: Central Air, Electric
• Heating: Electric Heating, Forced Air, Central
• Plumbing: Electric Water Heater
• Doors/Windows: Window Coverings, Screens, Window Treatments
• Accessibility: Accessible Electrical and Environmental Controls
• Security: Smoke Detector(s)
• Additional Interior Features: Recessed Lighting, Walk-In Closet(s), Other, High Ceilings, Open Floorplan
Exterior Features:
• Parking: None.
• Patio: Terrace
• Pool Description: Community
• Zoning: RESIDENTIAL
• Structural Condition: New Construction
• Additional Exterior/Lot Features: Barbecue, Lighting, Terrace
Legal Notice
Our comprehensive database is populated by our meticulous research and analysis of public data. MirrorRealEstate strives for accuracy and we make every effort to verify the information. However, MirrorRealEstate is not liable for the use or misuse of the site's information. The information displayed on MirrorRealEstate.com is for reference only.