4807 Derussey Parkway, Chevy Chase, MD 20815





























Property Details
5
Description
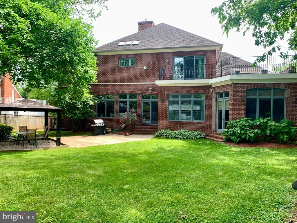
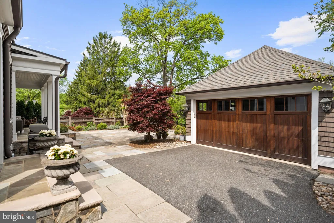
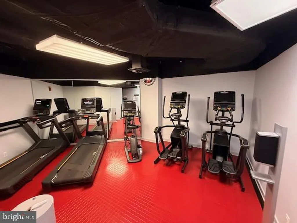
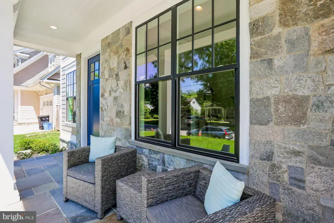
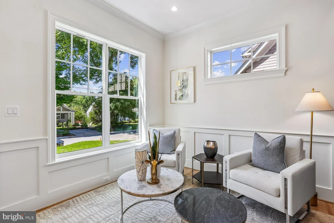
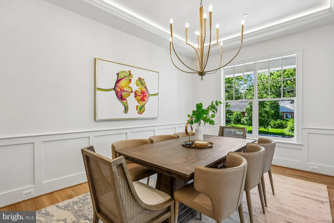
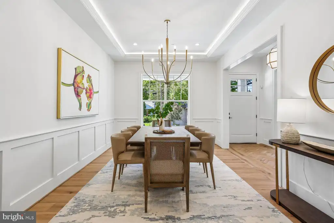
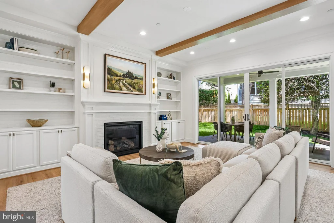
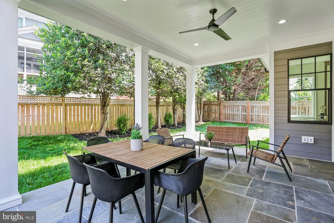
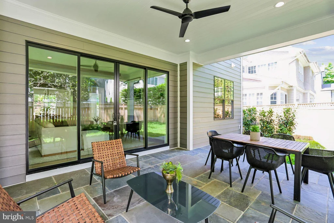
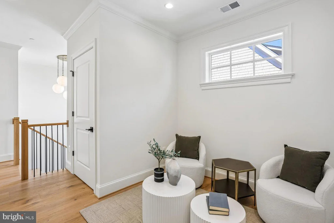
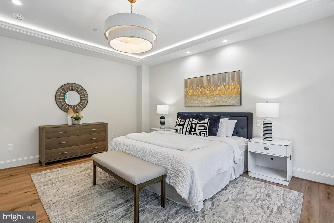
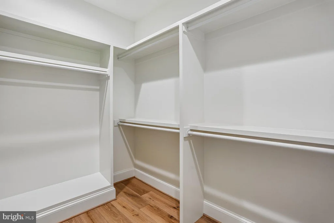
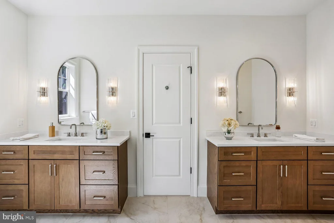
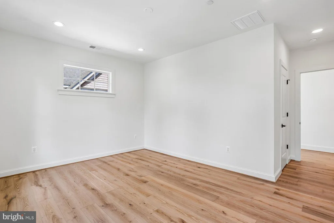
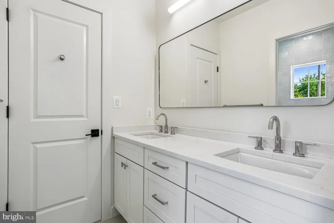
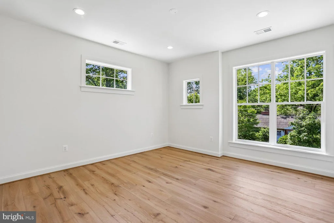
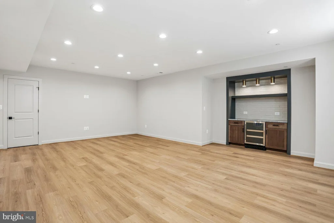
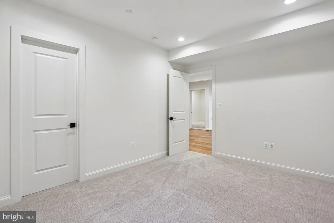
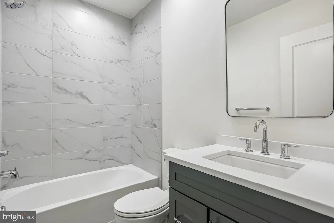
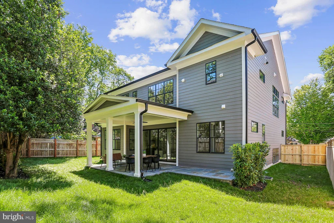
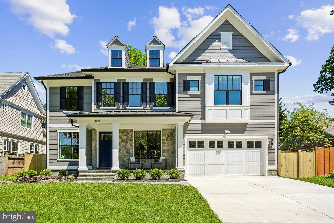
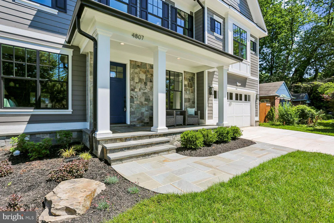
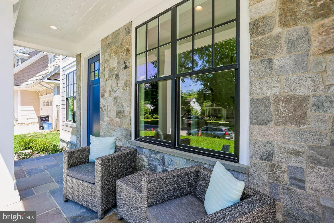
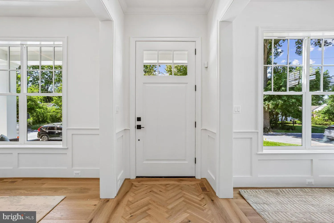
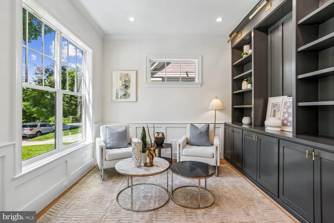
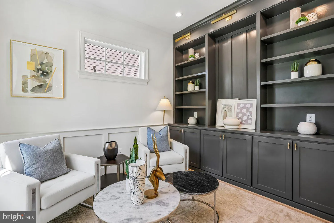
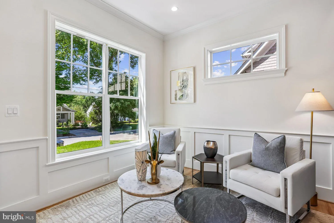
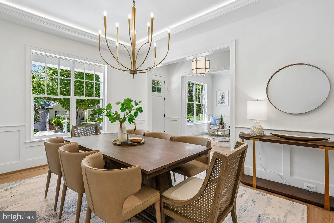
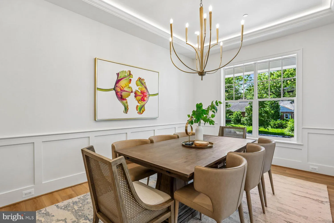
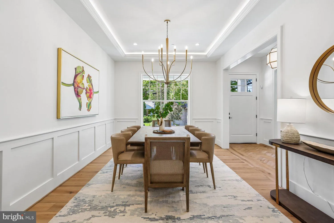
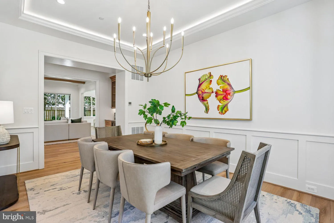
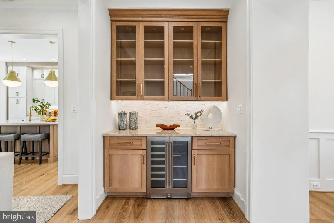
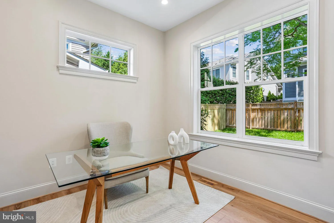
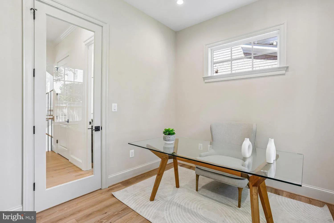
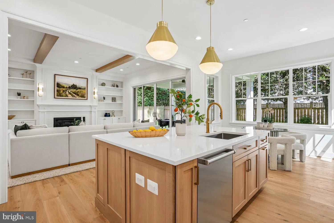
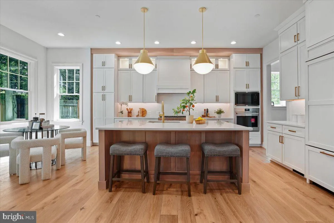
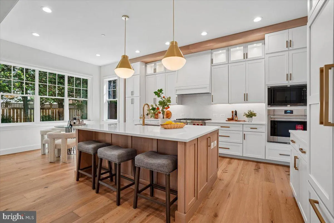
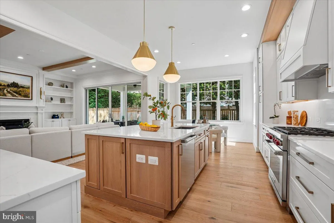
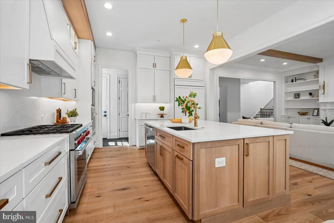
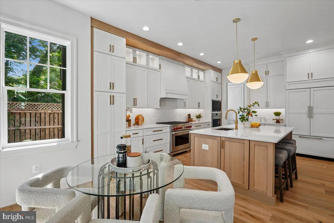
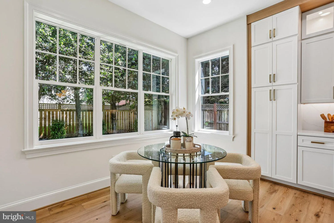
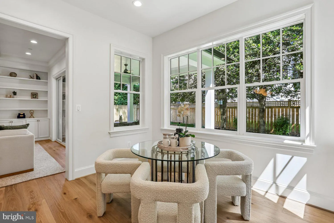
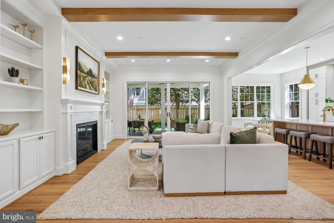
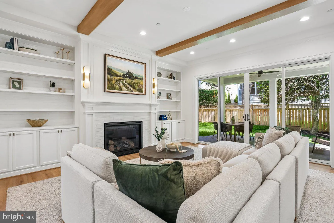
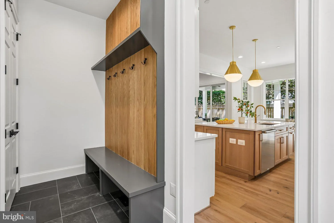
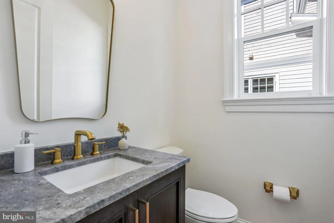
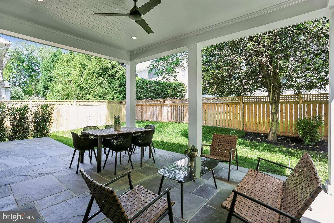
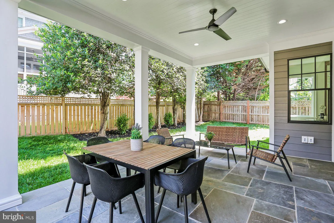
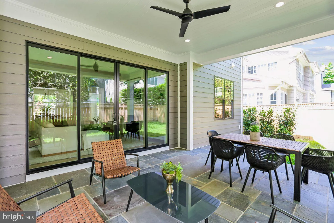
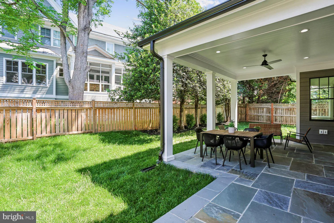
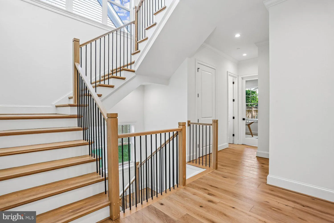
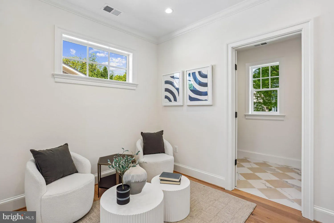
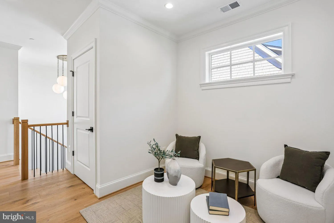
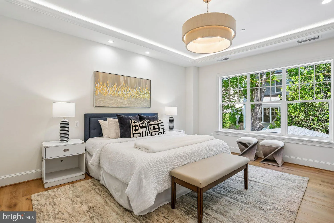
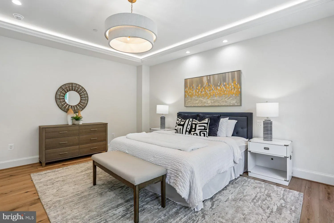
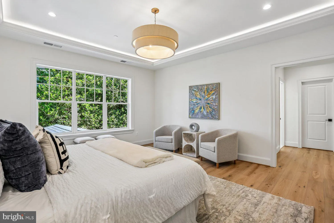
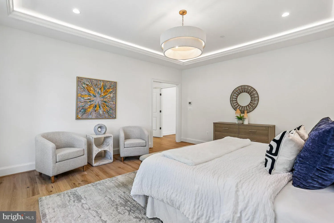
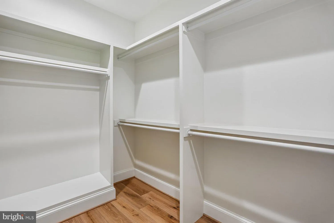
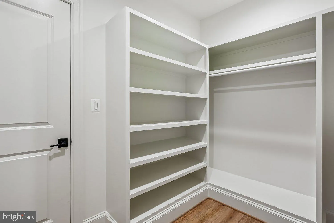
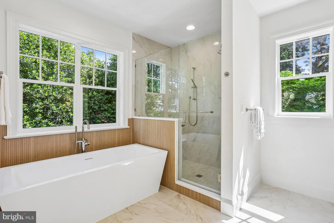
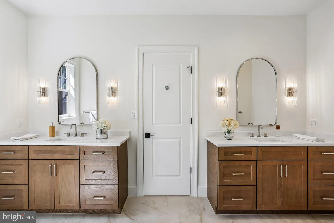
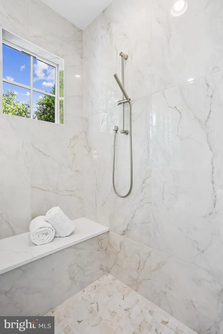
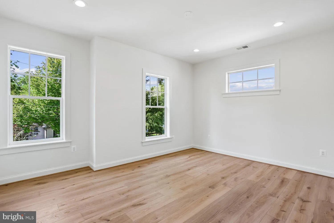
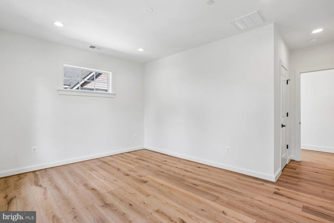
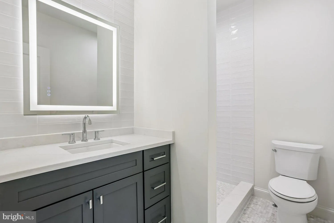
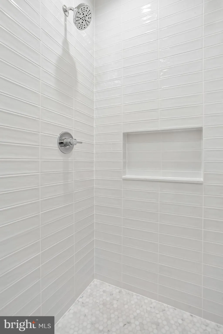
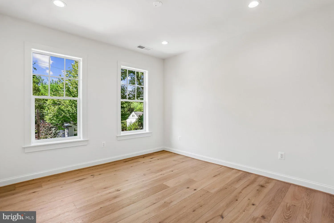
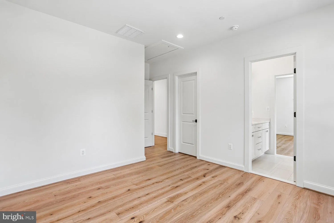
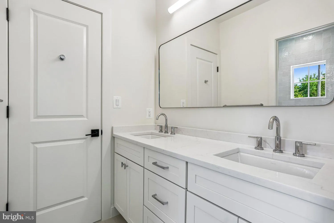
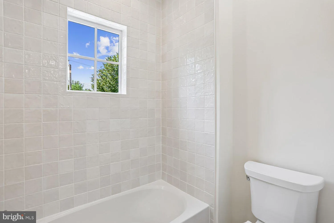
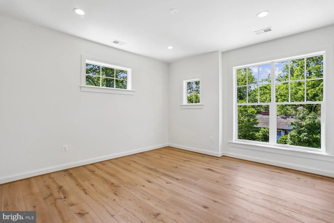
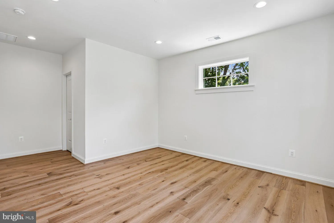
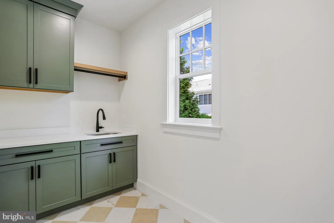
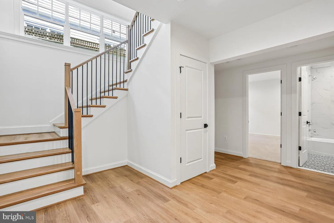
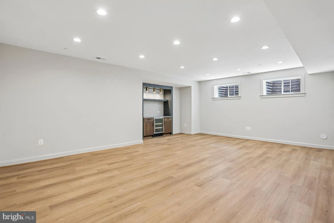
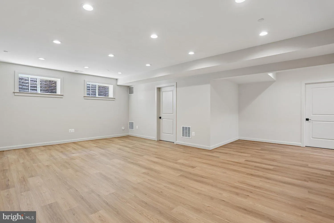
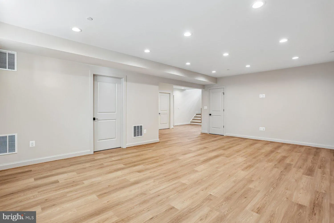
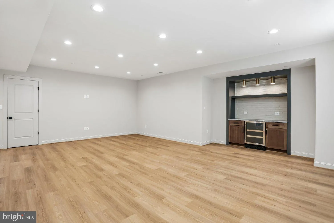
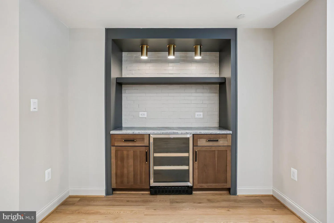
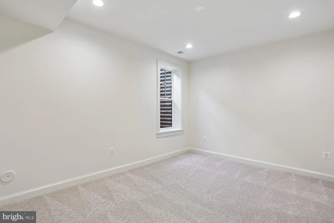
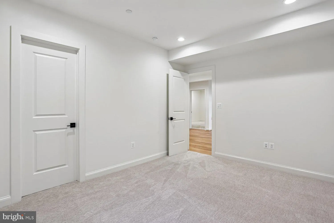
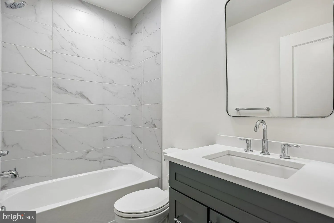
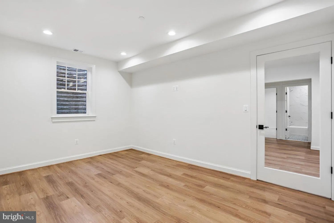
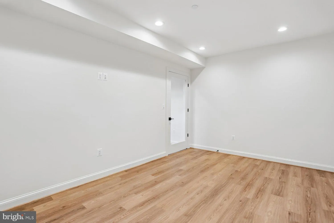
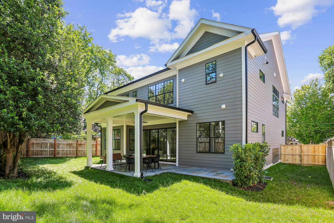
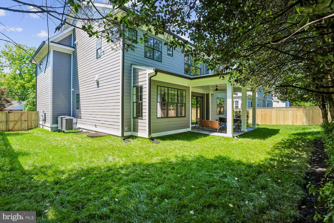
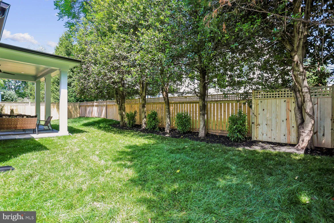
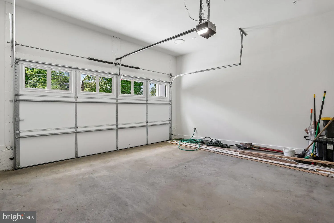
100% Completed!! Amazing 5 bedroom, 4.5 bathroom home with over 4,900 square feet of living space built by Award winning Douglas Construction Group! This magnificent home has all the modern details including high ceilings, oversized windows, hardwood floors, custom fixtures and recessed lighting. The main level features a formal dining room, living room, family room with gas fireplace and built-ins, den, mud room, powder and a covered porch with a grilling patio. The gourmet kitchen includes high end appliances, a center island, breakfast area, pantry and a butler's pantry with a beverage refrigerator. On the upper level you will find a lovely primary suite with two walk-in closets and a spa bath with a glass enclosed frameless shower, soaking tub and dual vanities. The upper level also includes a family/homework-study area, 3 additional bedrooms, 2 additional bathrooms and a laundry room. On the fully finished lower level there is a spacious recreation room, a dry bar with a beverage refrigerator, exercise room, storage room, 5th bedroom, 4th full bathroom and plenty of extra storage space. Attached 2 car garage! Elevator ready! Part of the Bethesda Chevy Chase High School cluster. May 2026 Delivery.
PROPERTY DETAILS: Square Feet: 4922 | Bathrooms: 5
INTERIOR FEATURES: • Square Footage (approx): 3,640 Sq. Ft. Above Ground, 1,282 Sq. Ft. Below Ground • Appliances: Oven, Gas Range, Gas Oven, Dishwasher, Refrigerator, Water Heater, Microwave • Flooring: Hardwood, Ceramic Tile, Vinyl, Carpet, Wood • Cooling: Central Air, Electric • Heating: Gas Heat, Forced Air • Plumbing: Gas Water Heater • Basement: Finished, Daylight, Partial, Interior Entry • Fireplaces: 1 • Additional Interior Features: Bar, Elevator, Kitchen Island, Pantry, Recessed Lighting, Walk-In Closet(s), Built-in Features, Open Floorplan, Soaking Tub
EXTERIOR FEATURES: • Parking: 2 Garage Spaces, 2 Parking Spaces, Garage Door Opener, Garage, Driveway, Inside Entrance, Attached Garage. • Exterior: Stone • Roof: Asphalt, Shingle • Pool Description: None • Zoning: R60 • Structural Condition: New Construction • Additional Exterior/Lot Features: Lighting
LISTING AGENT: Agent: Jeremy Lichtenstein | Office: RLAH @properties | Phone: 3016520643 | Email: [email protected]
LISTING INFORMATION: MLS#: MDMC2241994 | Status: FOR SALE
Location
Address
4807 Derussey Parkway
City
Chevy Chase
Features and Finishes
Interior Features:
• Square Footage
(approx): 3,640 Sq. Ft. Above Ground, 1,282 Sq. Ft. Below Ground
• Appliances: Oven, Gas Range, Gas Oven, Dishwasher, Refrigerator, Water Heater, Microwave
• Flooring: Hardwood, Ceramic Tile, Vinyl, Carpet, Wood
• Cooling: Central Air, Electric
• Heating: Gas Heat, Forced Air
• Plumbing: Gas Water Heater
• Basement: Finished, Daylight, Partial, Interior Entry
• Fireplaces: 1
• Additional Interior Features: Bar, Elevator, Kitchen Island, Pantry, Recessed Lighting, Walk-In Closet(s), Built-in Features, Open Floorplan, Soaking Tub
Exterior Features:
• Parking: 2 Garage Spaces, 2 Parking Spaces, Garage Door Opener, Garage, Driveway, Inside Entrance, Attached Garage.
• Exterior: Stone
• Roof: Asphalt, Shingle
• Pool Description: None
• Zoning: R60
• Structural Condition: New Construction
• Additional Exterior/Lot Features: Lighting
Legal Notice
Our comprehensive database is populated by our meticulous research and analysis of public data. MirrorRealEstate strives for accuracy and we make every effort to verify the information. However, MirrorRealEstate is not liable for the use or misuse of the site's information. The information displayed on MirrorRealEstate.com is for reference only.