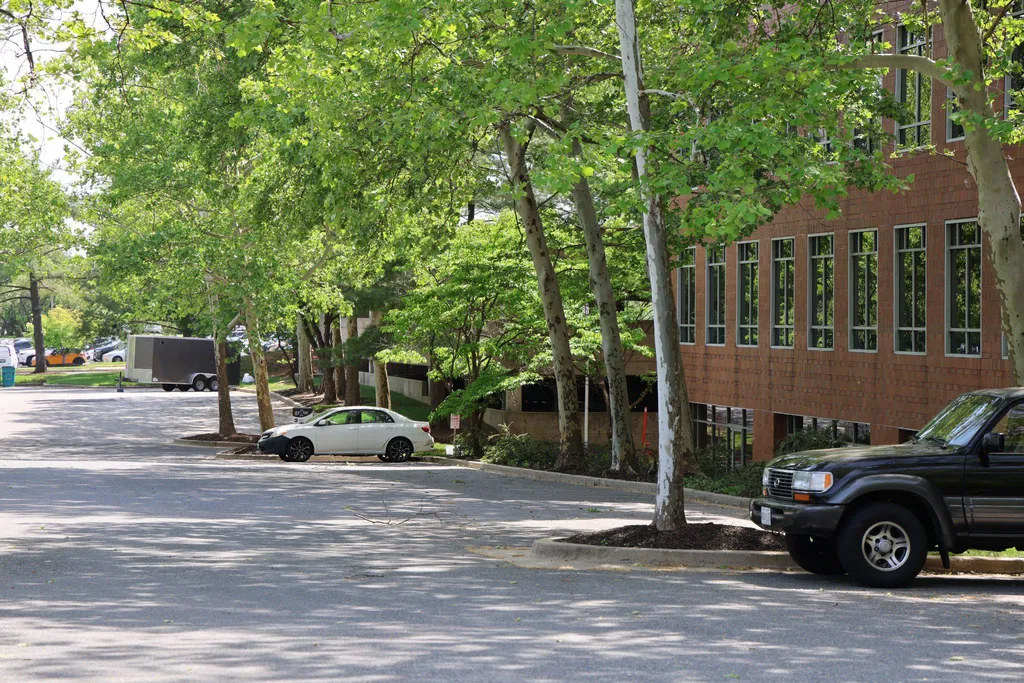
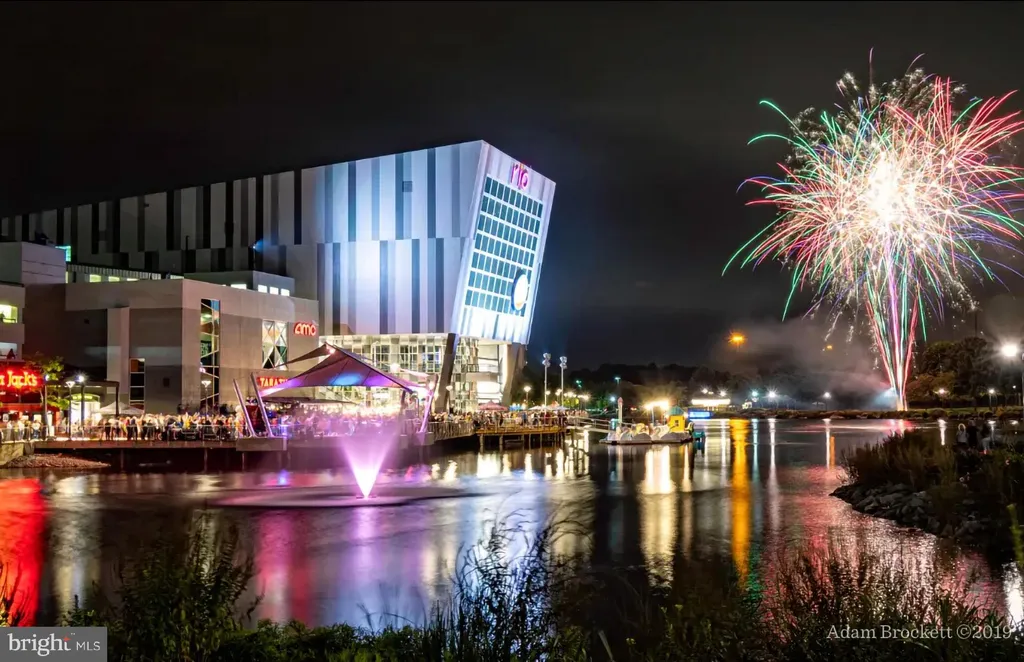
16517 Jilrick Street, Rockville, MD 20853




Property Details
3
Description
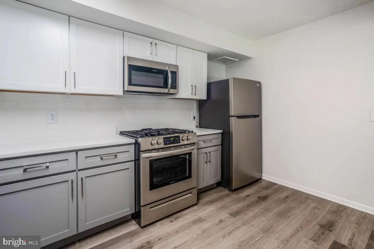
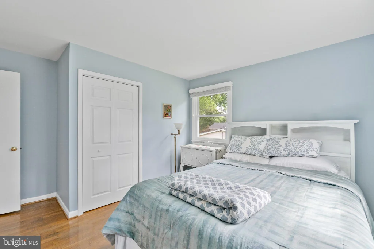
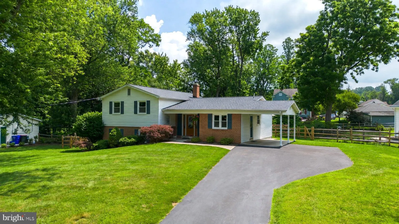
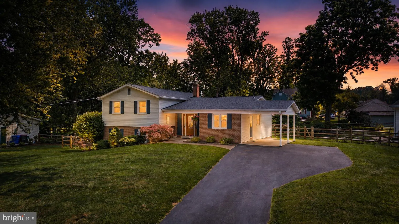
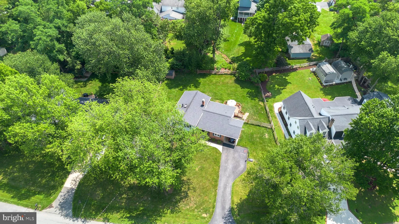
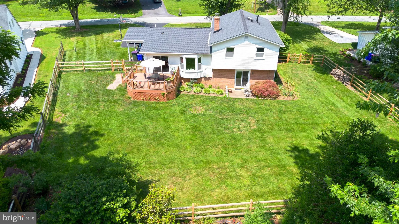
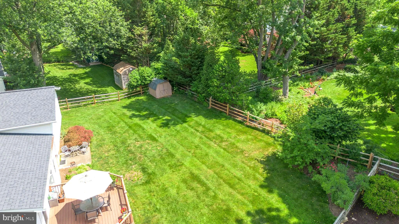
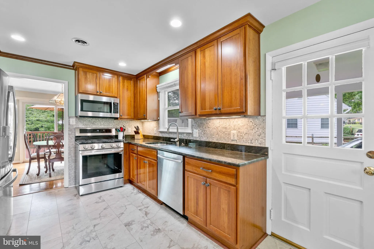
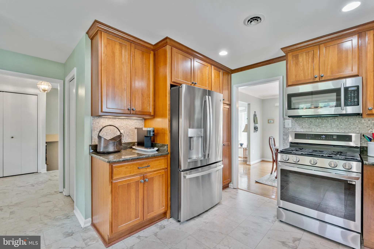
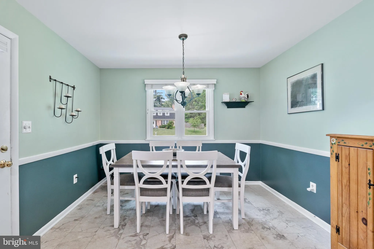
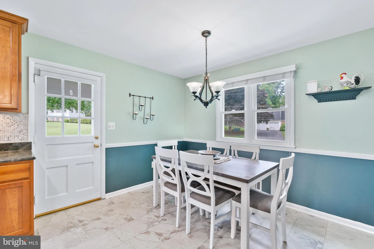
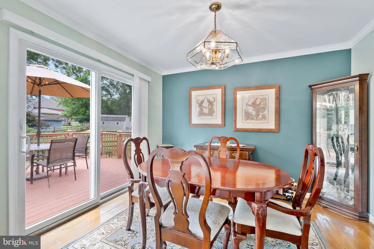
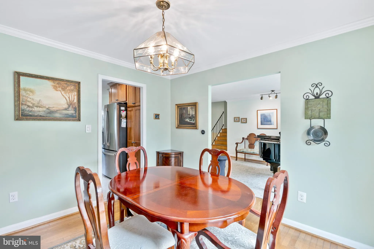
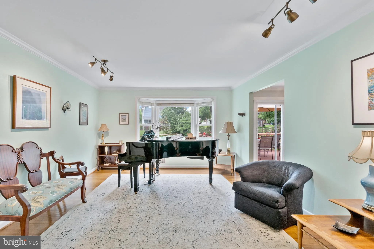
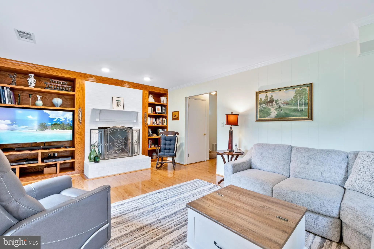
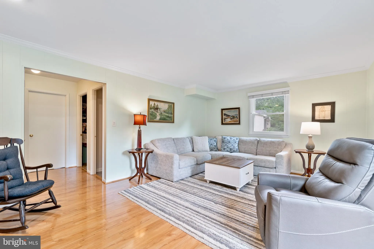
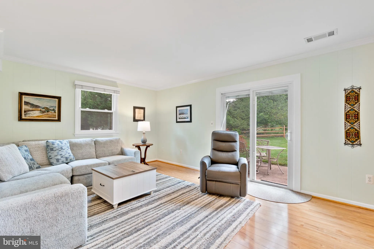
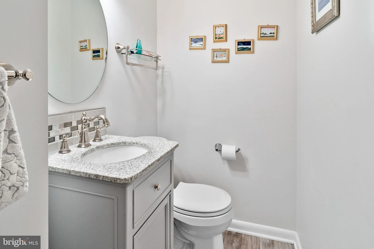
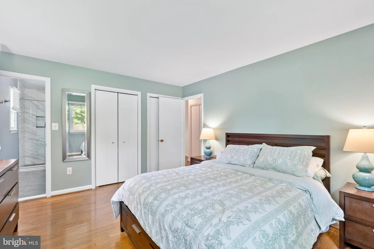
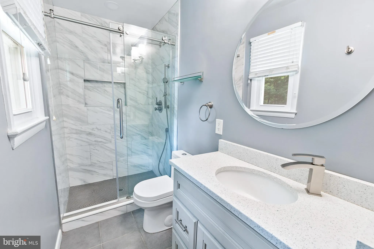
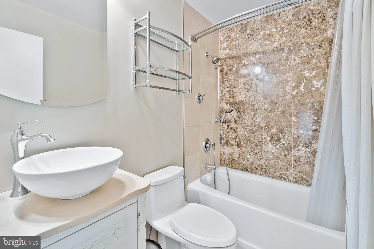
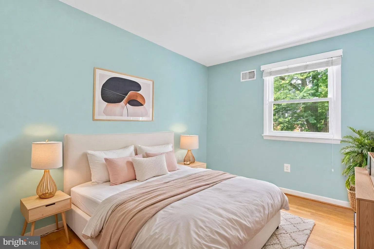
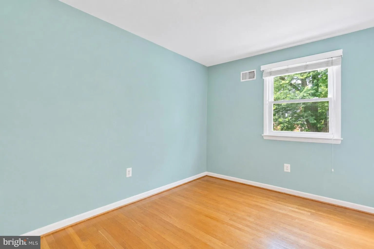
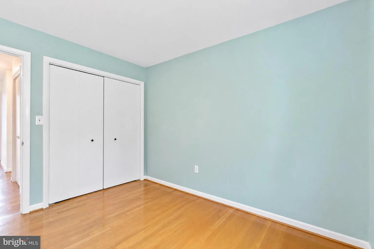
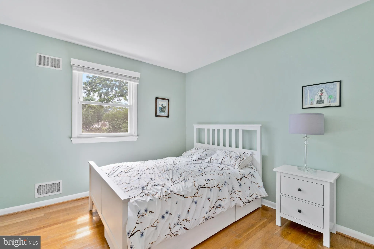
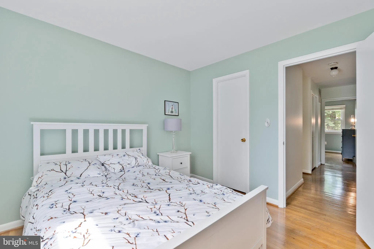
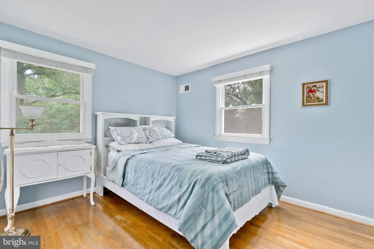
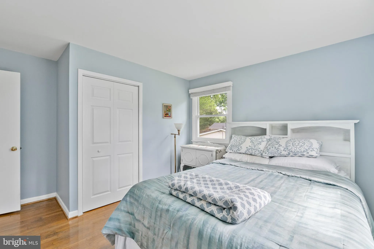
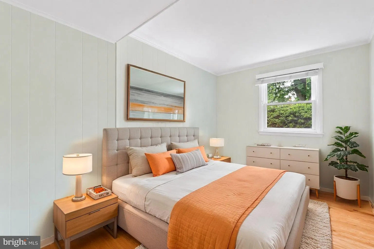
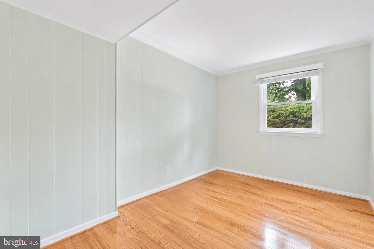
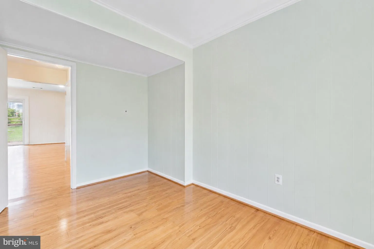
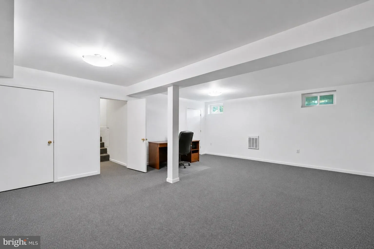
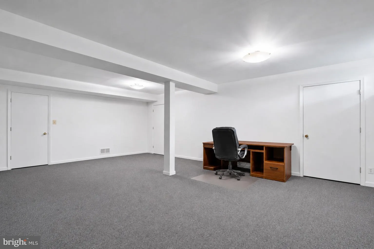
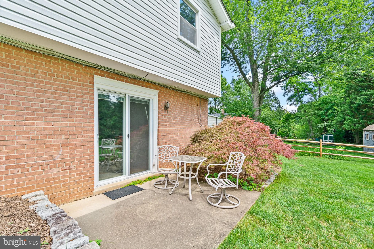
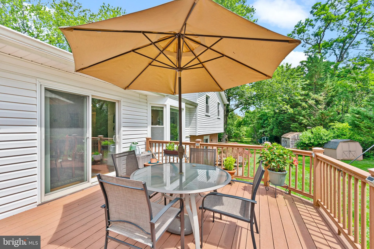
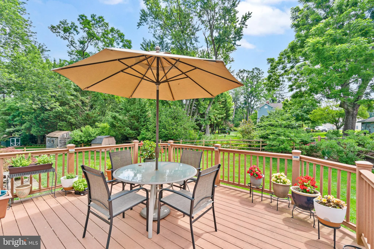
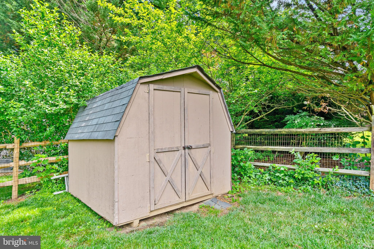
The backyard you've been dreaming of and the floor plan you've been searching for await at 16517 Jilrick Street in Rockville. This beautifully maintained split-level home offers a wonderful combination of updated living spaces, timeless finishes, and a functional layout designed for everyday living and effortless entertaining across four distinct levels. Rich hardwood floors extend throughout the main level, upper level, and family room, creating warmth and continuity throughout the home. The recently updated kitchen features stainless steel appliances, updated countertops, modern cabinetry, new flooring, and a spacious breakfast area. The kitchen flows seamlessly into the dining room, where a sliding glass door provides access to the expansive deck overlooking the private backyard, offering the perfect setting for outdoor dining and gatherings. The dining room opens to the formal living room, highlighted by a beautiful bay window with peaceful views of the backyard. Upstairs, the spacious primary suite features an updated private bath and is accompanied by three additional generously sized bedrooms and an updated hall bath. Just a few steps down, the inviting family room is centered around a charming fireplace and offers direct access to the patio and backyard through a sliding glass door. This level also includes a fifth bedroom and an updated half bath, along with a conveniently located laundry room that provides direct access to the exterior yard, making everyday living and outdoor access especially convenient. The fully finished lower level basement offers a very large open finished area along with three generous storage closets, providing excellent flexibility for a recreation room, home office, fitness area, or media space. Complete with a storage shed, a beautifully landscaped private backyard, and a location close to shopping, dining, parks, schools, and major commuter routes, this move in ready home delivers the perfect blend of comfort, space, and convenience!
PROPERTY DETAILS: Square Feet: 2824 | Bathrooms: 3
INTERIOR FEATURES: • Square Footage (approx): 2,160 Sq. Ft. Above Ground, Sq. Ft. Below Ground • Appliances: Gas Range, Gas Oven, Dishwasher, Refrigerator, Washer, Dryer, Microwave • Cooling: Central Air, Electric • Heating: Gas Heat, Forced Air • Plumbing: Gas Water Heater • Basement: Finished • Fireplaces: 1
EXTERIOR FEATURES: • Parking: 1 Carport Spaces, 1 Parking Spaces, Attached Carport, Driveway, Attached Garage. • Exterior: Frame • Patio: Deck • Pool Description: None • Zoning: R200 • Additional Exterior/Lot Features: Deck
LISTING AGENT: Agent: Karen Rollings | Office: EXP Realty, LLC | Phone: 3019248200 | Email: [email protected]
LISTING INFORMATION: MLS#: MDMC2243540 | Status: FOR SALE
Location
Address
16517 Jilrick Street
City
Rockville
Features and Finishes
Interior Features:
• Square Footage
(approx): 2,160 Sq. Ft. Above Ground, Sq. Ft. Below Ground
• Appliances: Gas Range, Gas Oven, Dishwasher, Refrigerator, Washer, Dryer, Microwave
• Cooling: Central Air, Electric
• Heating: Gas Heat, Forced Air
• Plumbing: Gas Water Heater
• Basement: Finished
• Fireplaces: 1
Exterior Features:
• Parking: 1 Carport Spaces, 1 Parking Spaces, Attached Carport, Driveway, Attached Garage.
• Exterior: Frame
• Patio: Deck
• Pool Description: None
• Zoning: R200
• Additional Exterior/Lot Features: Deck
Legal Notice
Our comprehensive database is populated by our meticulous research and analysis of public data. MirrorRealEstate strives for accuracy and we make every effort to verify the information. However, MirrorRealEstate is not liable for the use or misuse of the site's information. The information displayed on MirrorRealEstate.com is for reference only.