
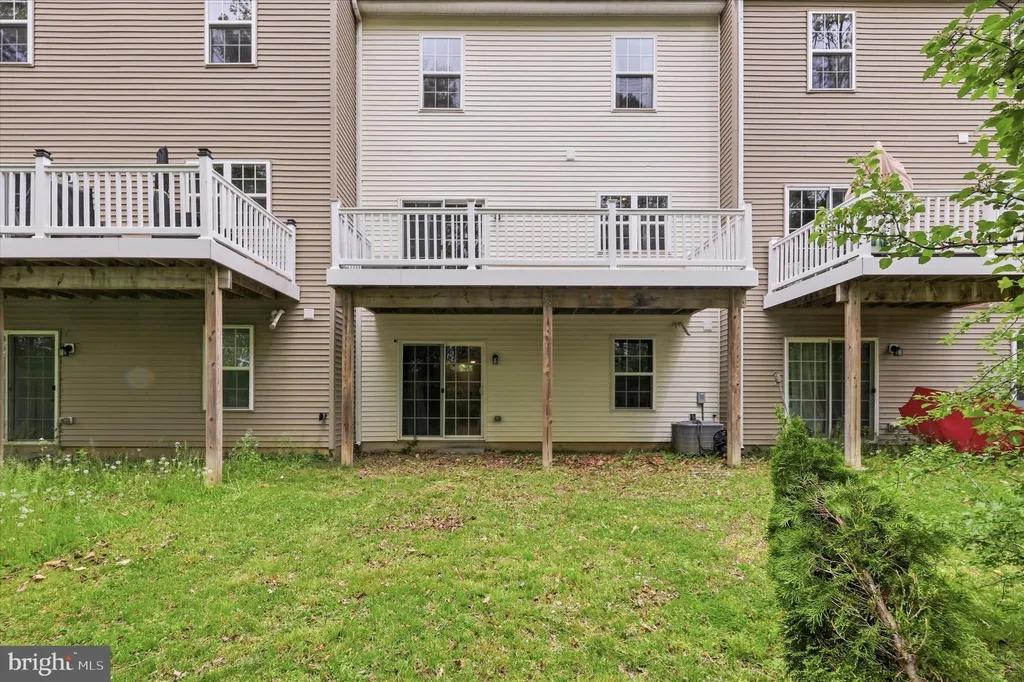
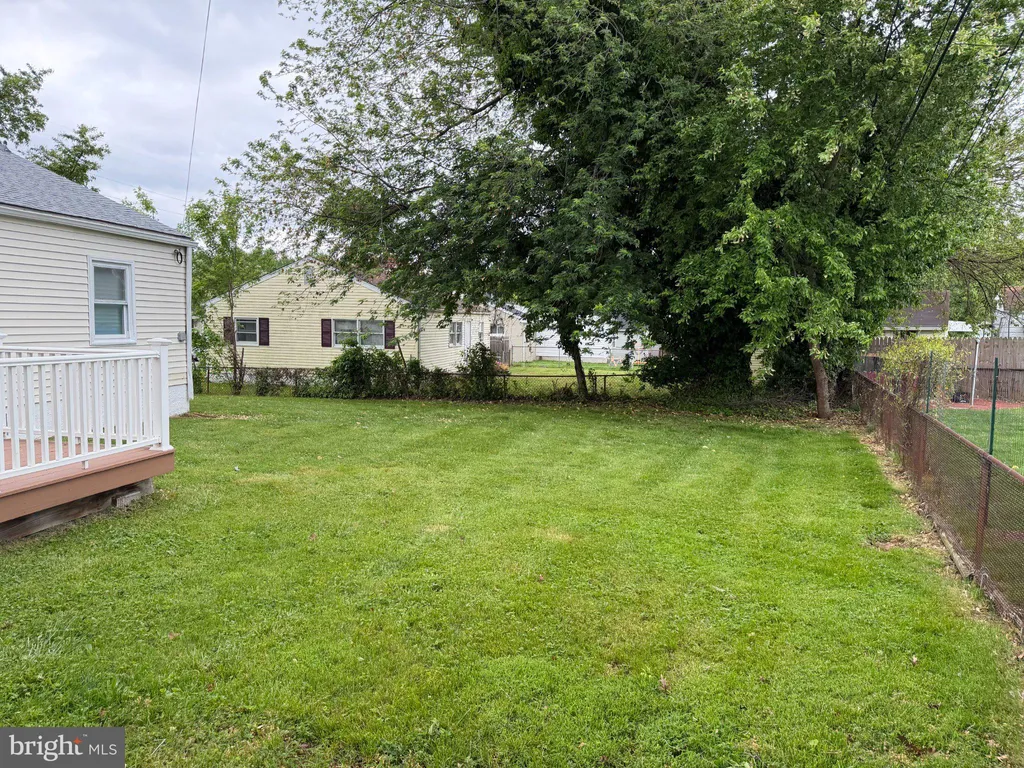
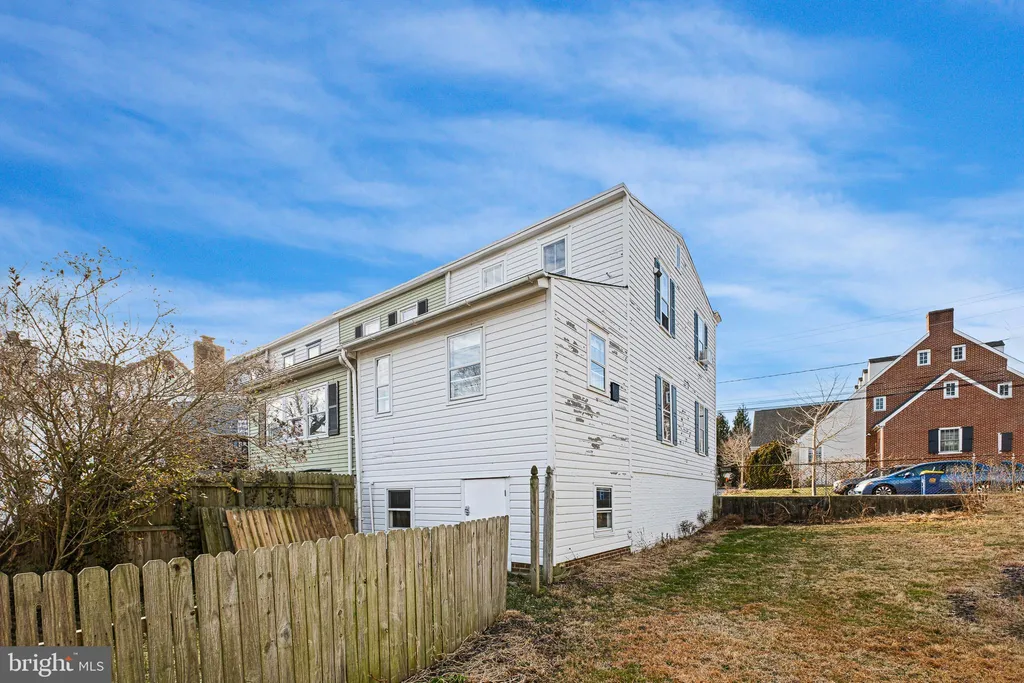
108 Griffith Court, New Castle, DE 19720




Property Details
5
Description
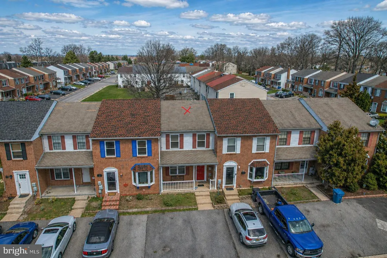
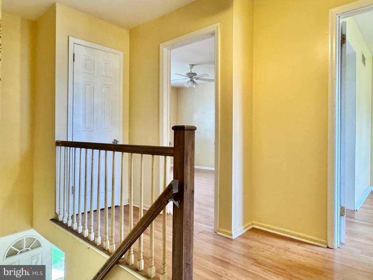
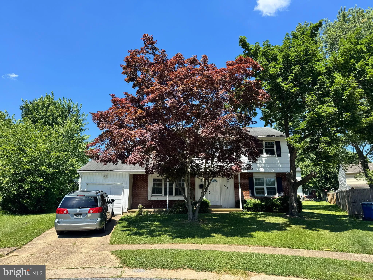
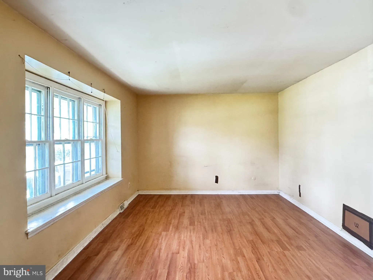
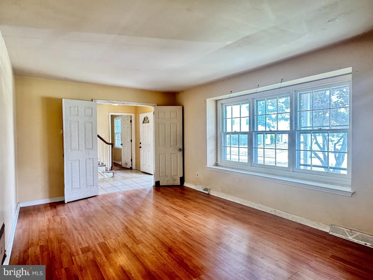
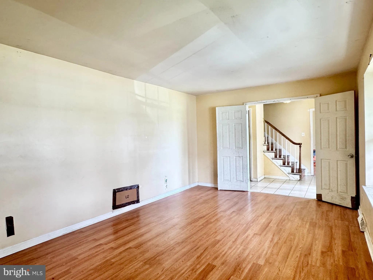
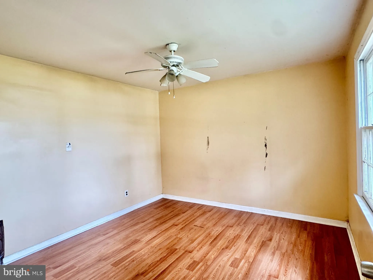
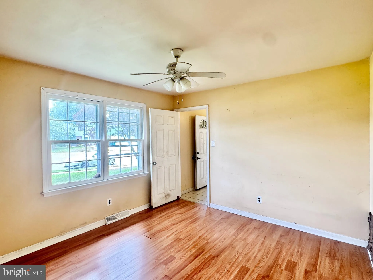
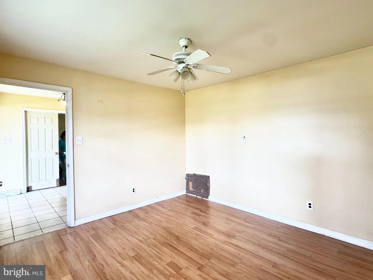
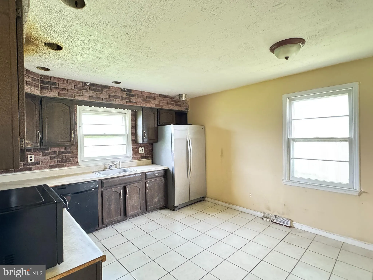
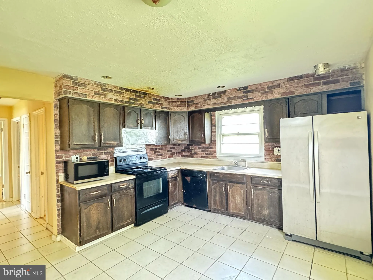
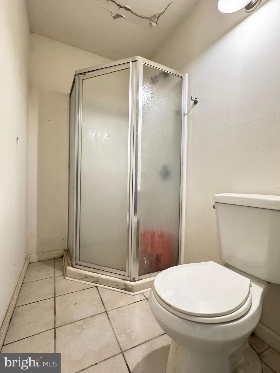
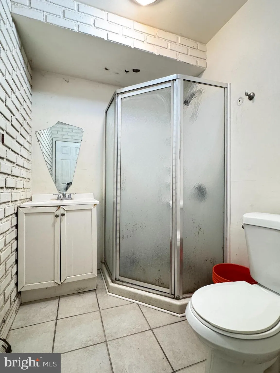
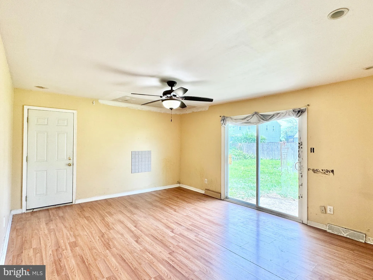
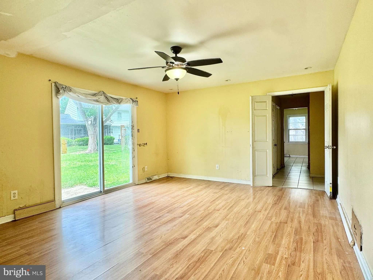
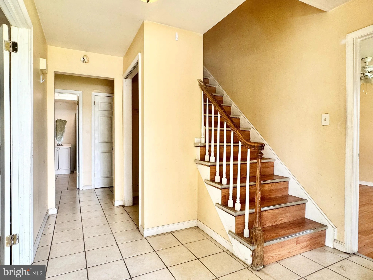
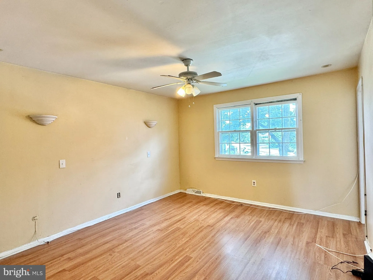
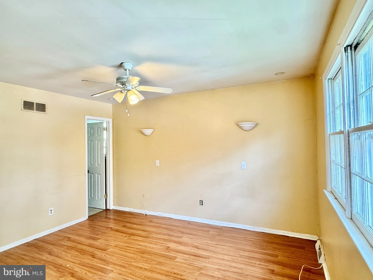
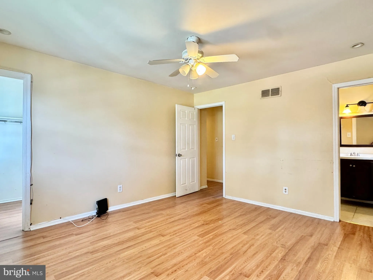
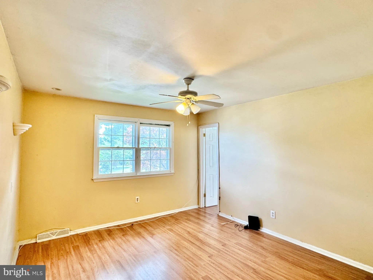
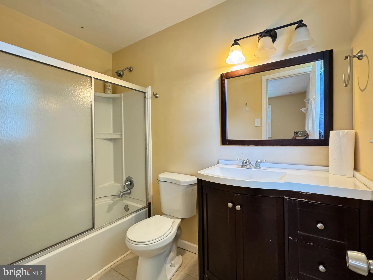
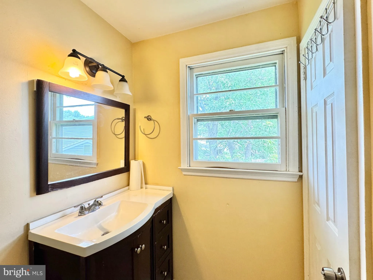
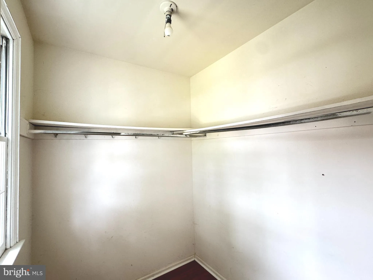
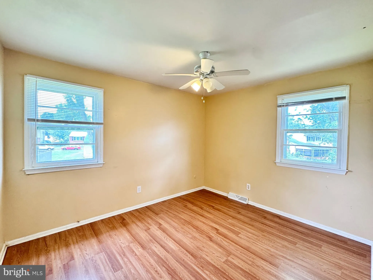
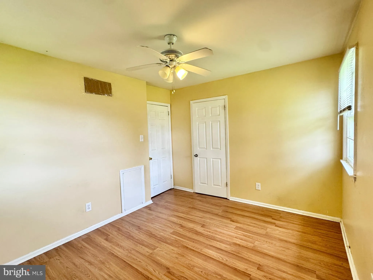
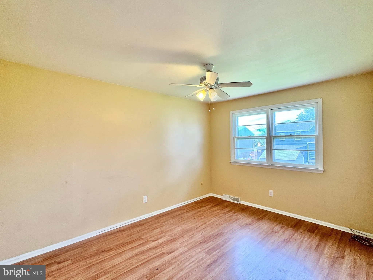
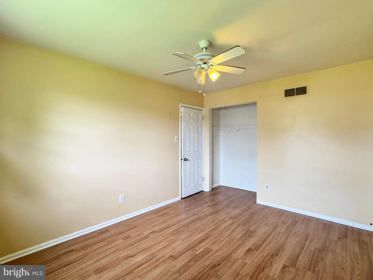
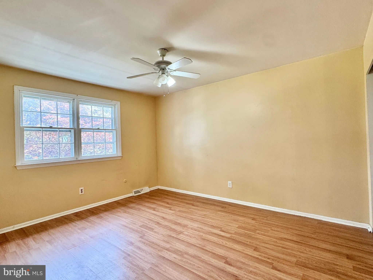
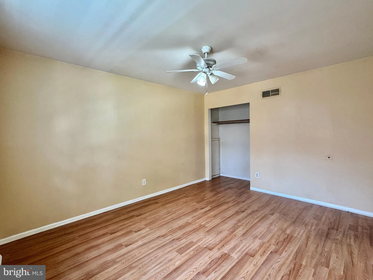
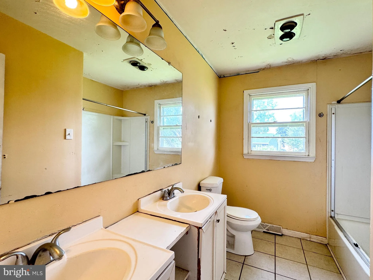
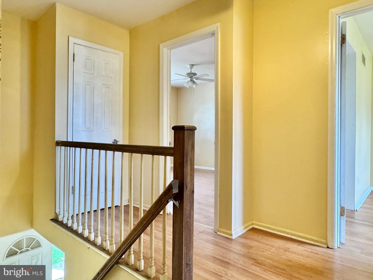
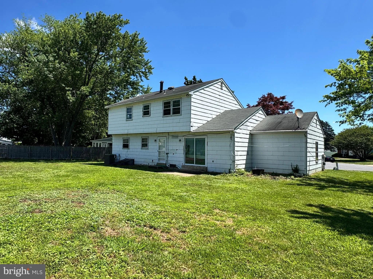
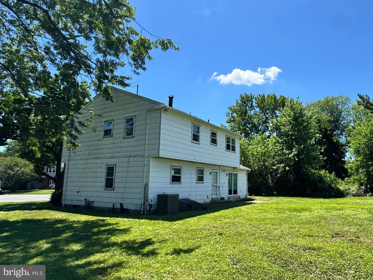
Great opportunity for investors or homeowners looking to build instant sweat equity in the desirable Eagle Glen community! Situated on a flat 0.27-acre cul-de-sac lot, this 4-bedroom, 3.5-bath Colonial offers 1,980 square feet of living space with a functional floor plan, great bones, and abundant natural light. Ceiling fans throughout the home provide added comfort. The main level features a formal living room, a dining room, a spacious family room, and a kitchen with plenty of space for a casual eat-in area. The full bathroom on the main level offers added flexibility, making it easy to convert the formal living room into a first-floor bedroom if desired. Upstairs, you'll find a spacious primary suite with an updated en-suite bathroom and a walk-in closet, while the three additional bedrooms are generously sized with ample closet space. The spacious second-floor hall bath features a double vanity, making it ideal for a busy household. PRICED TO SELL!
PROPERTY DETAILS: Square Feet: 1980 | Bathrooms: 5
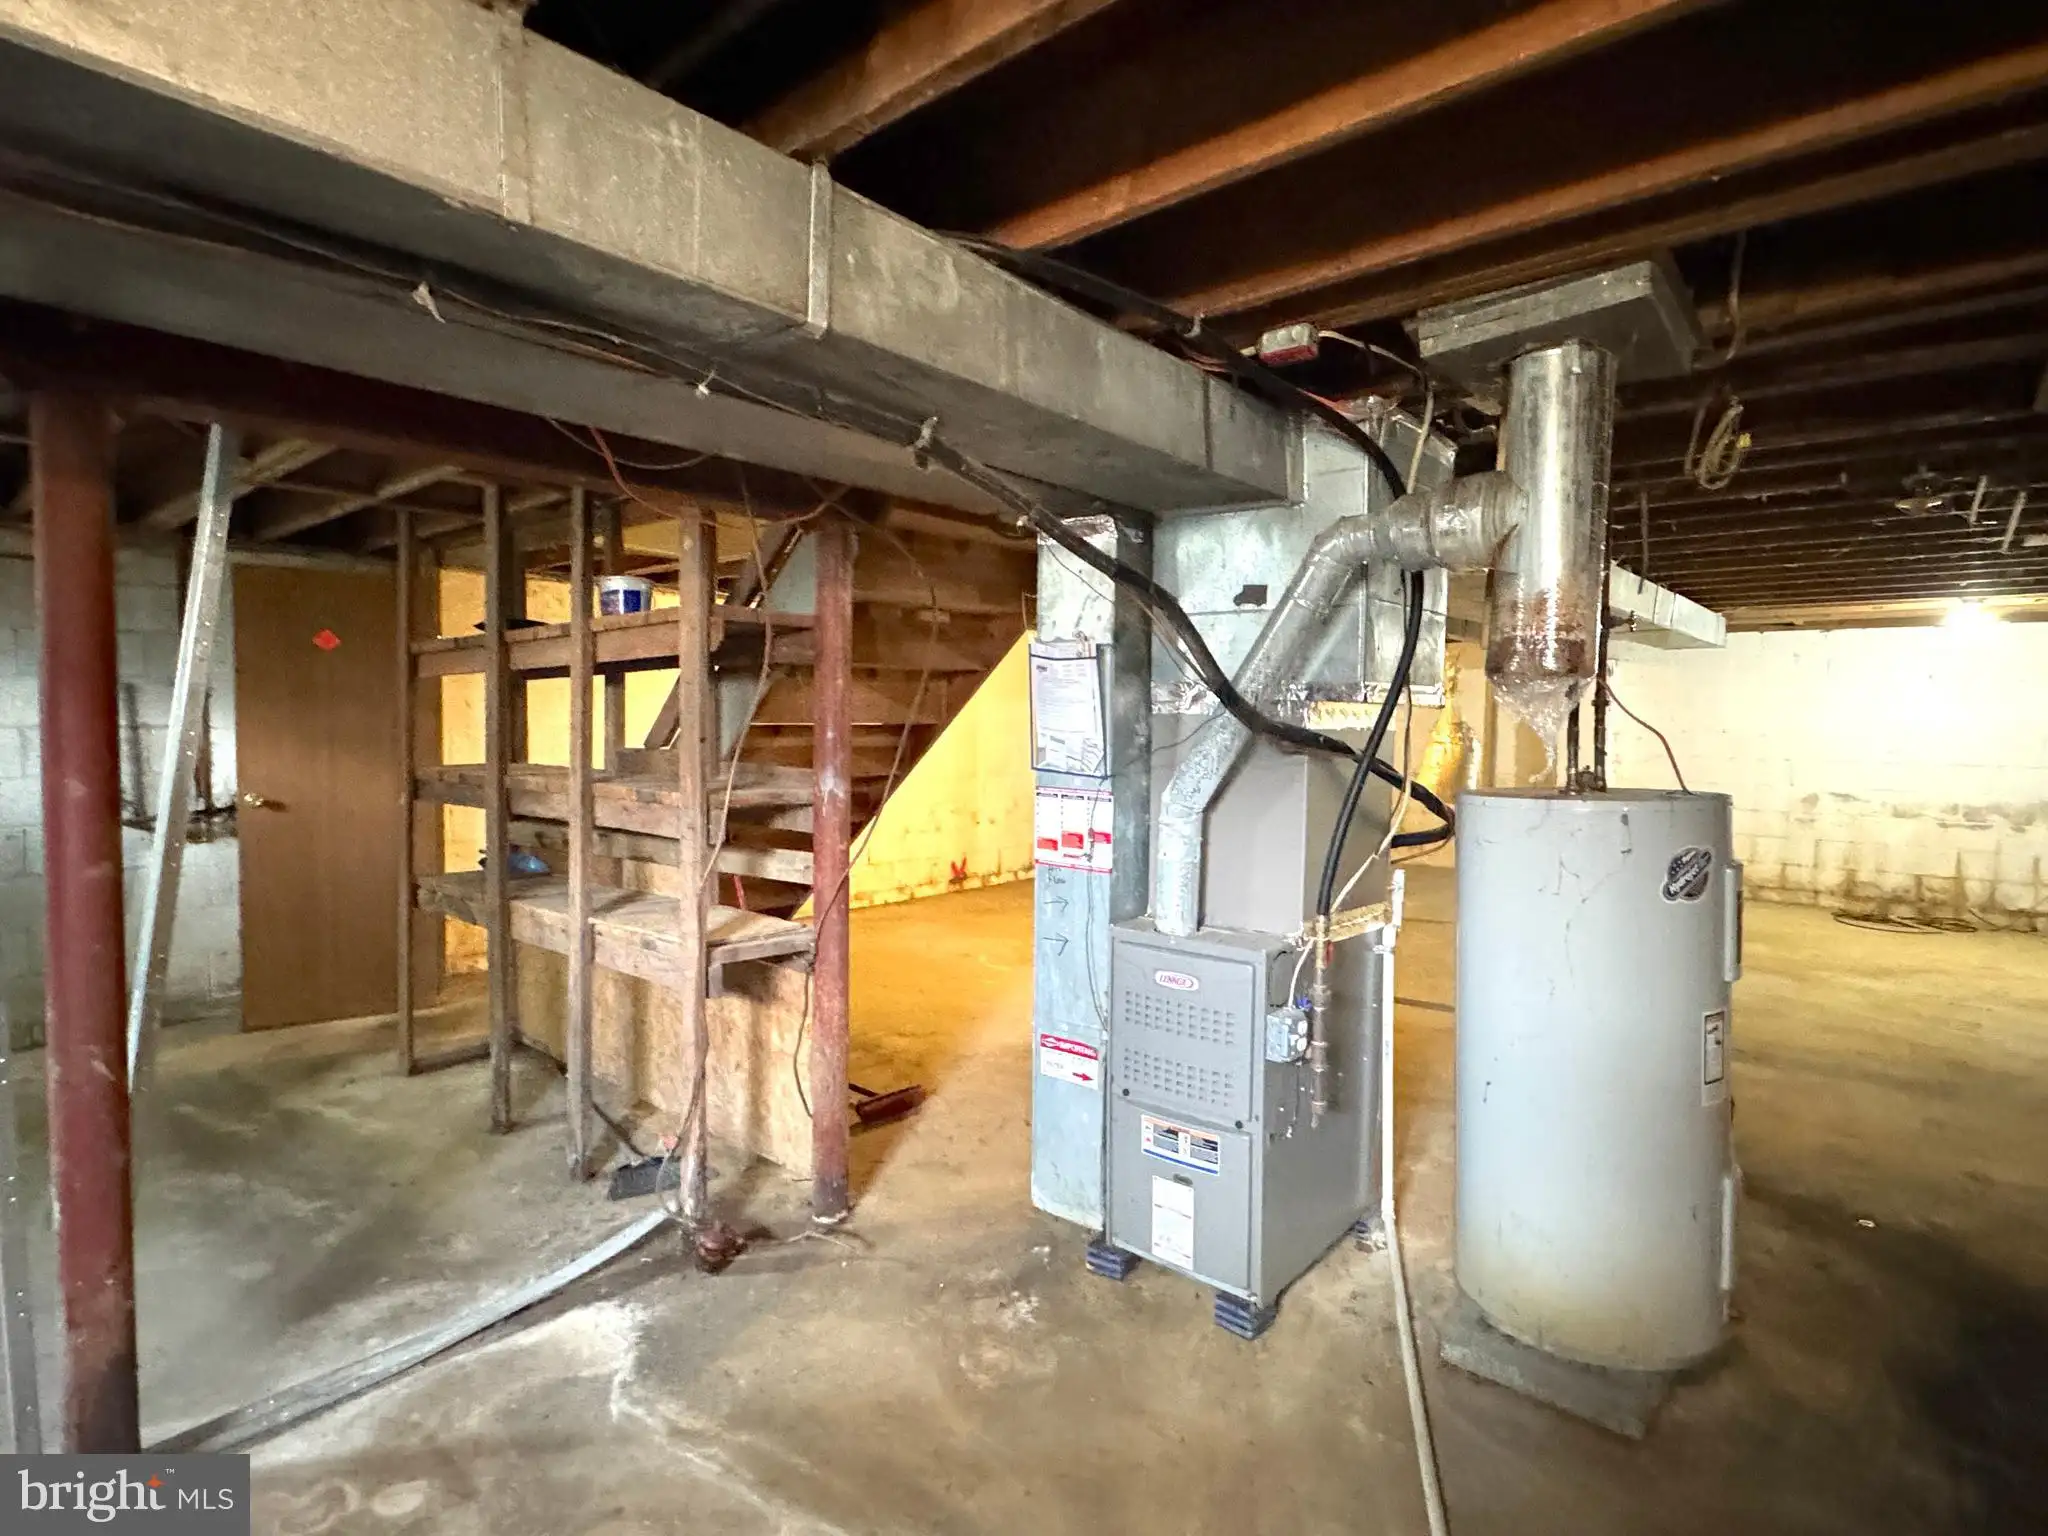
INTERIOR FEATURES: • Square Footage (approx): 1,980 Sq. Ft. Above Ground, Sq. Ft. Below Ground • Cooling: Central Air, Electric • Heating: Gas Heat, Forced Air • Plumbing: Electric Water Heater • Basement: Exterior Entry, Full, Unfinished • Additional Interior Features: Eat-in Kitchen
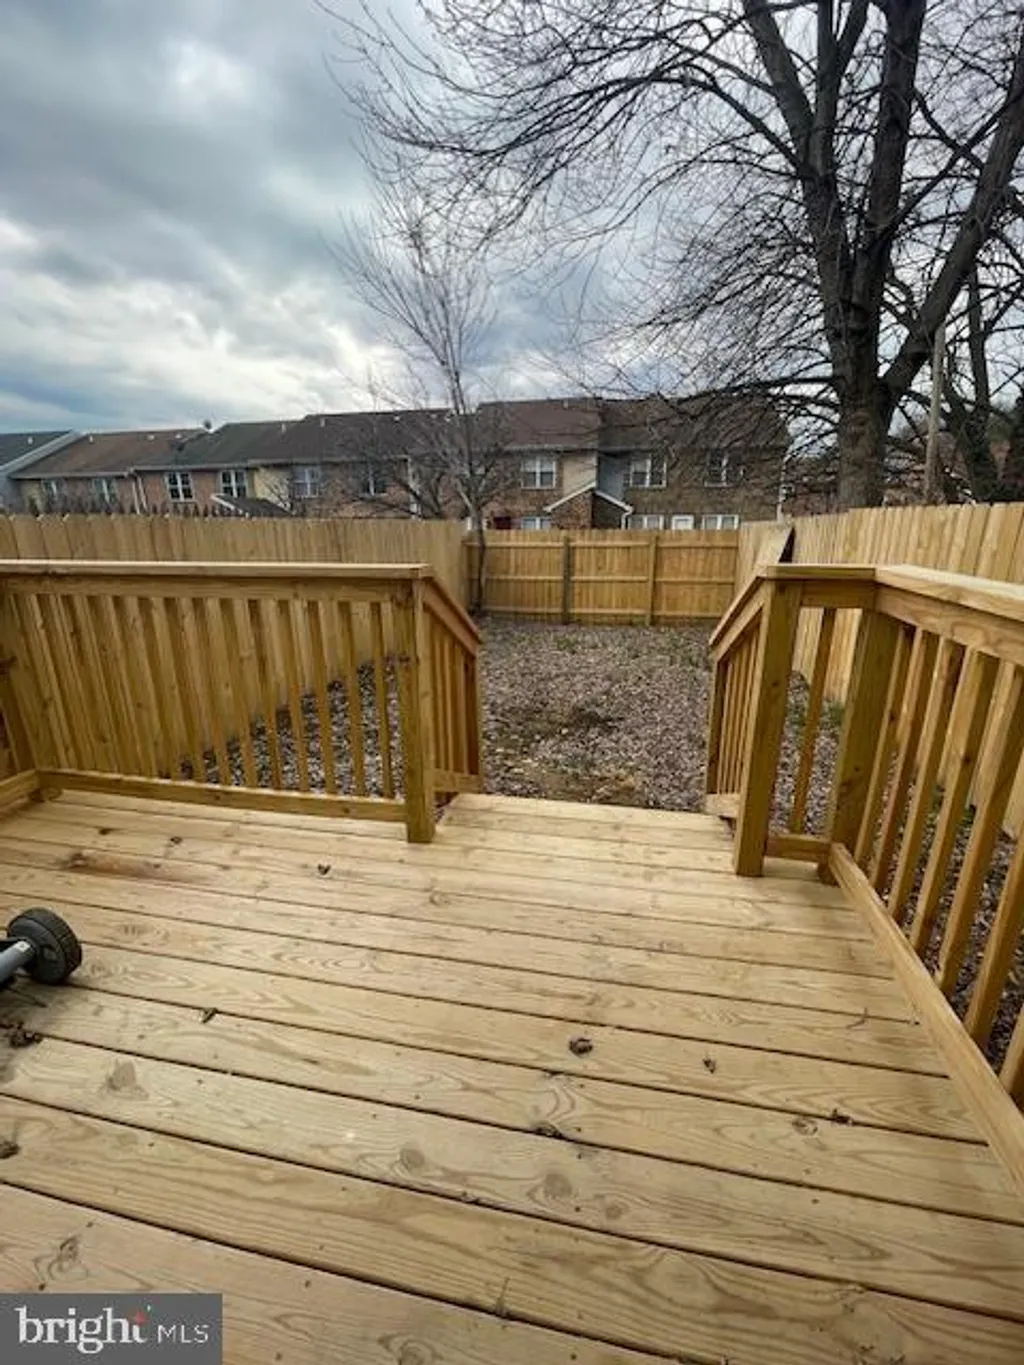
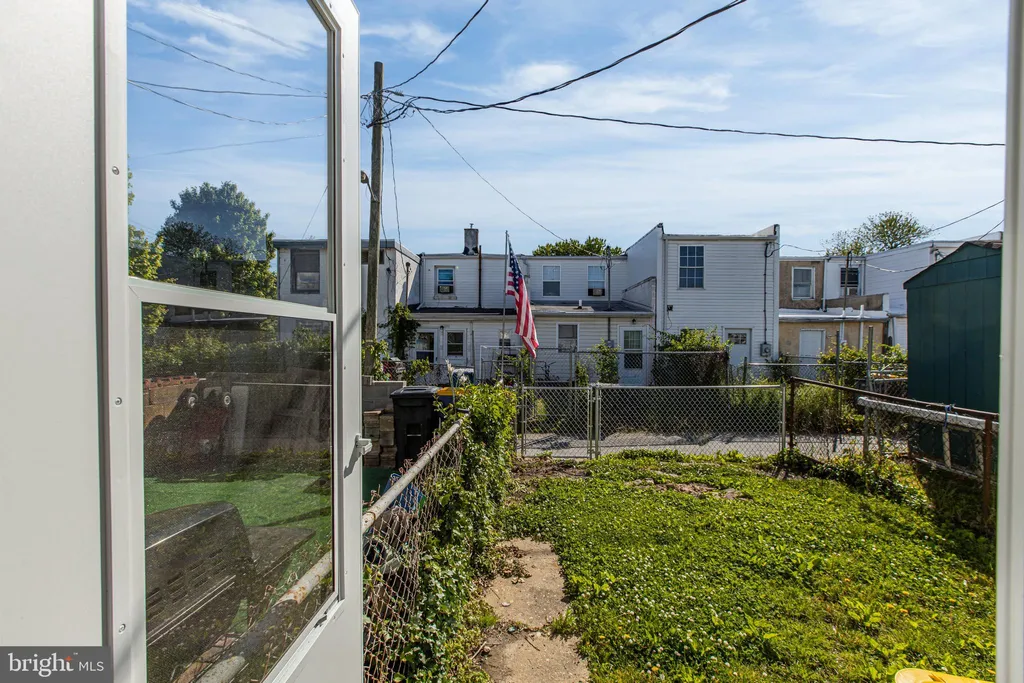
EXTERIOR FEATURES: • Parking: 1 Garage Spaces, 1 Parking Spaces, On Street, Garage, Driveway, Attached Garage. • Exterior: Brick, Asbestos • Patio: Patio, Porch • Roof: Shingle • Pool Description: None • Lot Dimensions: 45.00 x 123.80 • Zoning: NC6.5 • Additional Exterior/Lot Features: Patio, Porch Level
LISTING AGENT: Agent: Jinhong Shi | Office: BHHS Fox & Roach - Hockessin | Phone: 3027661627 | Email: [email protected]
LISTING INFORMATION: MLS#: DENC2105846 | Status: Contingent
Location
Address
108 Griffith Court
City
New Castle
Features and Finishes
Interior Features:
• Square Footage
(approx): 1,980 Sq. Ft. Above Ground, Sq. Ft. Below Ground
• Cooling: Central Air, Electric
• Heating: Gas Heat, Forced Air
• Plumbing: Electric Water Heater
• Basement: Exterior Entry, Full, Unfinished
• Additional Interior Features: Eat-in Kitchen
Exterior Features:
• Parking: 1 Garage Spaces, 1 Parking Spaces, On Street, Garage, Driveway, Attached Garage.
• Exterior: Brick, Asbestos
• Patio: Patio, Porch
• Roof: Shingle
• Pool Description: None
• Lot Dimensions: 45.00 x 123.80
• Zoning: NC6.5
• Additional Exterior/Lot Features: Patio, Porch Level
Legal Notice
Our comprehensive database is populated by our meticulous research and analysis of public data. MirrorRealEstate strives for accuracy and we make every effort to verify the information. However, MirrorRealEstate is not liable for the use or misuse of the site's information. The information displayed on MirrorRealEstate.com is for reference only.