For Sale
USD4,200
329 Jesse Way, Redlands, CA 92374
Studio
3 ba
Redlands
Listed by All SoCal Homes
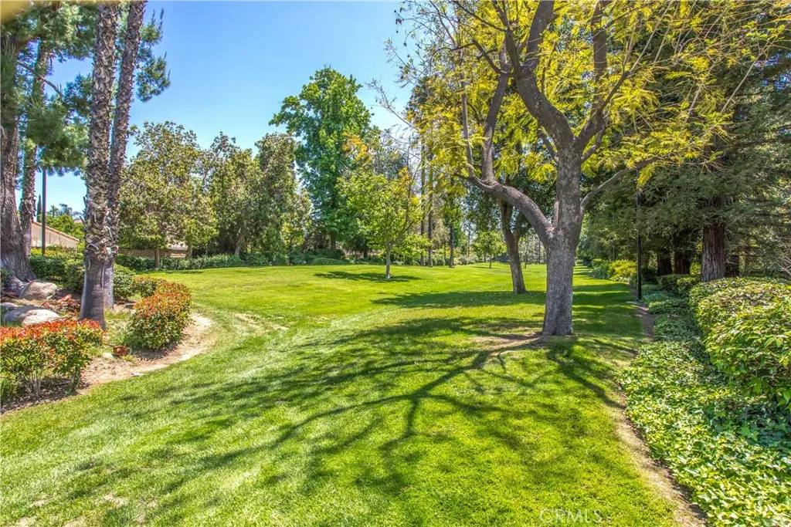
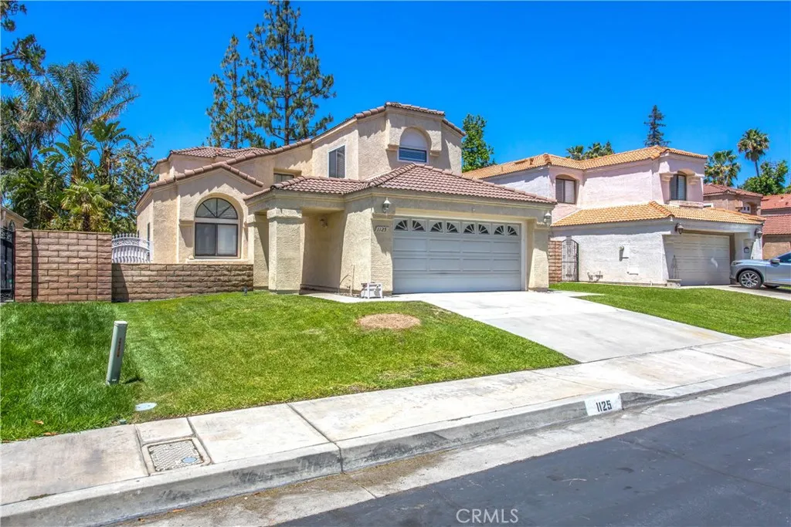
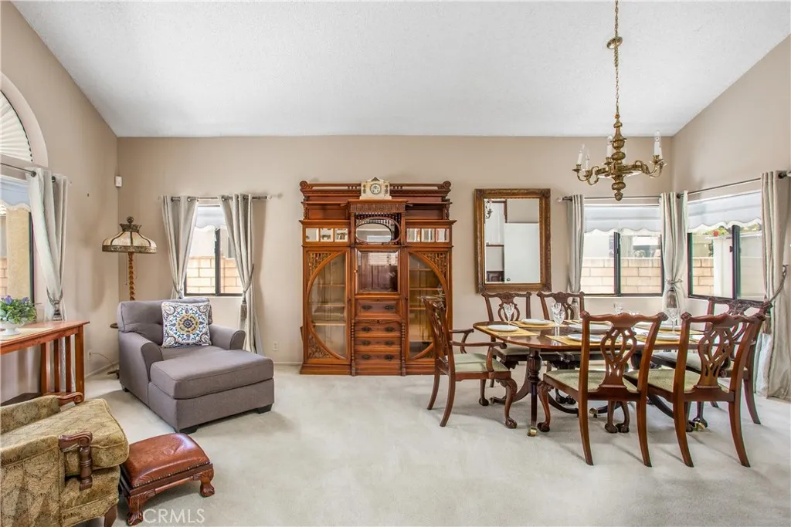
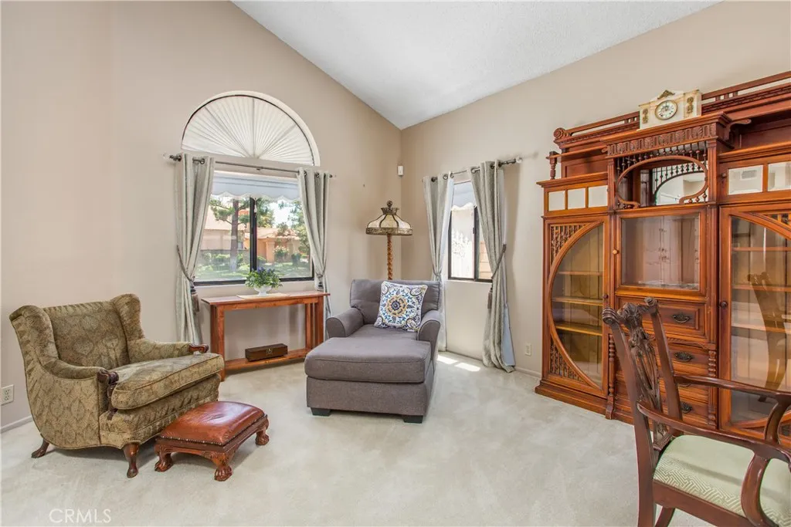
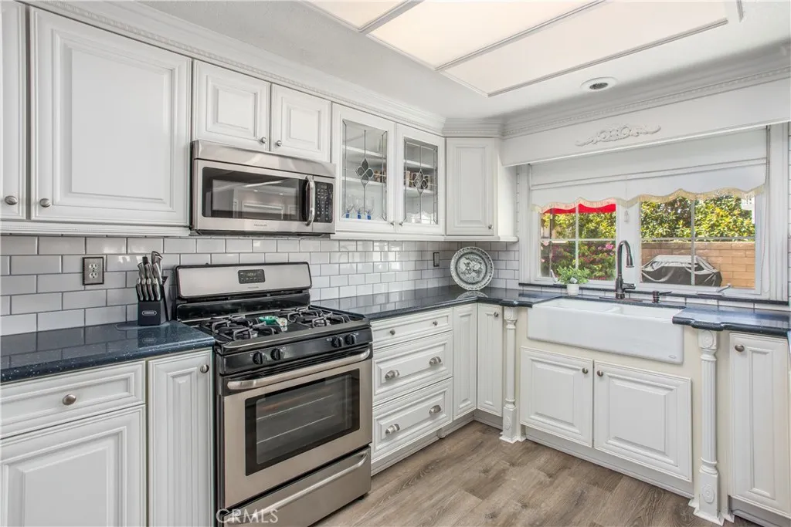
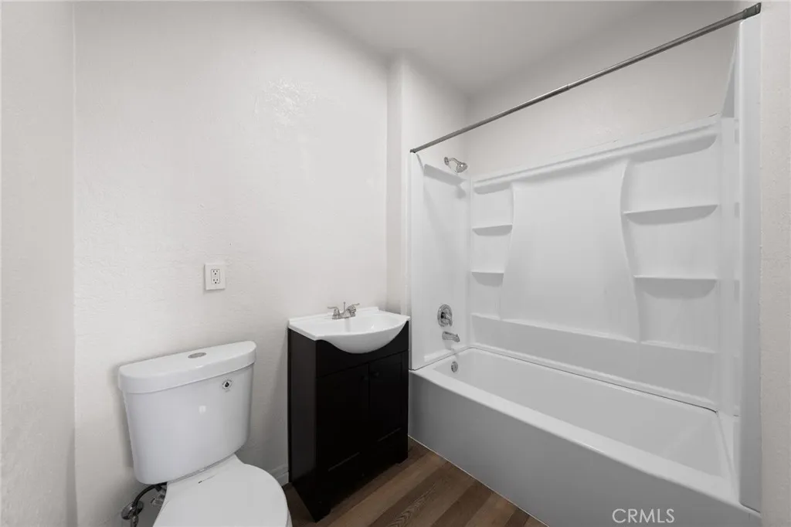
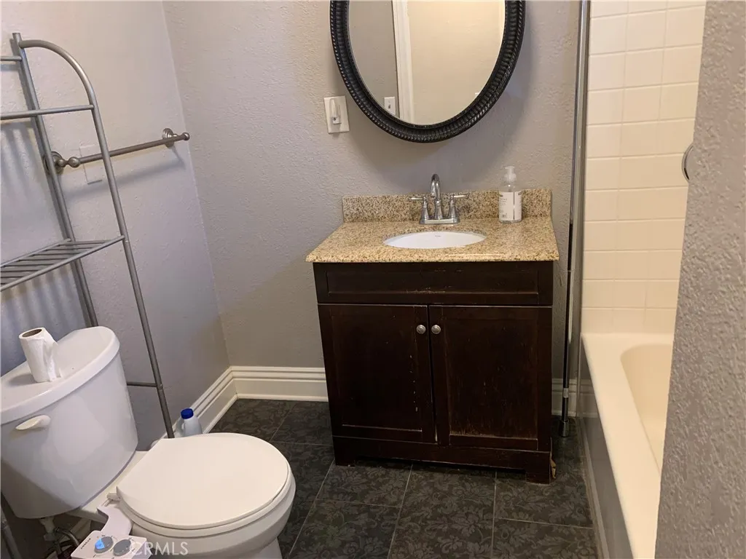
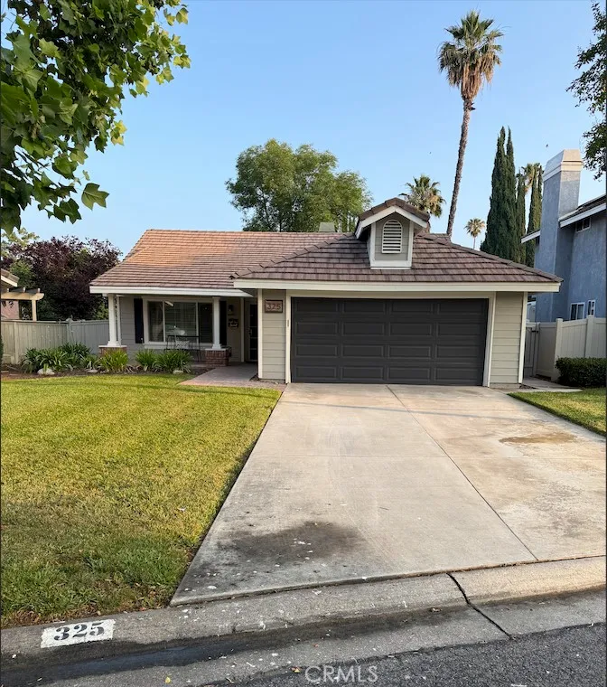
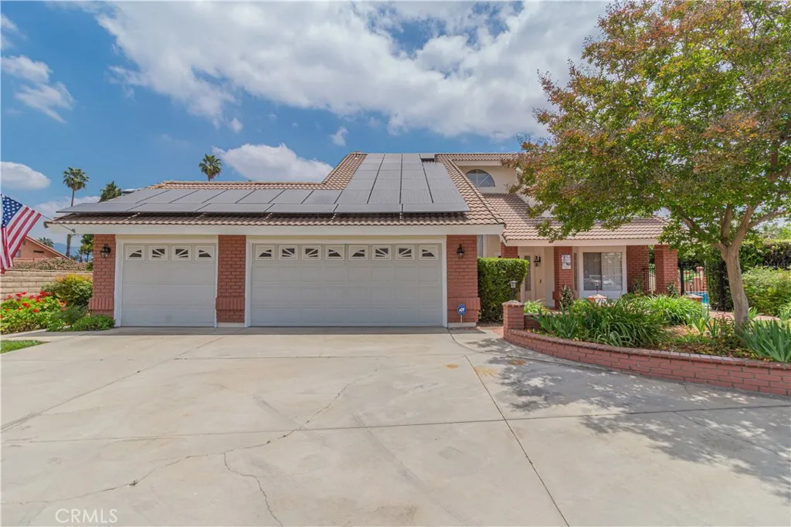
Beautifully upgraded 4-bedrooms, 3 full bathrooms and home located in a quiet, well-maintained HOA community. Featuring the largest floor plan in the neighborhood, this spacious home offers thoughtful custom additions and exceptional storage throughout. The previous owners expanded the downstairs living space by adding a versatile room complete with beautiful built-in cabinetry, creating additional functionality and charm. Above, the expanded layout allows for a large private balcony off the primary suite, accessible by an elegant exterior spiral staircase-the perfect place to enjoy your morning coffee or unwind with a glass of wine while watching the sunset. The remodeled kitchen features gorgeous granite countertops, soft-close cabinetry, & ample workspace for cooking & entertaining. Additional custom dark wood built-in cabinets add warmth & sophistication to the formal dining room area beneath the staircase. Upstairs, generous hallway storage & an oversized primary closet with extensive shelving provide exceptional organization space. The spacious primary bathroom includes a large soaking tub and separate shower for a true retreat-like feel. Located just three homes away from a large grassy common area, this home offers convenient access to open space perfect for kids, pets and outdoor enjoyment.
PROPERTY DETAILS: Square Feet: 2349 | Bathrooms: 3
INTERIOR FEATURES: • Cooling: Central Air • Heating: Central • Common Walls: No Common Walls • Fireplaces: Family Room
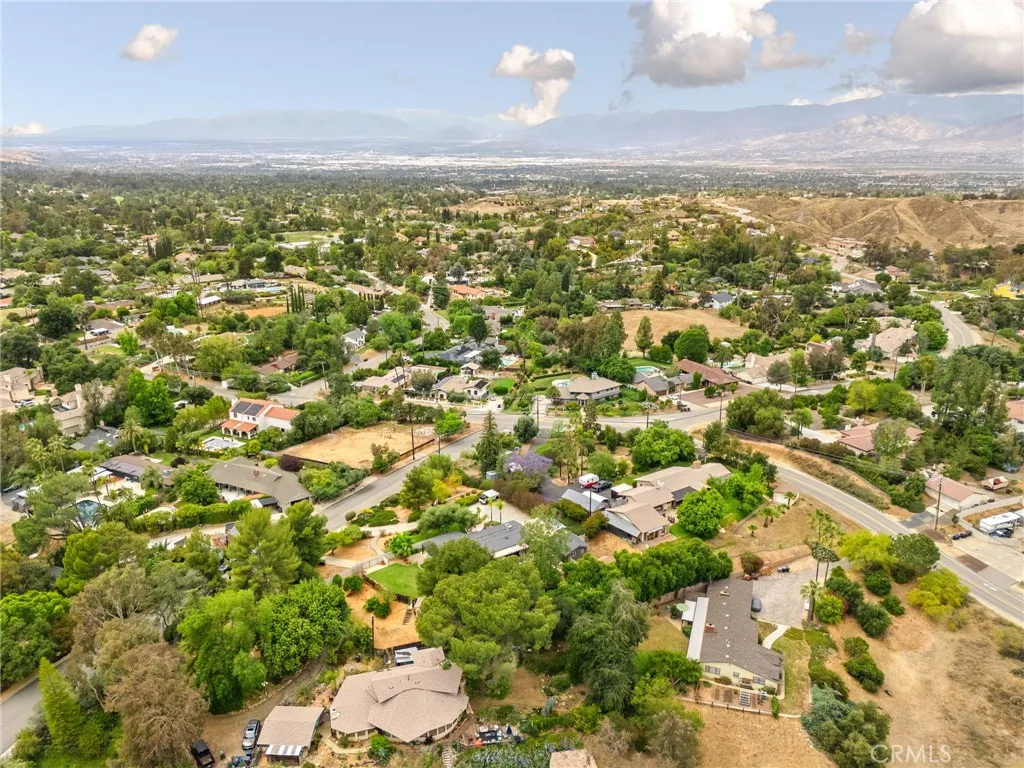
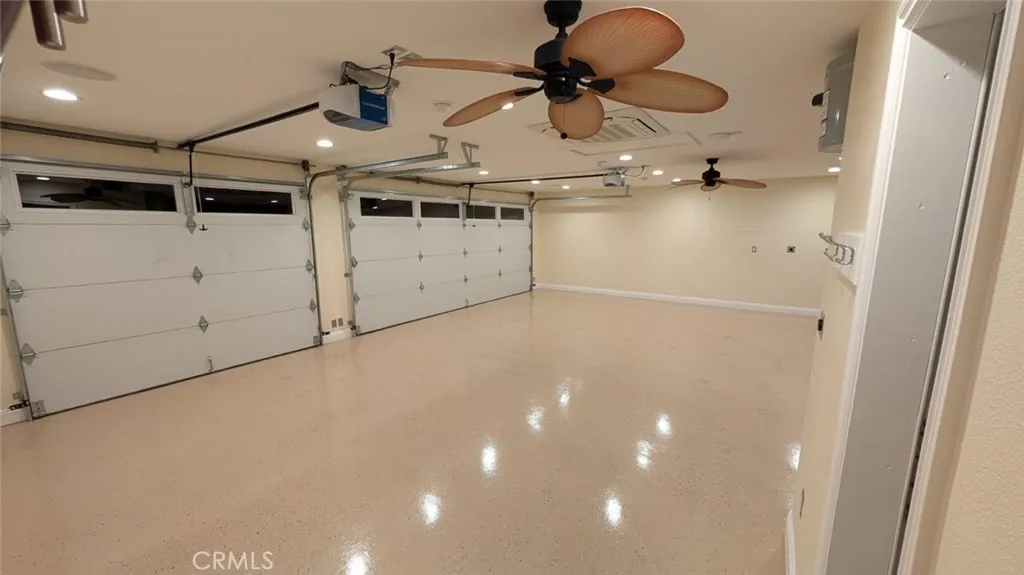
EXTERIOR FEATURES: • Parking: 2 Garage Spaces, 2 Parking Spaces, Attached Garage. • Pool Description: None • Lot View: Mountain • Additional Exterior/Lot Features: Level
LISTING AGENT: Agent: Kelly Preuss | Office: CALDWELL & TAYLOR REALTY | Phone: 9092239309 | Email: [email protected]
LISTING INFORMATION: MLS#: IG26102779 | Status: FOR SALE