For Sale
$229,900
Mission Ridge Lane 20, Fallbrook, CA 92028
Fallbrook
Listed by Sunshine Properties RealEstate
Only details supplied with this listing are shown. Ask the listing contact to confirm measurements, taxes and costs.
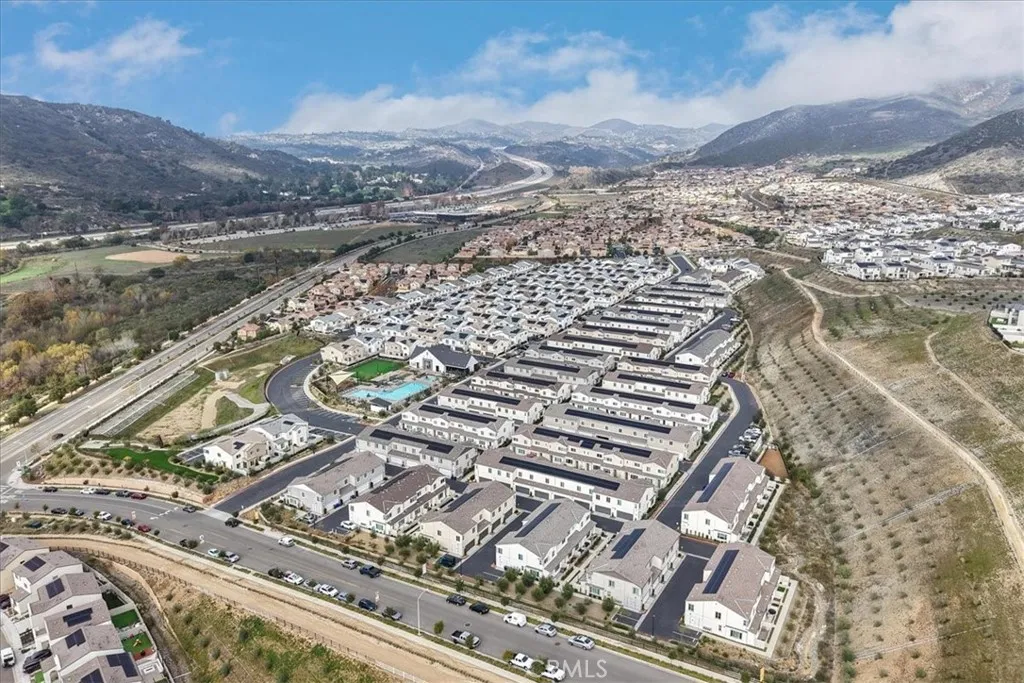
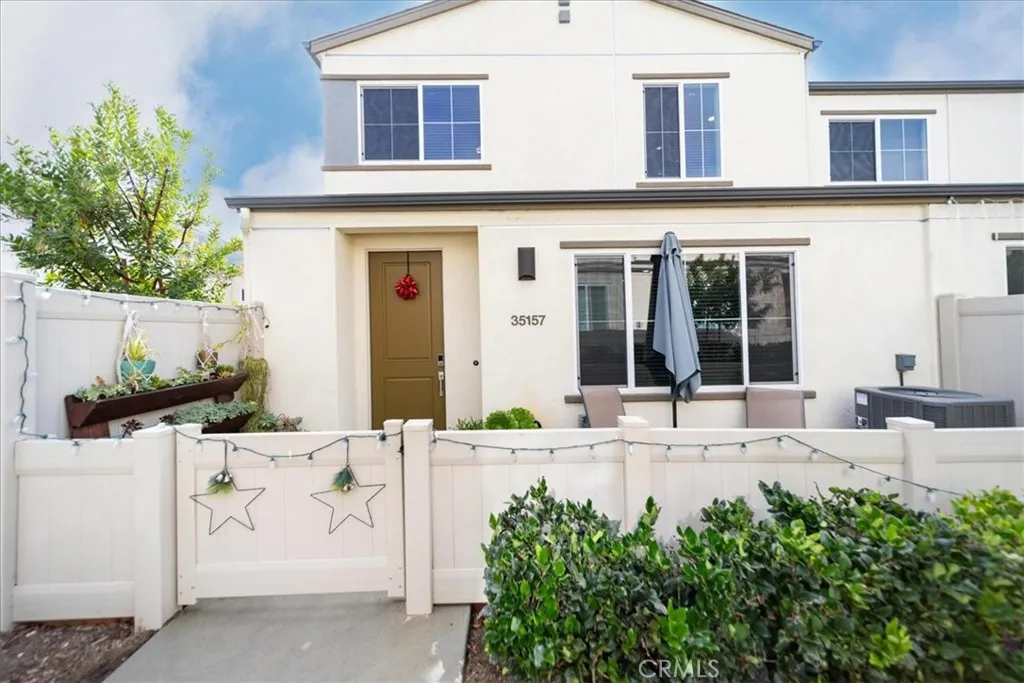
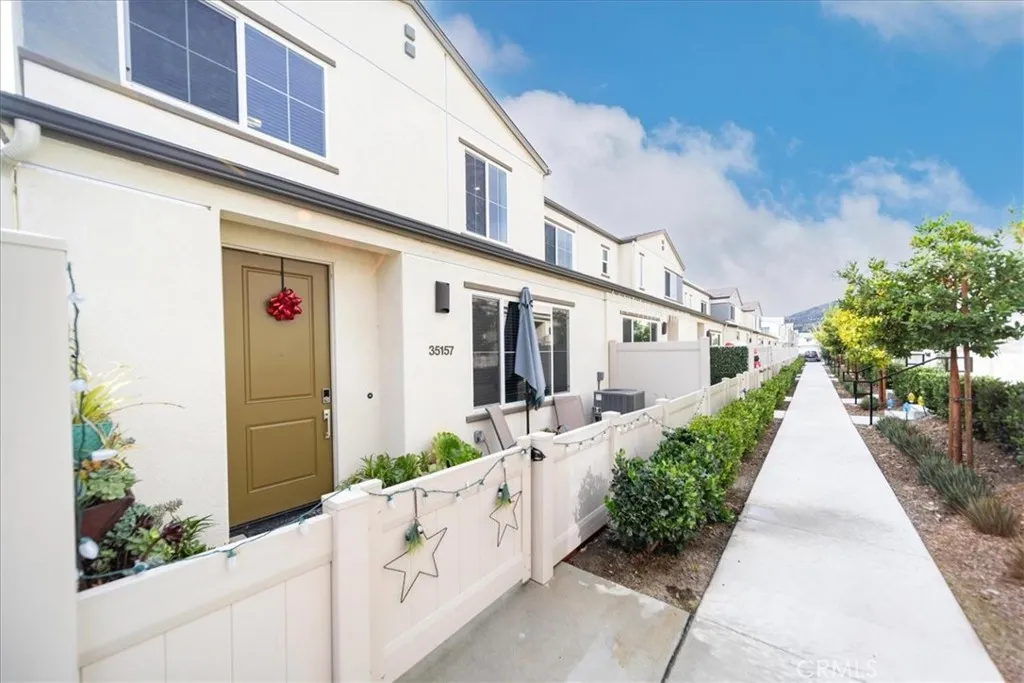
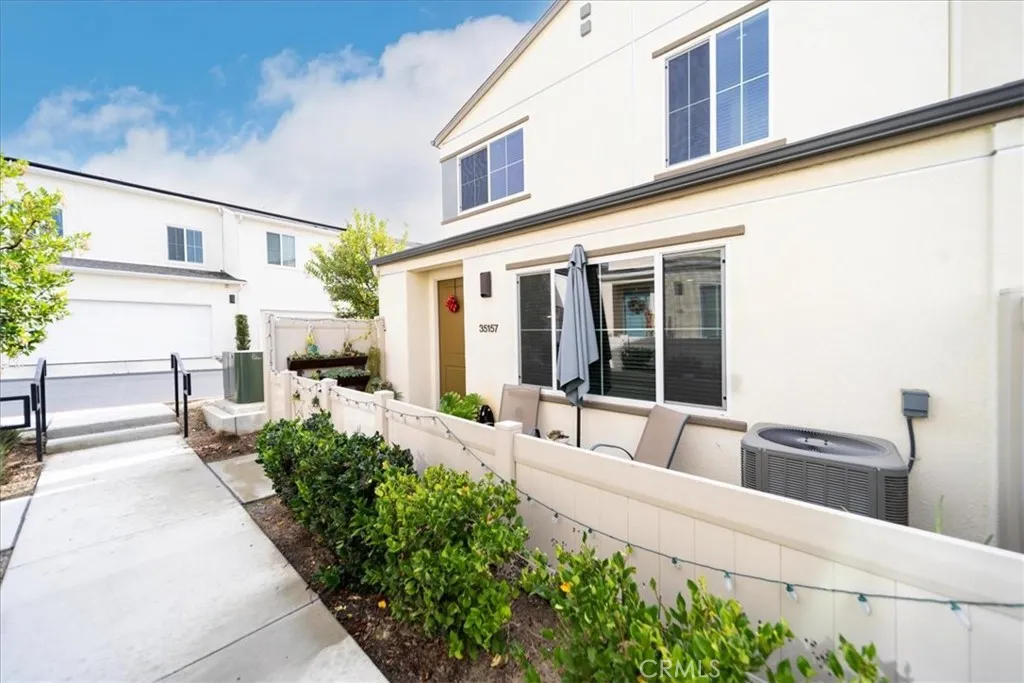
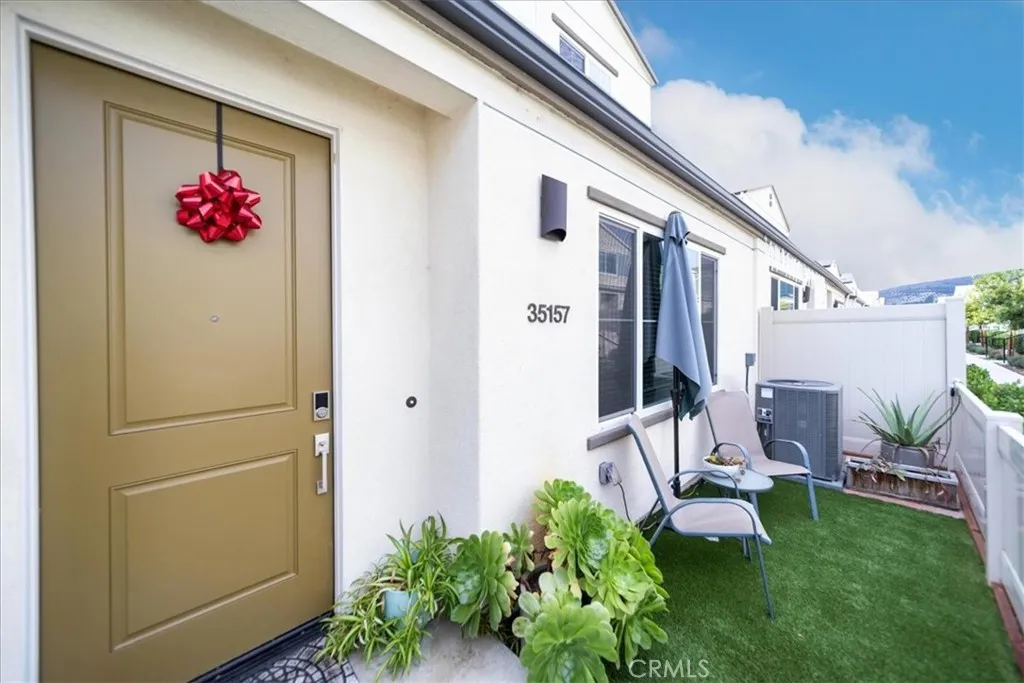
Upgraded Meyer unit in the desirable Citro community of Fallbrook, offering 4 true bedrooms, 2.5 baths, and bright, open-concept living. The kitchen is appointed with premium stainless steel appliances, a filtered drinking water system, and luxury finishes, flowing seamlessly into the main living area - ideal for everyday living and entertaining. This energy-efficient home features paid-off solar, helping reduce monthly utility costs, along with smart home features designed for modern convenience. Additional highlights include epoxy garage flooring and thoughtfully selected upgrades throughout. Citro is a family-friendly, master-planned community with parks, playgrounds, walking trails, picnic areas, and open green spaces. Located within the highly regarded Bonsall Unified School District, with convenient access to Oceanside, Camp Pendleton, Fallbrook, Bonsall, Temecula, and North County San Diego. Just a 25 minute drive to the Ocean.
PROPERTY DETAILS: Square Feet: 1471 | Bathrooms: 3
INTERIOR FEATURES: • Appliances: Range, Oven, Convection Oven, Double Oven, Free-Standing Range, Disposal, Gas Range, Microwave, Refrigerator, Self Cleaning Oven, Water Purifier • Flooring: Vinyl, Laminate, Carpet • Cooling: Central Air, Ceiling Fan(s) • Heating: Central • Common Walls: 1 Common Wall • Doors/Windows: ENERGY STAR Qualified Doors, Double Pane Windows, ENERGY STAR Qualified Windows • Fireplaces: None • Energy: Appliances, Construction, Insulation, Lighting, Solar • Security: Carbon Monoxide Detector(s), Fire Sprinkler System, Security Lights, Smoke Detector(s) • Additional Interior Features: Ceiling Fan(s), Pantry, Wired for Data
EXTERIOR FEATURES: • Parking: 2 Garage Spaces, 2 Parking Spaces, Garage, Garage Faces Rear, Permit Required, Attached Garage. • Exterior: Stucco • Patio: Porch, Patio, Front Porch • Roof: Concrete, Shingle • Pool Description: Association • Lot View: Mountain, Other • Fence: Vinyl • Additional Exterior/Lot Features: Front Porch, Patio, Porch
LISTING AGENT: Agent: Damon Hutcherson-Brummett | Office: Coldwell Banker Realty-Dana Point/San Clemente | Phone: 7606724959 | Email: [email protected]
LISTING INFORMATION: MLS#: SW25279262 | Status: FOR SALE
Map coordinates have not been supplied for this listing.
Search the supplied address in mapsAdded and updated dates describe the Mirror record. Source publication and verification dates are shown separately when known; none establishes time on market. Confirm current price and availability with the listing contact.
View original listing