23819 Pembroke Lane, Millville, DE 19967



























Property Details
5
Description
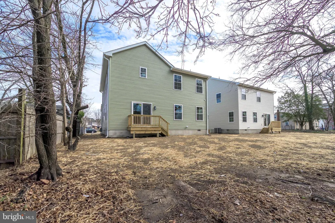
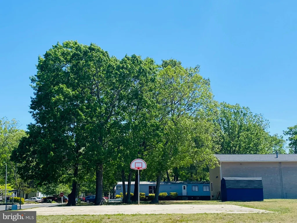
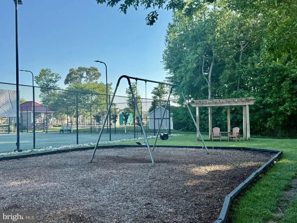
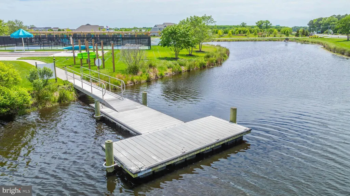
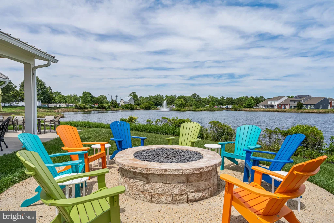
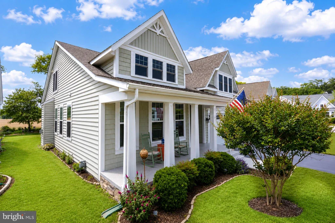
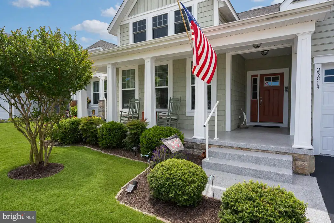
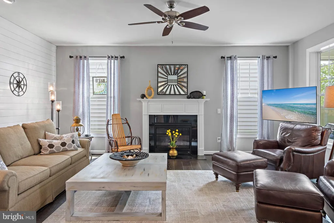
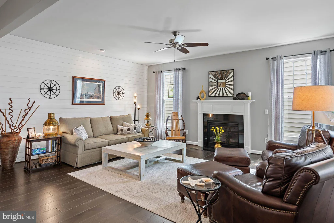
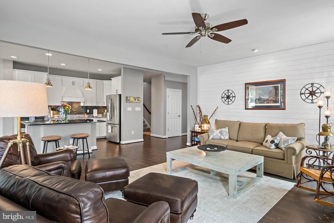
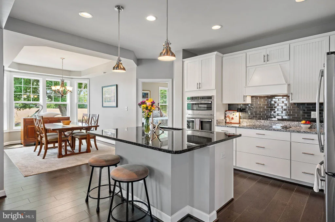
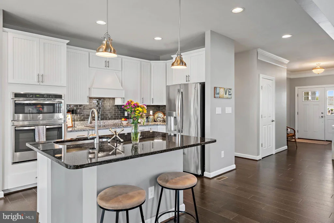
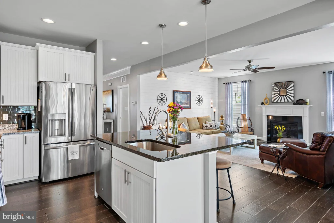
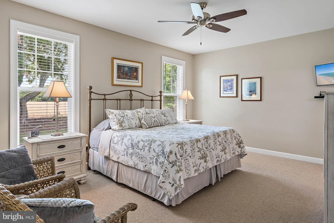
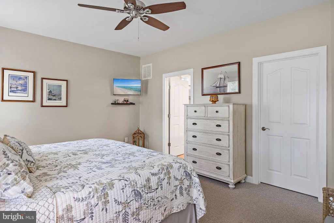
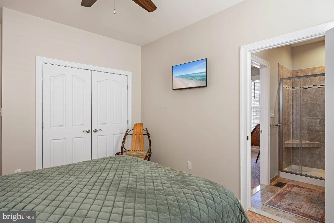
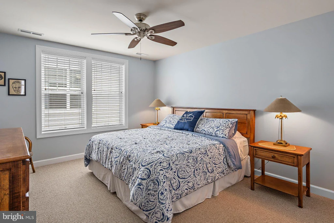
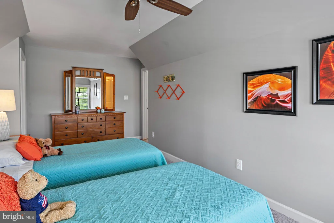
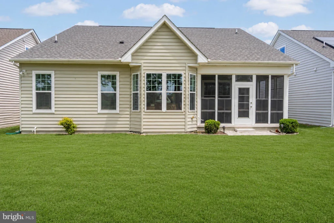
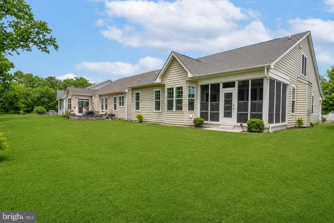
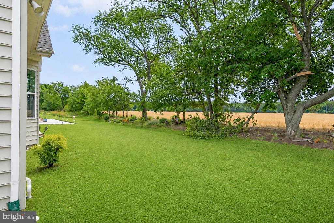
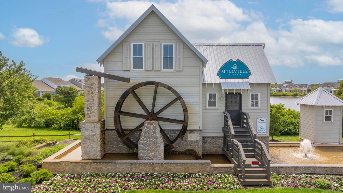
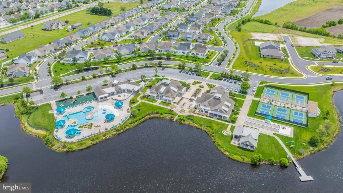
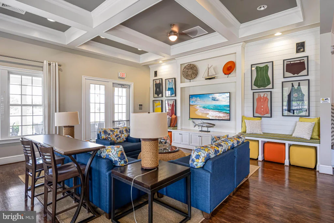
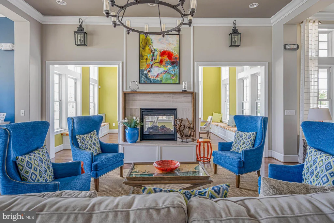
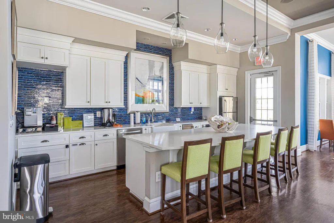
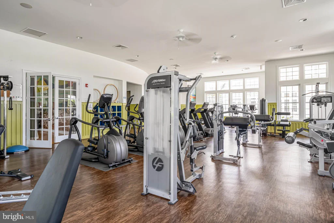
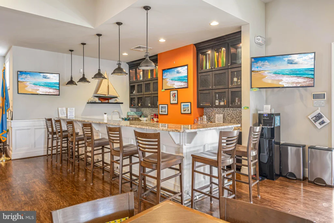
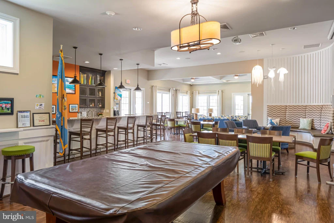
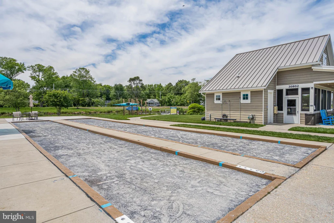
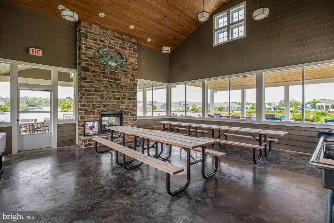
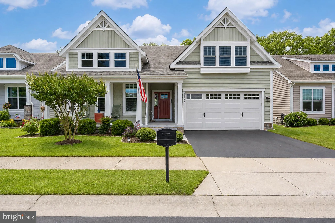
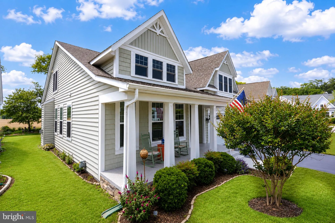
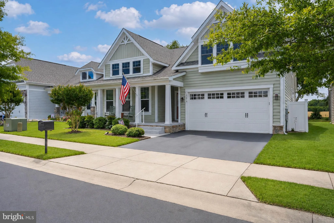
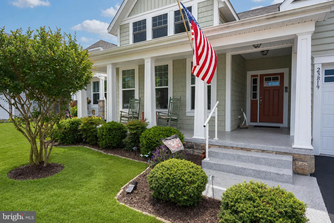
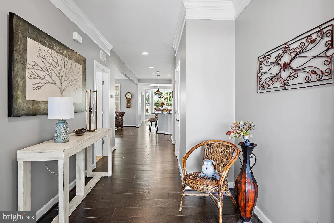
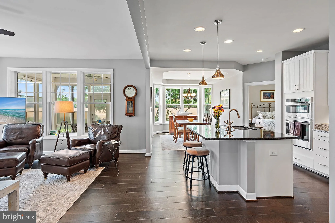
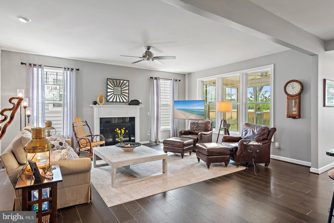
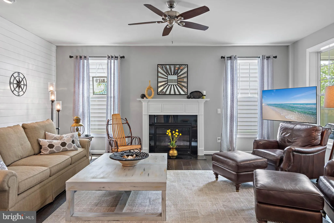
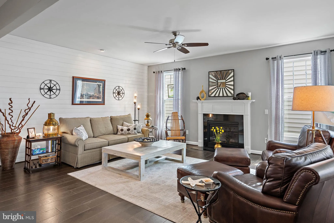
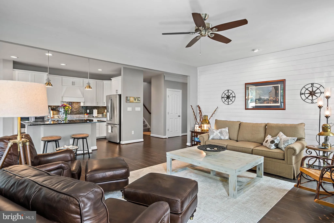
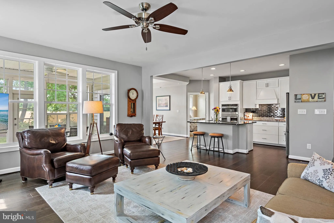
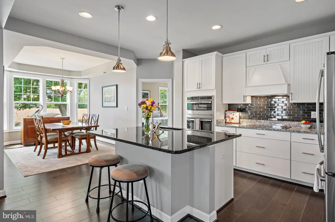
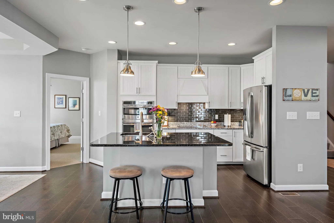
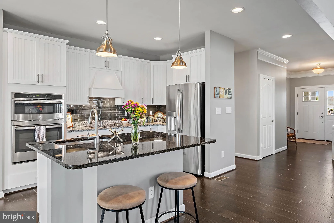
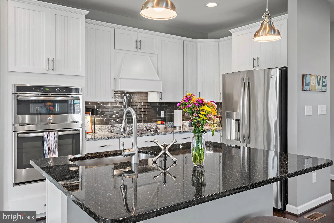
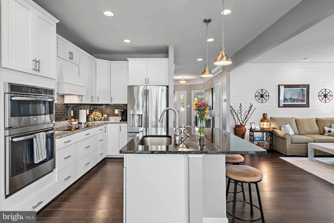
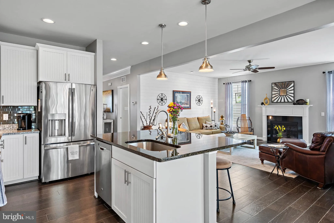
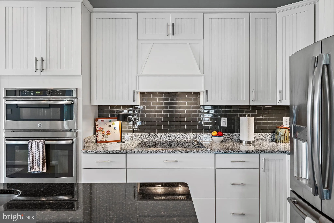
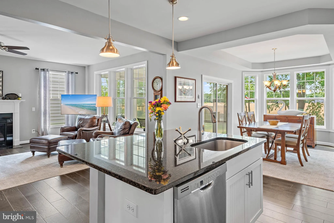
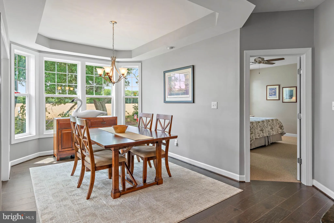
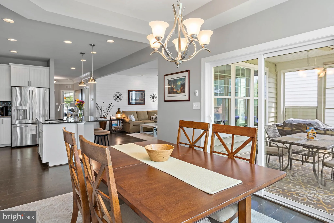
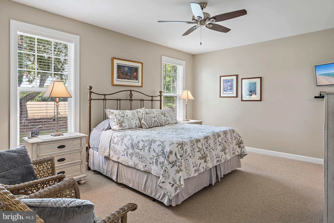
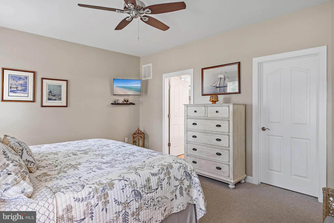
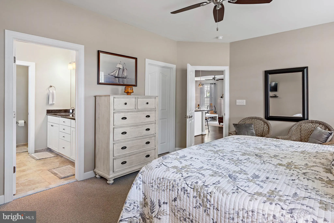
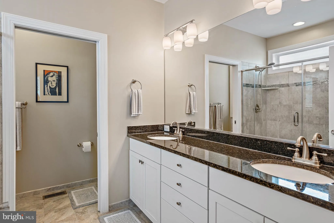
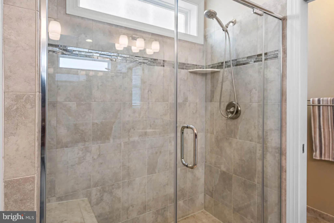
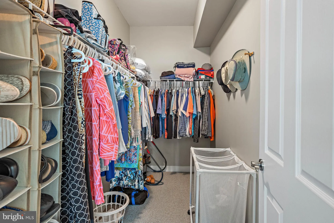
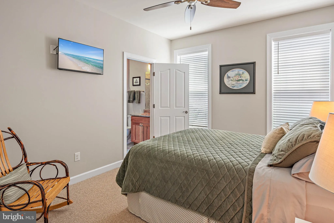
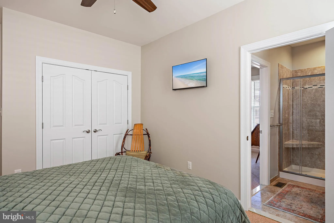
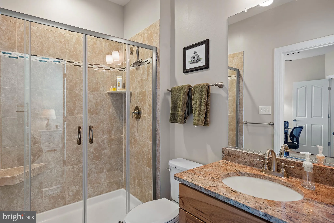
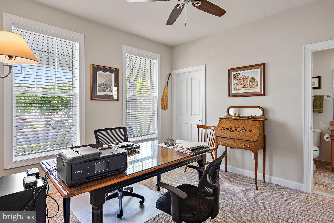
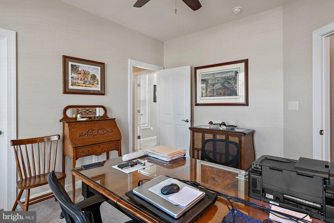
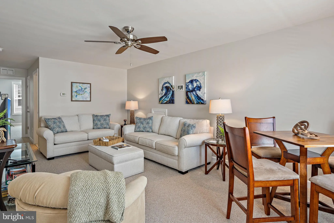
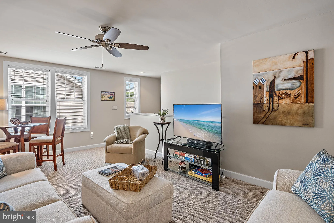
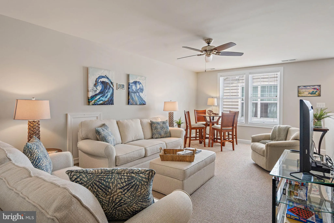
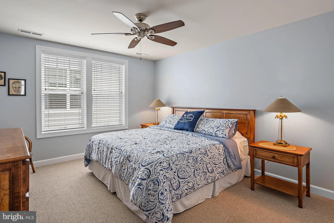
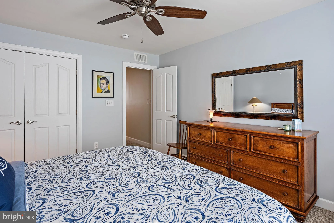
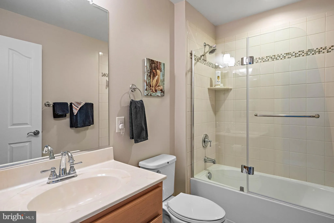
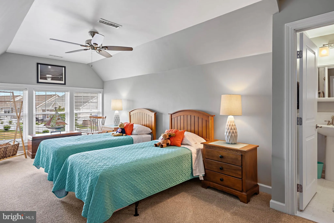
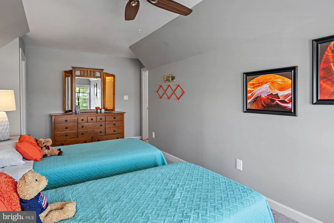
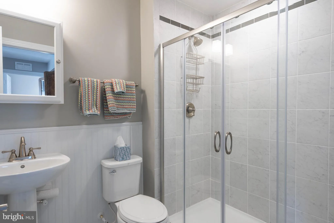
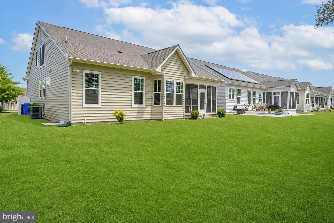
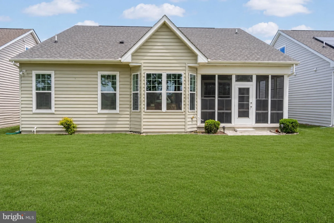
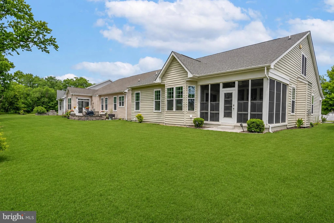
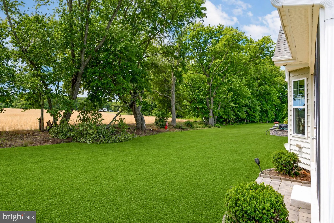
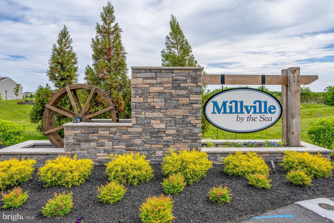
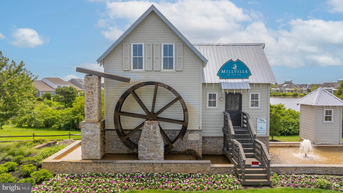
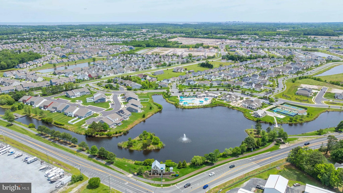
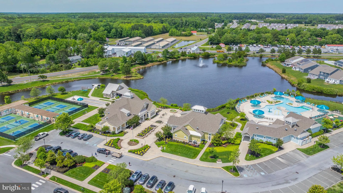
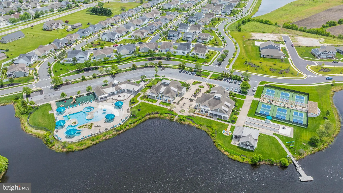
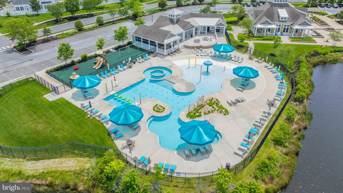
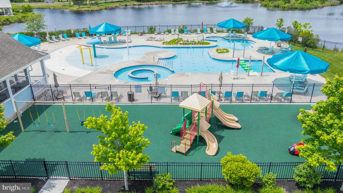
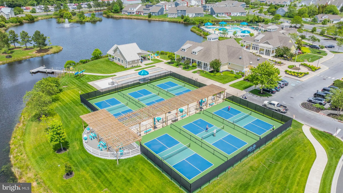
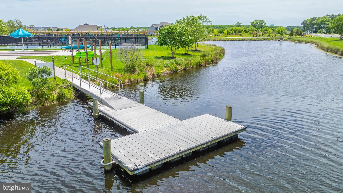
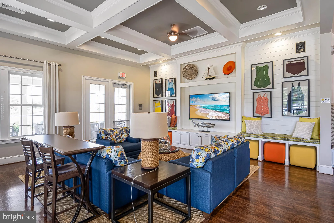
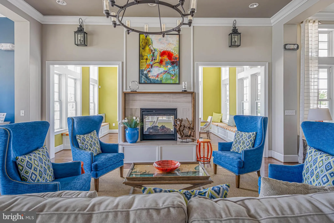
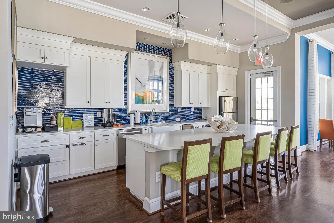
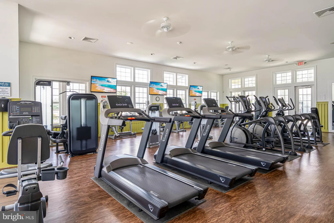
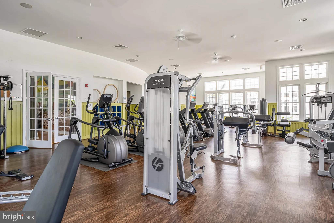
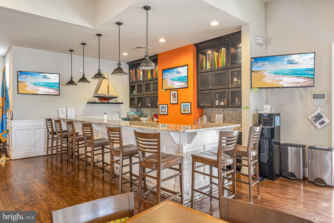
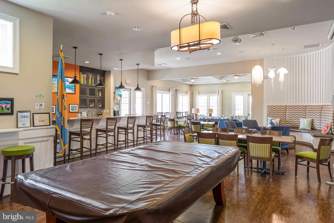
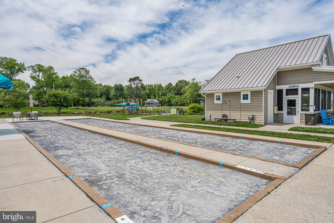
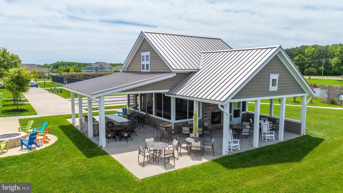
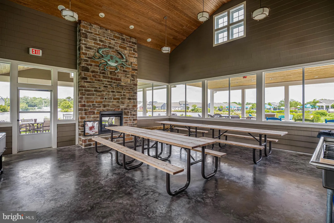
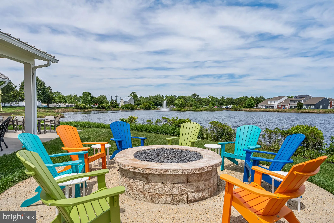
Welcome home to your 4-bedroom, 4.5 bath, 2 car garage located in the amenity rich community of Millville by the Sea. As you enter your home, the open foyer allows flow into your living area where hardwood flooring is provided. An office/den/bedroom with glass doors at the entry area provides a quiet space for a home office. The open kitchen and living area offer room for family gatherings or just relaxation. Kitchen has stainless steel appliances with a double oven, granite counter tops, back splash, pendant lighting, white cabinetry, pantry, and an island with additional seating. The eat-in area provides room for 6 plus people and overlooks the rear yard. Living area with LVP flooring, gas fireplace, a tray ceiling, and lots of natural lighting, allows every comfort needed to feel like home. Owners' bedroom offers first floor living and includes a walk-in closet and an upgraded bath with tile flooring and shower. This home 3 en-suites throughout this coastal gem. Second floor offers bedrooms for guests and a loft area for additional entertainment. The screened porch can be enclosed with fan and access to the rear yard. The epoxied garage floor and front porch is a maintenance free luxury item not to be overlooked. Community amenities include 3 outdoor pools, clubhouse, gym, dance/yoga studio, tot lots, walking trails, ponds with kayak access, landscaped grounds, pickle ball, bocce courts, and a crab shack for your summer parties. There is also a community shuttle bus that runs in season for a convenient way to get to the beautiful beaches in Bethany Beach. This community offers everything you could want in a Delaware Coastal lifestyle.
PROPERTY DETAILS: Square Feet: 3000 | Bathrooms: 5
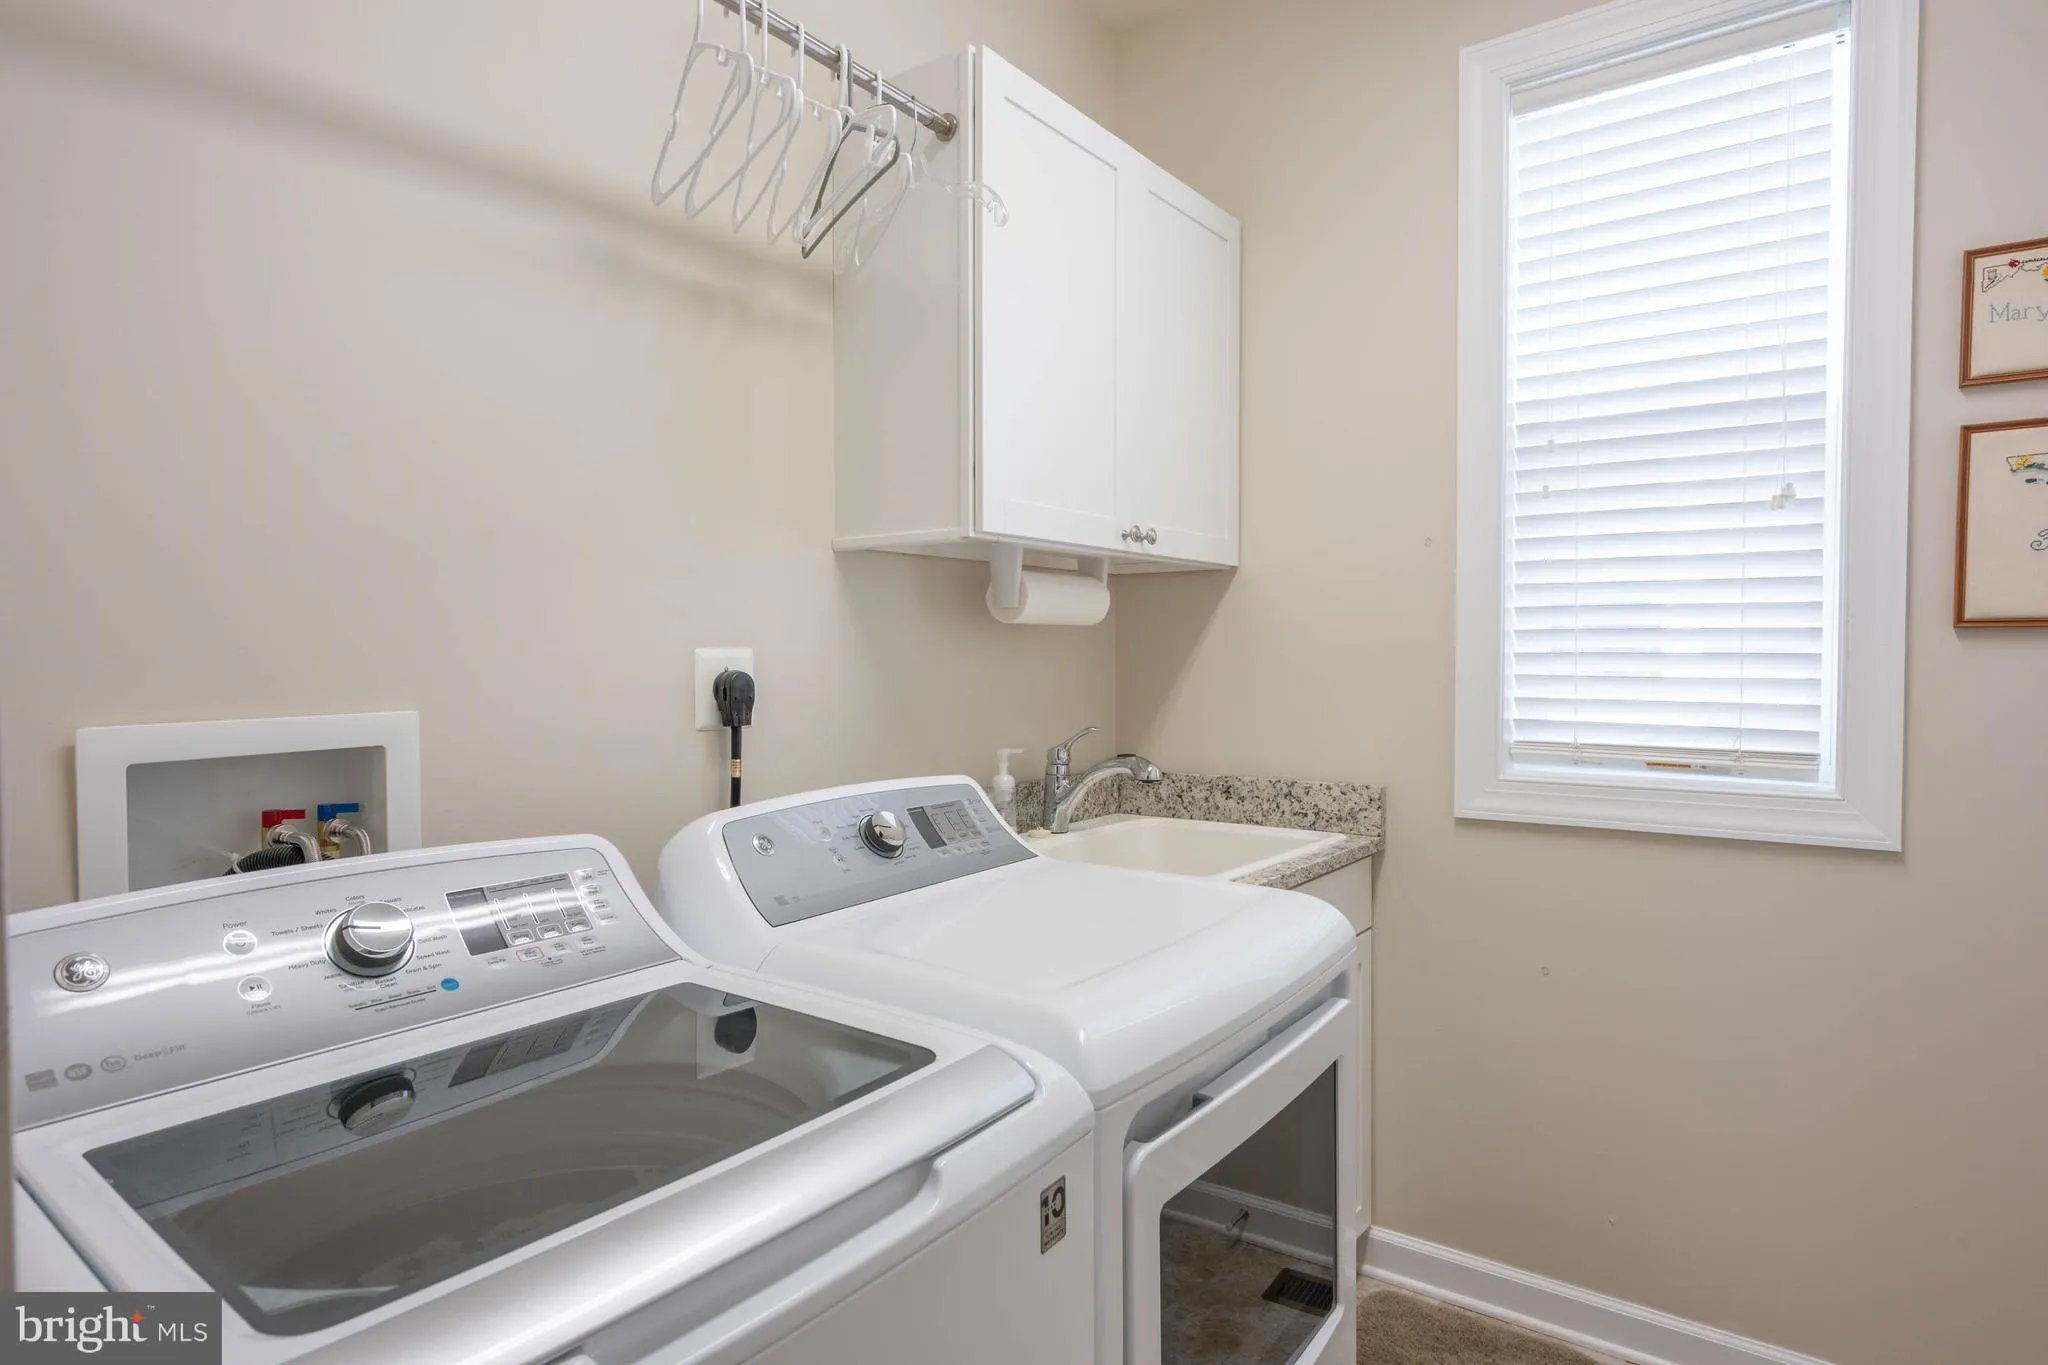
INTERIOR FEATURES: • Square Footage (approx): 3,000 Sq. Ft. Above Ground, Sq. Ft. Below Ground • Appliances: Double Oven, Electric Range, Electric Oven, Dishwasher, Dryer, Refrigerator, Stainless Steel Appliance(s), Washer, Water Heater, Microwave • Flooring: Hardwood, Carpet • Cooling: Central Air, Electric, Ceiling Fan(s) • Heating: Electric Heating, Heat Pump • Plumbing: Electric Water Heater • Basement: Crawl Space • Doors/Windows: Window Coverings, Window Treatments • Fireplaces: 1 • Additional Interior Features: Ceiling Fan(s), Kitchen Island, Pantry, Recessed Lighting, Walk-In Closet(s), Open Floorplan
EXTERIOR FEATURES: • Parking: 2 Garage Spaces, 2 Parking Spaces, Garage, Attached Garage. • Patio: Enclosed • Roof: Shingle • Pool Description: Community • Lot Dimensions: 55x100 • Zoning: TN
LISTING AGENT: Agent: Matt Brittingham | Office: Patterson-Schwartz-Rehoboth | Phone: 3027036987 | Email: [email protected]
LISTING INFORMATION: MLS#: DESU2114430 | Status: FOR SALE
Location
Address
23819 Pembroke Lane
City
Millville
Features and Finishes
Interior Features:
• Square Footage
(approx): 3,000 Sq. Ft. Above Ground, Sq. Ft. Below Ground
• Appliances: Double Oven, Electric Range, Electric Oven, Dishwasher, Dryer, Refrigerator, Stainless Steel Appliance(s), Washer, Water Heater, Microwave
• Flooring: Hardwood, Carpet
• Cooling: Central Air, Electric, Ceiling Fan(s)
• Heating: Electric Heating, Heat Pump
• Plumbing: Electric Water Heater
• Basement: Crawl Space
• Doors/Windows: Window Coverings, Window Treatments
• Fireplaces: 1
• Additional Interior Features: Ceiling Fan(s), Kitchen Island, Pantry, Recessed Lighting, Walk-In Closet(s), Open Floorplan
Exterior Features:
• Parking: 2 Garage Spaces, 2 Parking Spaces, Garage, Attached Garage.
• Patio: Enclosed
• Roof: Shingle
• Pool Description: Community
• Lot Dimensions: 55x100
• Zoning: TN
Legal Notice
Our comprehensive database is populated by our meticulous research and analysis of public data. MirrorRealEstate strives for accuracy and we make every effort to verify the information. However, MirrorRealEstate is not liable for the use or misuse of the site's information. The information displayed on MirrorRealEstate.com is for reference only.