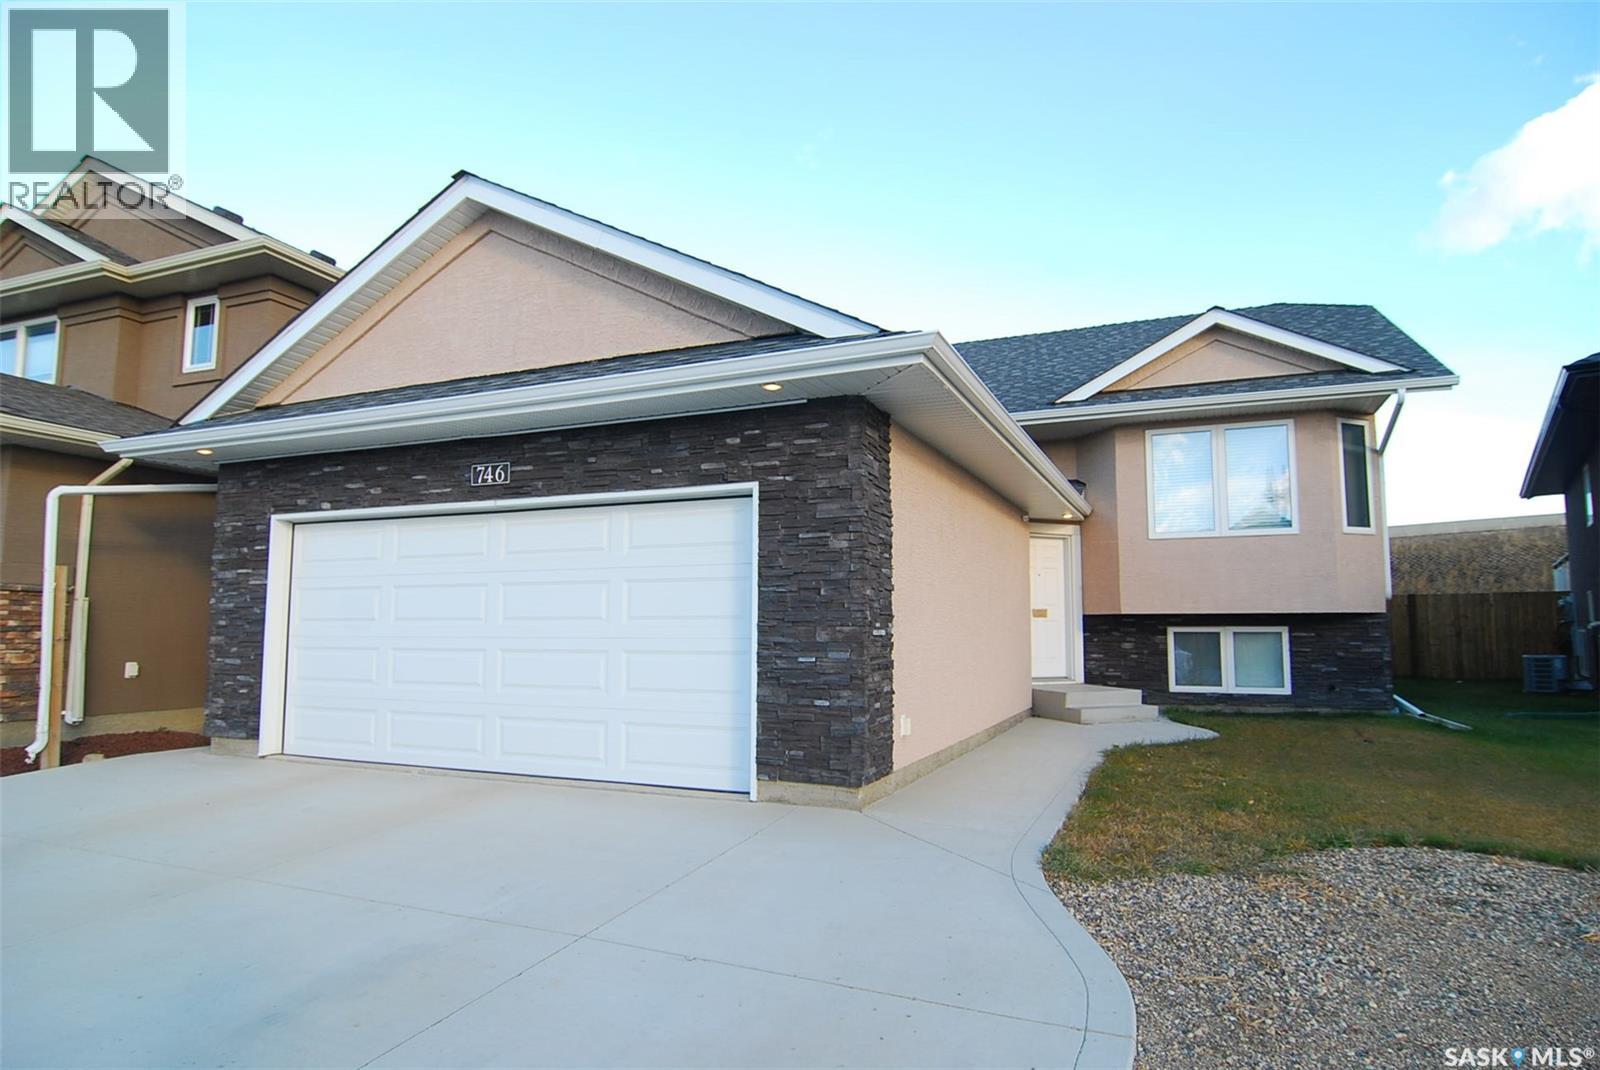
746 Sutter CRESCENT|Saskatoon, Saskatchewan S7T0R4
Property facts
- Property type
- Single Family
- Bedrooms
- 5
- Bathrooms
- 3
Only details supplied with this listing are shown. Ask the listing contact to confirm measurements, taxes and costs.
About this home
MLS Number: SK018682
Property Details: • Type: Single Family • Ownership Type: Freehold • Bedrooms: 5 • Bathrooms: 3 • Building Type: House • Building Size: N/A sqft • Building Storeys: N/A • Building Amenities: N/A • Floor Area: N/A • Land Size: N/A • Land Frontage: N/A • Parking Type: Attached Garage, Parking Space(s) (4) • Parking Spaces: N/A
Description: Well laid out bi-level with permitted suite & seperate entrances 3bdrm suite up & 2 bdrm suite down Att 2 w/direct entry to main floor suite Main floor walls just painted & ductwork cleaned Basement suite has infloor heat (gas, hot water) NOT ELECTRIC baseboard heat !!! 14x16 deck with composite flooring & dry storage underneath Yard is 36' frontage with a wedge lot & parking for 3-4 on the driveway + 2 in the garage (28896002)
Agent Information: • Agents: Norman Osback • Contact: 306-227-7892 • Brokerage: RE/MAX Saskatoon
Time on Realtor: N/A
Location
If the interactive map is unavailable, open the supplied location in maps.
Open location in mapsThe pin uses coordinates supplied with this listing. Confirm the exact location with the listing contact.
Listing information
- Original source
- www.realtor.ca
- Listing / MLS reference
- SK018682
- Added to Mirror
- Record updated
Added and updated dates describe the Mirror record. Source publication and verification dates are shown separately when known; none establishes time on market. Confirm current price and availability with the listing contact.
View original listingSimilar homes nearby