117 Sassafras Drive, Middletown, DE 19709

Property Details
3
Description

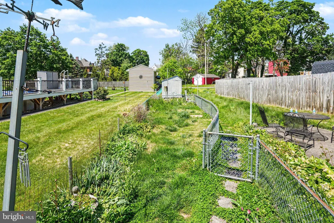
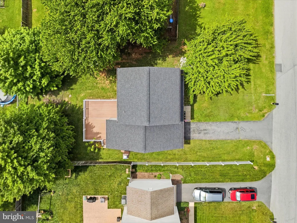
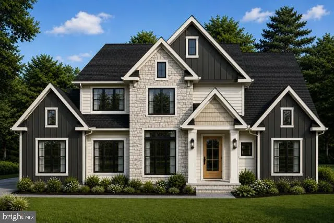
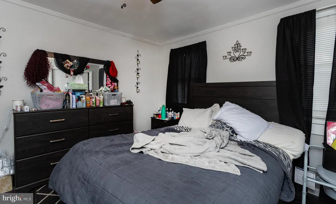
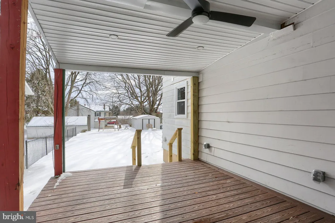
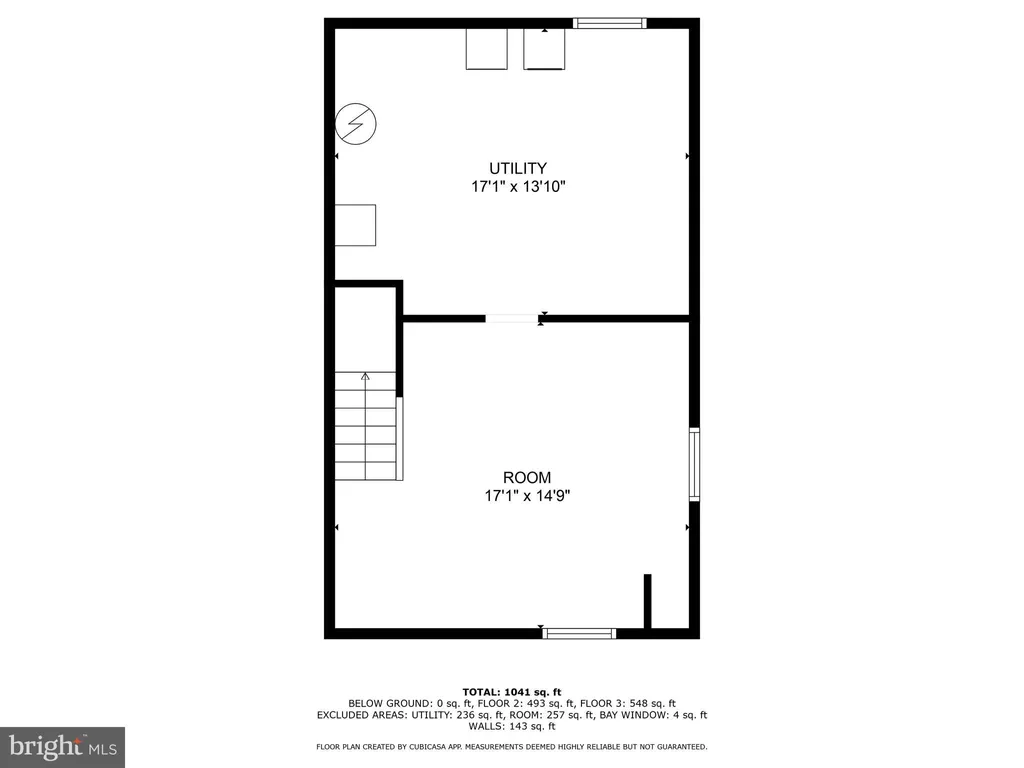
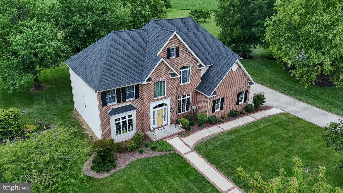
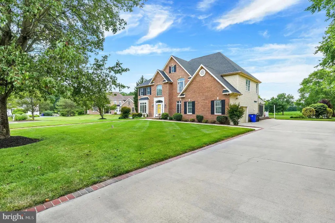
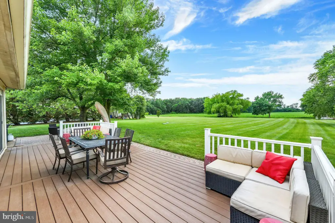
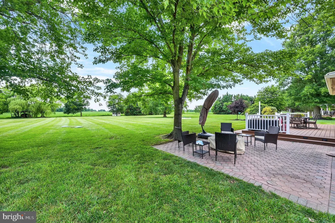
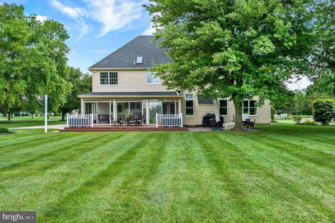
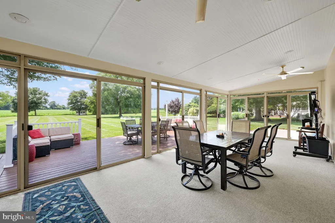
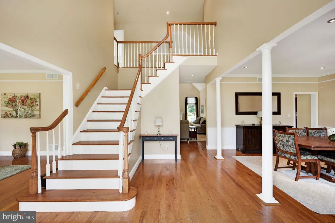
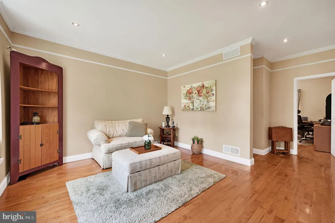
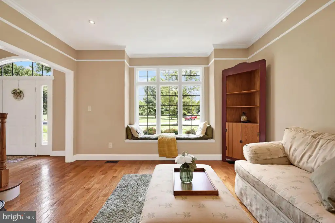
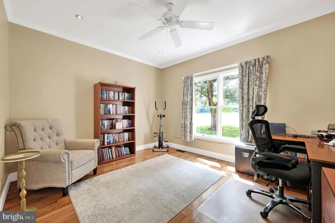
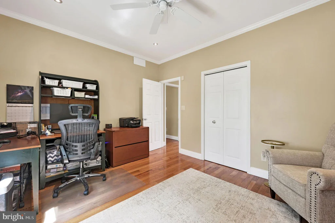
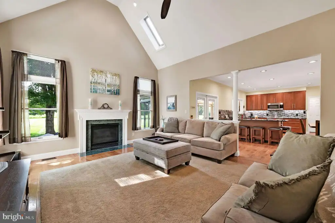
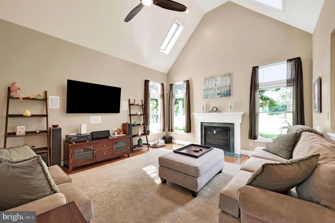
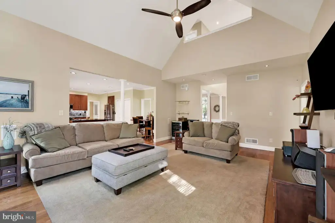
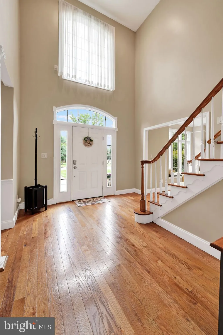
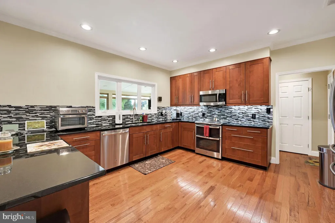
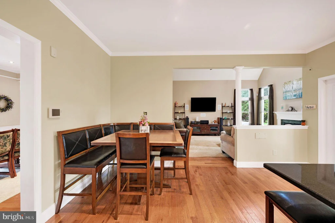
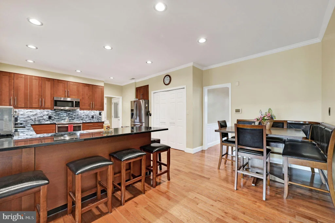
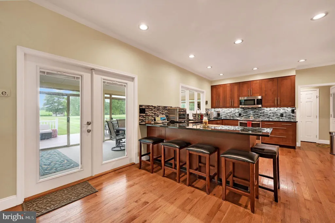
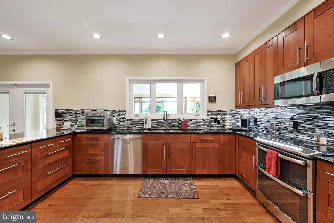
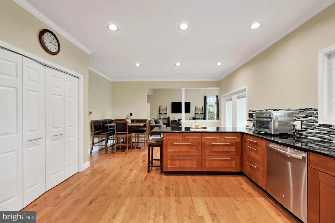
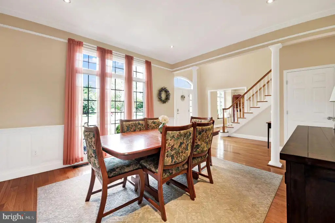
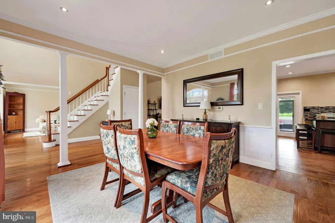
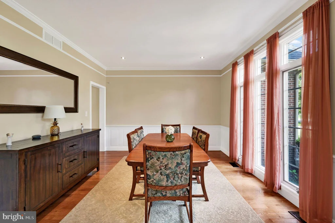
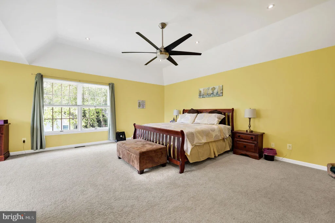
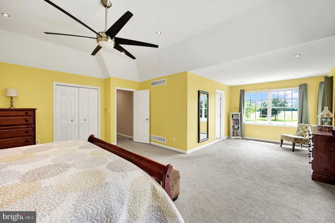
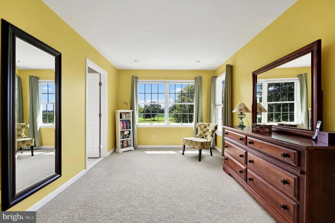
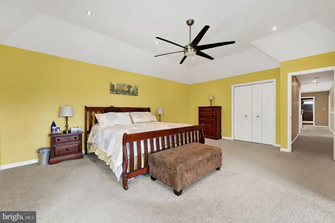
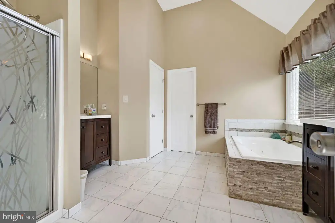
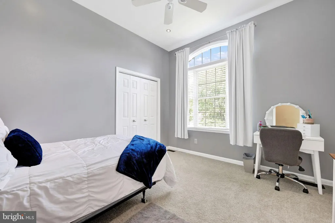
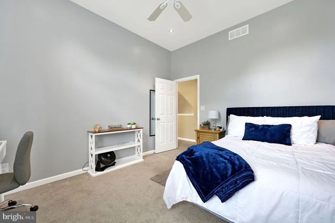
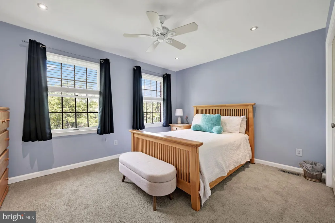
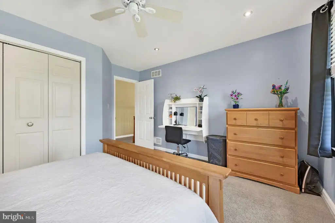
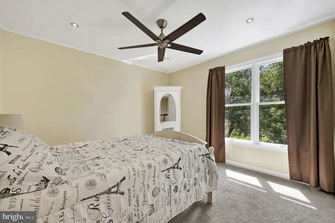
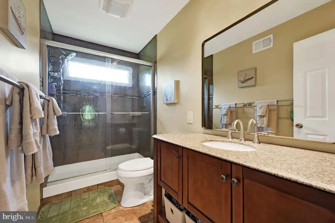
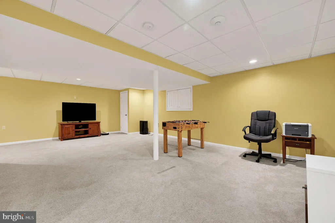
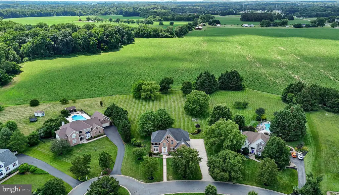
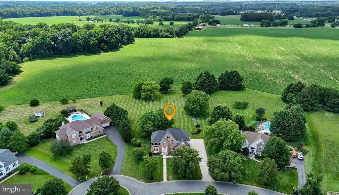
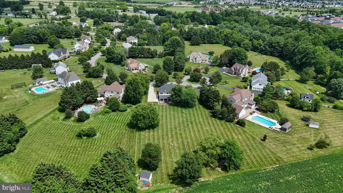
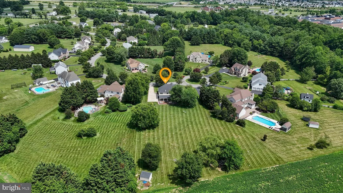
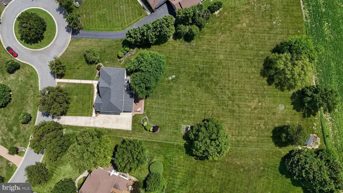
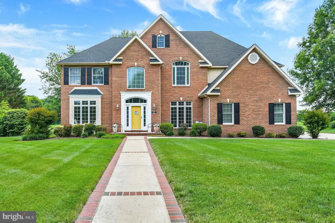
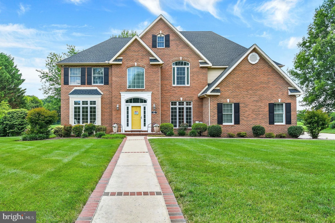
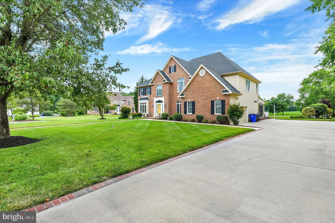
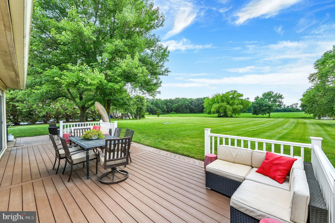
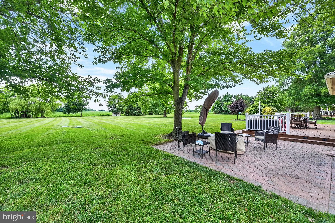
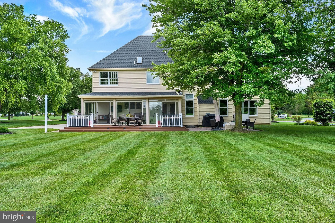
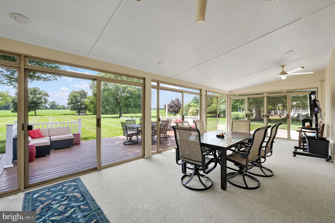
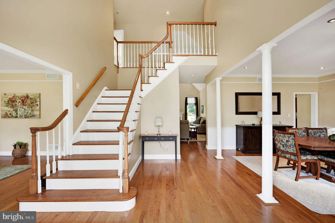
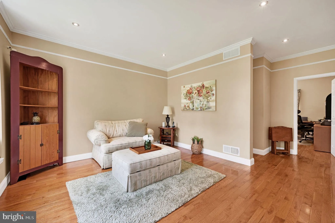
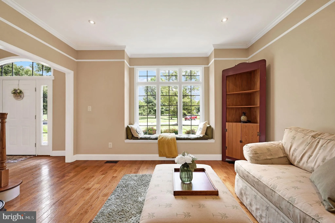
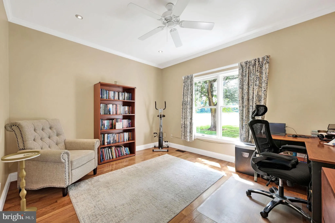
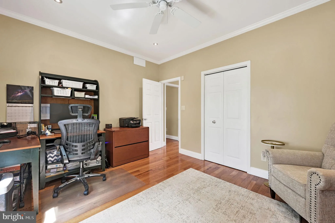
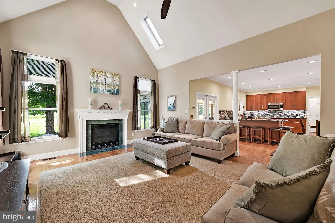
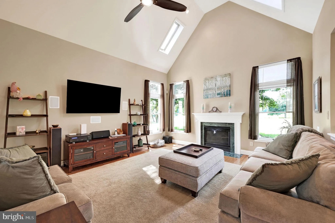
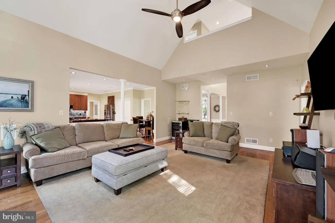
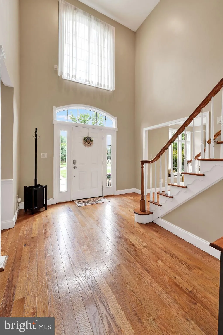
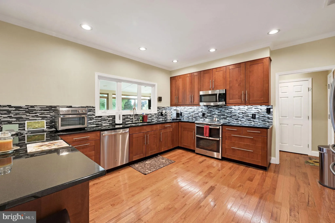
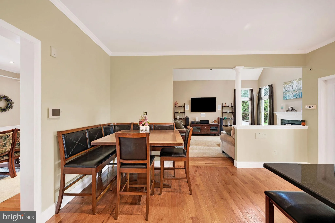
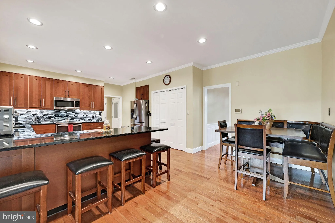
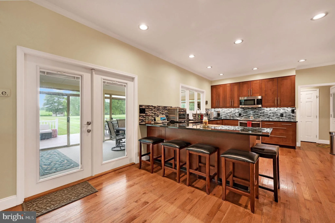
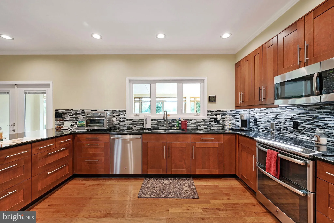
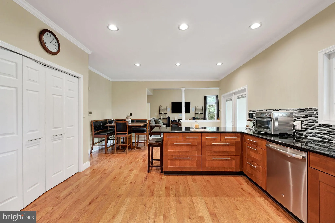
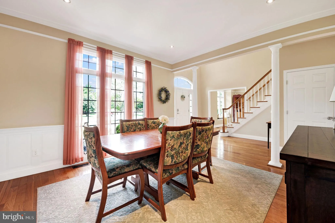
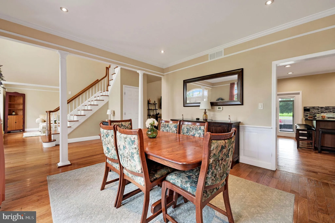
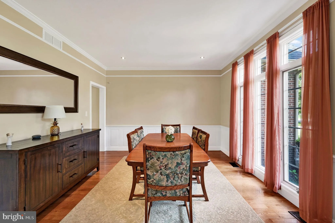
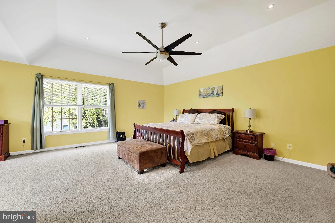
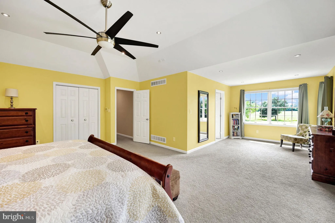
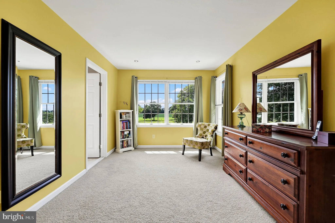
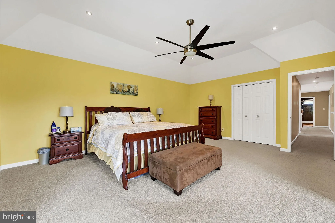
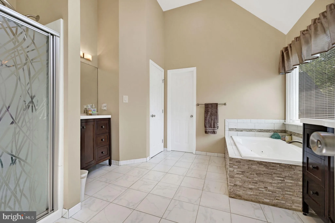
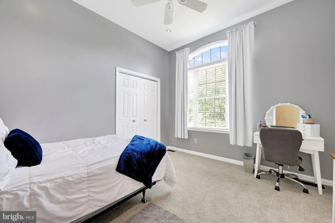
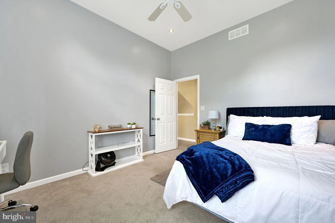
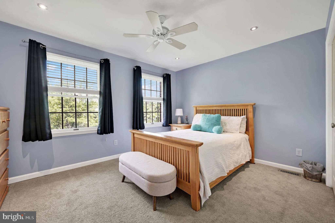
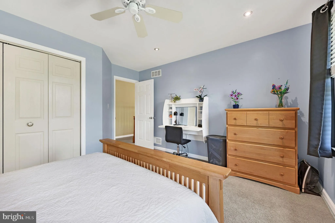
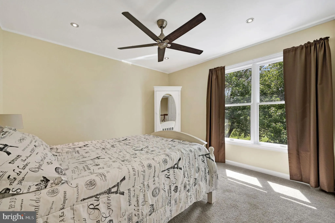
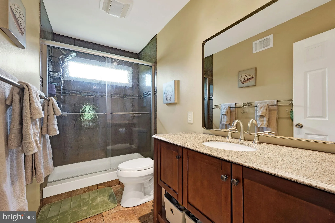
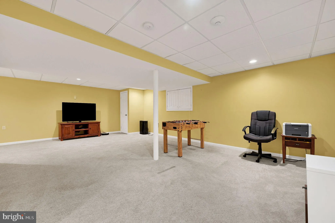
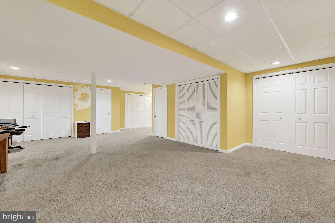
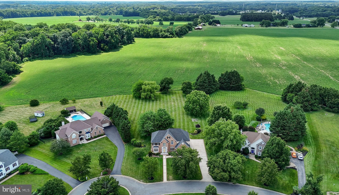
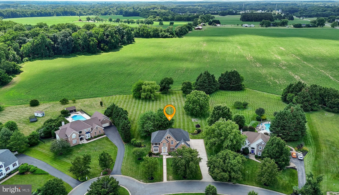
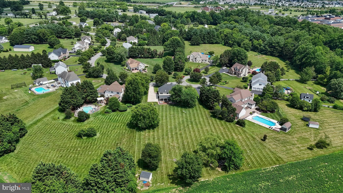
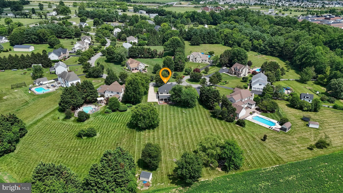
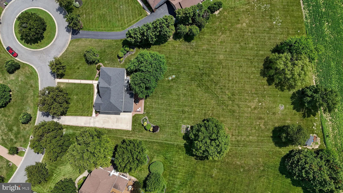
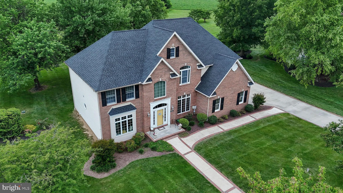
Welcome to 117 Sassafras Drive, located in Matapeake one of Middletown's most sought after neighborhoods! This move in ready 5-bedroom, 2.5 bath home offers the perfect blend of space, comfort, and location. Step inside to find a thoughtfully designed floor plan featuring a first-floor bedroom that could also serve as a private home office, a lovely formal living room and dining room, and a spacious eat in kitchen with plenty of room to gather. The kitchen opens into a bright and inviting sunroom overlooking the expansive backyard, creating the perfect space for entertaining or simply enjoying your morning coffee. Upstairs, you'll find generously sized bedrooms, while the large basement offers endless possibilities for additional living space, a home gym, recreation room, or extra storage. Situated on a spacious lot in a beautifully maintained neighborhood known for its larger homesites, this home is conveniently located just behind Appoquinimink High School and just minutes from shopping, dining, parks, and everything Middletown has to offer. Move in ready, beautifully maintained, and waiting for its next owners. Don't miss your opportunity to make this exceptional home yours. Schedule your private tour today!
PROPERTY DETAILS: Square Feet: 3300 | Bathrooms: 3
INTERIOR FEATURES: • Square Footage (approx): 3,300 Sq. Ft. Above Ground, Sq. Ft. Below Ground • Cooling: Central Air, Electric • Heating: Central • Plumbing: Gas Water Heater • Fireplaces: 1
EXTERIOR FEATURES: • Parking: 2 Garage Spaces, 6 Parking Spaces, Garage Door Opener, Garage, Driveway, Attached Garage. • Exterior: Brick, Vinyl, Aluminum • Pool Description: None • Lot Dimensions: 115.10 x 390.60 • Zoning: NC40
LISTING AGENT: Agent: Hannah Cunningham | Office: Tesla Realty Group, LLC | Phone: 858-880-5017 | Email: [email protected]
LISTING INFORMATION: MLS#: DENC2105960 | Status: FOR SALE
Location
Address
117 Sassafras Drive
City
Middletown
Features and Finishes
Interior Features:
• Square Footage
(approx): 3,300 Sq. Ft. Above Ground, Sq. Ft. Below Ground
• Cooling: Central Air, Electric
• Heating: Central
• Plumbing: Gas Water Heater
• Fireplaces: 1
Exterior Features:
• Parking: 2 Garage Spaces, 6 Parking Spaces, Garage Door Opener, Garage, Driveway, Attached Garage.
• Exterior: Brick, Vinyl, Aluminum
• Pool Description: None
• Lot Dimensions: 115.10 x 390.60
• Zoning: NC40
Legal Notice
Our comprehensive database is populated by our meticulous research and analysis of public data. MirrorRealEstate strives for accuracy and we make every effort to verify the information. However, MirrorRealEstate is not liable for the use or misuse of the site's information. The information displayed on MirrorRealEstate.com is for reference only.