9776 Harvester Circle, Perry Hall, MD 21128
Property Details
3
Description
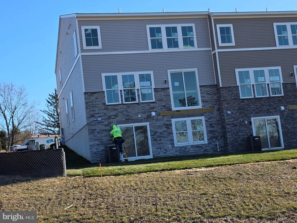
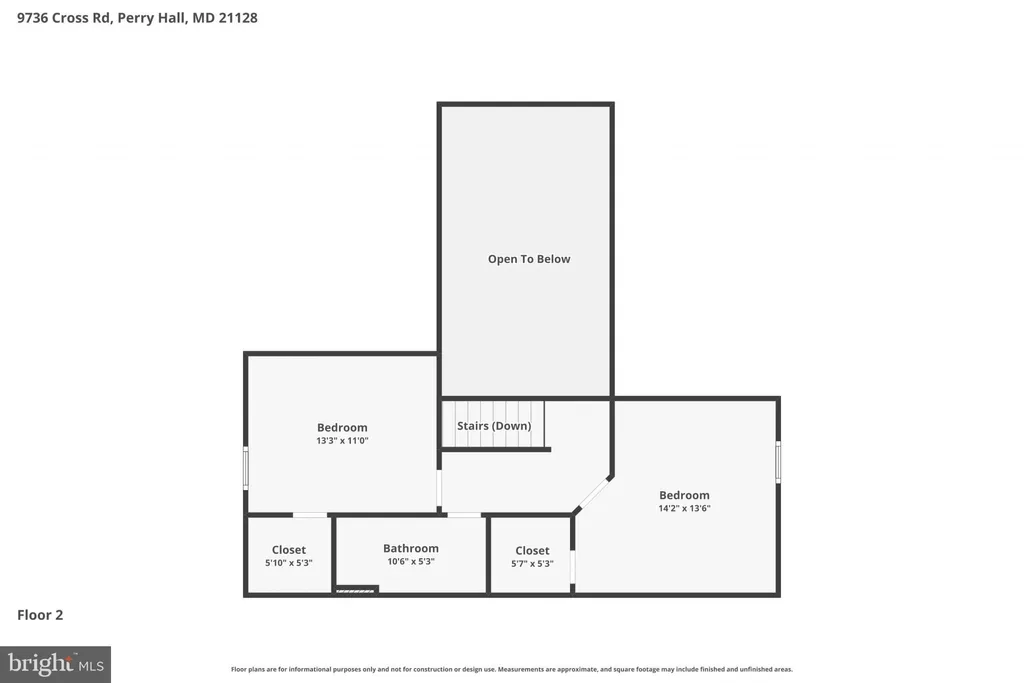
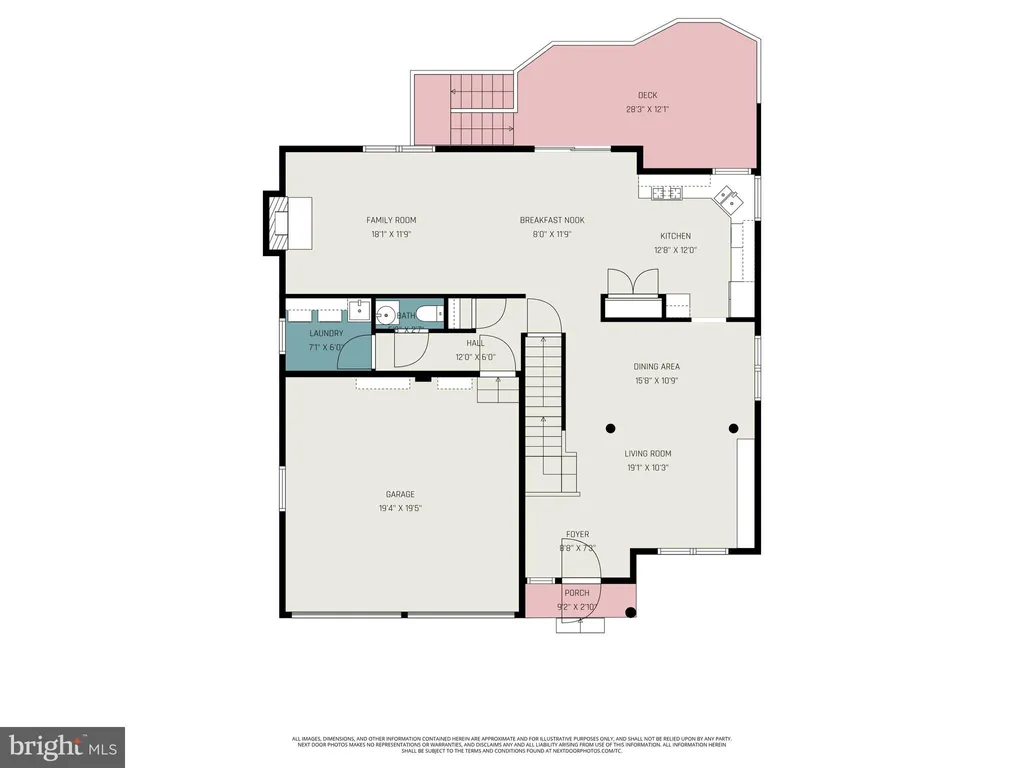
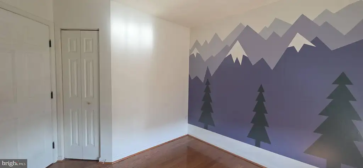
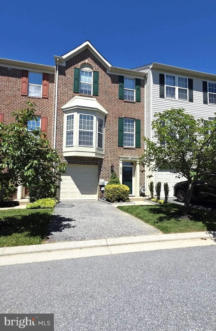
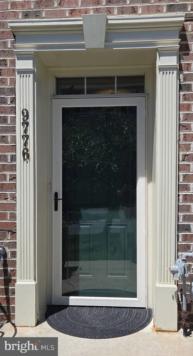
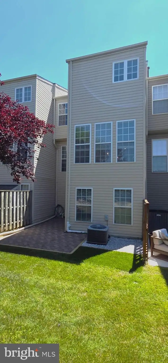
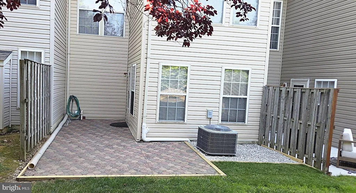
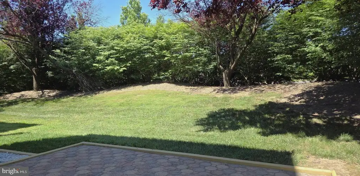
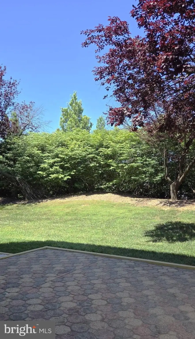
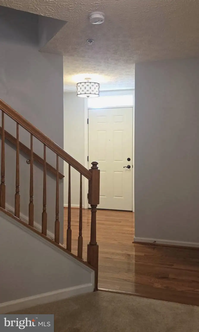
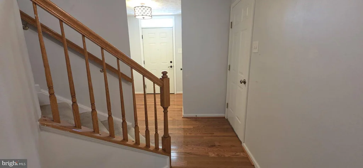
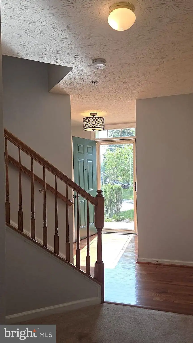
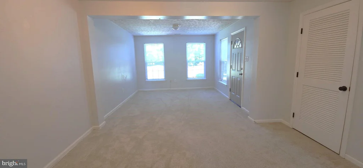
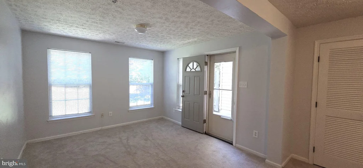
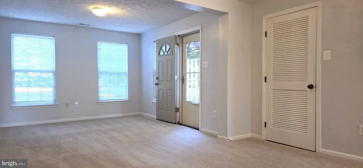
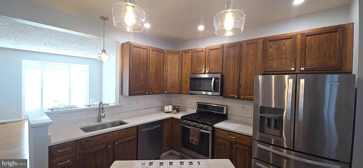
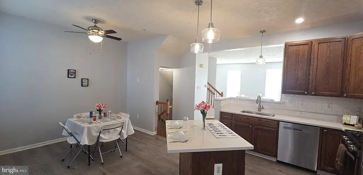
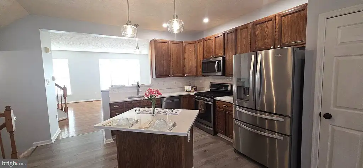
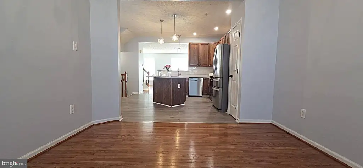
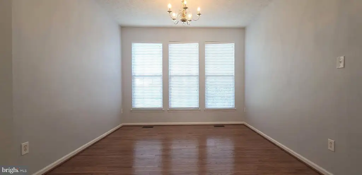
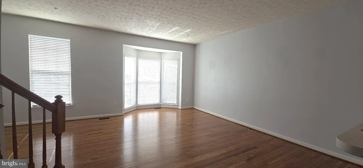
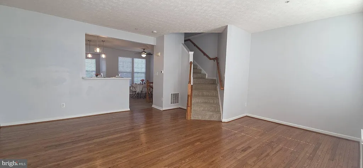
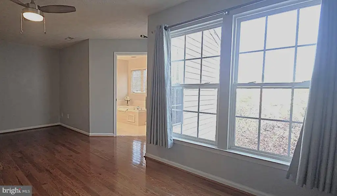
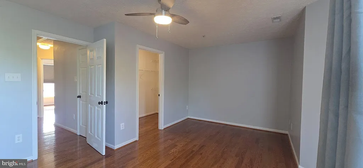
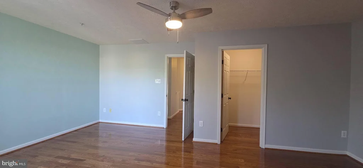
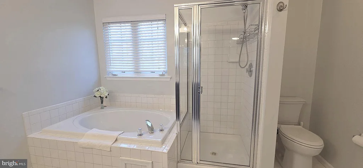
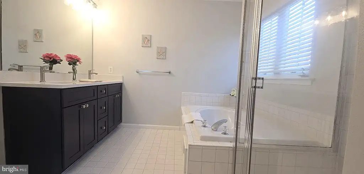
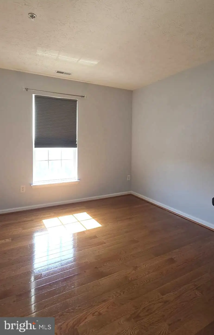
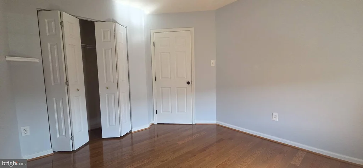
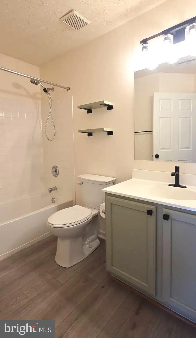
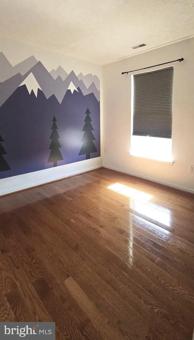
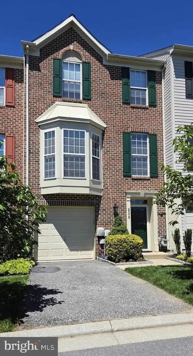
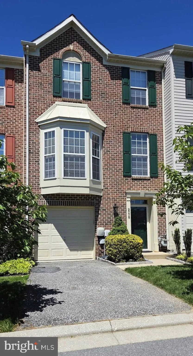
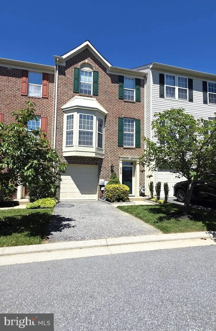
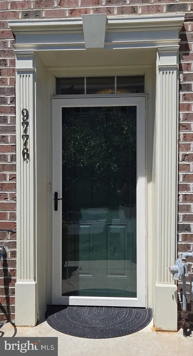
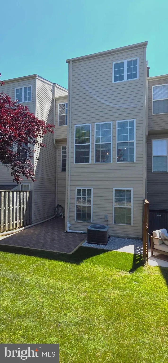
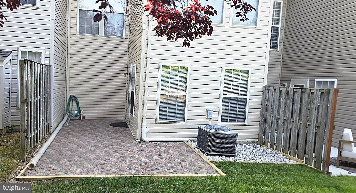
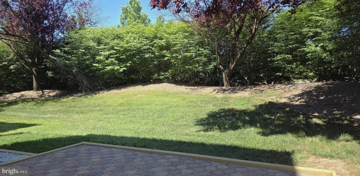
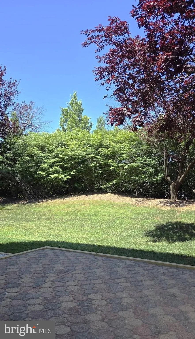
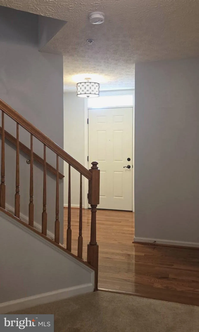
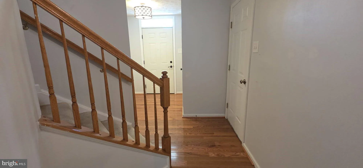
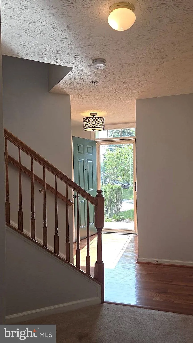
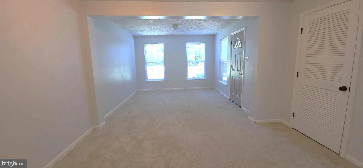
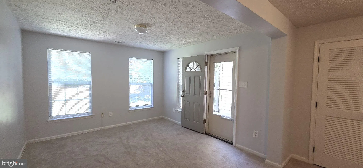
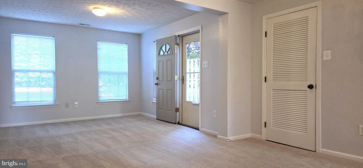
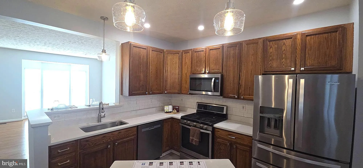
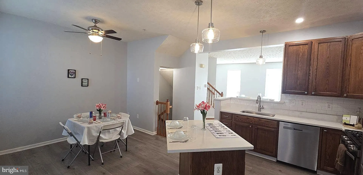
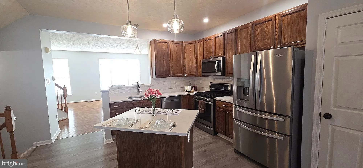
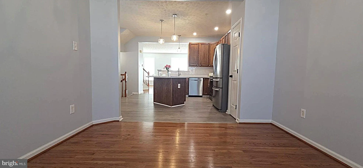
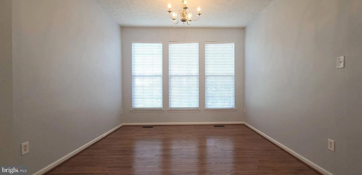
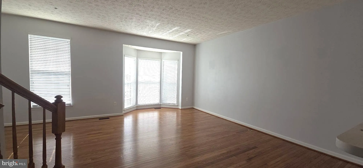
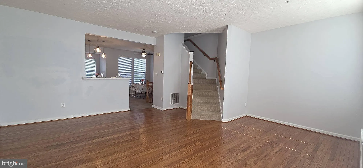
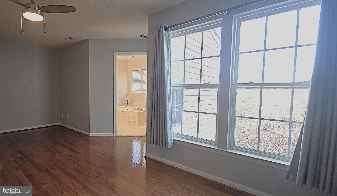
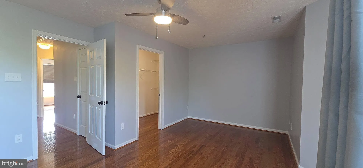
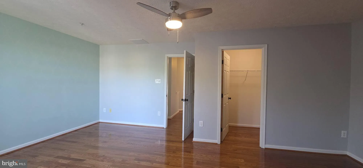
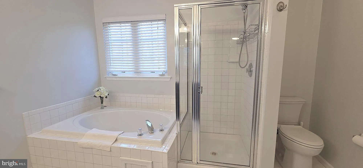
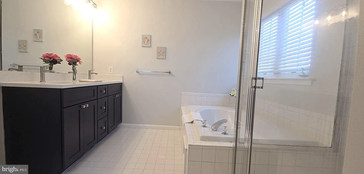
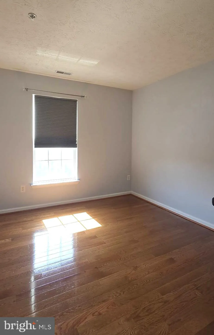
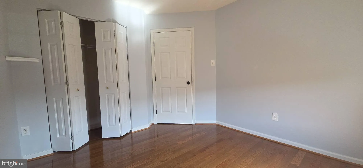
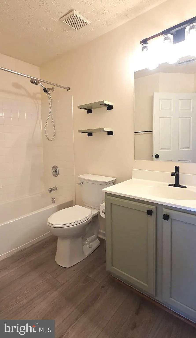
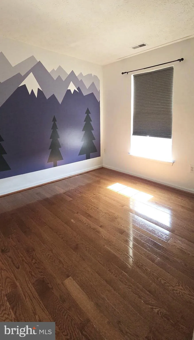
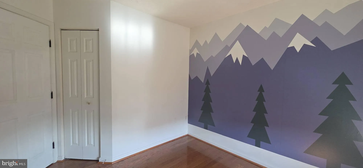
Actual living space with its 3-story bumpout is estimated at 2,360 sq. ft. This beautifully maintained and well-appointed 3-level bumpout brick-front townhouse conveniently located in Perry Hall, backs to tree-lined common space and is ready for occupancy. The entry level offers a powder room, laundry room, & spacious family room with plush carpeting that opens to a new patio. The bright & cheerful main level with 9' ceilings provides an eat-in kitchen which offers luxury vinyl plank flooring, stainless steel appliances, quartz countertops, a food prep island, and designer lighting, centered between the living room & sunroom, both with gleaming hardwood floors. The multi-use sunroom overlooks a variety of seasonal trees & provides ample relaxing space. The sun-filled living room provides a walkout bay window and ample space to gather with family and friends. The upper level with hardwood floors throughout provides a spacious primary suite & garden bath, 2 secondary bedrooms, and a common use hall bath. Recent updates include the roof, HVAC, front and back storm doors, carpet on the entry level, all existing hardwood floors, LVP in the kitchen and bath, quartz tops, tiled back splash and more. It's conveniently located near shopping, restaurants, professional services & I-95. This is a must-see home that is sure to please.
PROPERTY DETAILS: Square Feet: 2188 | Bathrooms: 3
INTERIOR FEATURES: • Square Footage (approx): 2,188 Sq. Ft. Above Ground, Sq. Ft. Below Ground • Appliances: Oven, Gas Range, Gas Oven, Cooktop, Dishwasher, Disposal, Dryer, Ice Maker, Microwave, Refrigerator, Stainless Steel Appliance(s), Washer, Water Heater • Flooring: Hardwood, Ceramic Tile, Vinyl, Carpet, Wood • Cooling: Central Air, Electric, Ceiling Fan(s) • Heating: Gas Heat, Forced Air • Plumbing: Gas Water Heater • Additional Interior Features: Eat-in Kitchen, Ceiling Fan(s), Kitchen Island, Pantry, Recessed Lighting, Walk-In Closet(s), Other, High Ceilings, Open Floorplan, Soaking Tub
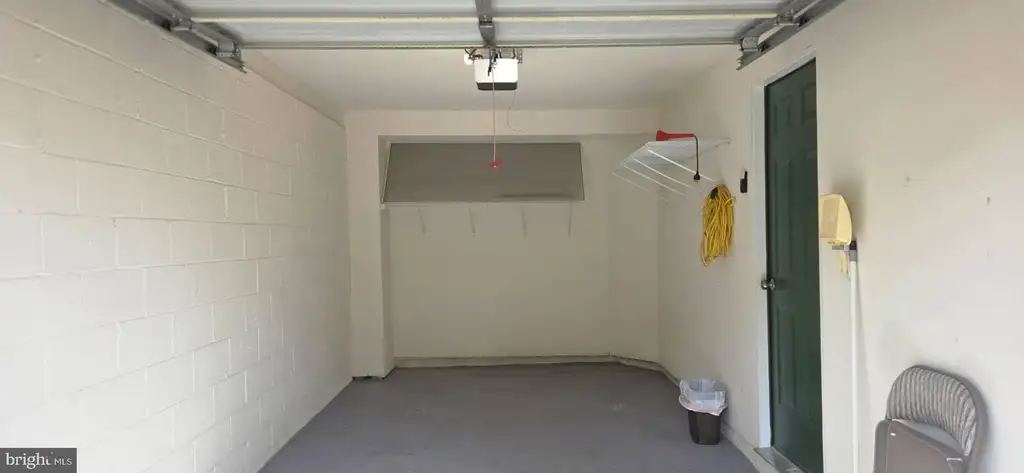
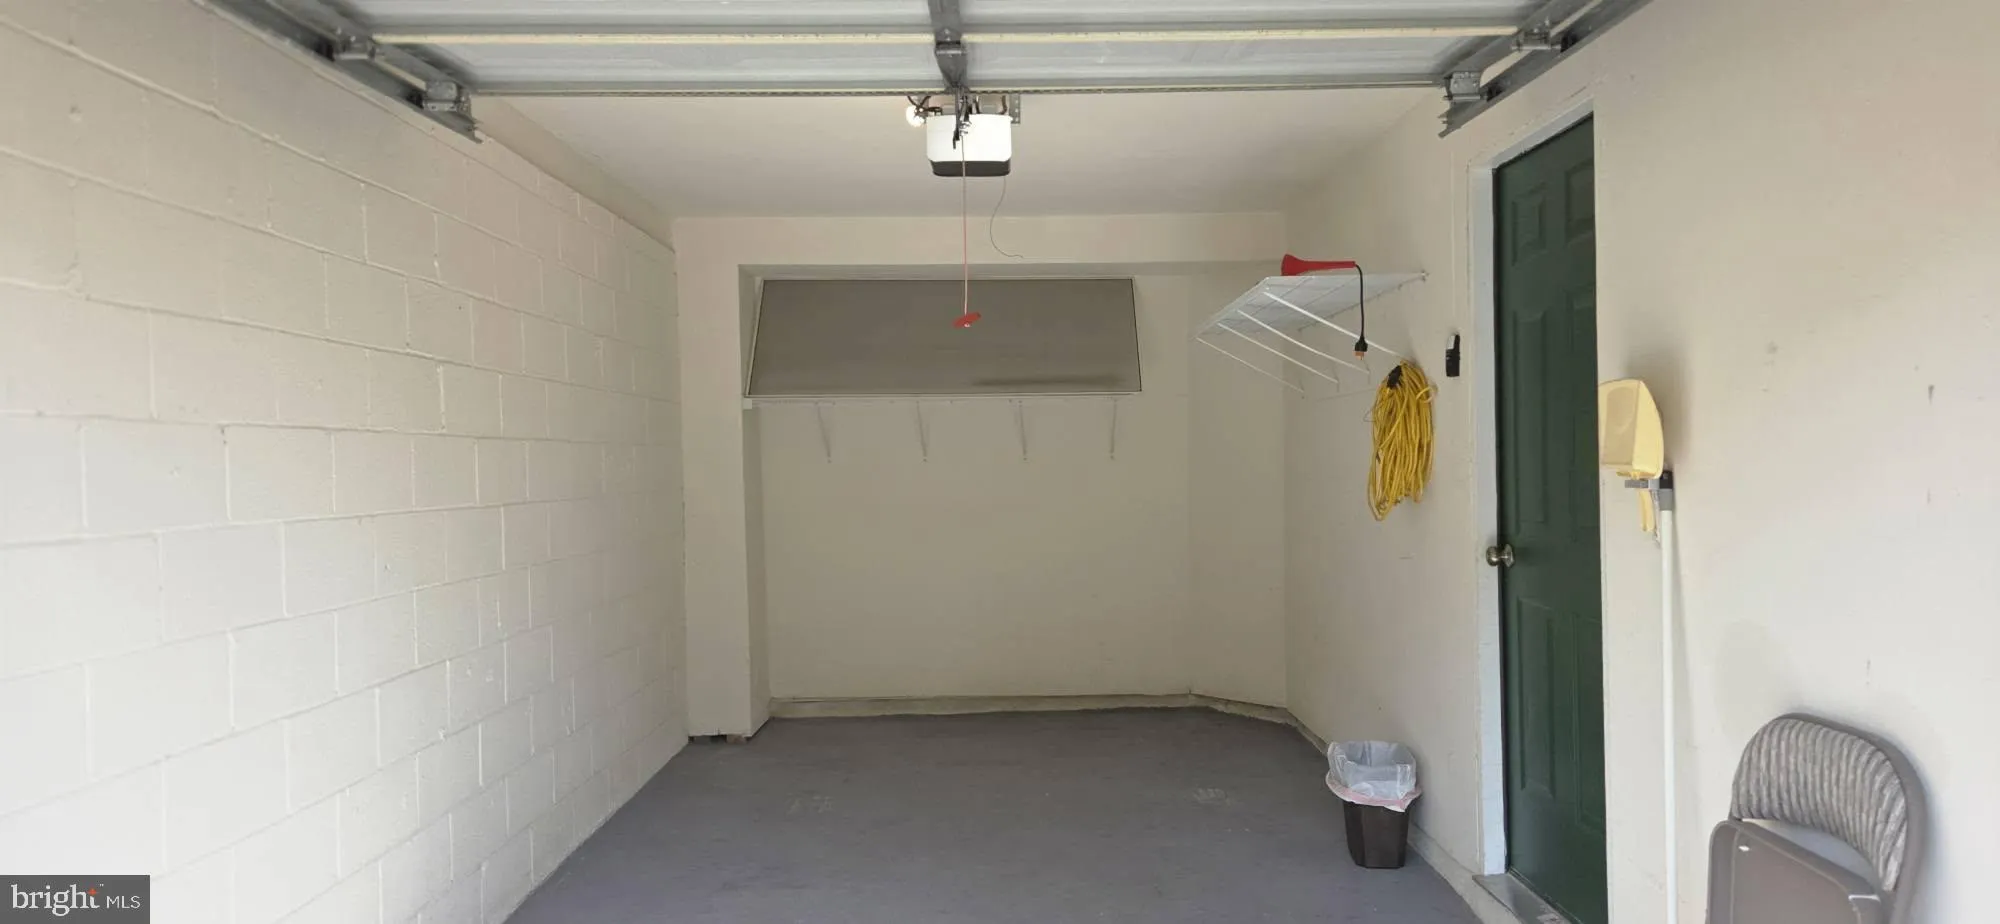
EXTERIOR FEATURES: • Parking: 1 Garage Spaces, 1 Parking Spaces, Garage Door Opener, Asphalt, Garage, Attached Garage. • Exterior: Vinyl, Brick Trim/Veneer • Roof: Shingle • Pool Description: None • Zoning: RESIDENTIAL
LISTING AGENT: Agent: Jim Piccione | Office: Coldwell Banker Realty | Phone: 4105152000 | Email: [email protected]
LISTING INFORMATION: MLS#: MDBC2166654 | Status: FOR SALE
Location
Address
9776 Harvester Circle
City
Perry Hall
Features and Finishes
Interior Features:
• Square Footage
(approx): 2,188 Sq. Ft. Above Ground, Sq. Ft. Below Ground
• Appliances: Oven, Gas Range, Gas Oven, Cooktop, Dishwasher, Disposal, Dryer, Ice Maker, Microwave, Refrigerator, Stainless Steel Appliance(s), Washer, Water Heater
• Flooring: Hardwood, Ceramic Tile, Vinyl, Carpet, Wood
• Cooling: Central Air, Electric, Ceiling Fan(s)
• Heating: Gas Heat, Forced Air
• Plumbing: Gas Water Heater
• Additional Interior Features: Eat-in Kitchen, Ceiling Fan(s), Kitchen Island, Pantry, Recessed Lighting, Walk-In Closet(s), Other, High Ceilings, Open Floorplan, Soaking Tub
Exterior Features:
• Parking: 1 Garage Spaces, 1 Parking Spaces, Garage Door Opener, Asphalt, Garage, Attached Garage.
• Exterior: Vinyl, Brick Trim/Veneer
• Roof: Shingle
• Pool Description: None
• Zoning: RESIDENTIAL
Legal Notice
Our comprehensive database is populated by our meticulous research and analysis of public data. MirrorRealEstate strives for accuracy and we make every effort to verify the information. However, MirrorRealEstate is not liable for the use or misuse of the site's information. The information displayed on MirrorRealEstate.com is for reference only.